
Detached in Upper Mount Royal

$1,495,000
1904 13 Street SW
Listing Description
Jim Ang Li, Calgary REALTOR® — I can book a showing, pull comps, and walk this address with you. English & 中文. Call or text 403-478-8558.
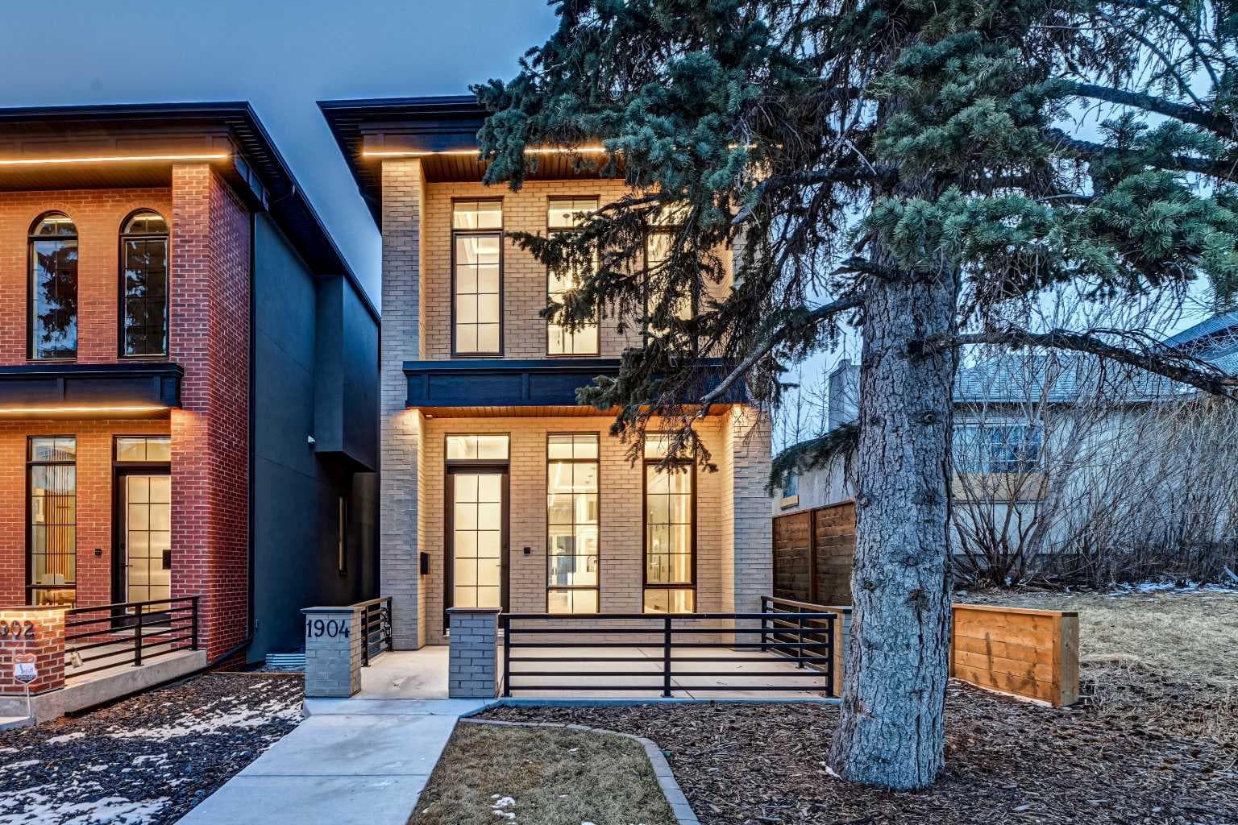
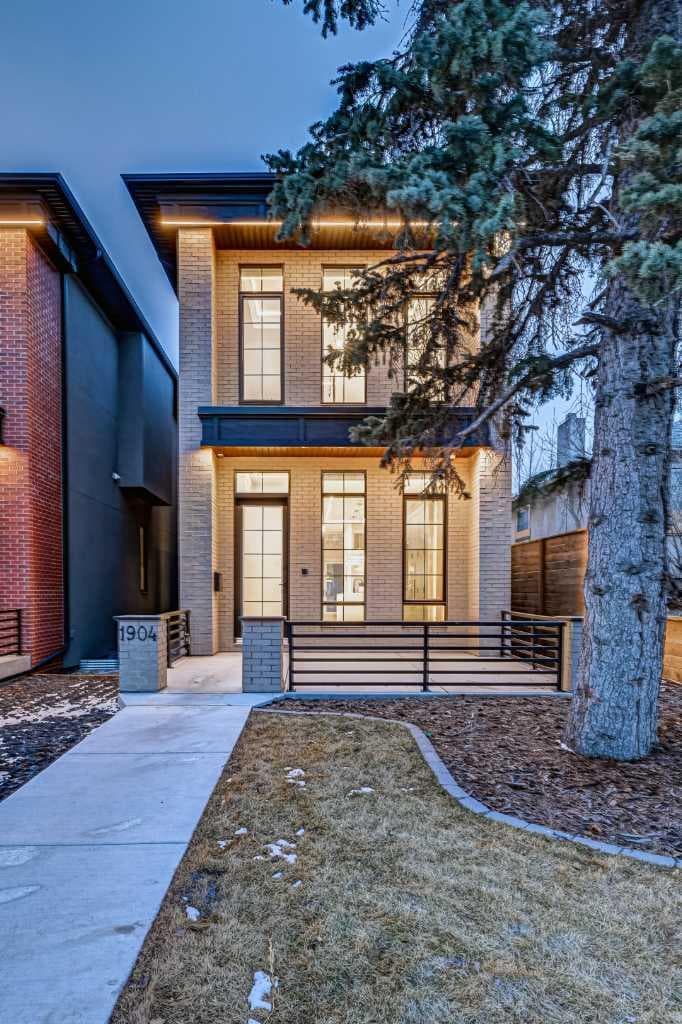
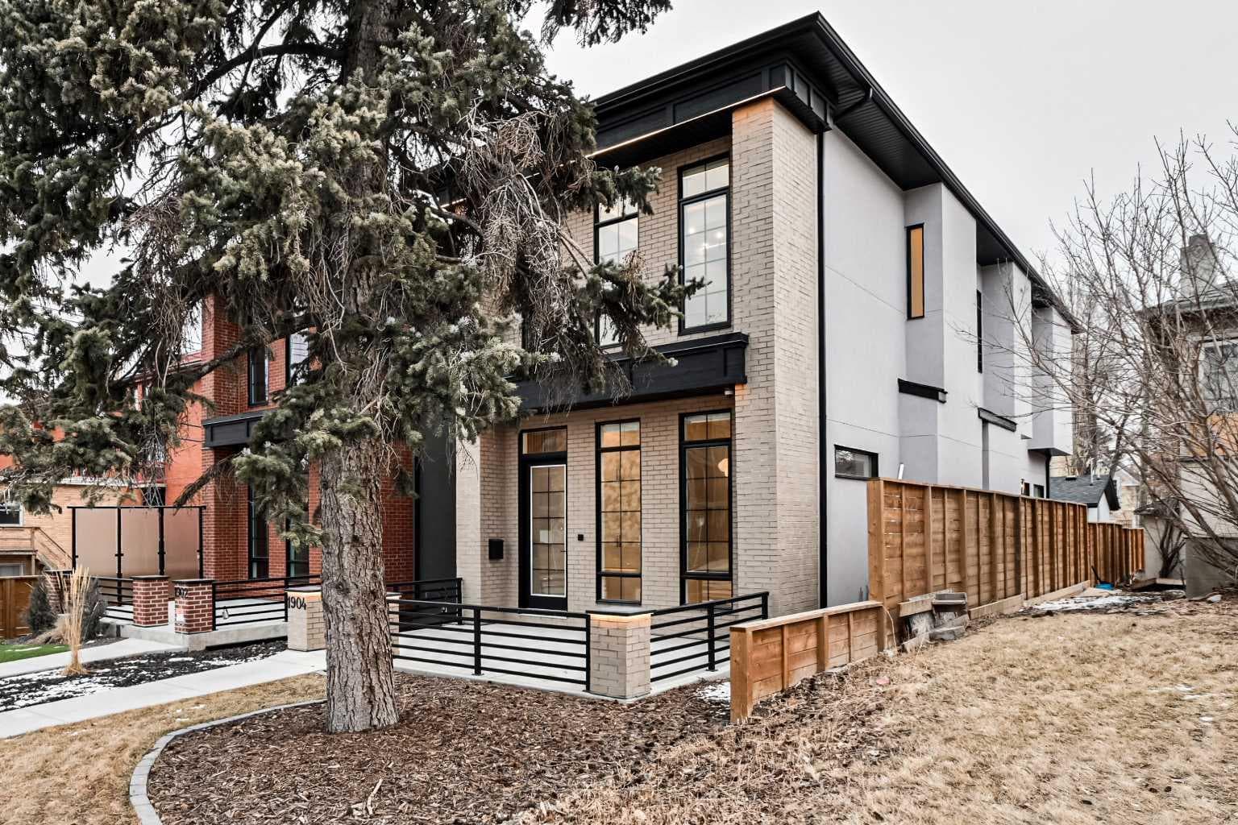
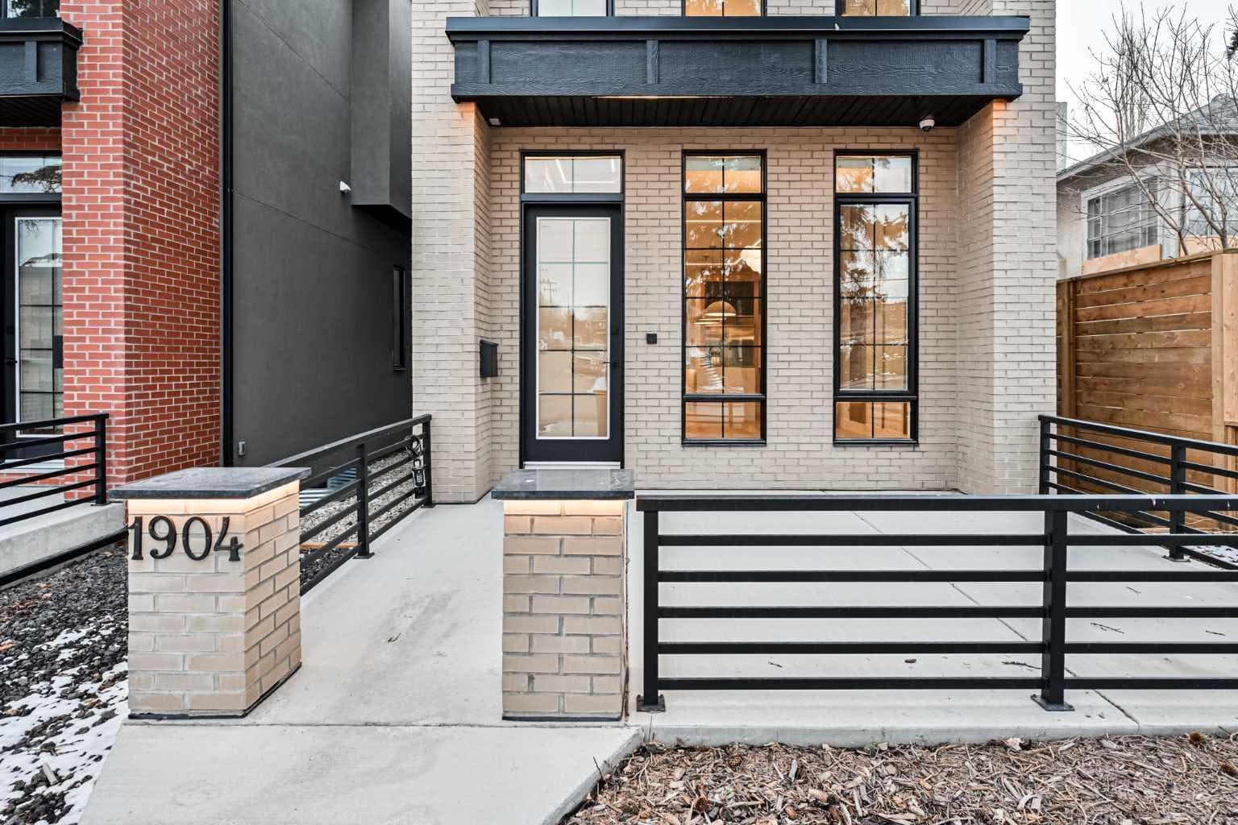
Set in one of Upper Mount Royal’s most prestigious pockets, this newly built residence delivers a refined blend of architectural elegance and modern design across more than 3,000 sq ft of meticulously crafted living space. With 3+1 bedrooms and a thoughtfully curated layout, this home captures the essence of upscale inner-city living while embracing the timeless character of the neighbourhood. A striking brick façade creates a lasting first impression, while the west-facing outdoor space invites warm afternoon light and effortless entertaining. Inside, the main level is defined by soaring 11-foot ceilings, wide-plank hardwood flooring, and an abundance of natural light that enhances every detail. A fully integrated smart home system elevates daily living with automated power blinds and customizable lighting, while upgraded designer light fixtures add an extra layer of sophistication throughout. The open-concept design seamlessly connects each space, complemented by a well-appointed mudroom and elegant powder room. At the heart of the home, the kitchen is designed to impress—featuring a massive waterfall quartz island, sleek custom cabinetry, and a high-end gas range that will appeal to both everyday living and elevated entertaining. The adjoining living room offers a stunning focal point with its tiled fireplace and custom-built media centre, while large sliding glass doors create a seamless transition to the backyard. A statement floating staircase leads to the upper level, where 10-foot ceilings continue the sense of openness. Here, you’ll find three generously sized bedrooms, a beautifully finished 4-piece bathroom, and a fully equipped laundry room with sink and ample storage. The primary suite is a true retreat, offering a spacious walk-in closet and a spa-inspired 5-piece ensuite complete with a freestanding soaker tub, oversized glass shower, and dual vanity. The fully developed lower level expands the home’s versatility with 9-foot ceilings and the option for in-floor heating. Designed for both relaxation and recreation, it features a large family room with a wet bar—perfect for movie nights or hosting guests—along with a dedicated exercise space, a fourth bedroom, and an additional 4-piece bathroom. Additional highlights include air conditioning, a rear deck with a BBQ gas line, and a heated double detached garage—ideal for Calgary’s winter months—ensuring comfort and convenience year-round. Located just moments from the vibrant energy of 17th Avenue SW, as well as top-rated schools, parks, and transit, this home offers an exceptional lifestyle with quick access to the downtown core via 14th Street SW. A rare opportunity to own a brand-new luxury home in one of Calgary’s most iconic communities—where timeless location meets contemporary living.

MaxWell Capital Realty
Where Real Estate Happens
75 Crowfoot rise NW, #150
Calgary, AB, T3G 4P5
Jim Ang Li, Calgary REALTOR® — I can book a showing, pull comps, and walk this address with you. English & 中文. Call or text 403-478-8558.
General Info
Sign in to view financial details, taxes & ownership.
Data was last updated June 12, 2026 at 09:11 AM (Mountain Time)
Listing data supplied by Pillar 9™ MLS® System; deemed reliable but not guaranteed accurate. The trademarks MLS®, Multiple Listing Service® and associated logos are owned by CREA. For information purposes only — not intended to solicit properties currently listed for sale or buyers already under contract.
MaxWell Capital Realty
Where Real Estate Happens
75 Crowfoot rise NW, #150
Calgary, AB, T3G 4P5
Cell: +1 403 478 8558
Office: 403-282-7770
jimang.realty@gmail.com
Book a showing with Jim
Ask about 1904 13 Street SW. Jim usually answers in minutes — English & 中文.
Call or text now
Location
75 Crowfoot rise NW, #150
Calgary, AB, T3G 4P5