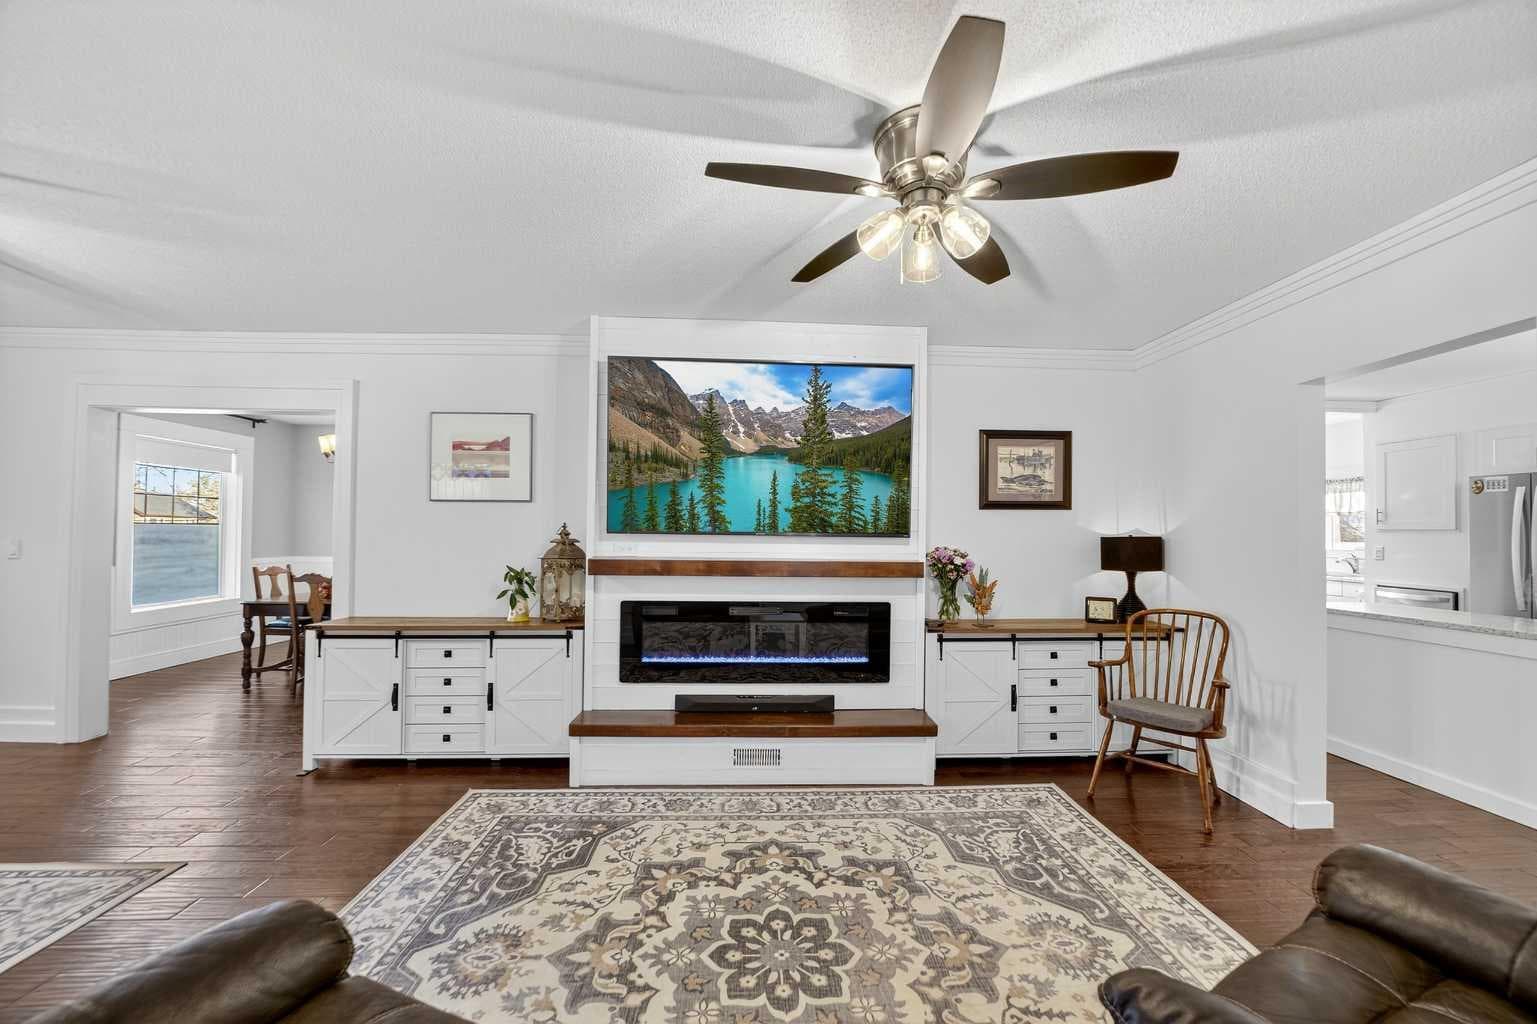
Detached in NONE

1919 14 Street — photo 1
Tap to enlarge
1919 14 Street — photo 2
1919 14 Street — photo 3
+12 Photos
Active
Active

$649,900

1919 14 Street

NONE, Didsbury, T0M 0W0
Listing courtesy of RE/MAX Rocky View Real Estate
MLS # A2308246Get qualified
4
Beds
3
Baths
2,431
Sqft

Book a showing

Jim usually answers in minutes

Call, text, or send this address. English & 中文. Same-day tours when the schedule allows.

Listing Description

Jim Ang Li, Calgary REALTOR® — I can book a showing, pull comps, and walk this address with you. English & 中文. Call or text 403-478-8558.

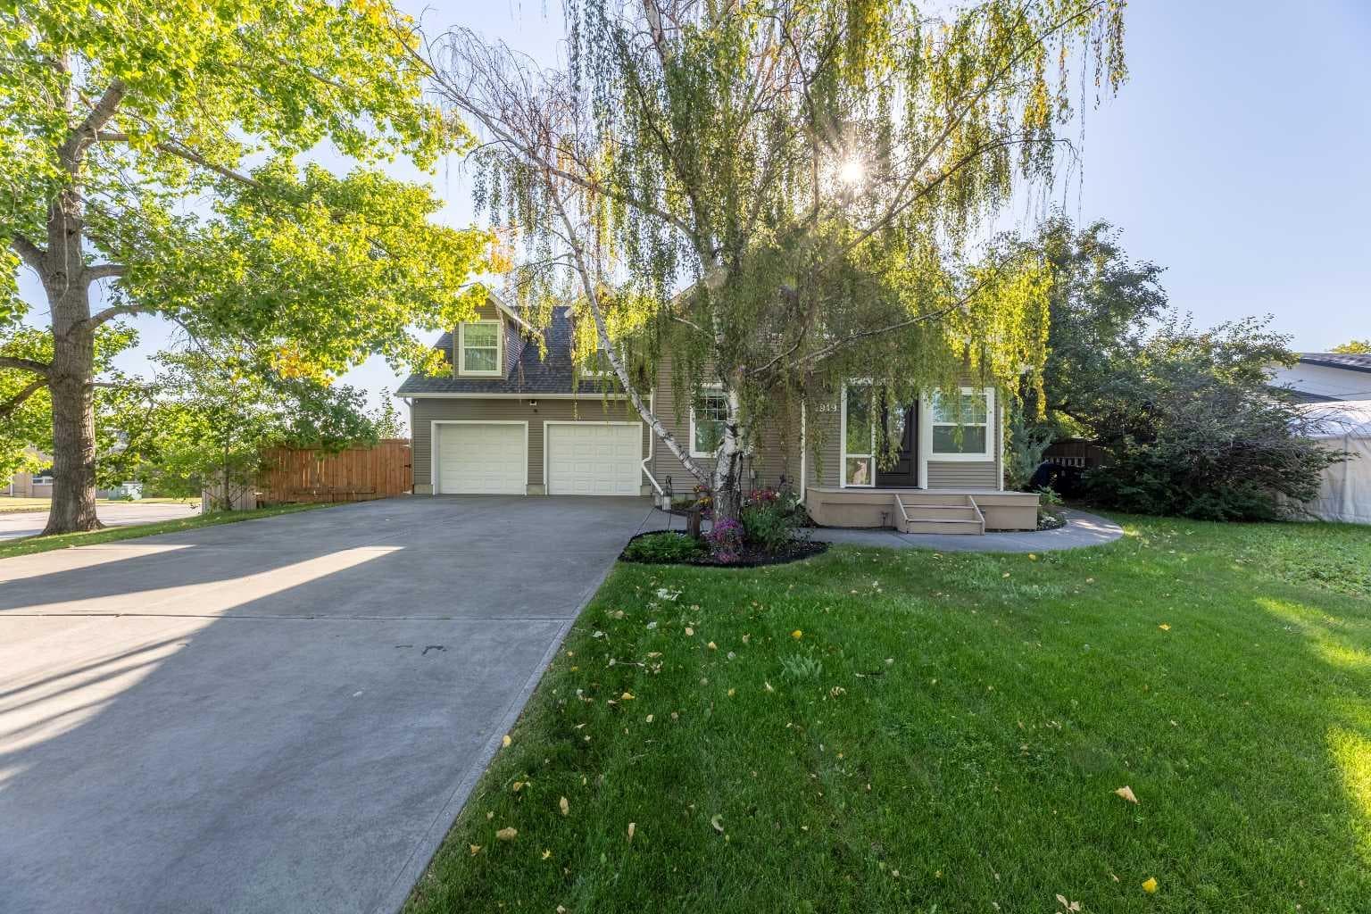
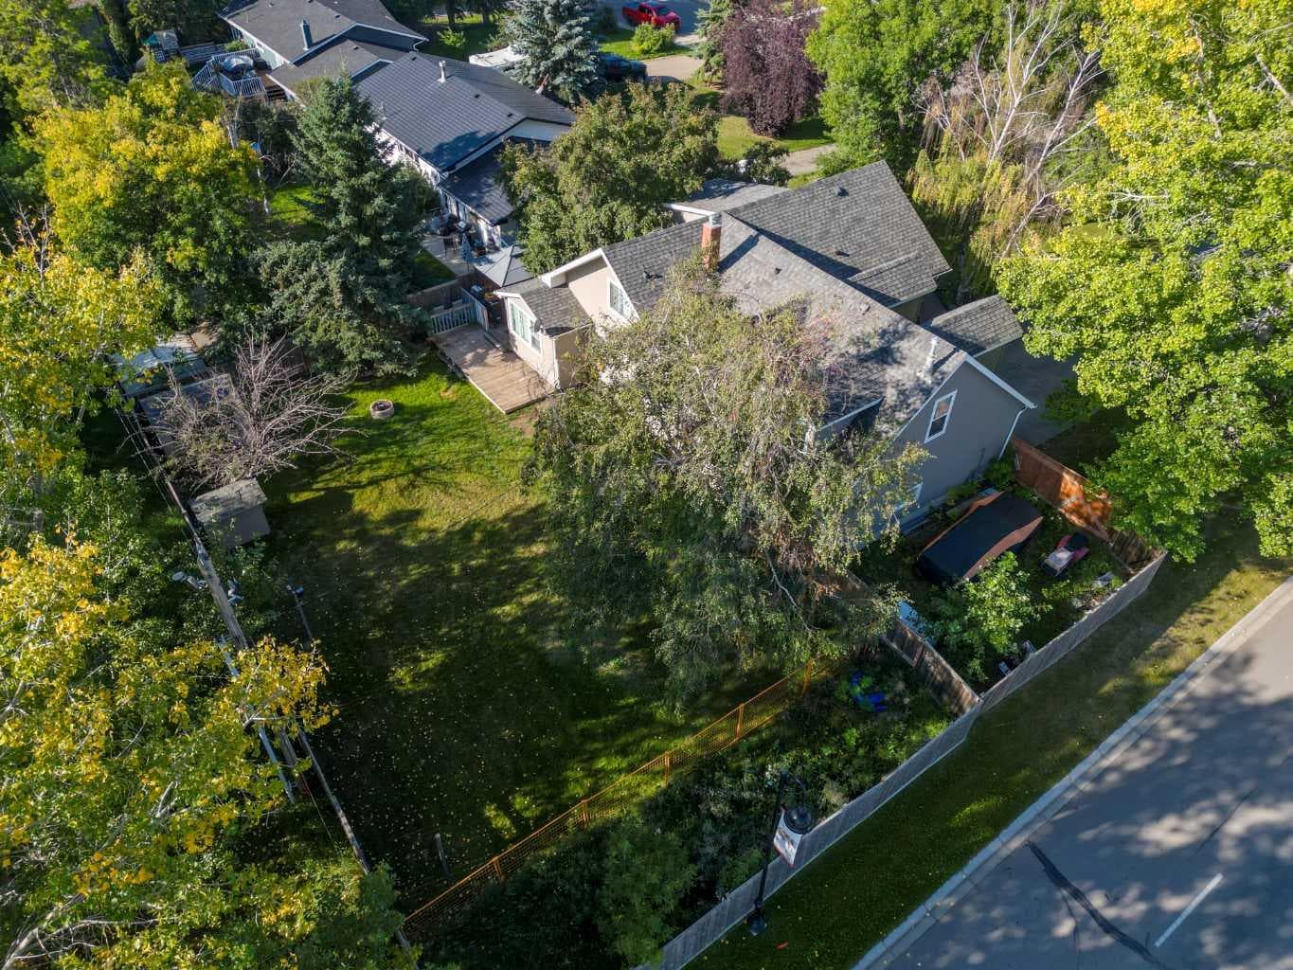
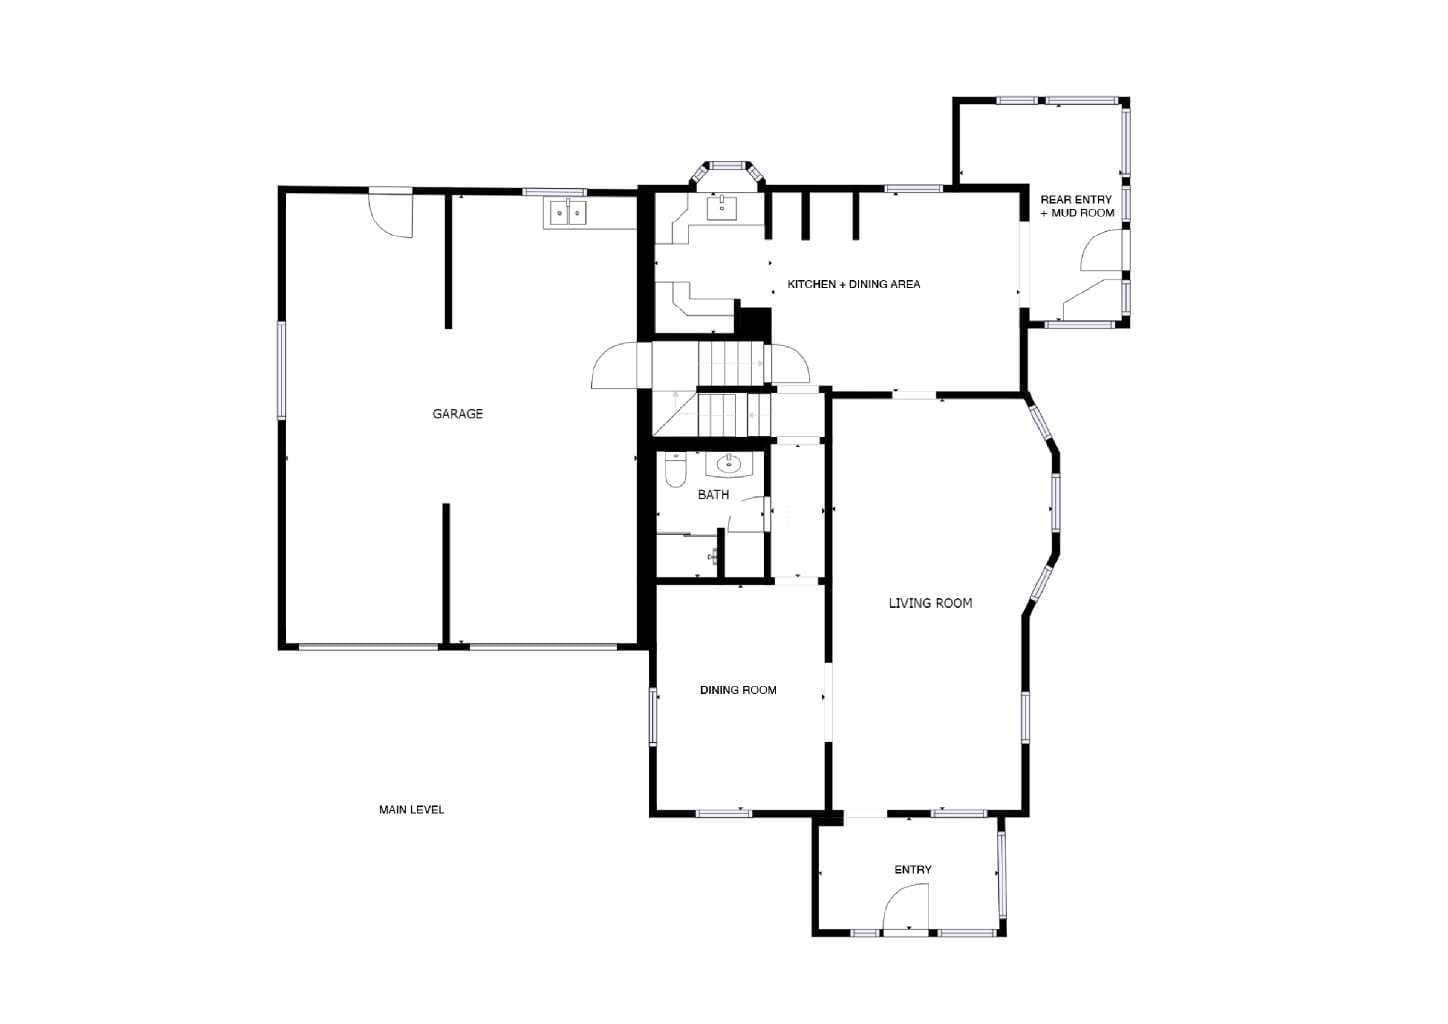
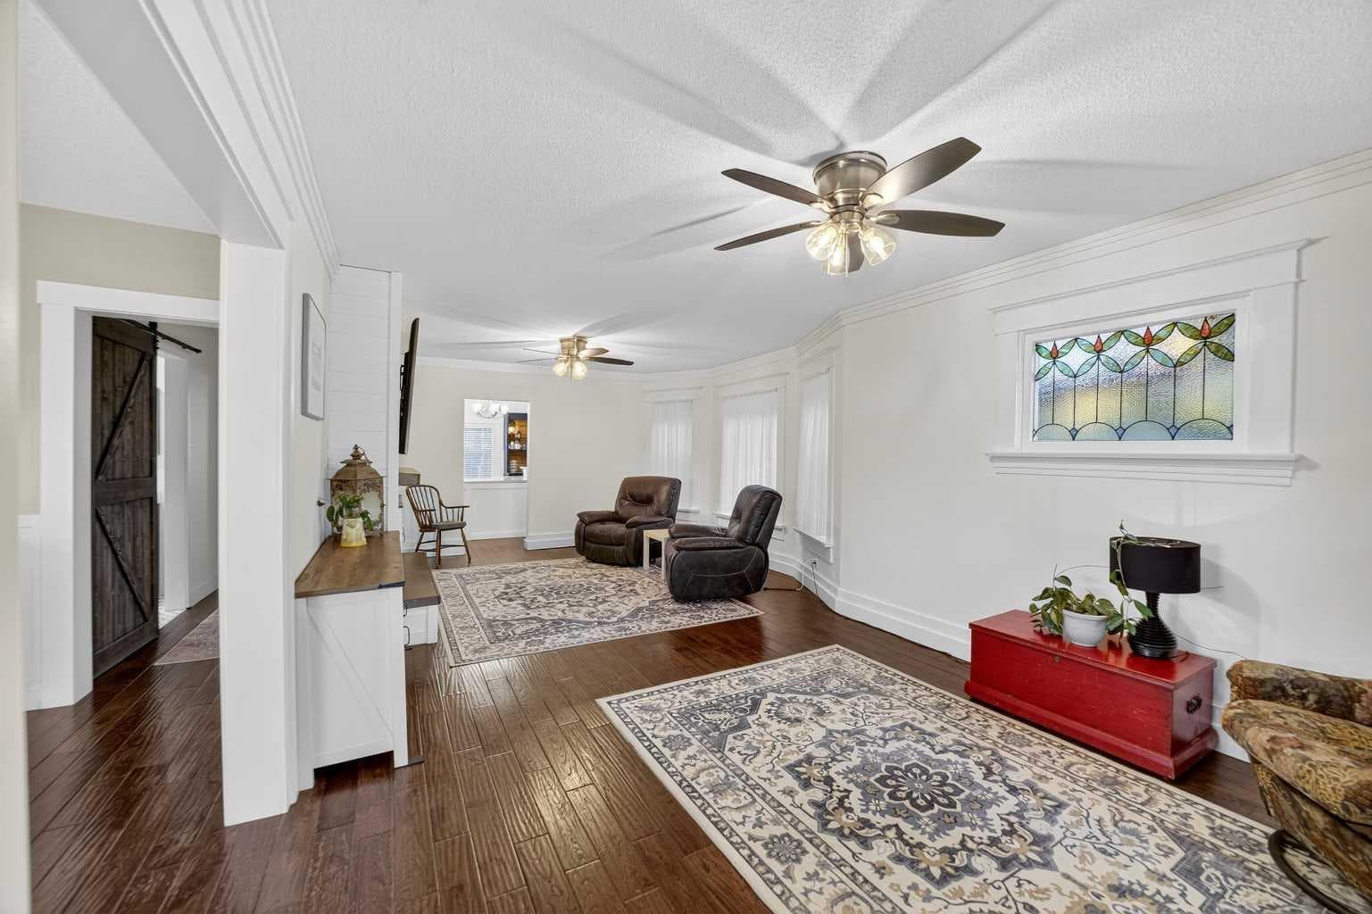
Exchange city grind for piece of mind in this beautifully renovated character home in the Historic Town of Didsbury perfectly blends timeless charm with modern luxury. Thoughtfully updated throughout, it retains the elegance of its original details while offering all the comfort and style today’s buyer expects. Step inside through the welcoming front entry with custom built-in coat hooks and bench. You’ll immediately be drawn to the expansive living and dining rooms, highlighted by stained glass windows, rich crown mouldings, and a warm, inviting atmosphere. The custom kitchen is a chef’s delight, featuring a massive island ideal for cooking, entertaining, or family gatherings. A large rear mudroom/sunroom and a designer powder room with hidden laundry complete the main level. Upstairs, the home divides into two distinct wings. The owner’s suite is a private retreat with a cozy sitting area, an impressive walk-in closet/dressing room, and a spa-inspired ensuite with double vanity, oversized shower, and heated floors. The second wing offers three spacious bedrooms and a stunning third bathroom, complete with double vanity, heated floors, and a charming clawfoot tub with handheld shower. Outside, enjoy a massive, treed yard offering privacy and space, along with a sunny south-facing deck—perfect for outdoor living. An oversized, heated double-attached garage adds convenience and functionality. This one-of-a-kind property combines historic character, thoughtful renovations, and modern amenities in a way that truly takes your breath away. Don’t miss your chance to own a piece of Didsbury history—book your showing today!

General Info

Rooms & Size
Rooms Above Grade
9
Bedrooms
4
Beds Above Grade
4
Beds Below Grade
0
Total Baths
3
Full Baths
2
Half Baths
1
Ensuite
No
Living Area
2,431 sqft
Main Level
1,218 sqft
Upper Level
1,213 sqft
Inside Highlights
Appliances
See Remarks
Flooring
CarpetCeramic TileLaminate
Interior Features
Double VanityKitchen IslandNo Smoking HomeQuartz Counters
Laundry
Main Level
Fireplace
ElectricLiving Room
Heating & Cooling
Heating
In FloorForced AirNatural Gas
Cooling
None
Parking
Garage
Yes
Garage Spaces
2
Total Parking
8
Features
220 Volt WiringAdditional ParkingConcrete DrivewayDouble Garage AttachedDrivewayFront DriveGarage Door OpenerGarage Faces FrontHeated GarageInsulatedOversized
Lifestyle
Community
GolfParkPlaygroundPoolSchools NearbyShopping NearbySidewalksStreet LightsWalking/Bike Paths
Curb Appeal
Exterior Features
Fire PitGardenPrivate Yard
Patio & Porch
Deck
Lot
Acreage
No
Lot Size
0.36 ac
Lot Size
15,534 sqft
Frontage (ft)
89.34
Frontage
27.23M 89`4"
Features
Back YardCity LotCorner LotFront YardGardenLandscapedLawnLevelStreet Lighting
Construction
Style
1 and Half Storey
Materials
Mixed
Structure Type
House
Property Subtype
Detached
Roof, Fencing & Foundation
Roof
Asphalt Shingle
Fencing
Fenced
Foundation
Poured Concrete
Basement
Type
Partial
Development
Unfinished
Features
None
Address
Subdivision
NONE
Suite
No
City
Didsbury
Province
Alberta
Postal Code
T0M 0W0
County
Mountain View County
Use & Rules
Faces
W
Zoning
R-2
Restrictions
Restrictions
None Known
Listing & Market
Days on Market
11
Listing Date
5/21/2026
Open Houses
1
MLS Number
A2308246
Taxes
Annual Tax
$4,870
Assessed Value
$523,540
Tax Year
2,025
Ownership
Title Type
Fee Simple
Ownership Interest
Private
Possession
Possession
90 Days / Neg
Inclusions
fridgegas stovebuilt in dishwashermicrowave hood fanall blinds2 photos in front entry2 wooden shelf units in officewindow box seat and cushion in master bedroom2 wardrobes in master bedroom dressing roomcorner shelf unit in bath by master bedroom2 garage door openers ( no remotes )gazebo with netting2 sheds

Sign in to view financial details, taxes & ownership.

Data was last updated June 1, 2026 at 06:10 PM (Mountain Time)

Listing data supplied by Pillar 9™ MLS® System; deemed reliable but not guaranteed accurate. The trademarks MLS®, Multiple Listing Service® and associated logos are owned by CREA. For information purposes only — not intended to solicit properties currently listed for sale or buyers already under contract.

MaxWell Capital Realty

MaxWell Capital Realty

Where Real Estate Happens

75 Crowfoot rise NW, #150

Calgary, AB, T3G 4P5

Cell: +1 403 478 8558

Office: 403-282-7770

jimang.realty@gmail.com

Book a showing with Jim

Ask about 1919 14 Street. Jim usually answers in minutes — English & 中文.

Call or text now

Cell: 403-478-8558

Office: 403-282-7770

jimang.realty@gmail.com

Location

75 Crowfoot rise NW, #150

Calgary, AB, T3G 4P5

Request this showing

Finding your perfect home we help you find your perfect home, investment property, or rental with ease and confidence.

Prefer Direct Approach ?

Cell: +1 403 478 8558

Office

403-282-7770

Location

75 Crowfoot rise NW, #150

Calgary, AB, T3G 4P5

MaxWell Capital Realty

Licensed Brokerage: MaxWell Capital Realty

Licensed Real Estate Associate: Jim Ang Li, Associate

Copyright 2026 by Pillar9. All Rights Reserved.

Data is supplied by Pillar 9™ MLS® System. Pillar 9™ is the owner of the copyright in its MLS® System. Data is deemed reliable but is not guaranteed accurate by Pillar 9™.

The trademarks MLS®, Multiple Listing Service® and the associated logos are owned by The Canadian Real Estate Association (CREA) and identify the quality of services provided by real estate professionals who are members of CREA. Used under license.

For information purposes only. Not intended to solicit properties currently listed for sale. If your property is currently listed with a REALTOR®, please disregard this advertisement.

Designed by Bowrand | © 2026 All rights reserved