
Detached in The Cove
$785,000
116 Cove Road
Interested?
Send Jim a quick note — replies within the day.
Listing Description
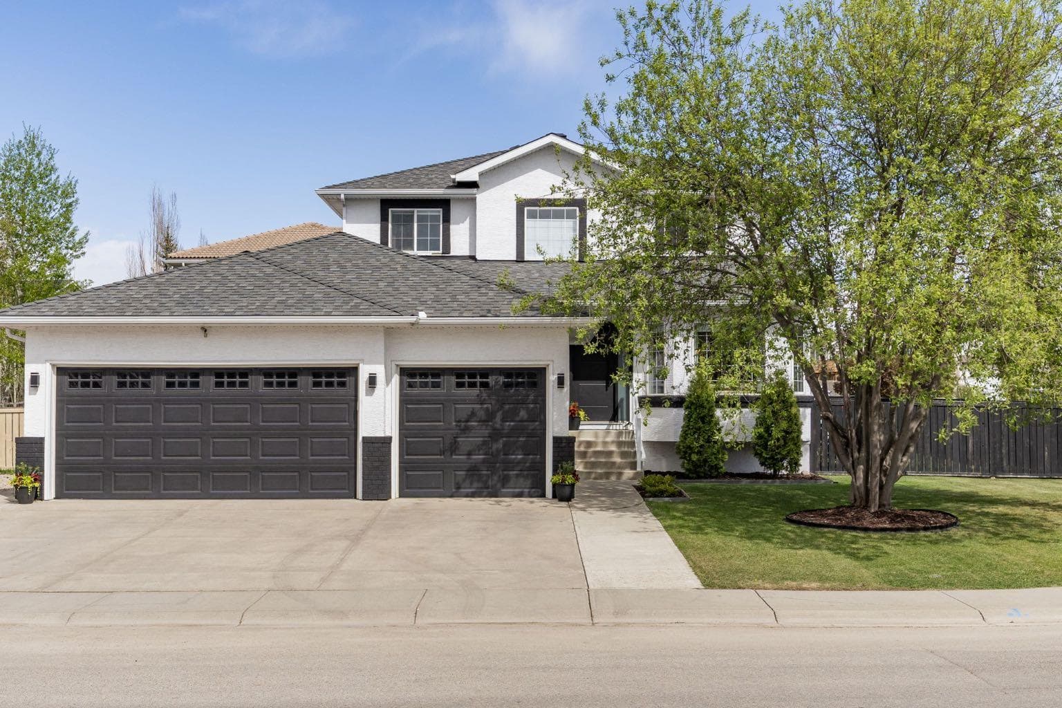
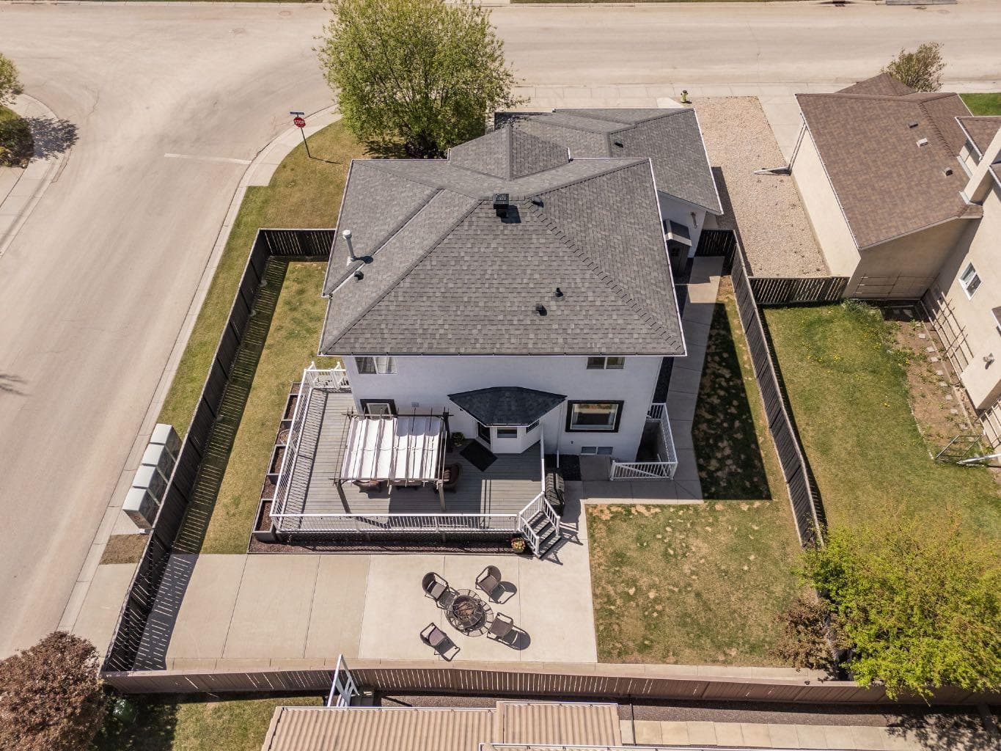
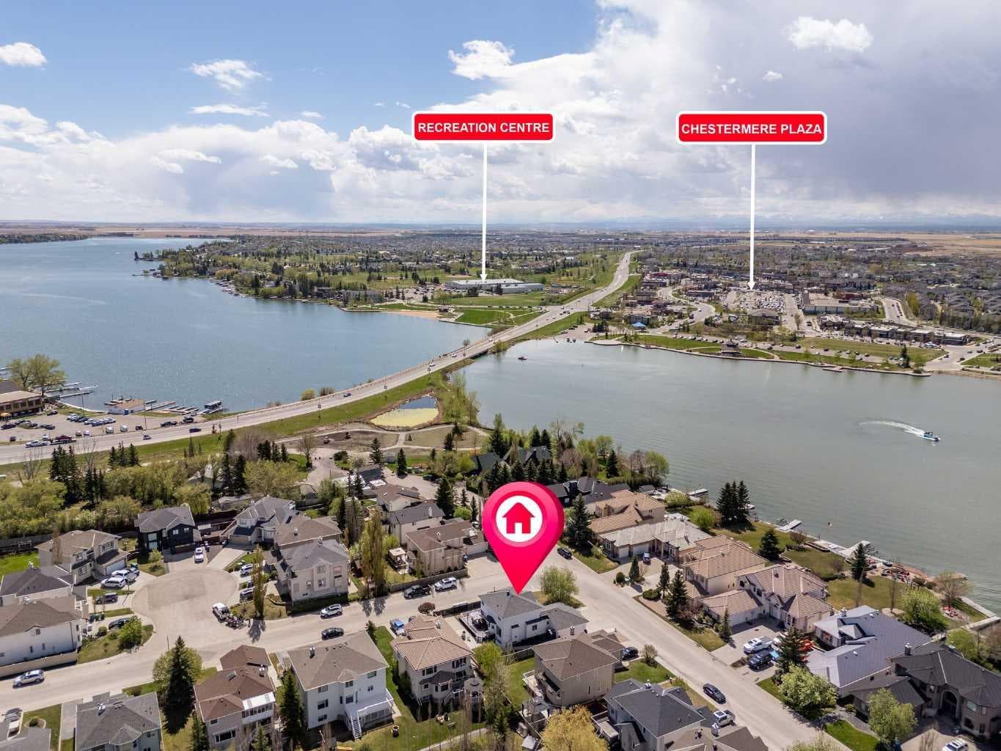
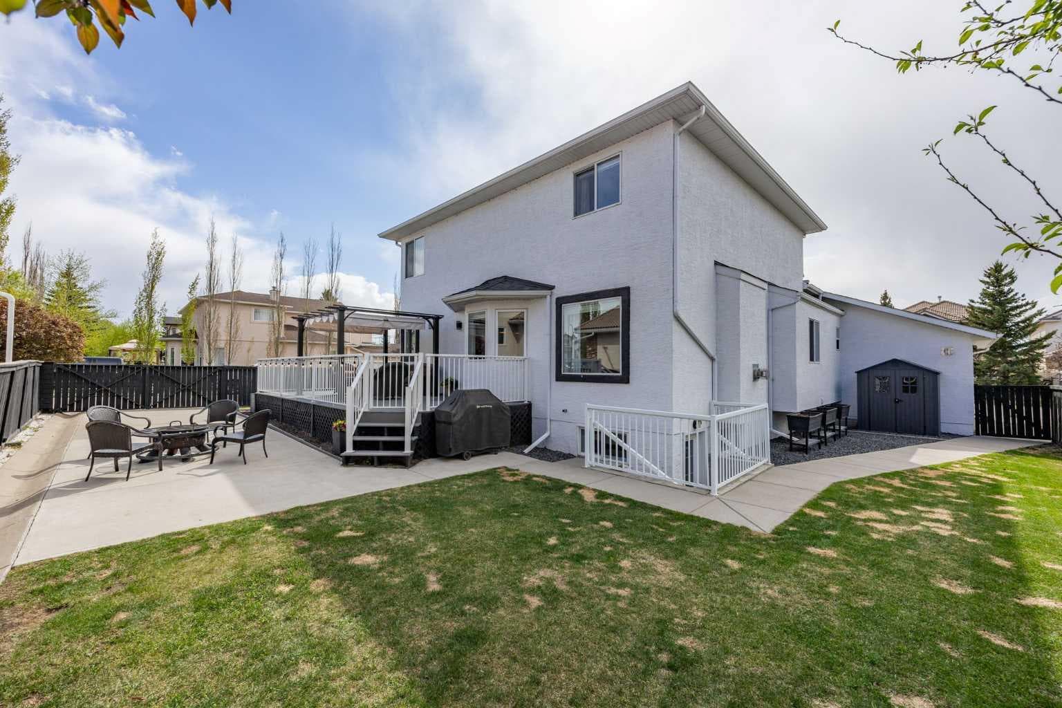
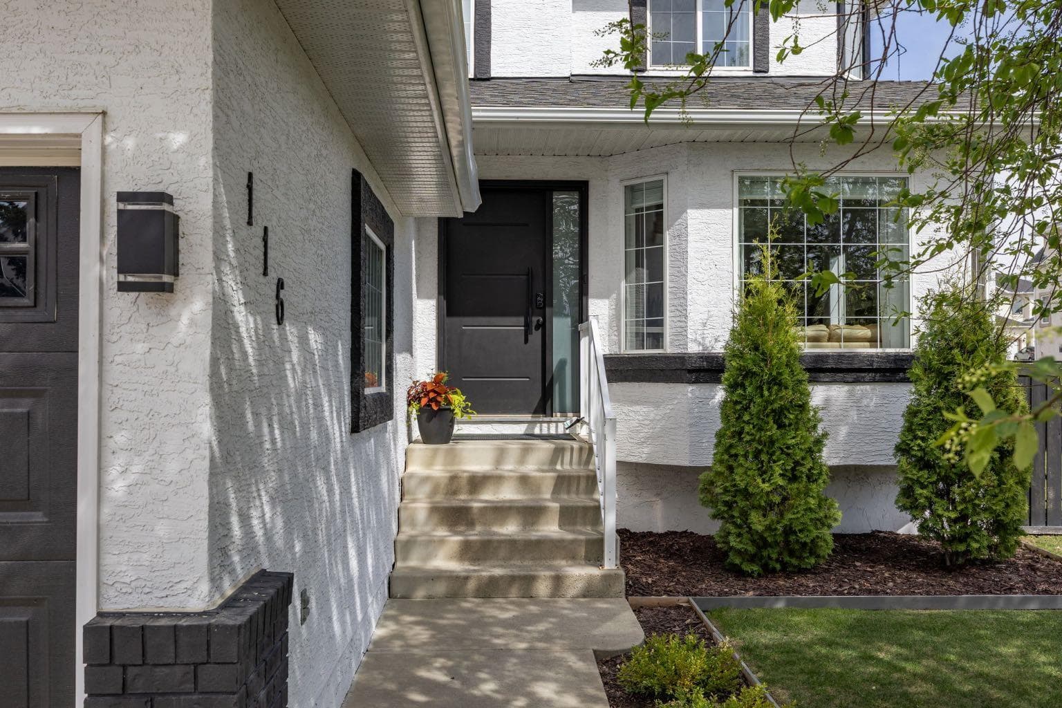
If you’re looking for a home designed for both luxury, functionality, and an exceptional location, this beautifully updated estate home in The Cove is one you won’t want to miss! Located in the highly sought-after lake community, this stunning 2-storey residence offers over 4,400 sq. ft. of beautifully developed living space just steps from Chestermere’s beaches, parks, and playgrounds. Situated on a tremendous west-facing corner lot, the home features 5 bedrooms, 4 full bathrooms, a separate basement entrance, and an oversized triple heated garage. The outdoor space is equally impressive, offering a large upper deck, lower concrete patio ideal for RV or boat parking, sports court, and abundant green space for children and pets to enjoy. From the moment you arrive, the grand curb appeal and elegant open-to-above foyer with a sweeping curved staircase create a lasting first impression. The bright and spacious main floor is designed for both everyday living and entertaining, showcasing formal living and dining areas with a built-in beverage station for hosting family and friends. The fully renovated chef’s kitchen features quartz countertops, full-height cabinetry, a large central island, pantry, and premium Fulgor Milano appliances. Adjacent to the kitchen, the inviting family room offers extensive custom built-ins, pot lighting, and a cozy gas fireplace overlooking the beautifully landscaped backyard. A versatile main floor flex room and full 3-piece bathroom provide excellent flexibility for guests, a home office, or playroom. Upstairs, retreat to the luxurious primary suite featuring a spa-inspired Scandinavian-designed ensuite with dual vanities, a custom tiled shower, freestanding soaker tub, and a spacious walk-in closet with built-in organizers. Two additional bedrooms and another full bathroom complete the upper level. The fully developed basement with separate entrance offers excellent flexibility for backyard access, guests, or a home-based business, featuring a spacious recreation room, wet bar with island seating, and direct access to the backyard patio. A fifth bedroom and additional full bathroom complete the lower level, while the large storage room with a window offers potential for an additional flex room or sixth bedroom. Extensive recent upgrades provide exceptional peace of mind, including Poly-B plumbing replacement (2025), interior paint (2026), a new roof (2021), furnace (2019), two hot water tanks (2019), central air conditioning (2019), exterior repaint (2020), and NUVO water filtration system (2020). Main-floor laundry can be restored if desired. Enjoy the ultimate lake lifestyle with Chestermere Lake, beaches, walking paths, parks, pickleball courts, schools, shopping, and amenities all just minutes away — plus only approximately 20 minutes to downtown Calgary. This exceptional property perfectly combines luxury, space, and location — a true must-see estate home.

MaxWell Capital Realty
Where Real Estate Happens
75 Crowfoot rise NW, #150
Calgary, AB, T3G 4P5
Cell: +1 403 478 8558
Office: 403-282-7770
jimang.realty@gmail.com
General Info
Sign in to view financial details, taxes & ownership.
Data was last updated June 28, 2026 at 06:04 PM (Mountain Time)
Listing data supplied by Pillar 9™ MLS® System; deemed reliable but not guaranteed accurate. The trademarks MLS®, Multiple Listing Service® and associated logos are owned by CREA. For information purposes only — not intended to solicit properties currently listed for sale or buyers already under contract.
MaxWell Capital Realty
Where Real Estate Happens
75 Crowfoot rise NW, #150
Calgary, AB, T3G 4P5
Cell: +1 403 478 8558
Office: 403-282-7770
jimang.realty@gmail.com