
Detached in Taradale
$539,000
134 Tarawood Lane NE
Interested?
Send Jim a quick note — replies within the day.
Listing Description
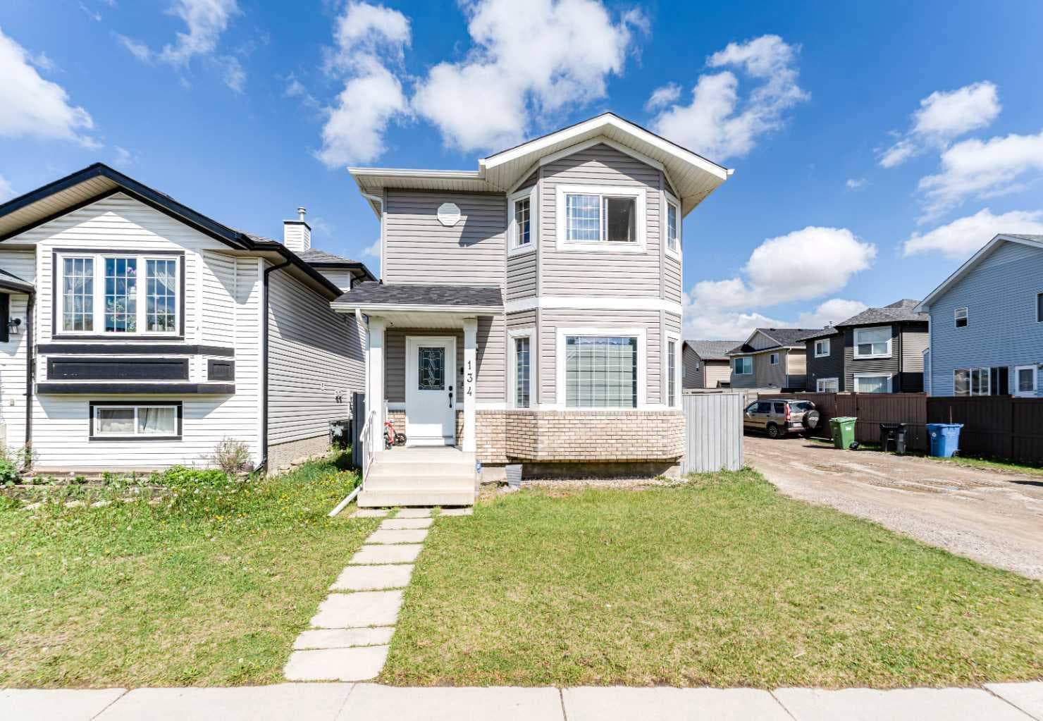
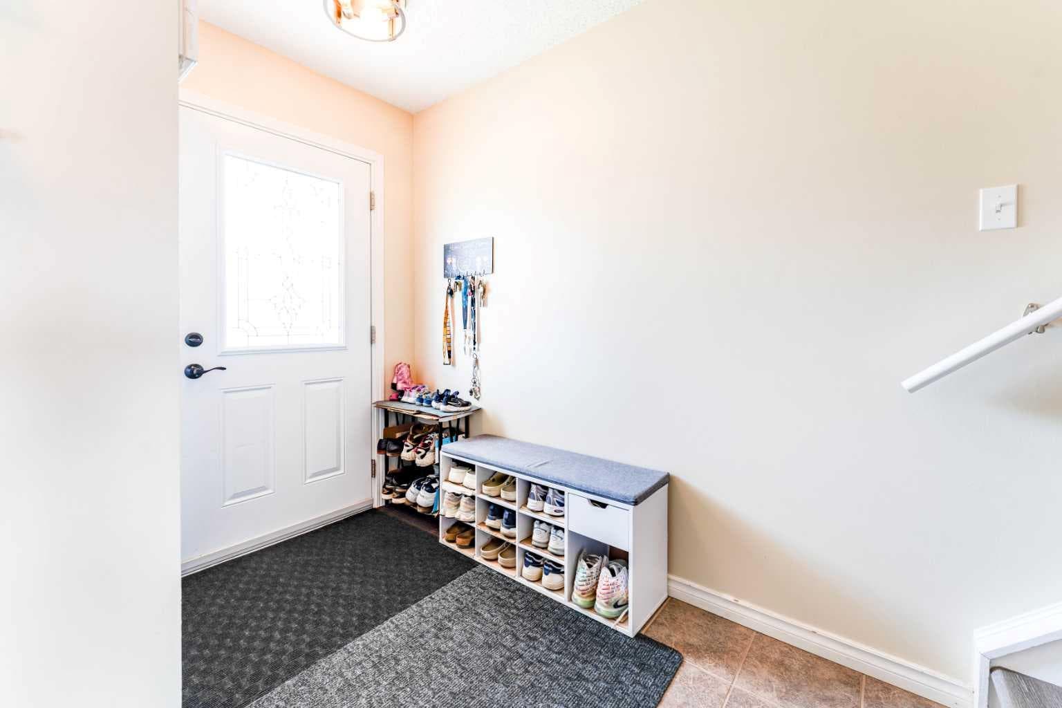
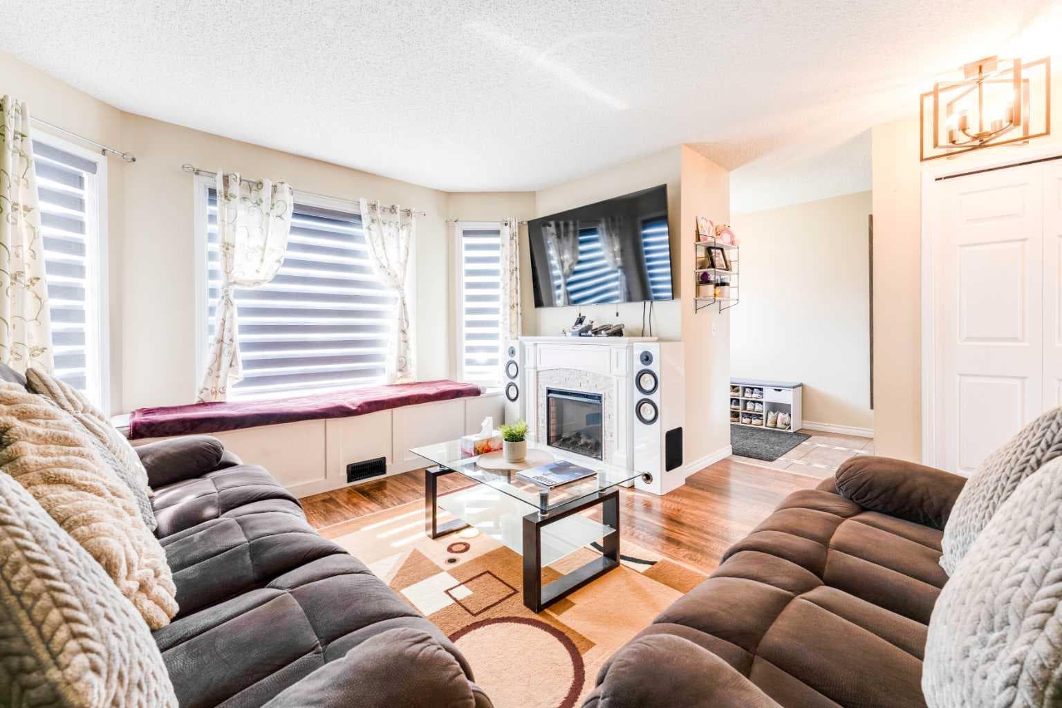
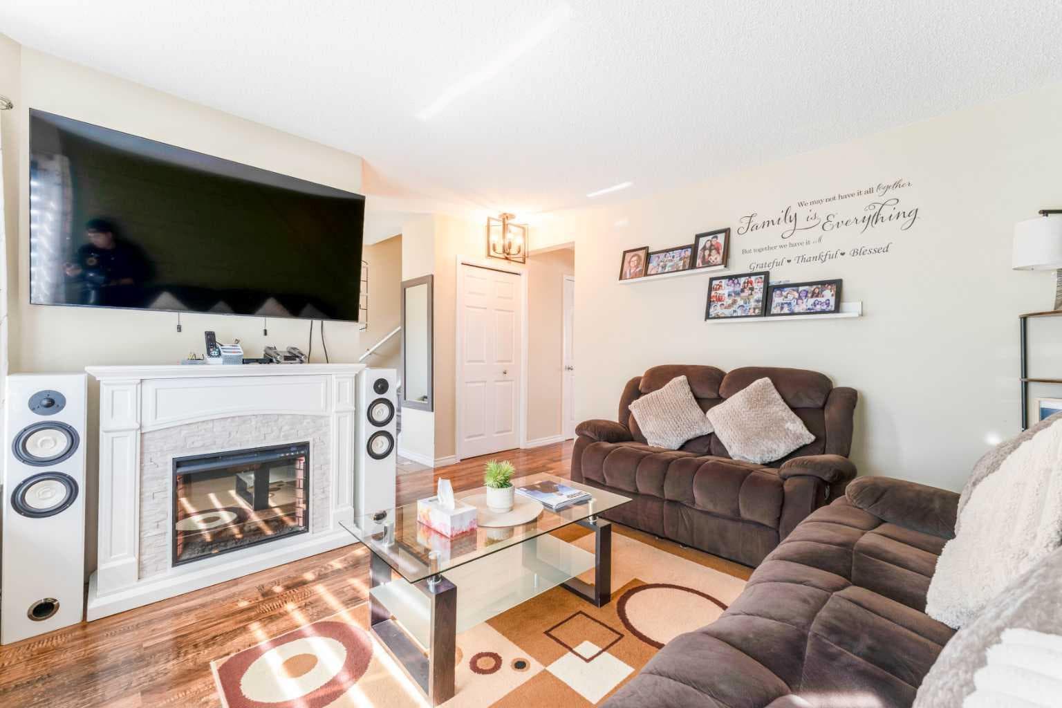
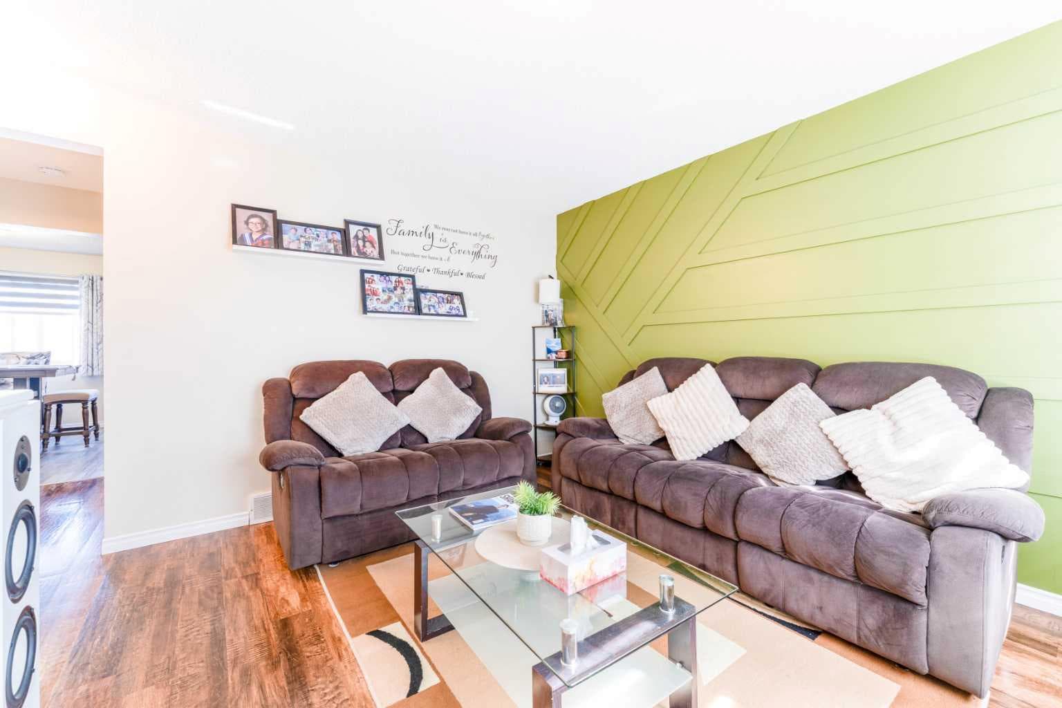
***OPEN HOUSE THIS UPCOMING SATURDAY AND SUNDAY ON JULY 25 & 26 2:00 PM- 4:00 PM!*** WELCOME TO THIS BEAUTIFULLY MAINTAINED CORNER LOT, 2-STOREY HOME IN THE HIGHLY SOUGHT-AFTER COMMUNITY OF TARADALE! Whether you're a FIRST-TIME HOMEBUYER, growing family, or savvy investor, this charming property offers 1,791.34 sq ft living space, incredible value, thoughtful updates, and unbeatable location close to everyday amenities. Step inside to a bright and welcoming main floor where large windows fill the cozy living room with an abundance of natural light, creating a warm and inviting atmosphere. The functional layout flows seamlessly into the spacious kitchen and dining area, making it perfect for both daily living and entertaining. The kitchen is thoughtfully designed with ample cabinetry, generous counter space, a convenient CORNER PANTRY, and a complete appliance package including a refrigerator, stove, dishwasher, and hood fan. Completing the main level is a convenient 2-PIECE BATHROOM combined with MAIN FLOOR LAUNDRY, adding practicality to everyday living. Upstairs, you'll find a spacious PRIMARY BEDROOM featuring TWO LARGE CLOSETS, offering excellent storage and organization. Two additional generously sized bedrooms, each with ample closet space, provide comfortable accommodations for family members, guests, or a home office. A well-appointed 4-PIECE BATHROOM serves the upper level. The fully FINISHED BASEMENT significantly expands the home's living space and functionality. This level features a spacious RECREATION ROOM, perfect for family movie nights, a games area, home gym, or additional living space. You'll also find an additional BEDROOM, a versatile DEN ideal for a home office, study area, or hobby room, a convenient 3-PIECE BATHROOM, dedicated STORAGE AREA, and a utility room. This thoughtfully developed lower level offers excellent flexibility for growing families and changing lifestyle needs. Step outside and enjoy the fully FENCED BACKYARD, providing privacy and plenty of room for children, pets, gardening, and outdoor entertaining. One of the standout features of this property is the impressive DOUBLE DETACHED GARAGE, measuring approximately 21'7" x 21'8", offering ample space for two vehicles, additional storage, a workshop area, or recreational equipment. The rear alley access provides added convenience and easy garage entry. Located in the vibrant and family-oriented community of TARADALE, this home is within walking distance to schools, playgrounds, parks, public transit, shopping amenities, and the popular GENESIS CENTRE, offering fitness facilities, sports programs, community events, and activities for all ages. With easy access to major roadways and countless nearby amenities, this location perfectly balances convenience and community living. BEAUTIFULLY UPDATED, FEATURING A FULLY FINISHED BASEMENT, AN OVERSIZED DOUBLE DETACHED GARAGE, AND AN EXCELLENT LOCATION, BOOK YOUR PRIVATE SHOWING TODAY!

MaxWell Capital Realty
Where Real Estate Happens
75 Crowfoot rise NW, #150
Calgary, AB, T3G 4P5
Cell: +1 403 478 8558
Office: 403-282-7770
jimang.realty@gmail.com
General Info
Sign in to view financial details, taxes & ownership.
Data was last updated July 23, 2026 at 12:03 AM (Mountain Time)
Listing data supplied by Pillar 9™ MLS® System; deemed reliable but not guaranteed accurate. The trademarks MLS®, Multiple Listing Service® and associated logos are owned by CREA. For information purposes only — not intended to solicit properties currently listed for sale or buyers already under contract.
MaxWell Capital Realty
Where Real Estate Happens
75 Crowfoot rise NW, #150
Calgary, AB, T3G 4P5
Cell: +1 403 478 8558
Office: 403-282-7770
jimang.realty@gmail.com