Property-2 (Beta)

Detached in Sunnybrook South
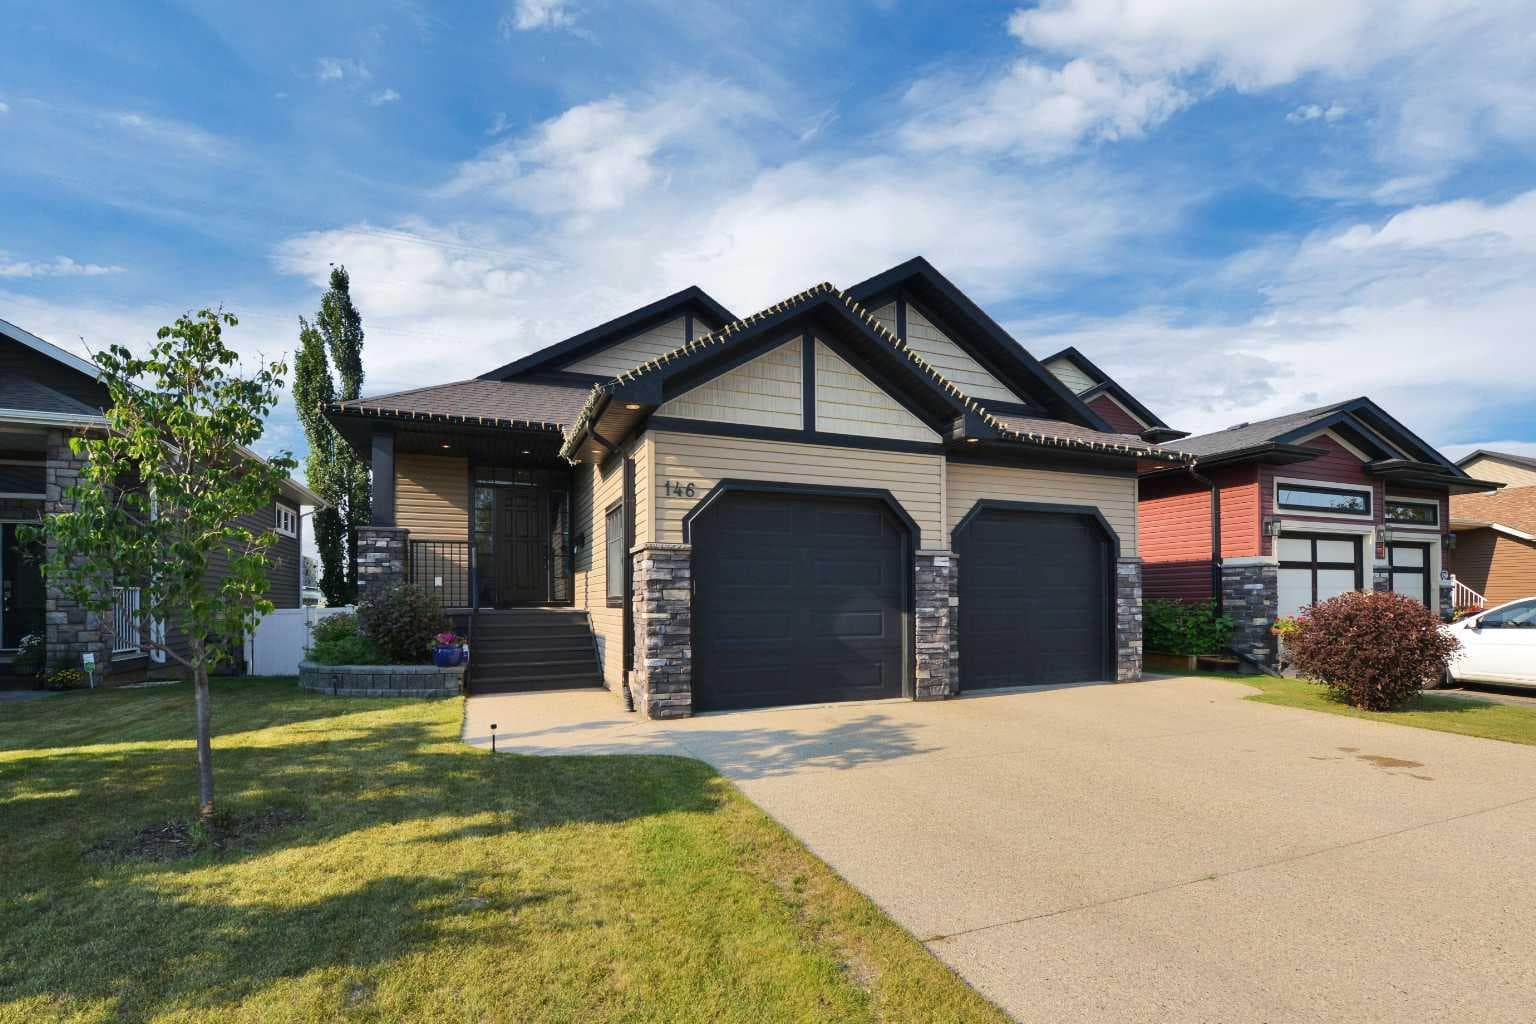
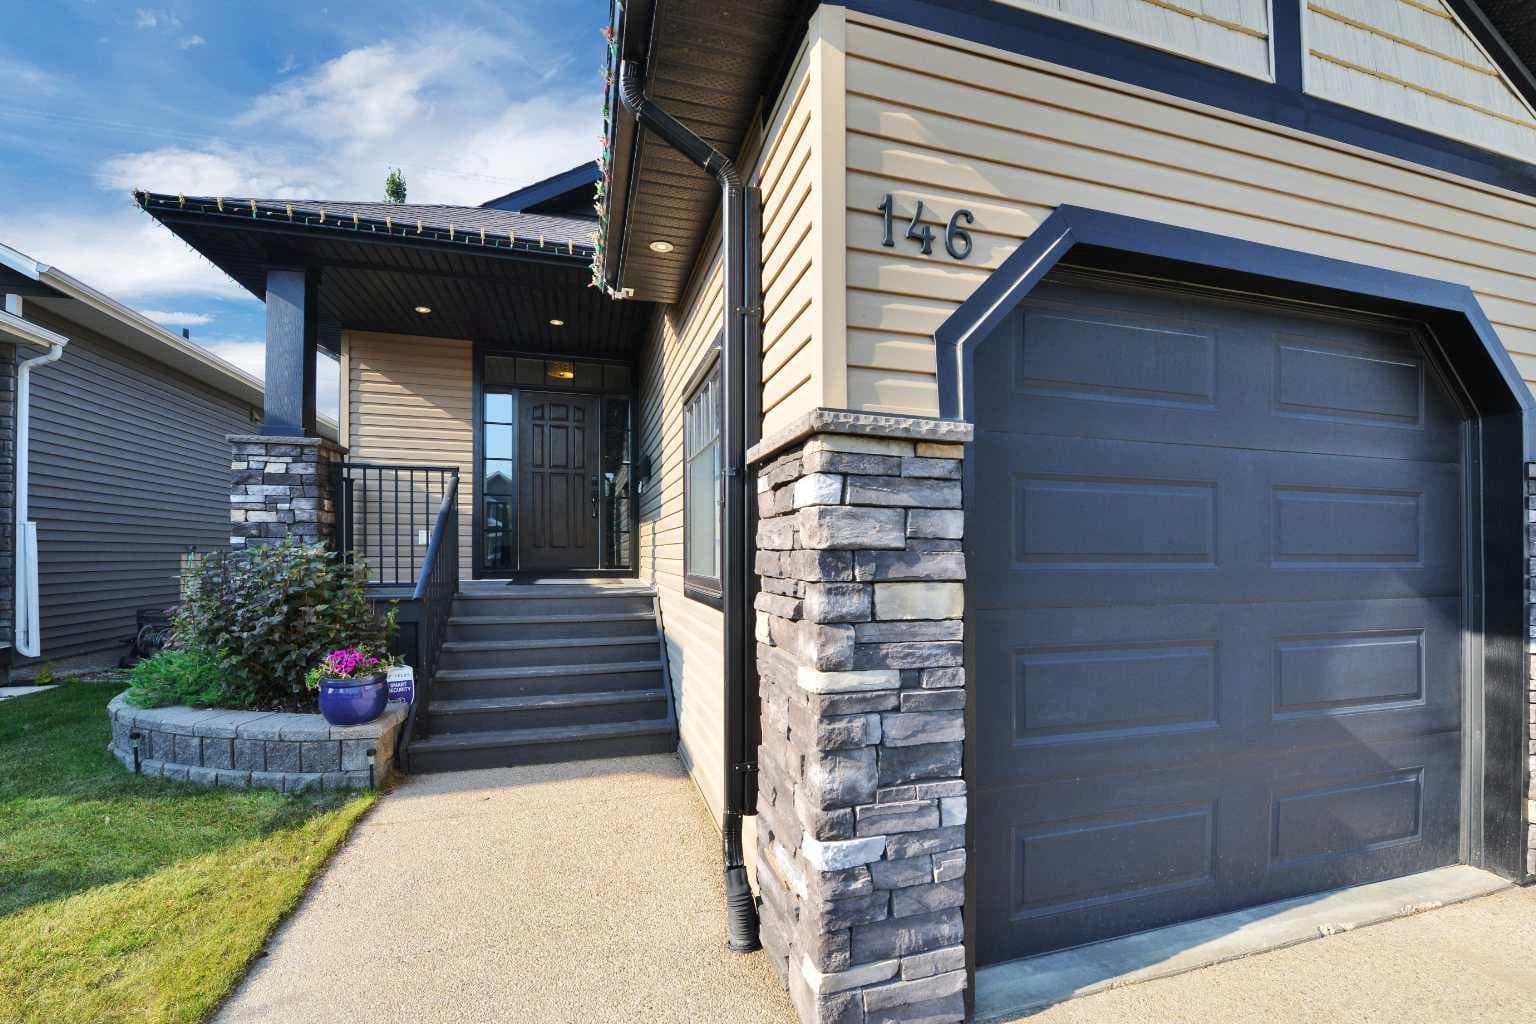
146 Sutherland Close — photo 1
Tap to enlarge
146 Sutherland Close — photo 2
146 Sutherland Close — photo 3
+27 Photos
Active
Active

$689,900

146 Sutherland Close

Sunnybrook South, Red Deer, T4R 0L5
Listing courtesy of RE/MAX real estate central alberta
MLS # A2331811Get qualified
4
Beds
3
Baths
1,327
Sqft

Interested?

Send Jim a quick note — replies within the day.

or call +1 403 478 8558

Listing Description

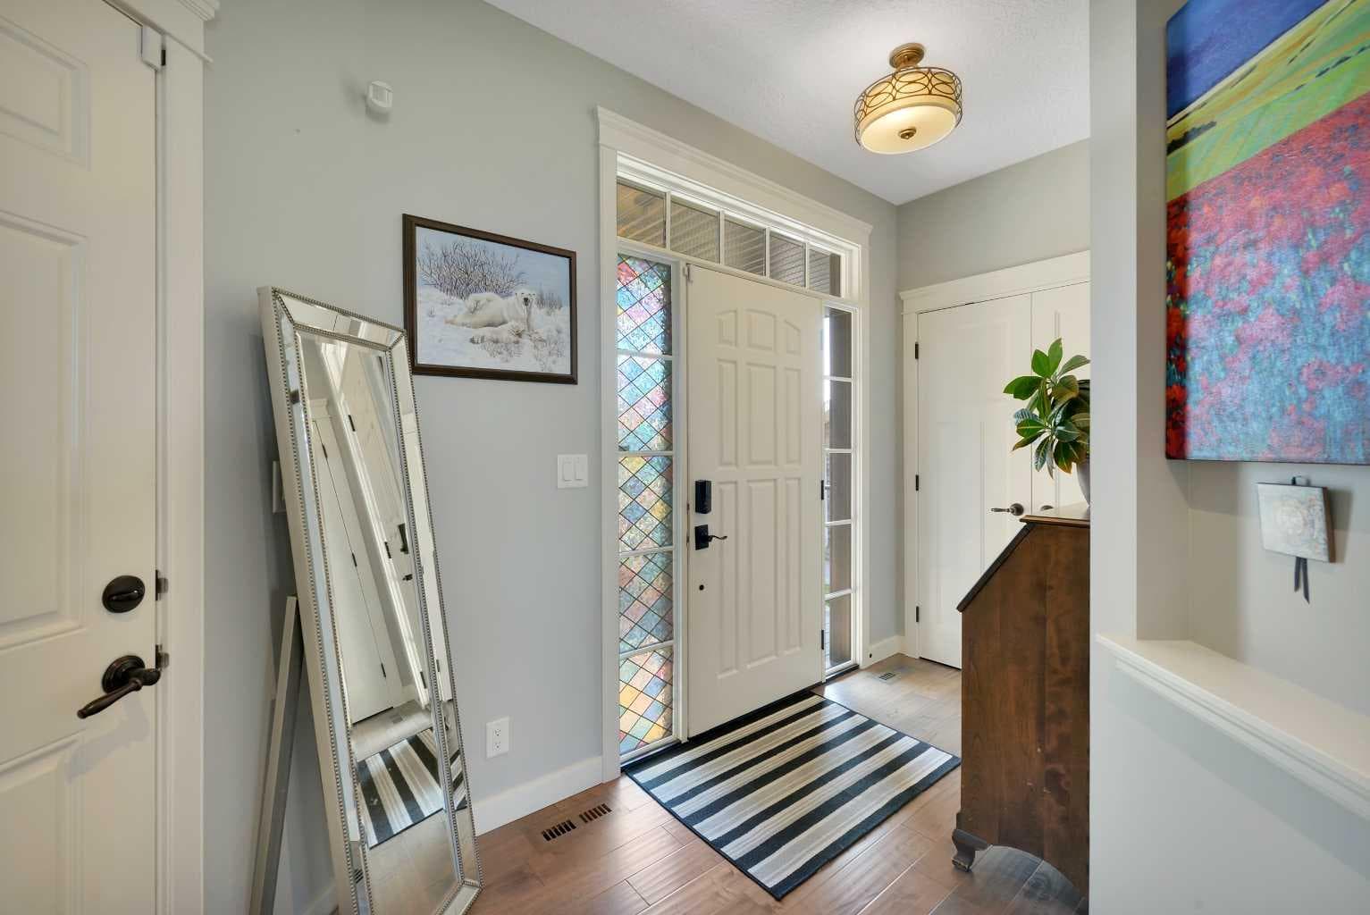
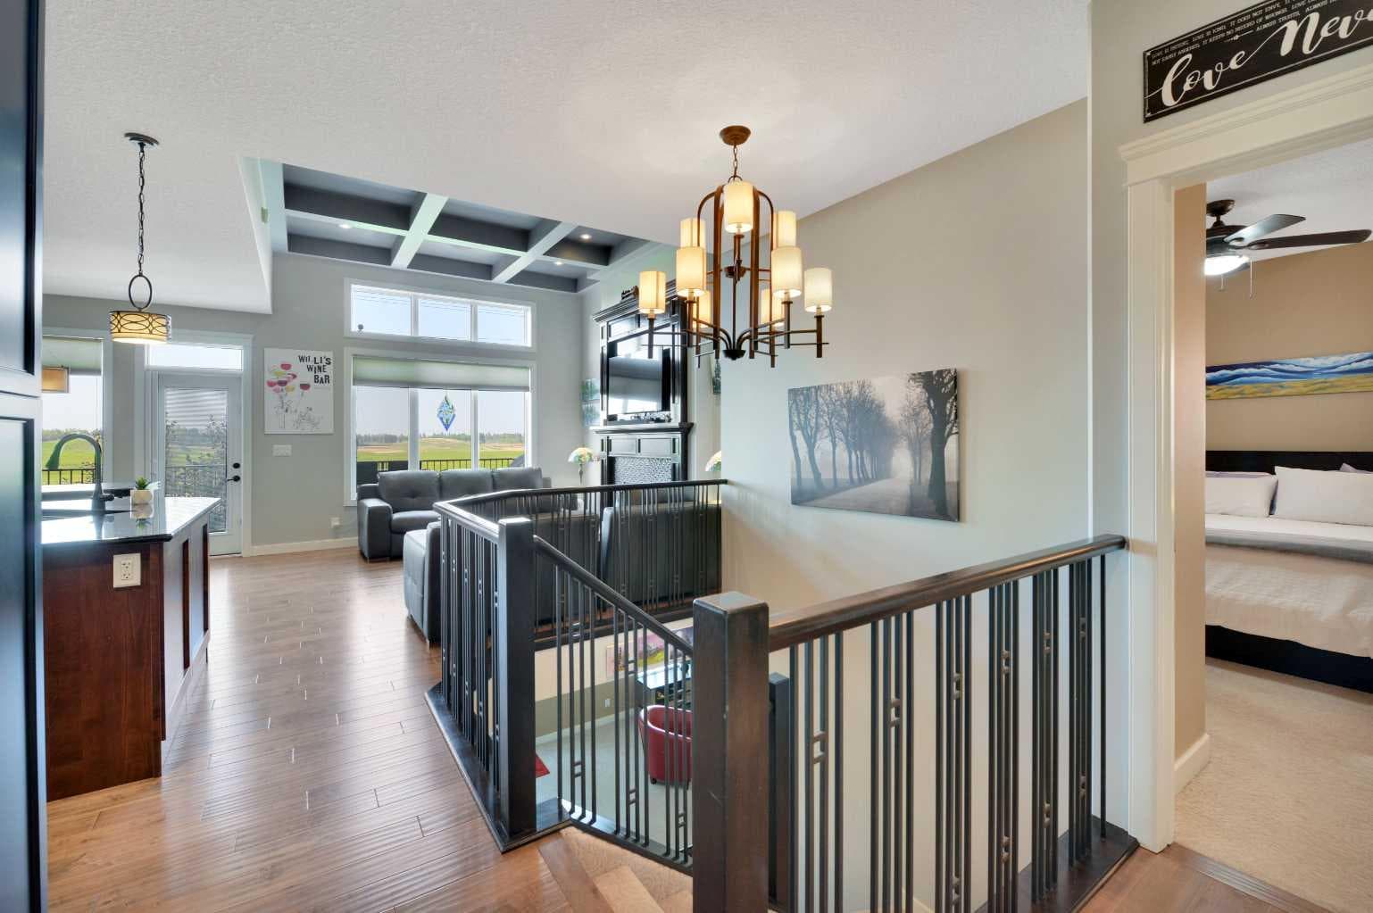
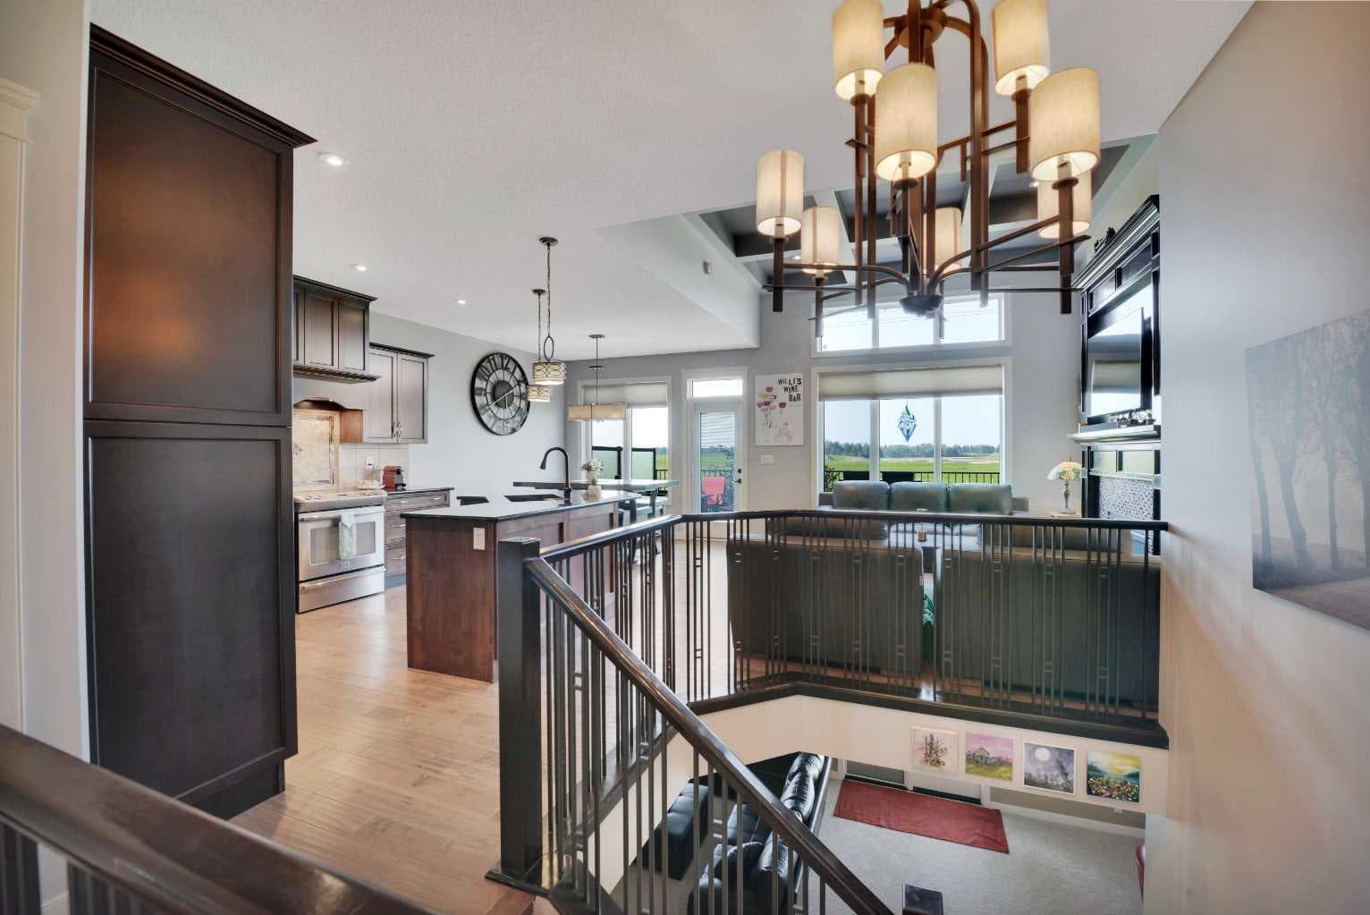
An Elegant design and a thoughtful layout are on full display in this immaculate Sorento Custom Homes WALK OUT bungalow! This is a perfect home for adults and includes many high end features that a selective buyer is sure to appreciate, including a heated front double attached garage, an open concept main level with engineered hardwood floors, and a beautiful 12' trayed ceiling! A bright foyer at the entrance will welcome guests and the nearby main floor office is ideal for working from home. The main level opens to a lovely and nicely connected space with floor to ceiling windows taking full advantage of the natural light. The gas fireplace in the bright living room is a center piece with custom tile and woodwork, there is ample dining space and a well laid out kitchen with maple cabinets, corner pantry, stainless appliances and granite counter tops!! The main bedroom offers ample room for a king bed and the 5pce ensuite includes an air tub, separate shower and dual vanities! Of course there is main floor laundry and the main bedroom has a walk-in closet. There is a lovely deck off of the dining area with frosted glass panels, a gas line for the BBQ, and new composite decking! The open staircase with wrought iron spindles leads to the fully finished walk-out basement - it's a perfect place to entertain with top quality carpet, built in speakers, in-floor heat, a second fireplace and a wet bar! Large windows, 9' ceilings and built in cabinetry complement the high end finishings, and the garden doors lead to the covered patio and yard. There are 2 large bedrooms and a full bath in the lower level, ideally suited to guests or children. This quality home backs onto a green space and walking path with gate access to the path, and is minutes from shopping and restaurants! Other features of this fine home include central A/C, built in speakers up and down with separate receivers, the nest thermostat and doorbell stay, central vac and attachments, hot and cold water in the garage plus a dehumidifier, a newer hot water tank, fresh paint, and a storage shed! This home is IMMACULATE!!

General Info

Rooms & Size
Rooms Above Grade
6
Bedrooms
4
Beds Above Grade
2
Beds Below Grade
2
Total Baths
3
Full Baths
2
Half Baths
1
Ensuite
Yes
Living Area
1,327 sqft
Main Level
1,327 sqft
Inside Highlights
Appliances
Central Air ConditionerDishwasherDryerGarage Control(s)MicrowaveRange HoodRefrigeratorStove(s)WasherWindow CoveringsWine Refrigerator
Flooring
CarpetHardwoodTile
Interior Features
BookcasesBreakfast BarBuilt-in FeaturesCeiling Fan(s)Central VacuumChandelierCloset OrganizersCrown MoldingDouble VanityFrench DoorHigh CeilingsJetted TubKitchen IslandOpen FloorplanPantryRecessed LightingSeparate EntranceStone CountersTray Ceiling(s)Vinyl WindowsWalk-In Closet(s)Wet BarWired for Sound
Laundry
Laundry RoomMain Level
Fireplace
Family RoomGasLiving RoomMantleStoneTile
Heating & Cooling
Heating
In FloorFireplace(s)Forced AirNatural Gas
Cooling
Central Air
Parking
Garage
Yes
Garage Spaces
2
Total Parking
2
Features
AggregateDouble Garage AttachedGarage Door OpenerGarage Faces FrontHeated GarageInsulated
Lifestyle
Community
ParkPlaygroundShopping NearbyWalking/Bike Paths
Curb Appeal
Exterior Features
BBQ gas lineStorage
Patio & Porch
DeckFront PorchPatio
Lot
Acreage
No
Lot Size
0.11 ac
Lot Size
4,764 sqft
Frontage (ft)
43.97
Frontage
13.40M 44`0"
Features
Back YardBacks on to Park/Green SpaceLandscapedNo Neighbours BehindRectangular Lot
Construction
Style
Bungalow
Materials
ConcreteStoneVinyl SidingWood Frame
Structure Type
House
Property Subtype
Detached
Roof, Fencing & Foundation
Roof
Asphalt Shingle
Fencing
Fenced
Foundation
Poured Concrete
Basement
Type
Full
Development
Finished
Features
Separate/Exterior EntryWalk Out
Address
Subdivision
Sunnybrook South
Suite
No
City
Red Deer
Province
Alberta
Postal Code
T4R 0L5
County
Red Deer
Use & Rules
Faces
S
Zoning
R-L
Restrictions
Restrictions
None Known
Listing & Market
Days on Market
13
Listing Date
7/29/2026
Open Houses
1
MLS Number
A2331811
Taxes
Annual Tax
$6,154
Assessed Value
$632,600
Tax Year
2,026
Tax Block
8
Tax Lot
7
Ownership
Title Type
Fee Simple
Ownership Interest
Private
Possession
Possession
30 Days / Neg
Inclusions
T.V. wall mount(s)Nest thermostat and doorbellhanging bathroom mirrorsA/V equipmenet

Sign in to view financial details, taxes & ownership.

Data was last updated August 11, 2026 at 06:01 PM (Mountain Time)

Listing data supplied by Pillar 9™ MLS® System; deemed reliable but not guaranteed accurate. The trademarks MLS®, Multiple Listing Service® and associated logos are owned by CREA. For information purposes only — not intended to solicit properties currently listed for sale or buyers already under contract.

MaxWell Capital Realty

MaxWell Capital Realty

Where Real Estate Happens

75 Crowfoot rise NW, #150

Calgary, AB, T3G 4P5

Cell: +1 403 478 8558

Office: 403-282-7770

jimang.realty@gmail.com

Get in Touch with Me

Submit your details and receive tailored property recommendations

Prefer Direct Approach ?

Cell: +1 403 478 8558

Office: 403-282-7770

jimang.realty@gmail.com

Location

75 Crowfoot rise NW, #150

Calgary, AB, T3G 4P5

Contact Me

Finding your perfect home we help you find your perfect home, investment property, or rental with ease and confidence.

Prefer Direct Approach ?

Cell: +1 403 478 8558

Office

403-282-7770

Location

75 Crowfoot rise NW, #150

Calgary, AB, T3G 4P5

MaxWell Capital Realty

Licensed Brokerage: MaxWell Capital Realty

Licensed Real Estate Associate: Jim Ang Li, Associate

Copyright 2026 by Pillar9. All Rights Reserved.

Data is supplied by Pillar 9™ MLS® System. Pillar 9™ is the owner of the copyright in its MLS® System. Data is deemed reliable but is not guaranteed accurate by Pillar 9™.

The trademarks MLS®, Multiple Listing Service® and the associated logos are owned by The Canadian Real Estate Association (CREA) and identify the quality of services provided by real estate professionals who are members of CREA. Used under license.

For information purposes only. Not intended to solicit properties currently listed for sale. If your property is currently listed with a REALTOR®, please disregard this advertisement.

Designed by Bowrand | © 2026 All rights reserved