
Detached in NONE
$675,000
936 Maskell Place SE
Interested?
Send Jim a quick note — replies within the day.
Listing Description
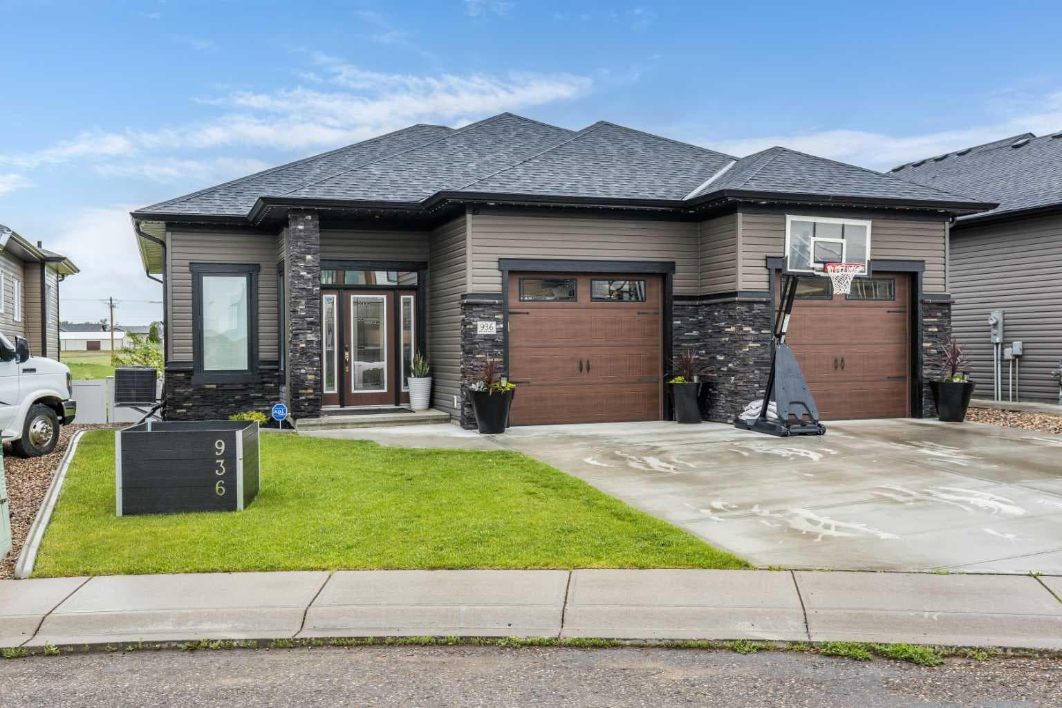
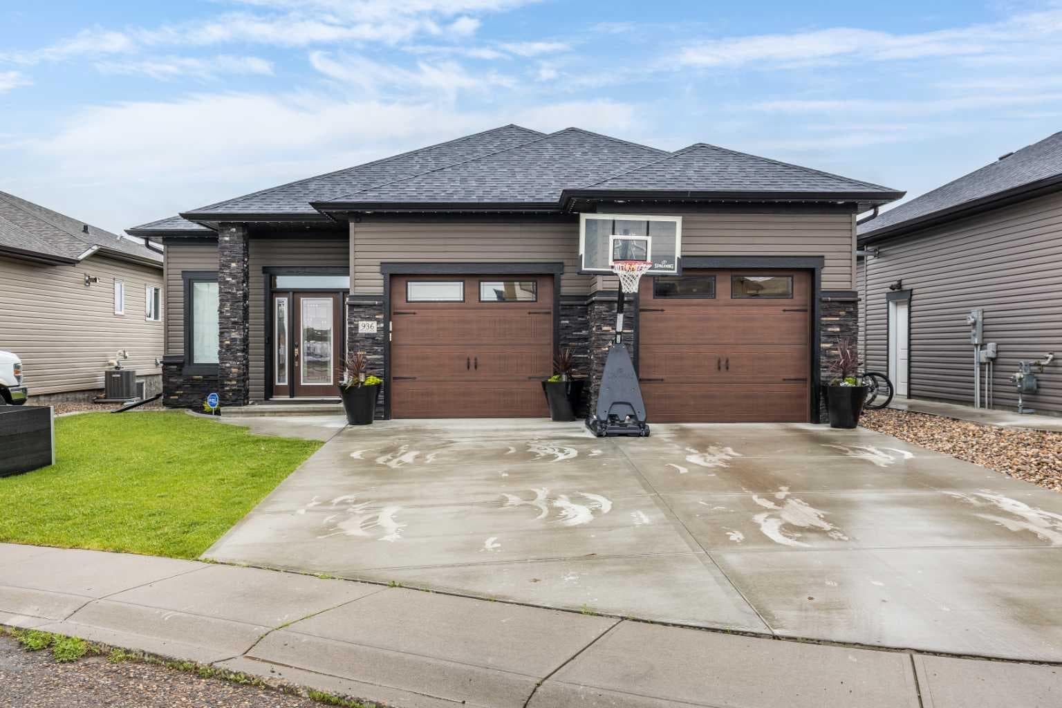
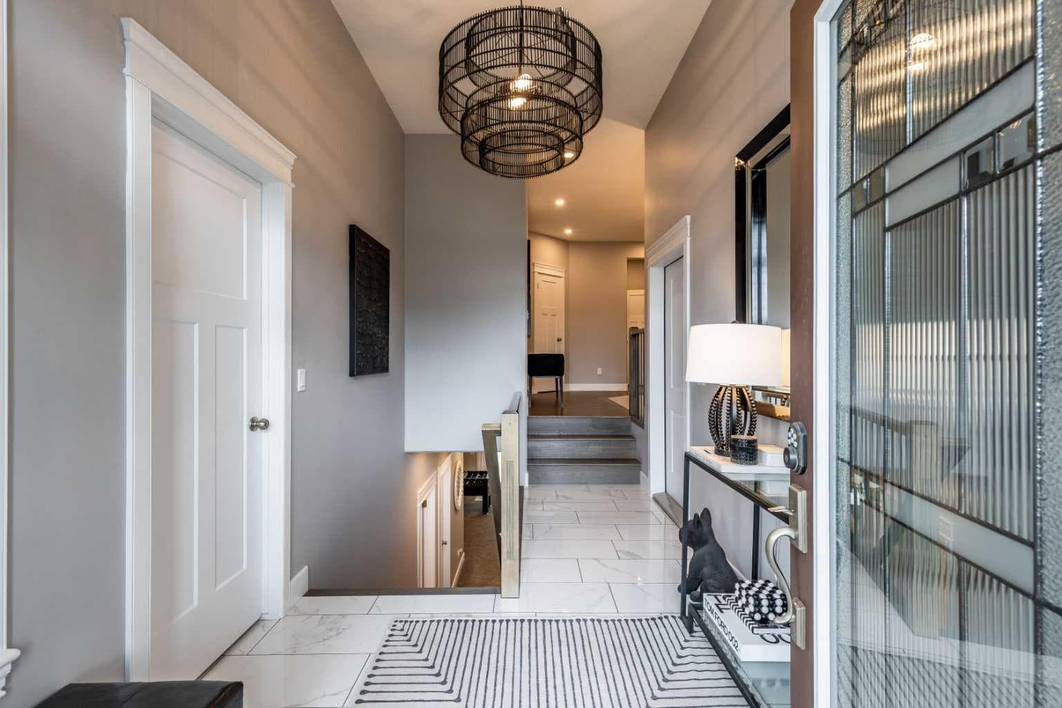
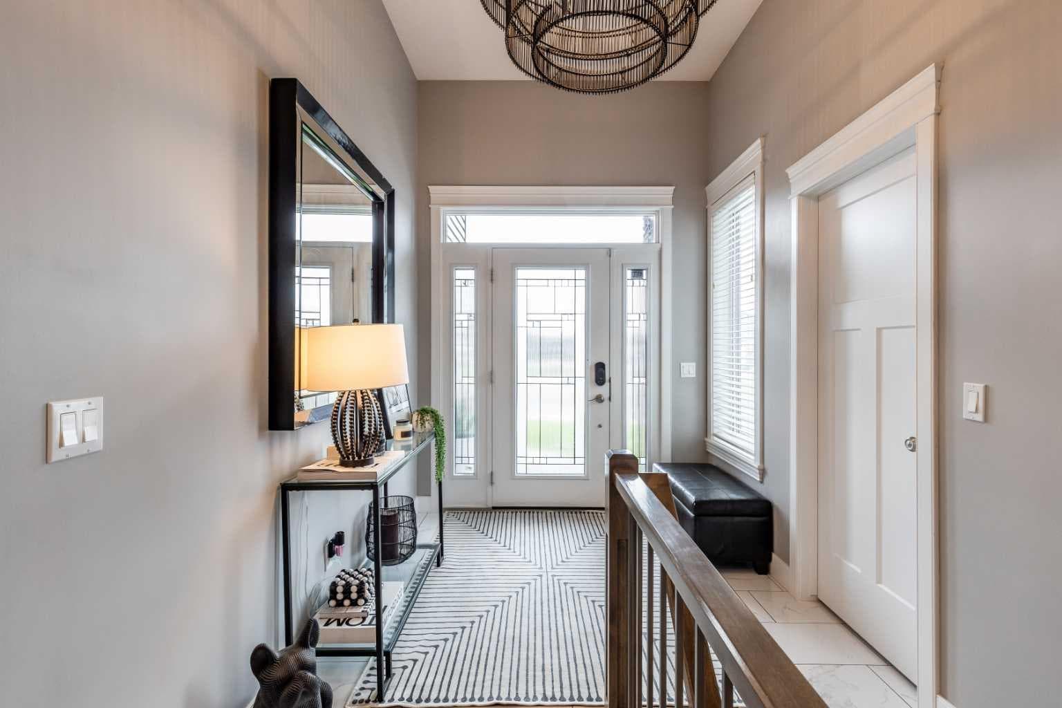
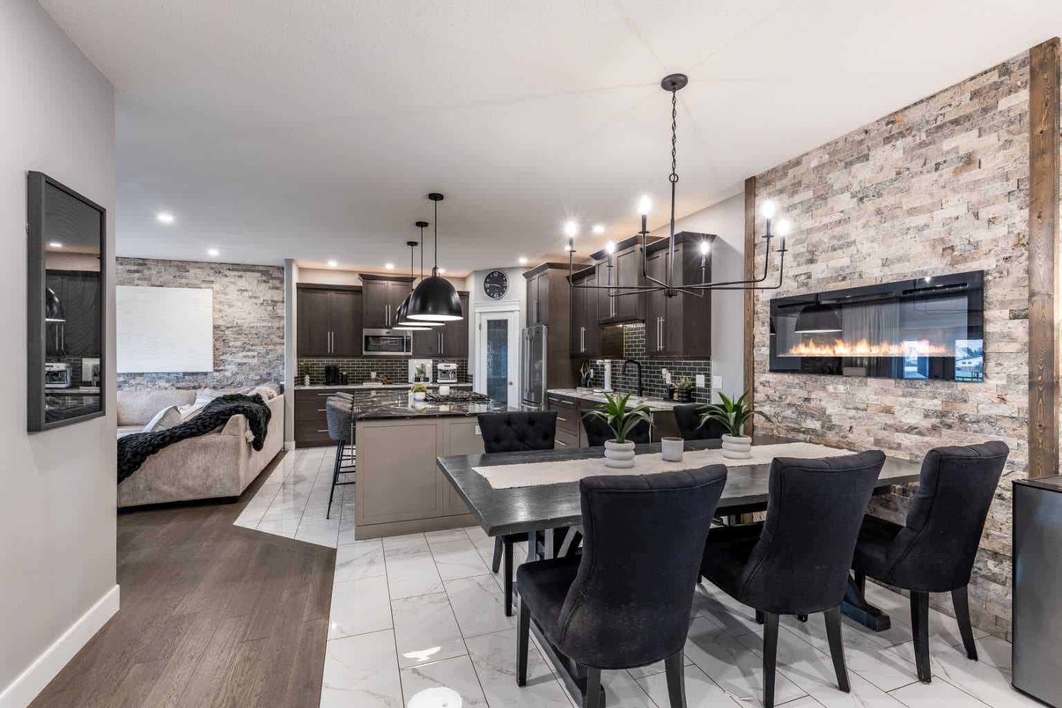
Welcome to this exceptional custom-built executive walkout bungalow, where sophistication, style, and thoughtful design come together in one remarkable package. Nestled in a quiet area of Redcliff and backing onto beautiful green space just steps from the golf course, this fully developed home offers the perfect blend of luxury, comfort, and location. From the moment you step inside, you'll be impressed by the spacious, light-filled entryway featuring elegant porcelain tile flooring and a convenient walk-in front closet. The open-concept main floor is designed for both everyday living and entertaining, showcasing high ceilings and a striking blend of rich dark cabinetry and lighter accents that create a modern, moody aesthetic throughout. The thoughtfully designed kitchen serves as the heart of the home, featuring an oversized granite island with seating, built-in gas cooktop, stainless steel appliances, and abundant workspace. Whether hosting family gatherings or casual conversations with friends, this space was designed to bring people together. The adjacent dining area is highlighted by a stone feature wall and electric fireplace, creating a warm and inviting setting. In the living room, the same design element carries through, offering a striking backdrop for artwork and décor while adding texture and character. Step outside to the covered upper deck complete with a gas line for your BBQ and plenty of room for outdoor seating and a fire table. It's the ideal place to enjoy spectacular sunsets, entertain guests, or simply relax while taking in the peaceful surroundings. Retreat to the luxurious primary suite, a true showstopper featuring a walk-in closet and a sliding barn door leading to the spa-inspired 5-piece ensuite. Unwind in the deep soaker tub, enjoy the oversized glass and stone walk-in shower, and appreciate the dual granite vanity and elegant porcelain flooring that elevate this private oasis. The fully finished walkout lower level offers flexibility for families of all sizes, featuring three spacious bedrooms, two of which include walk-in closets, a well-appointed 4-piece bathroom, laundry area, storage and a comfortable recreation space. Direct walkout access leads to the covered patio and landscaped, fenced backyard where you'll find a storage shed, additional seating areas, and plenty of space for family, or pets to enjoy. The heated double attached garage, spacious driveway, exterior “celebrate” lighting, and hot water on demand, are just some of the things that add even more functionality to this impressive home. Located close to schools, parks, and golf course amenities, this turnkey property truly checks every box. Immaculately maintained and move-in ready, this stunning bungalow shows like a dream home and offers a lifestyle you'll be proud to call your own. Don't miss your opportunity to make this extraordinary property yours—homes of this caliber don't come along often. Photos of grass in backyard have been enhanced.

MaxWell Capital Realty
Where Real Estate Happens
75 Crowfoot rise NW, #150
Calgary, AB, T3G 4P5
Cell: +1 403 478 8558
Office: 403-282-7770
jimang.realty@gmail.com
General Info
Sign in to view financial details, taxes & ownership.
Data was last updated June 26, 2026 at 06:06 AM (Mountain Time)
Listing data supplied by Pillar 9™ MLS® System; deemed reliable but not guaranteed accurate. The trademarks MLS®, Multiple Listing Service® and associated logos are owned by CREA. For information purposes only — not intended to solicit properties currently listed for sale or buyers already under contract.
MaxWell Capital Realty
Where Real Estate Happens
75 Crowfoot rise NW, #150
Calgary, AB, T3G 4P5
Cell: +1 403 478 8558
Office: 403-282-7770
jimang.realty@gmail.com