Property-2 (Beta)

Detached in Whispering Pines
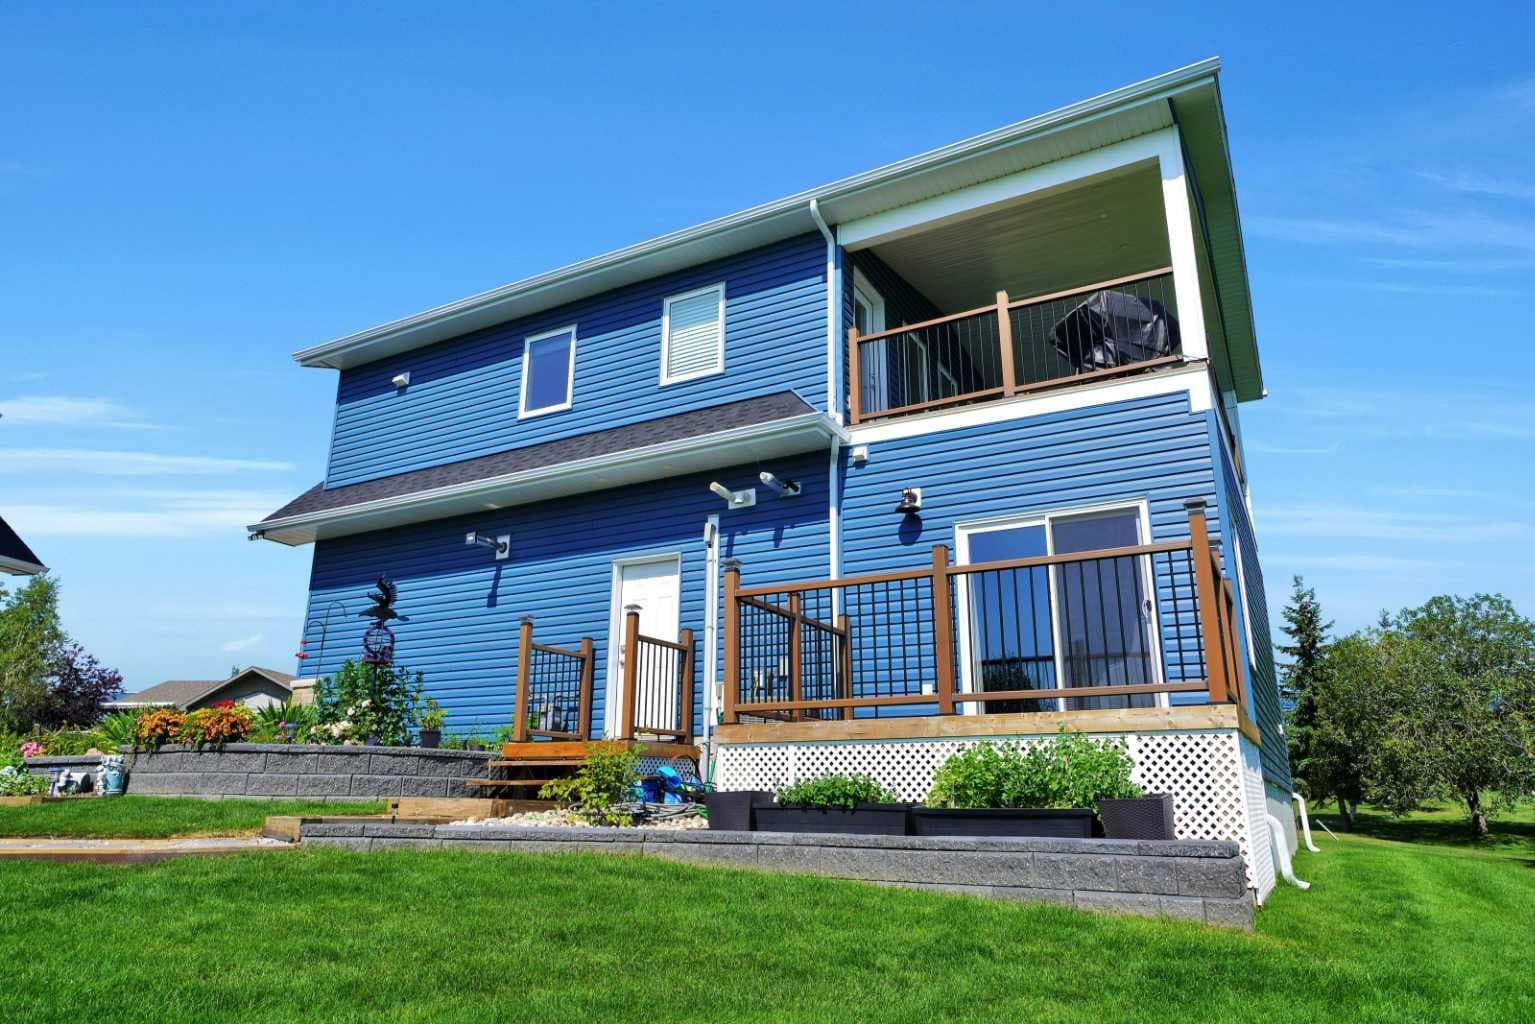
4030, 25054 South Pine Lake Road — photo 1
Tap to enlarge
4030, 25054 South Pine Lake Road — photo 2
4030, 25054 South Pine Lake Road — photo 3
+27 Photos
Active
Active

$687,316

4030, 25054 South Pine Lake Road

Whispering Pines, Rural Red Deer County, T0M 1R0
Listing courtesy of LPT Realty
MLS # A2306128Get qualified
3
Beds
3
Baths
1,938
Sqft

Interested?

Send Jim a quick note — replies within the day.

or call +1 403 478 8558

Listing Description

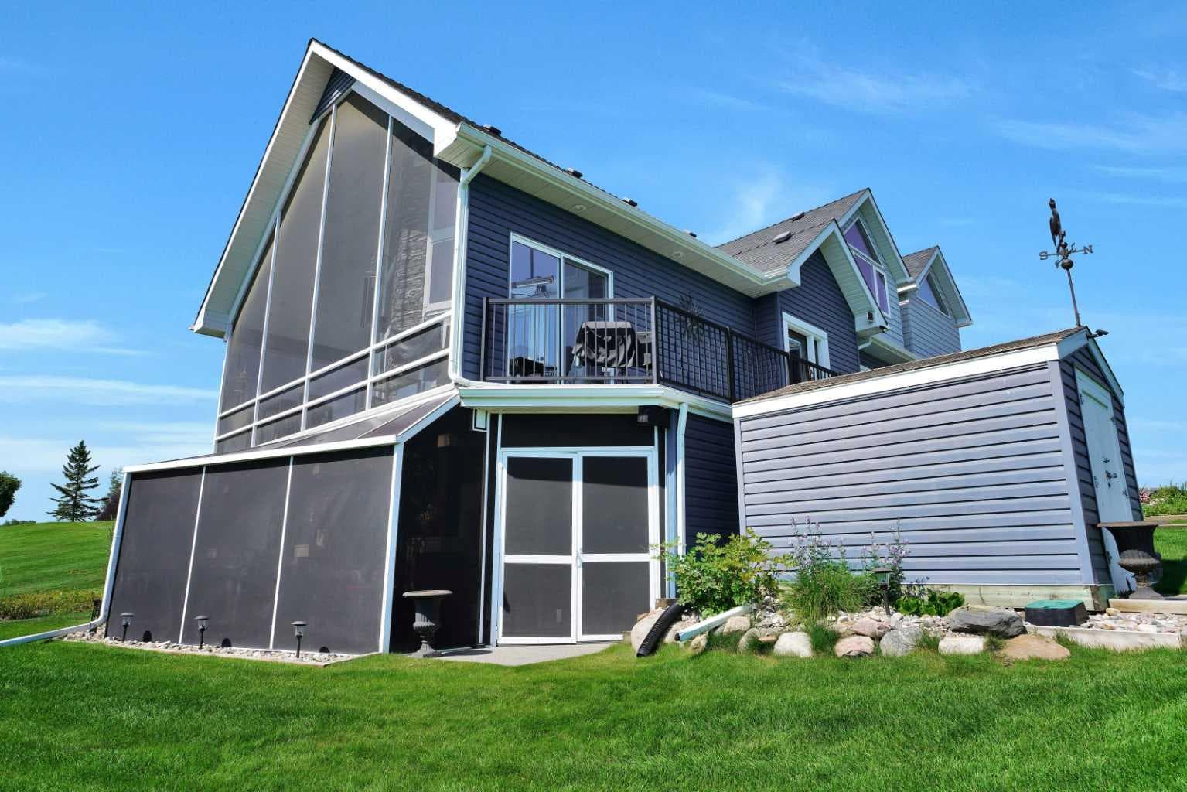
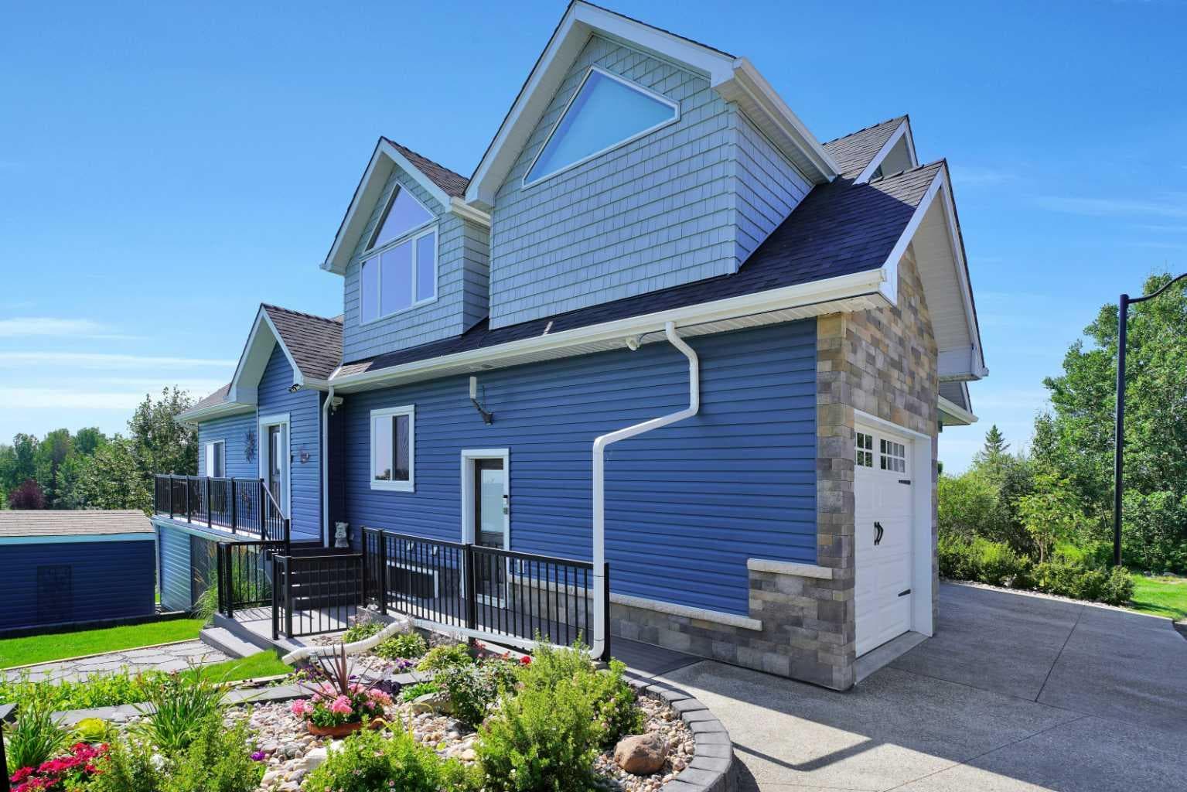
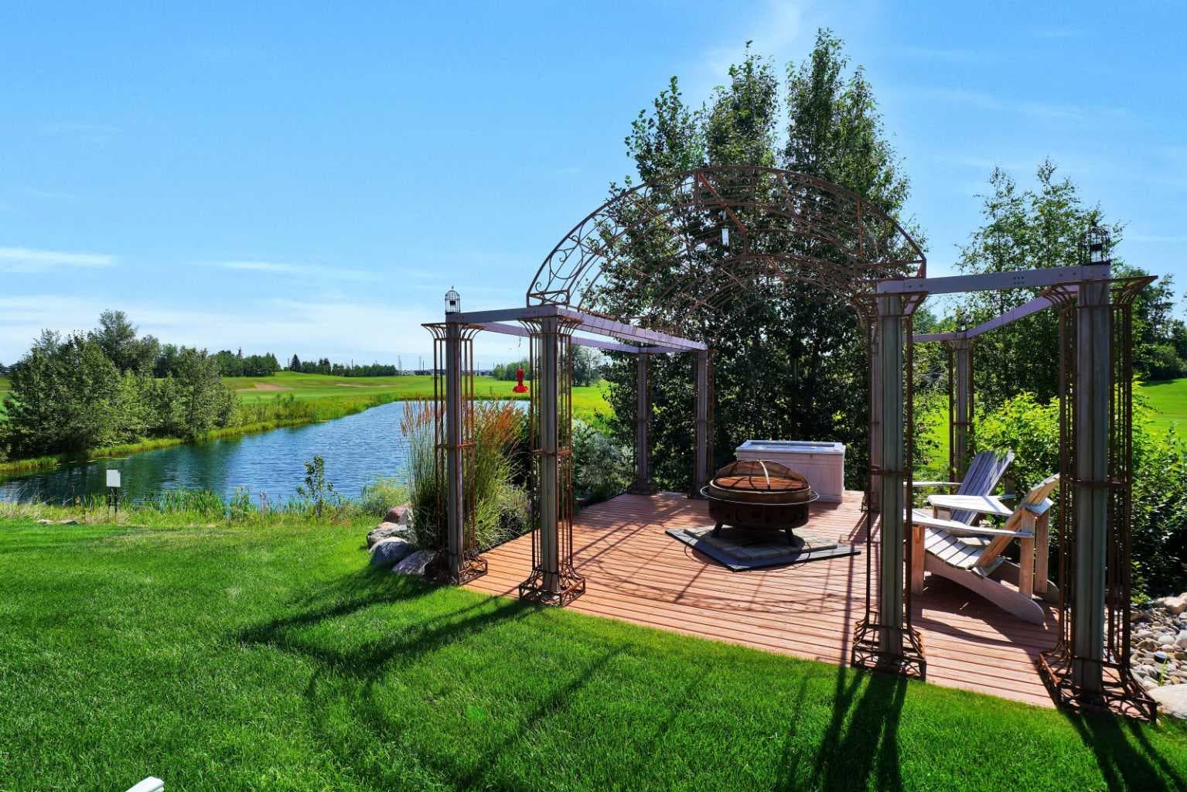
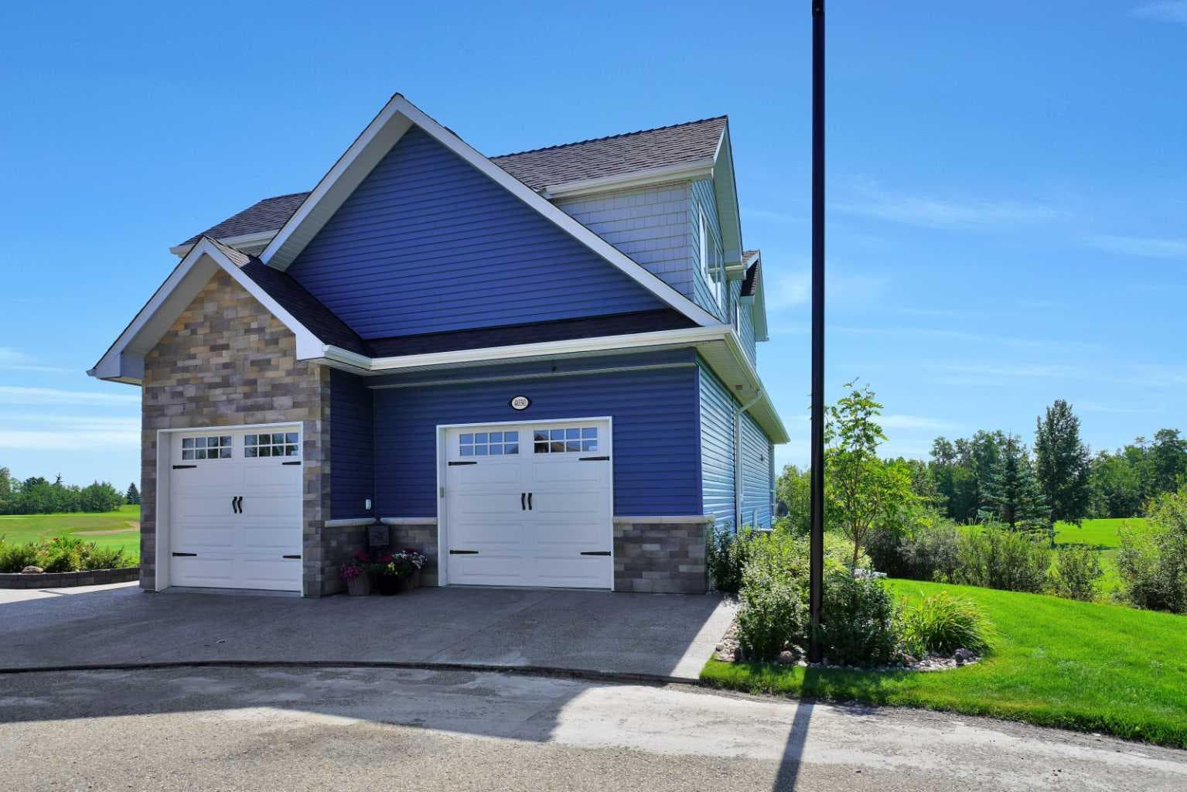
Welcome to one of the most coveted luxury offerings in Whispering Pines Golf & Country Club—a rare opportunity to own an executive home on one of the best lots and locations on the entire course. Perfectly positioned at the end of a quiet close, this stunning 2-storey walkout delivers over 2,700 sq ft of thoughtfully designed living space, combining elegance, comfort, and an unbeatable golf course lifestyle. From the moment you arrive, the pride of ownership is unmistakable. Step inside and you’re greeted by a bright, open-concept main floor featuring Cambria quartz countertops, rich maple cabinetry, and high-end stainless steel appliances—a kitchen designed to impress whether you're hosting or enjoying a quiet evening at home. The floor-to-ceiling stone fireplace anchors the living space, creating a warm, upscale atmosphere. What truly sets this home apart? Two expansive, east-facing enclosed decks overlooking holes #1 and #9—offering breathtaking sunrise views and a front-row seat to the beauty of Whispering Pines. This is where morning coffees turn into daily rituals and evenings become unforgettable. Upstairs, you’ll find a spacious bonus office—ideal for working from home or managing your lifestyle. The primary retreat is exceptional, featuring a massive walk-in closet and a spa-inspired ensuite complete with dual sinks, a large walk-in shower, and a relaxing air jet soaker tub. Laundry is conveniently located on this level for everyday ease. The fully developed lower level is built for entertaining and relaxation, featuring a stylish wet bar, additional bedroom, and full bath—perfect for guests or extended family. Walk out to your enclosed lower patio, an ideal 3 season space to unwind. Outside, the property continues to impress with beautiful landscaping, mature trees, a firepit area, underground sprinklers, and one of the largest lots in the community—offering both space and privacy that is rarely found here. The double attached garage is thoughtfully designed to accommodate both your vehicle and your golf cart—because here, golf isn’t just a hobby, it’s a lifestyle. Opportunities like this don’t come often. Whether you're searching for a full-time residence, a luxury retreat, or an investment opportunity (with the option to purchase the neighbouring unit), this home delivers unmatched versatility and value. Live where others vacation. Experience Whispering Pines at its finest.

General Info

Rooms & Size
Rooms Above Grade
5
Bedrooms
3
Beds Above Grade
2
Beds Below Grade
1
Total Baths
3
Full Baths
3
Half Baths
0
Ensuite
Yes
Living Area
1,938 sqft
Main Level
1,012 sqft
Upper Level
926 sqft
Inside Highlights
Appliances
Built-In RangeCentral Air ConditionerDishwasherFreezerGarage Control(s)Gas RangeMicrowaveRefrigeratorWasher/DryerWindow CoveringsWine Refrigerator
Flooring
CarpetCeramic TileLaminate
Interior Features
Ceiling Fan(s)Central VacuumCloset OrganizersDouble VanityKitchen IslandNo Animal HomeNo Smoking HomePantryQuartz CountersSeparate EntranceSoaking TubStorageVaulted Ceiling(s)Vinyl WindowsWalk-In Closet(s)Wet BarWired for Sound
Laundry
Upper Level
Fireplace
DecorativeElectricGasGlass DoorsLiving RoomMantlePrimary BedroomStone
Heating & Cooling
Heating
Fireplace(s)Forced AirNatural Gas
Cooling
Central Air
Parking
Garage
Yes
Garage Spaces
2
Total Parking
4
Features
Concrete DrivewayDouble Garage AttachedFront DriveGolf Cart GarageOff Street
Lifestyle
Pool
HeatedIndoorOutdoor PoolPool/Spa Combo
Community
FishingGatedLakeSchools NearbyStreet LightsTennis Court(s)Walking/Bike Paths
Association Amenities
Beach AccessClubhouseCoin LaundryGolf CourseIndoor PoolParty RoomPlaygroundPoolRecreation FacilitiesVisitor Parking
Waterfront
Beach AccessPond
Curb Appeal
Exterior Features
BalconyFire PitGas GrillStorage
Patio & Porch
DeckEnclosedPatioScreened
Lot
Acreage
No
Lot Size
0.08 ac
Lot Size
3,484 sqft
Frontage (ft)
25
Frontage
7.62M 25`0"
Features
Backs on to Park/Green SpaceClose to ClubhouseFew TreesLandscaped
Construction
Style
2 Storey
Materials
BrickVinyl SidingWood Frame
Structure Type
House
Property Subtype
Detached
Roof, Fencing & Foundation
Roof
Asphalt Shingle
Fencing
None
Foundation
Poured Concrete
Basement
Type
Full
Development
Finished
Features
Walk Out
Utilities
Water Source
Public
Sewer
Public Sewer
Address
Subdivision
Whispering Pines
Suite
No
City
Rural Red Deer County
Province
Alberta
Postal Code
T0M 1R0
County
Red Deer County
Use & Rules
Faces
NW
Zoning
R-7
Restrictions
Restrictions
Architectural GuidelinesPark ApprovalPet Restrictions or Board approval Required
Listing & Market
Days on Market
67
Listing Date
5/7/2026
MLS Number
A2306128
HOA Fees
Fee Amount
$235
Frequency
Monthly
Taxes
Annual Tax
$4,457
Tax Year
2,025
Ownership
Title Type
Fee Simple
Ownership Interest
Private
Possession
Possession
Negotiable
Inclusions
ShedBBQFENCE AROUND THE FLOWER BEDS

Sign in to view financial details, taxes & ownership.

Data was last updated July 13, 2026 at 12:08 PM (Mountain Time)

Listing data supplied by Pillar 9™ MLS® System; deemed reliable but not guaranteed accurate. The trademarks MLS®, Multiple Listing Service® and associated logos are owned by CREA. For information purposes only — not intended to solicit properties currently listed for sale or buyers already under contract.

MaxWell Capital Realty

MaxWell Capital Realty

Where Real Estate Happens

75 Crowfoot rise NW, #150

Calgary, AB, T3G 4P5

Cell: +1 403 478 8558

Office: 403-282-7770

jimang.realty@gmail.com

Get in Touch with Me

Submit your details and receive tailored property recommendations

Prefer Direct Approach ?

Cell: +1 403 478 8558

Office: 403-282-7770

jimang.realty@gmail.com

Location

75 Crowfoot rise NW, #150

Calgary, AB, T3G 4P5

Contact Me

Finding your perfect home we help you find your perfect home, investment property, or rental with ease and confidence.

Prefer Direct Approach ?

Cell: +1 403 478 8558

Office

403-282-7770

Location

75 Crowfoot rise NW, #150

Calgary, AB, T3G 4P5

MaxWell Capital Realty

Licensed Brokerage: MaxWell Capital Realty

Licensed Real Estate Associate: Jim Ang Li, Associate

Copyright 2026 by Pillar9. All Rights Reserved.

Data is supplied by Pillar 9™ MLS® System. Pillar 9™ is the owner of the copyright in its MLS® System. Data is deemed reliable but is not guaranteed accurate by Pillar 9™.

The trademarks MLS®, Multiple Listing Service® and the associated logos are owned by The Canadian Real Estate Association (CREA) and identify the quality of services provided by real estate professionals who are members of CREA. Used under license.

For information purposes only. Not intended to solicit properties currently listed for sale. If your property is currently listed with a REALTOR®, please disregard this advertisement.

Designed by Bowrand | © 2026 All rights reserved