
Detached in Blackwolf 2
$559,900
95 Blackwolf Pass N
Interested?
Send Jim a quick note — replies within the day.
Listing Description
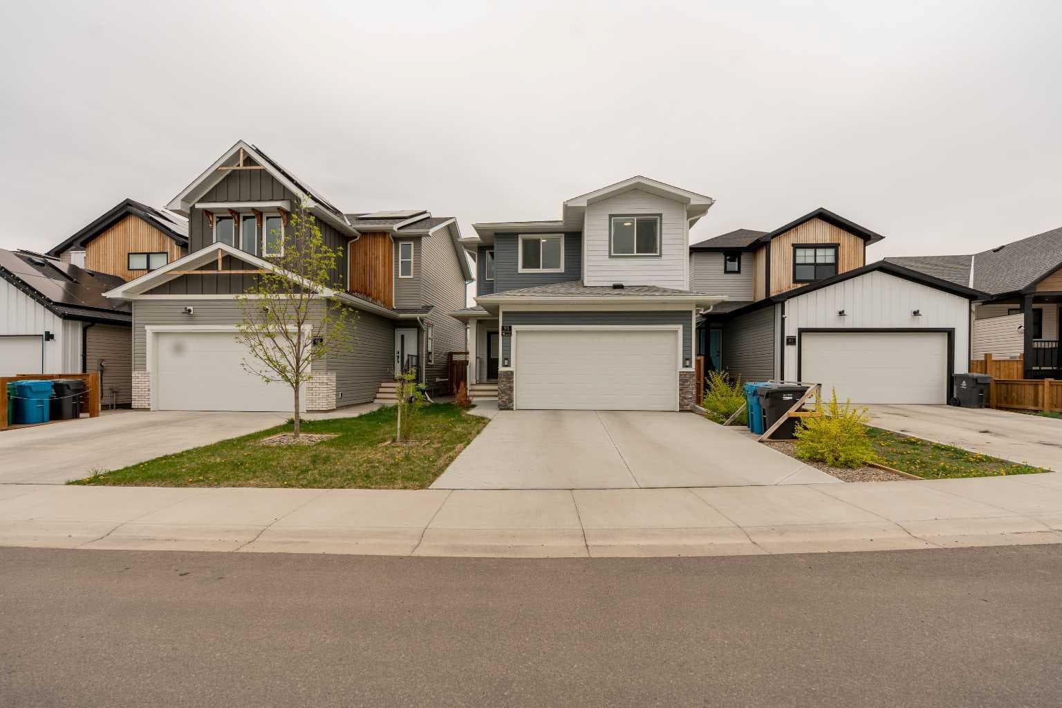
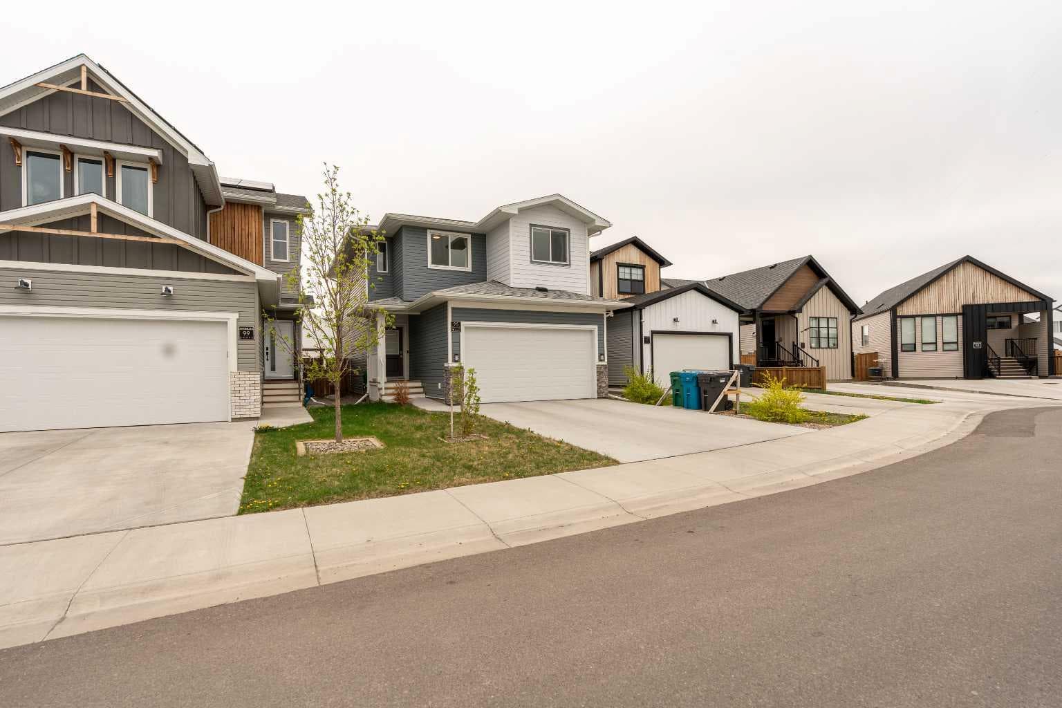
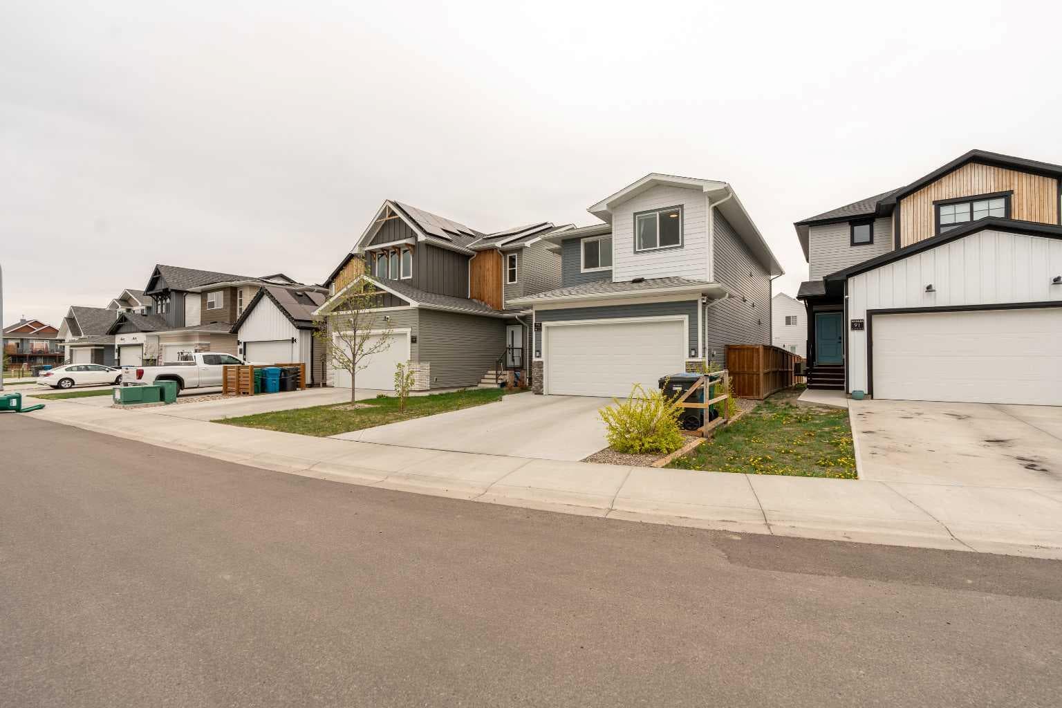
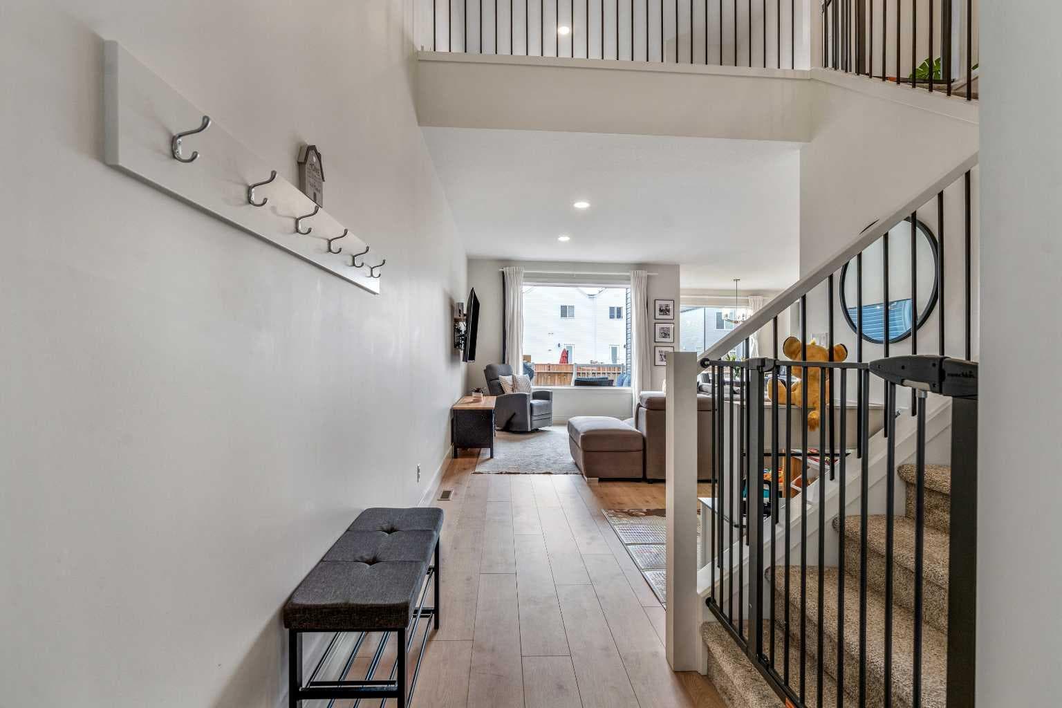
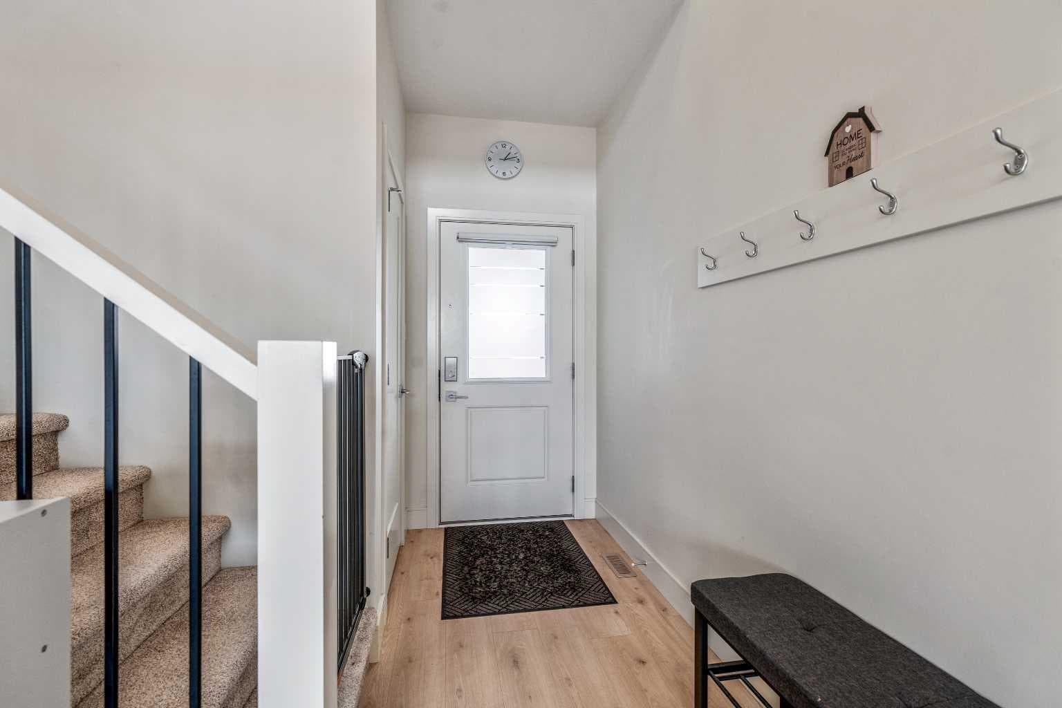
Welcome to 95 Blackwolf Pass N — a home built for the way families actually live. Located directly across from a large green space with paved walking and biking paths, this beautiful Westray floor plan by Stranville Master Builders offers the perfect mix of comfort, functionality, and modern style in one of North Lethbridge’s fastest-growing communities. From the moment you walk in, the home feels bright, open, and welcoming. Large east-facing windows flood the main floor with natural light each morning, creating a warm space your family and guests will instantly feel comfortable in. The kitchen is truly the heart of this home. Featuring quartz countertops, a panel-front fridge, abundant cabinetry, and a massive island, it was designed for busy mornings, family dinners, and hosting friends without everyone crowding into one small space. And finally — a dining area where nobody has to awkwardly shuffle sideways to get around the table. The open-concept living room keeps everyone connected, while the practical touches throughout the main floor make everyday life easier: a convenient garage entry, large storage closets, and a 2-piece bathroom complete the level. Upstairs is where this home really shines for families. The large bonus room open to below creates the perfect second living space — a spot for movie nights, gaming setups, kids’ toys, or simply a place where everyone naturally gathers together at the end of the day. A large window overlooking the backyard keeps the space bright and inviting. The primary suite is tucked privately off the bonus room and includes a walk-in closet and its own 3-piece ensuite. On the opposite side of the upper level, you’ll find two more bedrooms ideal for kids, guests, hobbies, or home offices. And because carrying laundry baskets up and down stairs gets old fast, the upstairs laundry room is exactly where you want it. Downstairs, much of the hard work has already been done. The basement is partially finished with another bedroom, bathroom, and family room already framed and ready for your finishing touches — giving you the opportunity to build equity while customizing the space to your family’s needs. Outside, the backyard is ready for summer. Fully fenced and landscaped with a patio area, it’s the kind of yard where kids spend entire days outside and parents finally get to relax. And the location ties it all together. Legacy Park is just a few blocks away, offering playgrounds, sports courts, walking trails, and year-round activities for the whole family. With shopping, restaurants, schools, and Walmart all nearby, daily life becomes incredibly convenient. This isn’t just another house — it’s the kind of home where memories are made, where kids grow up, and where life simply feels easier. Come take a drive through Blackwolf and see why so many families are choosing to call this community home. While you’re here, step inside one of the best family homes currently available on the market.

MaxWell Capital Realty
Where Real Estate Happens
75 Crowfoot rise NW, #150
Calgary, AB, T3G 4P5
Cell: +1 403 478 8558
Office: 403-282-7770
jimang.realty@gmail.com
General Info
Sign in to view financial details, taxes & ownership.
Data was last updated July 12, 2026 at 12:02 AM (Mountain Time)
Listing data supplied by Pillar 9™ MLS® System; deemed reliable but not guaranteed accurate. The trademarks MLS®, Multiple Listing Service® and associated logos are owned by CREA. For information purposes only — not intended to solicit properties currently listed for sale or buyers already under contract.
MaxWell Capital Realty
Where Real Estate Happens
75 Crowfoot rise NW, #150
Calgary, AB, T3G 4P5
Cell: +1 403 478 8558
Office: 403-282-7770
jimang.realty@gmail.com