Property-2 (Beta)

Detached in Westmere
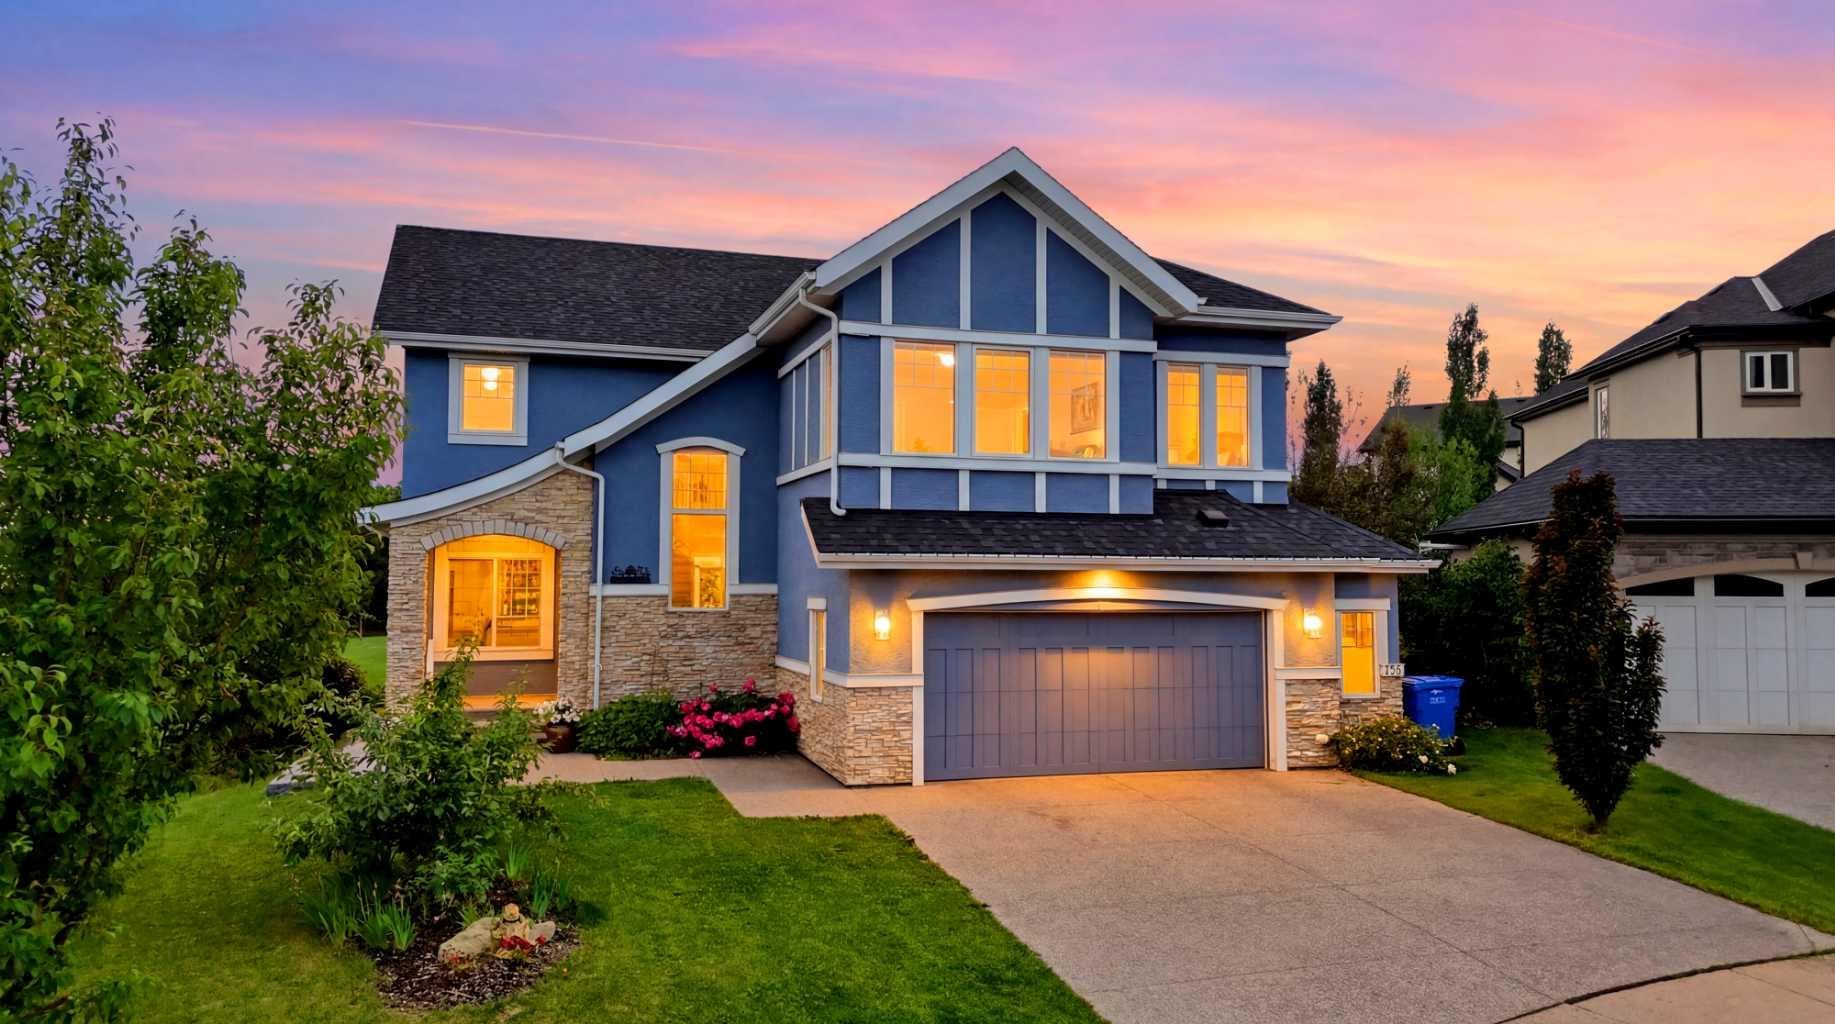
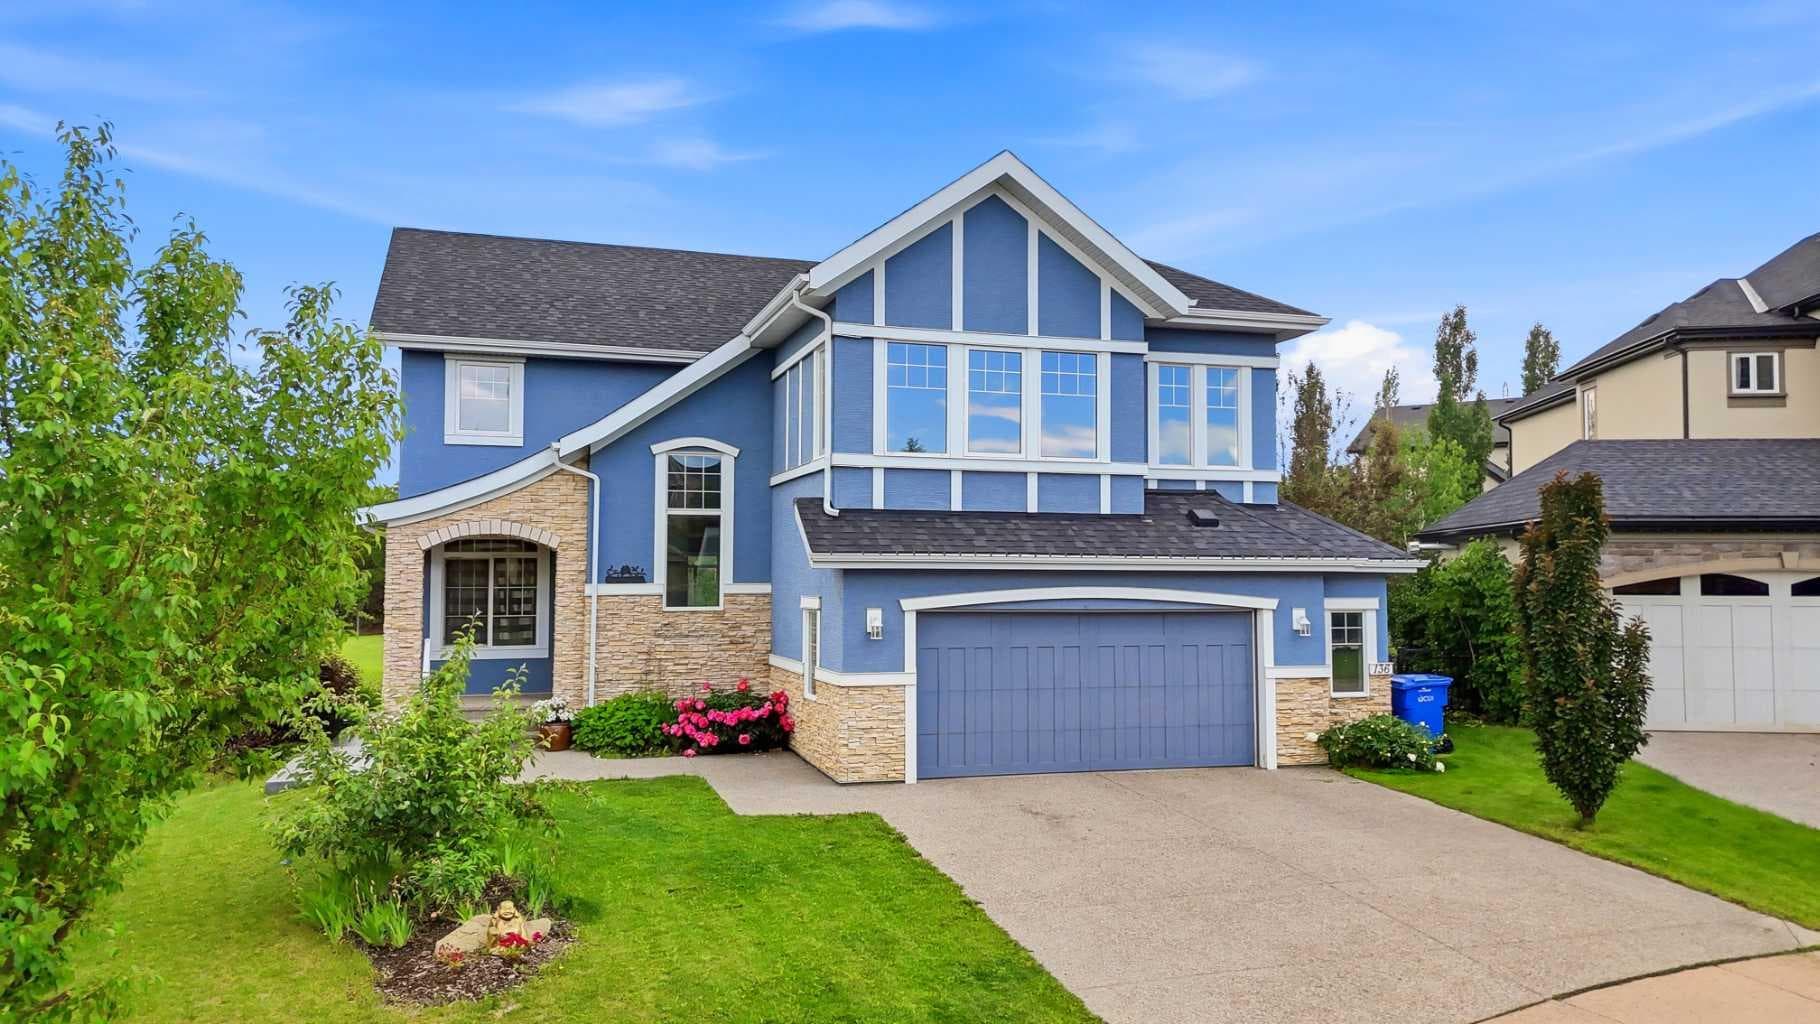
136 STONEMERE Close — photo 1
Tap to enlarge
136 STONEMERE Close — photo 2
136 STONEMERE Close — photo 3
+27 Photos
Active
Active

$940,000

136 STONEMERE Close

Westmere, Chestermere, T1X0C4
Listing courtesy of One Percent Realty
MLS # A2319521Get qualified
4
Beds
3
Baths
3,041.4
Sqft

Interested?

Send Jim a quick note — replies within the day.

or call +1 403 478 8558

Listing Description

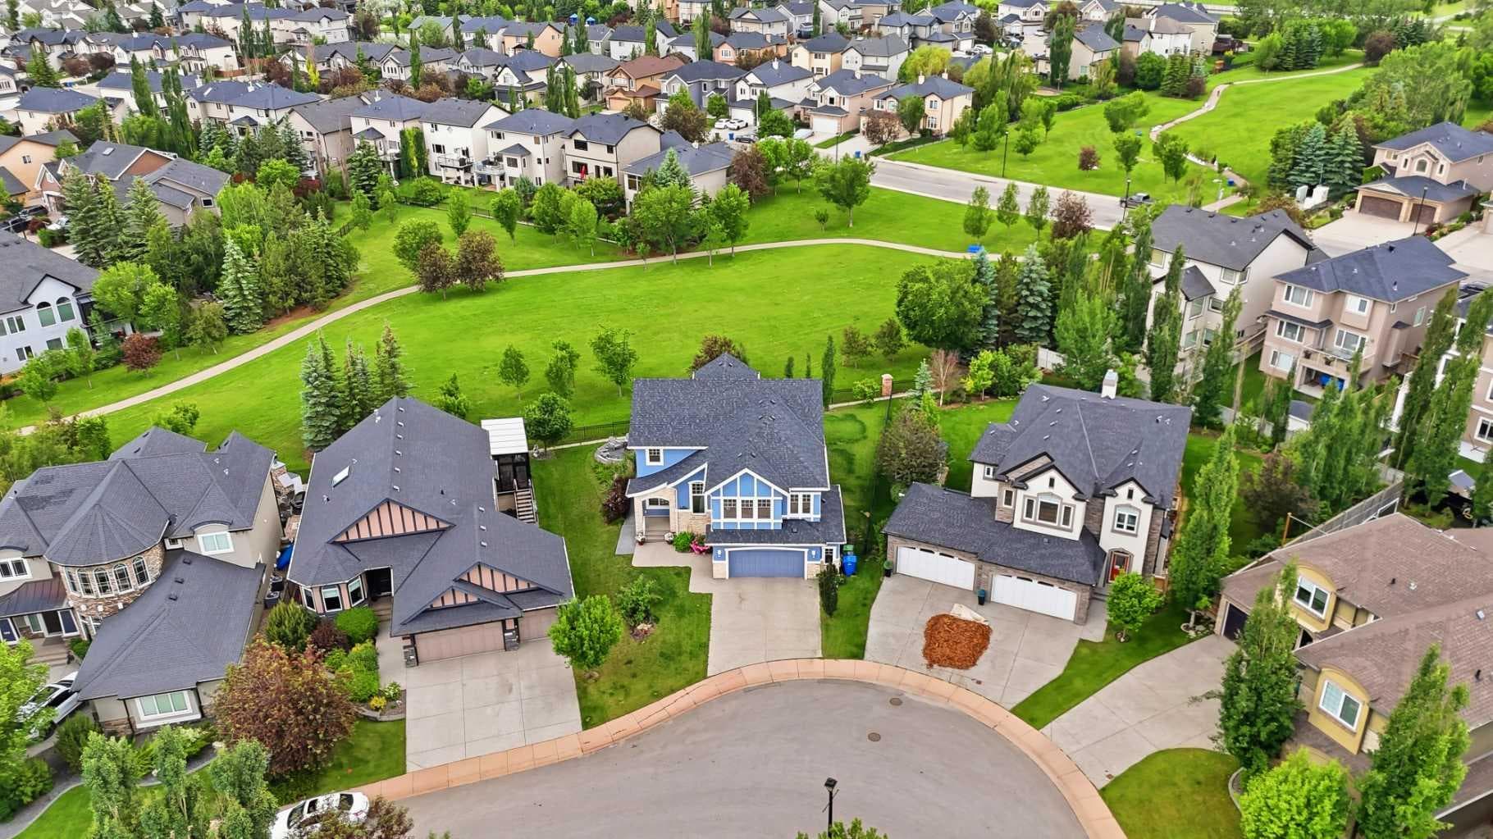
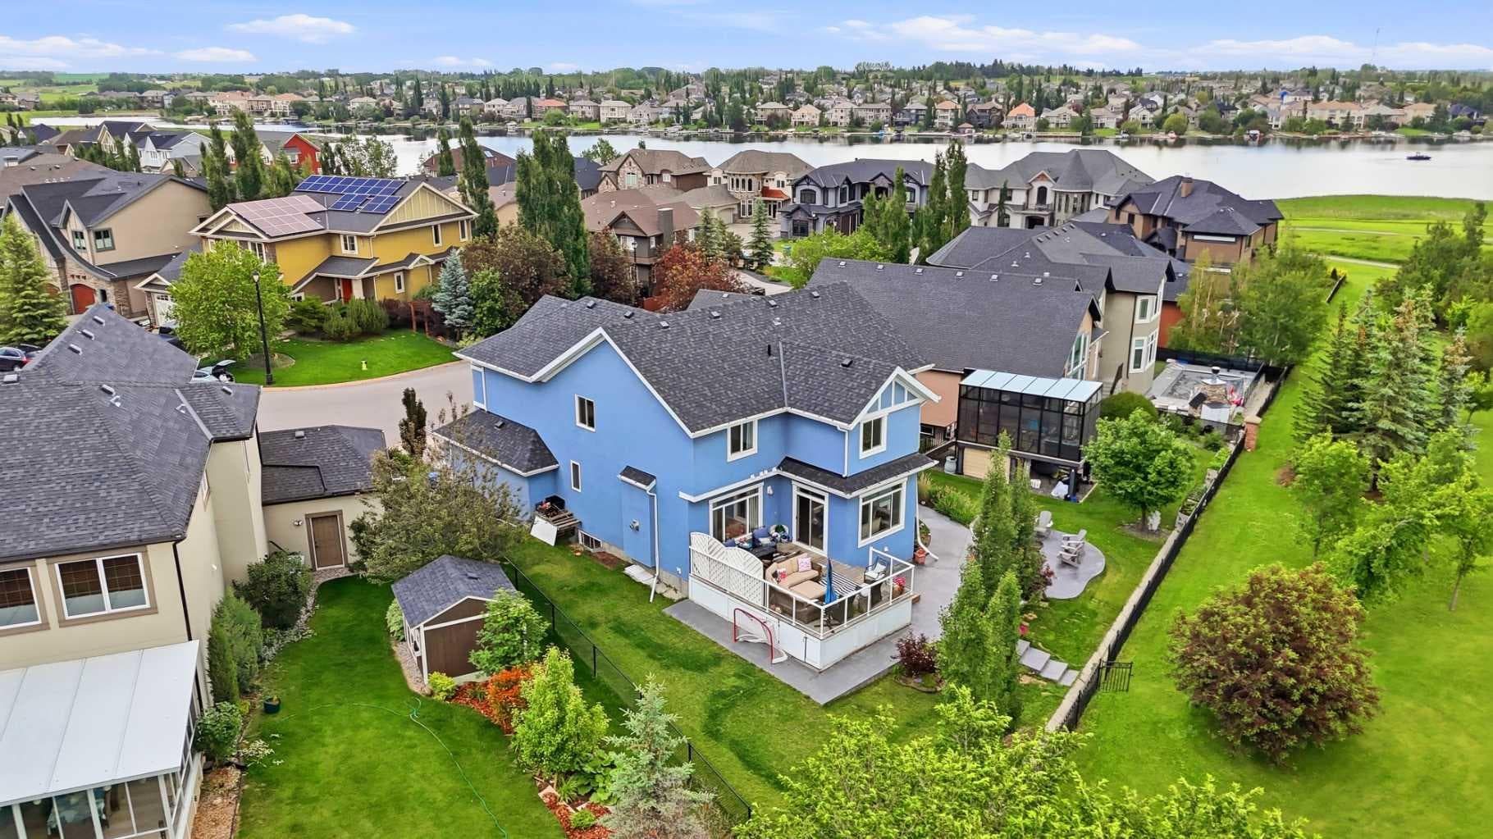
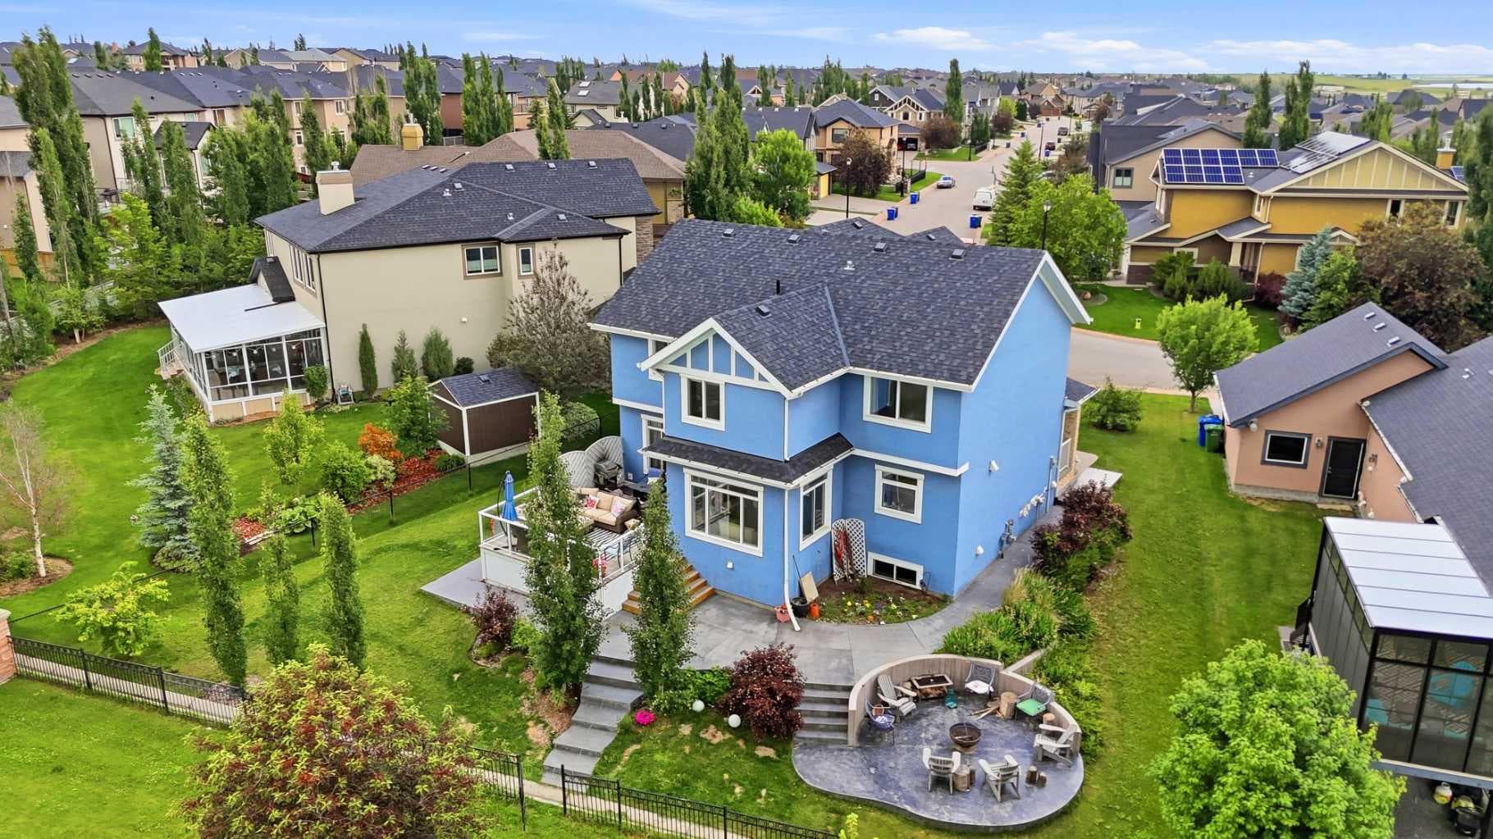
IF YOU ARE LOOKING FOR A HUGE 3000 SQ FT up, 1200sq ft down, 4 BDRMS UP, BEAUTIFUL HOME, ON A HUGE SUNNY PIE SHAPED LOT, BACKING ONTO A PARK AND JUST STEPS AWAY FROM THE BEACH, THEN LOOK NO FURTHER. You will fall in love when you see this home. NESTLED IN A GREAT NEIGHBORHOOD OF LUXURY HOMES, you'll never want to leave. You'll walk into a vaulted entrance with room for a seat, a metal and wood custom staircase. Then keep going; there are hardwood floors, 9 ft ceilings, and you'll get to the very large office, with a large window, which could be converted to a main-floor bdrm if desired. Then you will be wowed with the open floor plan and large elegant windows everywhere. The chef-inspired square kitchen has an extra-wide island, granite counters, custom cabinetry with built-ins and open spaces for sharing treasures. There's a desk area, a pantry, and a big window in the kitchen with views out to the landscaped yard and the large green space with walking path on the other side. It's almost complete privacy. The dining room has space for a large table and basks in sunlight. The living room is enormous 24 ft by 16, with a beautiful gas fireplace in the center, with large mantle. A 2-piece bath and mudroom finish the main floor. Upstairs, 4 BEDROOMS, ALL BUILT TO BE OVERSIZED, with the primary able to accommodate an entire king-size suite. and a 5-piece ensuite with dual vanities, a separate shower with a large seat and a deep soaker tub. Laundry is also on this level for convenience. THIS YARD IS AMAZING AND VERY PRIVATE. The oversized back deck has a privacy screen, then descends to a concrete patio, then to a circular concrete firepit area, and finally to the lush landscaped yard, with room on the west side for recreation. THIS YARD BACKS ONTO A LARGE GREENSPACE, WITH A GATE TO EXIT, so you can walk across to the other side, and there's the walking path. A MINUTE FROM THE LAKE, and located in one of Chestermere’s most prestigious and tranquil neighbourhoods, this exceptional home offers the perfect blend of privacy and convenience, beautiful pathways, parks, schools, and vibrant local amenities. If you live in Calgary, it's 10 mins from the location to the city's edge. IT'S RESORT STYLE LIVING. YOU TRULY HAVE TO SEE TO UNDERSTAND.

General Info

Rooms & Size
Rooms Above Grade
9
Bedrooms
4
Beds Above Grade
4
Beds Below Grade
0
Total Baths
3
Full Baths
2
Half Baths
1
Ensuite
Yes
Living Area
3,041.4 sqft
Main Level
1,351.4 sqft
Upper Level
1,690 sqft
Inside Highlights
Appliances
DishwasherDryerElectric StoveGarage Control(s)GarburatorHumidifierRange HoodRefrigeratorWasherWindow Coverings
Flooring
Ceramic TileHardwood
Interior Features
Built-in FeaturesCeiling Fan(s)ChandelierCloset OrganizersDouble VanityGranite CountersHigh CeilingsKitchen IslandNo Smoking HomeOpen FloorplanPantryRecessed LightingSoaking TubStorageWalk-In Closet(s)
Laundry
Upper Level
Fireplace
Gas
Heating & Cooling
Heating
Fireplace(s)Forced AirNatural Gas
Cooling
None
Parking
Garage
Yes
Garage Spaces
2
Total Parking
4
Features
Double Garage Attached
Lifestyle
Community
LakeOtherParkSchools NearbyShopping NearbySidewalksWalking/Bike Paths
Curb Appeal
Exterior Features
BBQ gas lineFire PitGardenOtherPrivate Yard
Patio & Porch
DeckFront PorchOtherPatio
Lot
Acreage
No
Lot Size
0.19 ac
Lot Size
8,260 sqft
Frontage (ft)
49.1
Frontage
14.96M 49`1"
Features
Back YardBacks on to Park/Green SpaceFew TreesLandscapedLawnPie Shaped Lot
Construction
Style
2 Storey
Materials
Vinyl SidingWood Frame
Structure Type
House
Property Subtype
Detached
Roof, Fencing & Foundation
Roof
Asphalt Shingle
Fencing
Fenced
Foundation
Poured Concrete
Basement
Type
Full
Development
Unfinished
Features
Other
Address
Subdivision
Westmere
Suite
No
City
Chestermere
Province
Alberta
Postal Code
T1X0C4
County
Chestermere
Use & Rules
Faces
N
Zoning
R-1
Restrictions
Restrictions
Utility Right Of Way
Listing & Market
Days on Market
38
Listing Date
6/14/2026
MLS Number
A2319521
Taxes
Annual Tax
$5,609
Tax Year
2,025
Tax Block
33
Tax Lot
19
Ownership
Title Type
Fee Simple
Ownership Interest
Private
Possession
Possession
Negotiable
Inclusions
FIREPITPRIVACY SCREENCABINET IN MUDROOM

Sign in to view financial details, taxes & ownership.

Data was last updated July 22, 2026 at 06:09 AM (Mountain Time)

Listing data supplied by Pillar 9™ MLS® System; deemed reliable but not guaranteed accurate. The trademarks MLS®, Multiple Listing Service® and associated logos are owned by CREA. For information purposes only — not intended to solicit properties currently listed for sale or buyers already under contract.

MaxWell Capital Realty

MaxWell Capital Realty

Where Real Estate Happens

75 Crowfoot rise NW, #150

Calgary, AB, T3G 4P5

Cell: +1 403 478 8558

Office: 403-282-7770

jimang.realty@gmail.com

Get in Touch with Me

Submit your details and receive tailored property recommendations

Prefer Direct Approach ?

Cell: +1 403 478 8558

Office: 403-282-7770

jimang.realty@gmail.com

Location

75 Crowfoot rise NW, #150

Calgary, AB, T3G 4P5

Contact Me

Finding your perfect home we help you find your perfect home, investment property, or rental with ease and confidence.

Prefer Direct Approach ?

Cell: +1 403 478 8558

Office

403-282-7770

Location

75 Crowfoot rise NW, #150

Calgary, AB, T3G 4P5

MaxWell Capital Realty

Licensed Brokerage: MaxWell Capital Realty

Licensed Real Estate Associate: Jim Ang Li, Associate

Copyright 2026 by Pillar9. All Rights Reserved.

Data is supplied by Pillar 9™ MLS® System. Pillar 9™ is the owner of the copyright in its MLS® System. Data is deemed reliable but is not guaranteed accurate by Pillar 9™.

The trademarks MLS®, Multiple Listing Service® and the associated logos are owned by The Canadian Real Estate Association (CREA) and identify the quality of services provided by real estate professionals who are members of CREA. Used under license.

For information purposes only. Not intended to solicit properties currently listed for sale. If your property is currently listed with a REALTOR®, please disregard this advertisement.

Designed by Bowrand | © 2026 All rights reserved