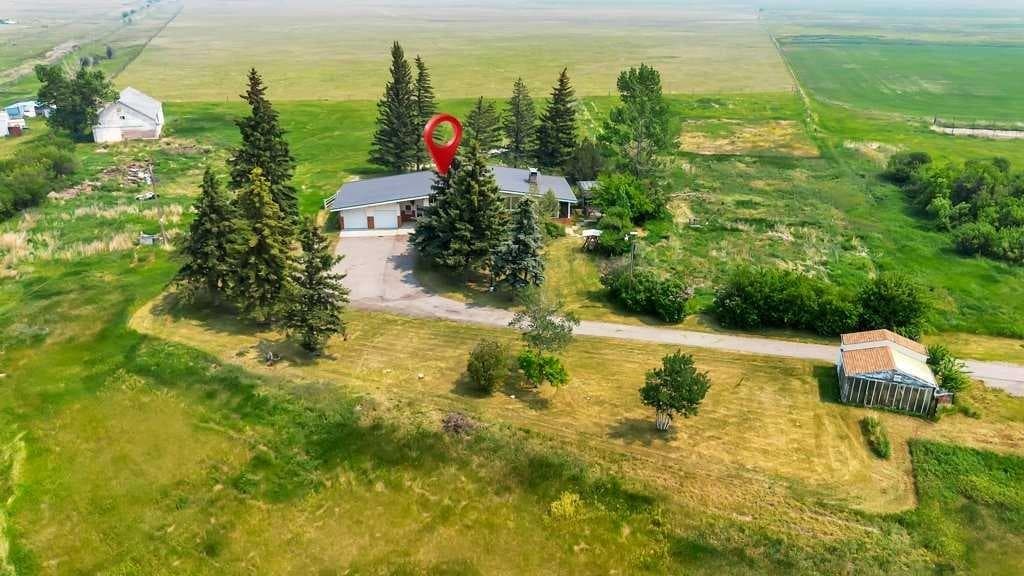
Detached in NONE

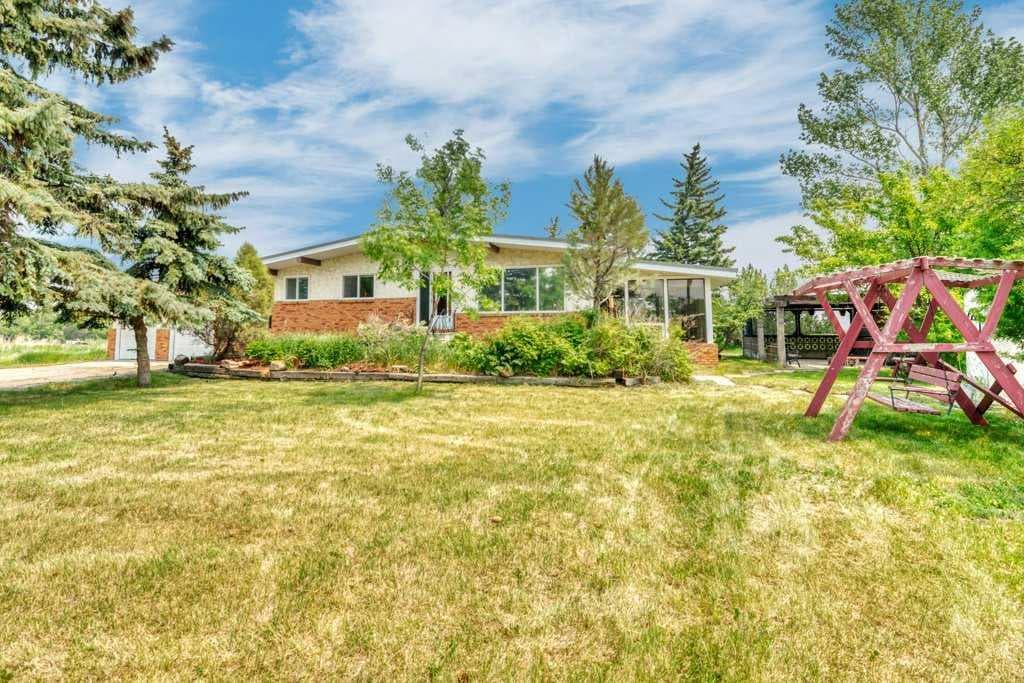
121 Cousin Street — photo 1
Tap to enlarge
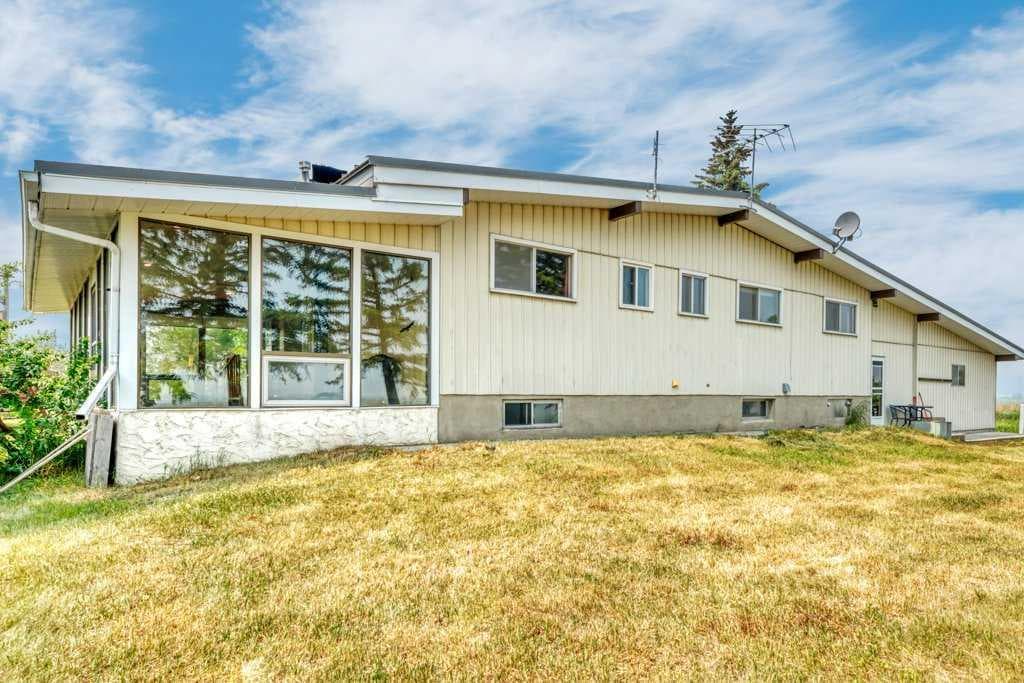
121 Cousin Street — photo 2
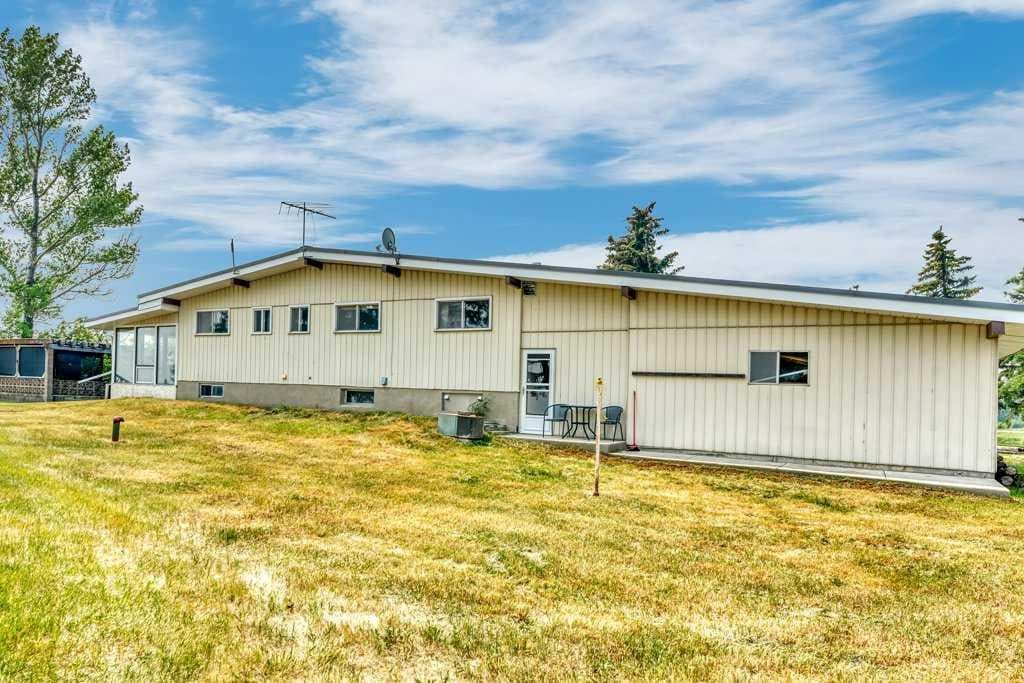
121 Cousin Street — photo 3
+12 Photos
Active
Active

$1,650,000

121 Cousin Street

NONE, Rural Wheatland County, T1P 0X8
Listing courtesy of RE/MAX Key
MLS # A2302862Get qualified
4
Beds
3
Baths
1,656.48
Sqft

Interested?

Send Jim a quick note — replies within the day.

or call +1 403 478 8558

Listing Description

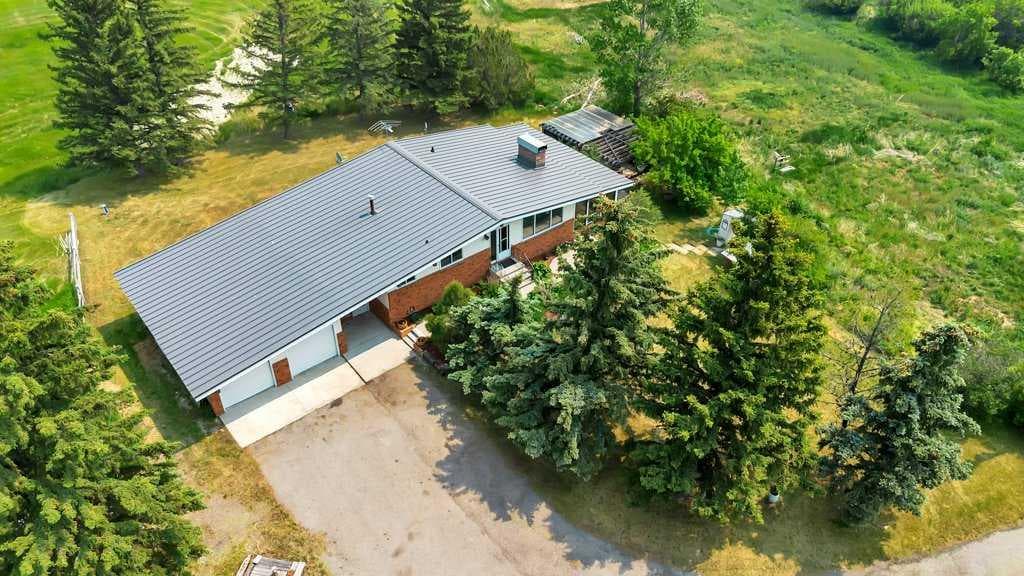
Investment/Developer Opportunity -- Located on the east side of Cheadle alongside the ball diamonds and rec center, this nearly 60-acre property offers a rare and highly strategic investment opportunity. With over 3,000 square feet of developed space in a well-maintained, four-bedroom bungalow, this property is ideal for those looking to capitalize on both immediate use and long-term potential. The home features a spacious floor plan with a breezeway connecting the house to the garage, a main floor laundry room with a sink, and a bright, heated sunroom with a full wall of south-facing windows. Classic wood-burning fireplaces on both the main and lower levels add charm and functionality, while a fully functioning sauna and a metal roof contribute to the home’s comfort and durability. Outdoor living is elevated by a beautifully designed outdoor gazebo with a fire pit and evening lighting, creating an ideal setting for entertaining or relaxing under the stars. Supporting infrastructure on the land includes a two-story barn with electrical service and a workshop area that was previously heated, as well as a greenhouse. The land is flat and usable, with a layout that supports a variety of development visions. This property is ideally positioned near upcoming economic drivers that will shape the future of Cheadle and the surrounding region. The new CGC drywall manufacturing facility is set to bring over 100 permanent jobs to the area, and the massive 1,500-acre De Havilland Field aerospace project just west of Cheadle is expected to generate significant economic activity and growth. With its location, scale, and infrastructure, this property represents a one-of-a-kind opportunity to invest in a growing community before the next wave of development hits. Whether you're seeking to develop, subdivide, or hold for future appreciation, this land offers the flexibility and potential to realize your vision. Don’t miss this rare opportunity to shape the next chapter of a growing Alberta community.

General Info

Rooms & Size
Rooms Above Grade
6
Bedrooms
4
Beds Above Grade
3
Beds Below Grade
1
Total Baths
3
Full Baths
1
Half Baths
2
Ensuite
Yes
Living Area
1,656.48 sqft
Main Level
1,656.48 sqft
Inside Highlights
Appliances
Built-In OvenDishwasherElectric StoveRange HoodRefrigerator
Flooring
CarpetHardwoodLinoleumTile
Interior Features
BarOpen Floorplan
Laundry
Main LevelSink
Fireplace
BasementLiving RoomWood Burning
Heating & Cooling
Heating
Forced Air
Cooling
None
Parking
Garage
Yes
Garage Spaces
2
Total Parking
10
Features
Double Garage Attached
Lifestyle
Community
Other
Curb Appeal
Exterior Features
Fire PitStorage
Patio & Porch
None
Lot
Acreage
Yes
Lot Size
59.93 ac
Lot Size
2,610,550 sqft
Features
Back YardFront YardGazeboIrregular LotNo Neighbours Behind
Construction
Style
Acreage with ResidenceBungalow
Materials
BrickMetal SidingStuccoWood Frame
Structure Type
House
Property Subtype
Detached
Roof, Fencing & Foundation
Roof
Metal
Fencing
Partial
Foundation
Poured Concrete
Basement
Type
Full
Development
Finished
Features
Other
Utilities
Water Source
Well
Sewer
Septic FieldSeptic Tank
Address
Subdivision
NONE
Suite
No
City
Rural Wheatland County
Province
Alberta
Postal Code
T1P 0X8
County
Wheatland County
Use & Rules
Faces
W
Zoning
AG
Restrictions
Restrictions
None Known
Listing & Market
Days on Market
39
Listing Date
4/18/2026
MLS Number
A2302862
Taxes
Annual Tax
$2,897
Tax Year
2,025
Ownership
Title Type
Fee Simple
Ownership Interest
Private
Possession
Possession
15 Days / Neg
Inclusions
n/a

Sign in to view financial details, taxes & ownership.

Data was last updated May 27, 2026 at 07:19 AM (Mountain Time)

Listing data supplied by Pillar 9™ MLS® System; deemed reliable but not guaranteed accurate. The trademarks MLS®, Multiple Listing Service® and associated logos are owned by CREA. For information purposes only — not intended to solicit properties currently listed for sale or buyers already under contract.

MaxWell Capital Realty

MaxWell Capital Realty

Where Real Estate Happens

75 Crowfoot rise NW, #150

Calgary, AB, T3G 4P5

Cell: +1 403 478 8558

Office: 403-282-7770

jimang.realty@gmail.com

Get in Touch with Me

Submit your details and receive tailored property recommendations

Prefer Direct Approach ?

Cell: +1 403 478 8558

Office: 403-282-7770

jimang.realty@gmail.com

Location

75 Crowfoot rise NW, #150

Calgary, AB, T3G 4P5

Contact Me

Finding your perfect home we help you find your perfect home, investment property, or rental with ease and confidence.

Prefer Direct Approach ?

Cell: +1 403 478 8558

Office

403-282-7770

Location

75 Crowfoot rise NW, #150

Calgary, AB, T3G 4P5

MaxWell Capital Realty

Licensed Brokerage: MaxWell Capital Realty

Licensed Real Estate Associate: Jim Ang Li, Associate

Copyright 2026 by Pillar9. All Rights Reserved.

Data is supplied by Pillar 9™ MLS® System. Pillar 9™ is the owner of the copyright in its MLS® System. Data is deemed reliable but is not guaranteed accurate by Pillar 9™.

The trademarks MLS®, Multiple Listing Service® and the associated logos are owned by The Canadian Real Estate Association (CREA) and identify the quality of services provided by real estate professionals who are members of CREA. Used under license.

For information purposes only. Not intended to solicit properties currently listed for sale. If your property is currently listed with a REALTOR®, please disregard this advertisement.

Designed by Bowrand | © 2026 All rights reserved