
Apartment in Seton
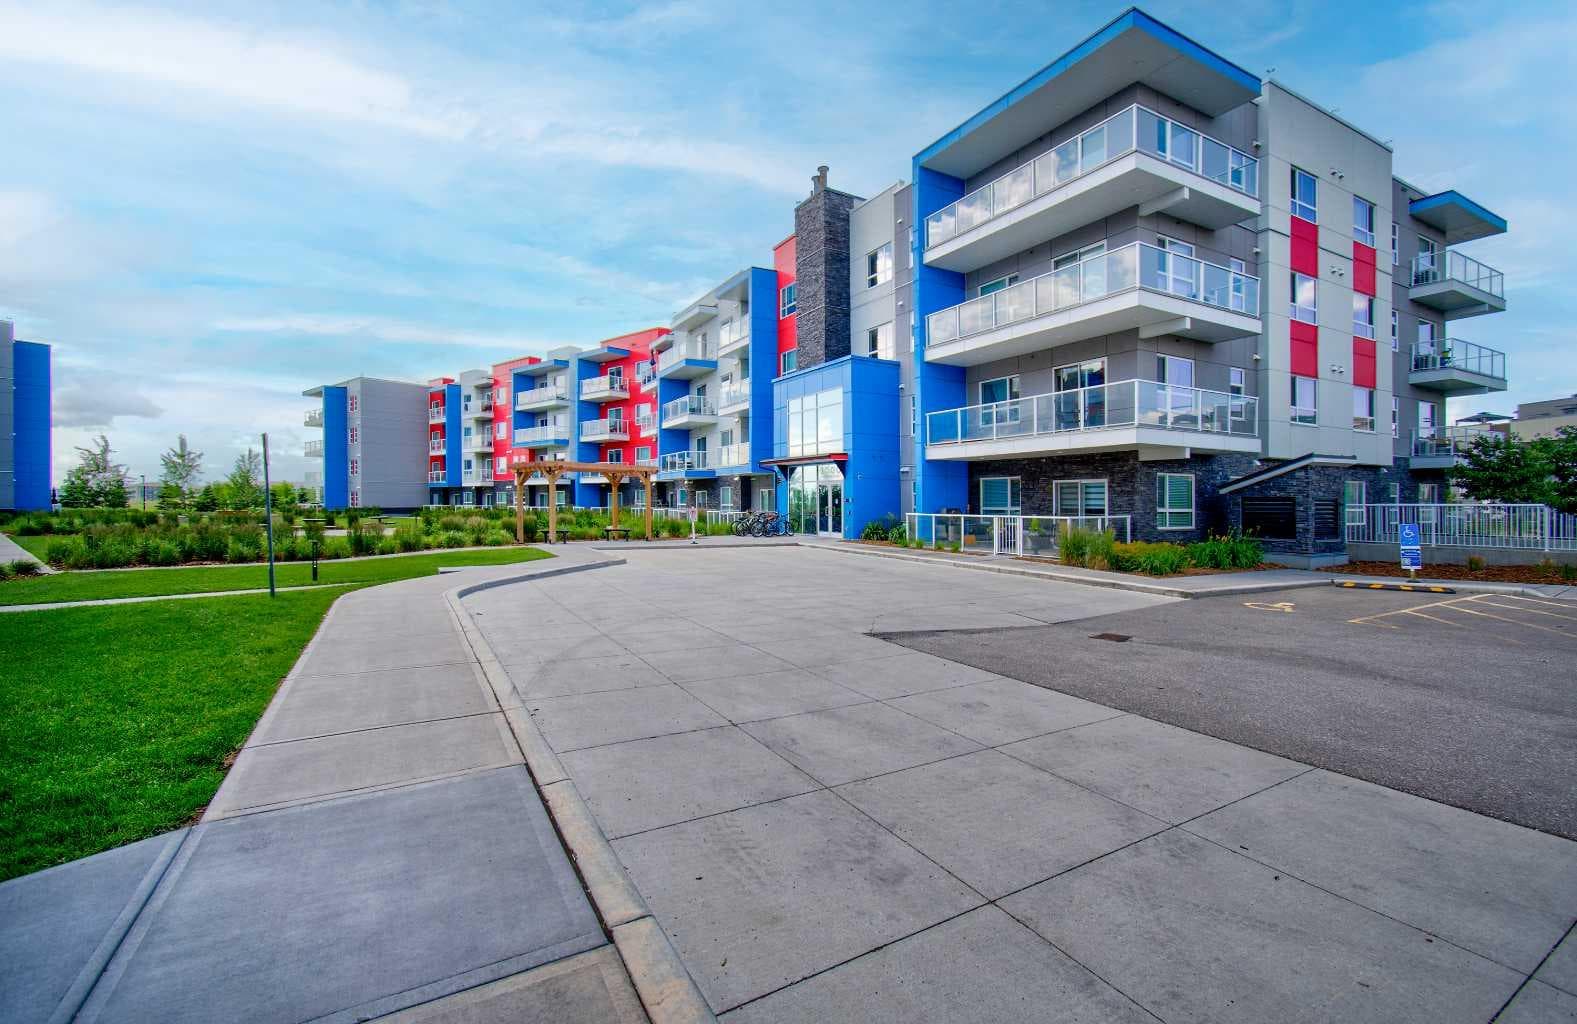
$274,900
2214, 19489 Main Street SE
Interested?
Send Jim a quick note — replies within the day.
Listing Description
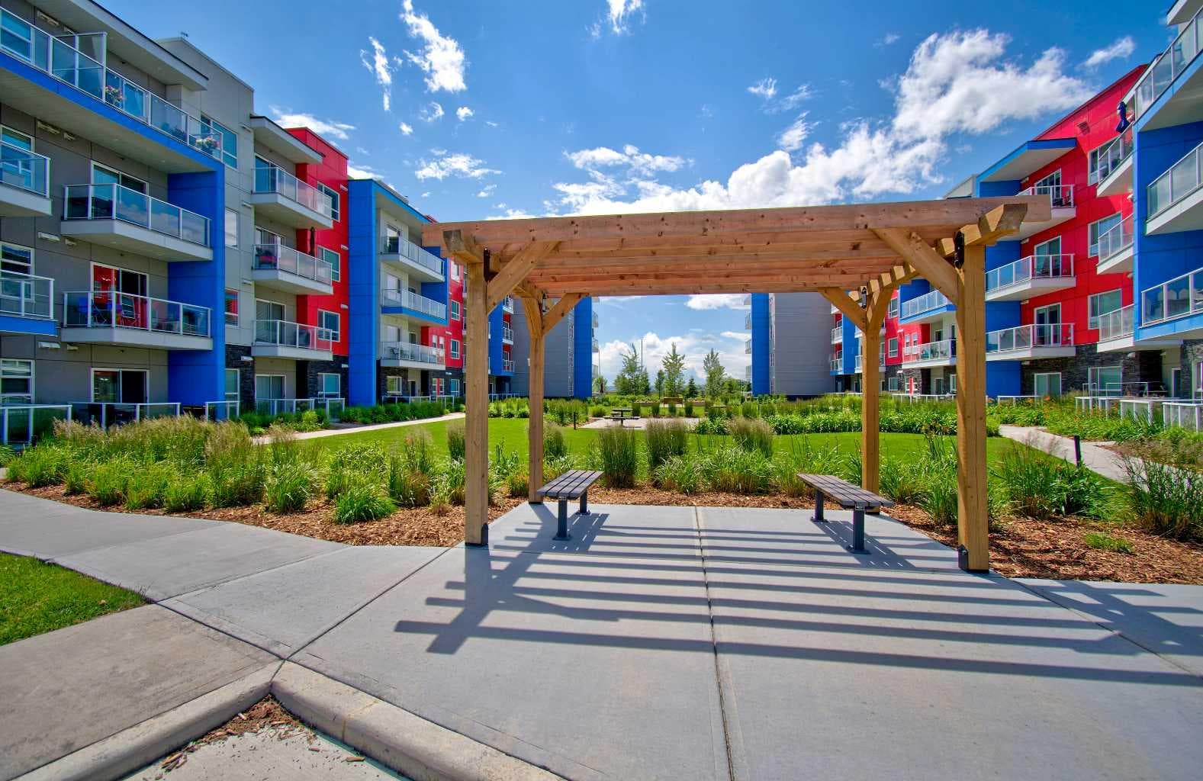
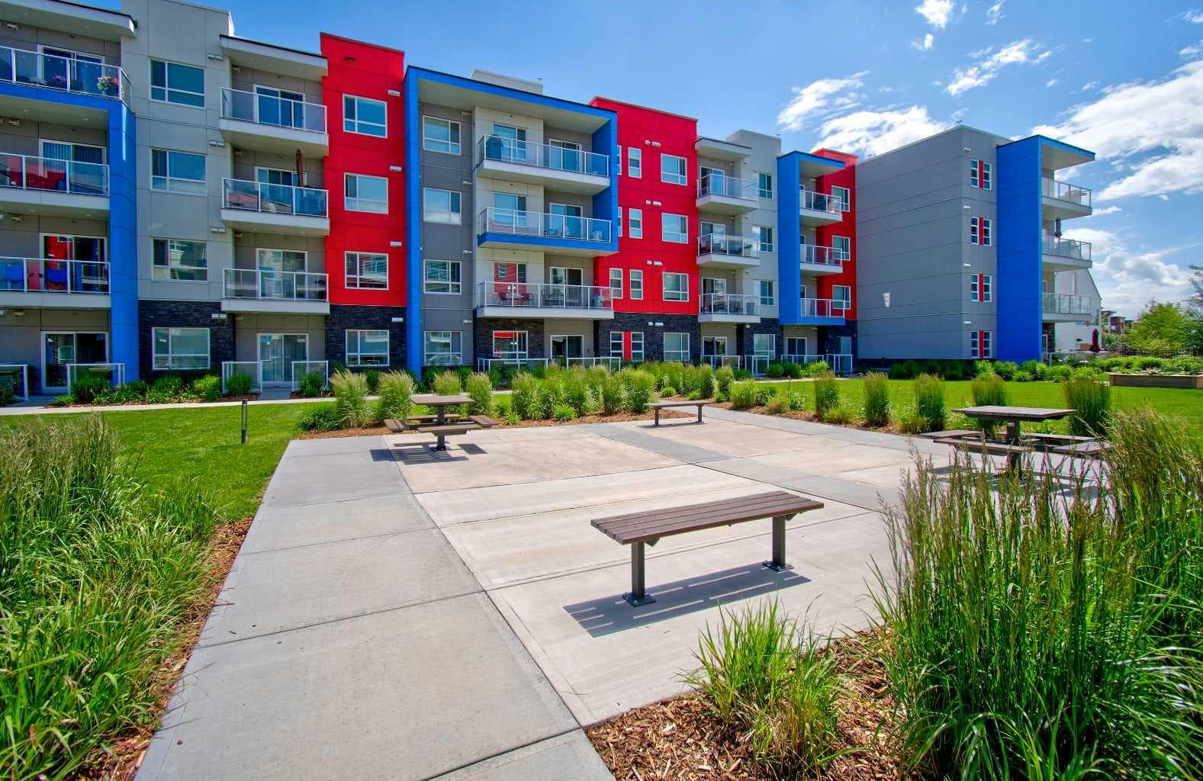
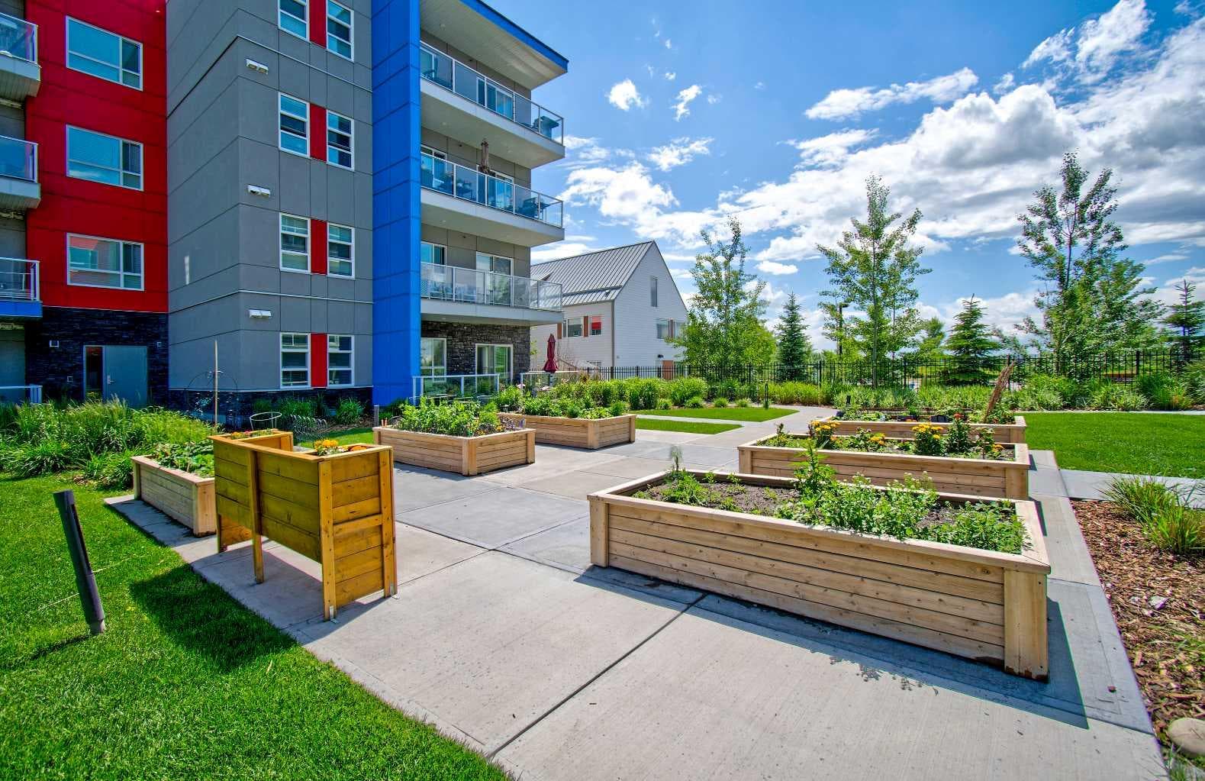
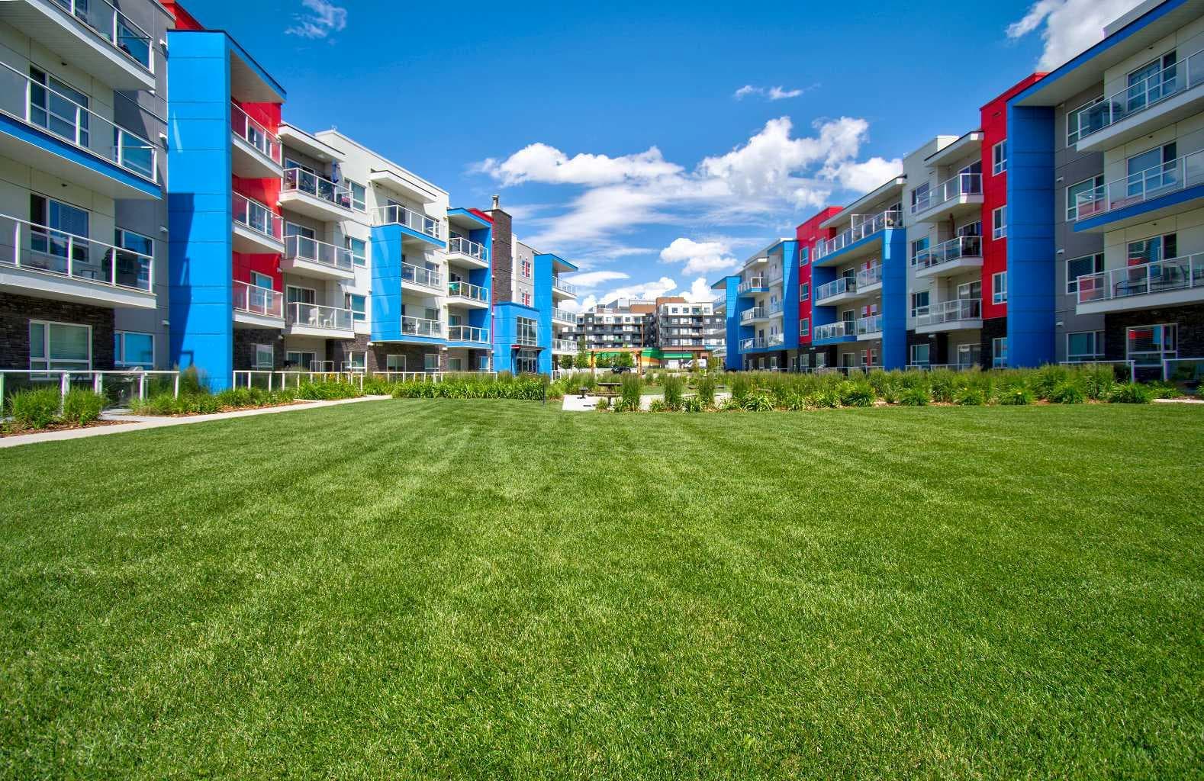
Welcome to Seton Park Place, where comfort, convenience, and lifestyle come together in one of Calgary’s most exciting urban communities. This beautifully upgraded 2 bedroom, 1 bathroom condo offers 639 sq. ft. of bright, efficient living space with an east-facing exposure overlooking the peaceful landscaped courtyard. Enjoy soft morning light, a quiet interior facing view, and a private and calm balcony. Inside, the open-concept layout is warm and functional, with a modern kitchen featuring granite countertops, stainless steel appliances, full-height cabinetry, and a central island that is perfect for everyday living, casual dining, or entertaining. The living and dining areas flow seamlessly together, creating a comfortable space to relax, work from home, or host friends. Added upgrades, including air conditioning and upgraded Hunter Douglas motorized window coverings, make this home feel polished, private, and move-in ready. The primary bedroom is generous, while the second bedroom provides excellent flexibility for guests, or home office . This unit also includes in-suite laundry, titled underground parking, separate storage locker, low condo fees, and the convenience of a secure, professionally managed building. The location is a true standout. Step outside and enjoy everything Seton has to offer just moments from your door. South Health Campus, the Brookfield Residential YMCA at Seton, the Seton Calgary Public Library, Cineplex VIP Cinemas, Superstore, coffee shops, restaurants, fitness studios, medical services, banks, retail shops, parks, pathways, and everyday conveniences are all nearby. The YMCA at Seton is one of the largest recreation facilities in the world, with pools, fitness areas, sport facilities, theatre space, childcare, and library access, making this community a major lifestyle hub in Calgary’s southeast. Seton continues to grow as a walkable urban centre with shopping, dining, entertainment, healthcare, and recreation all close to home. Whether you are a first-time buyer, healthcare worker, downsizer, investor, or someone looking for a low-maintenance lifestyle in a vibrant community, this courtyard-facing condo with air conditioning, upgraded window coverings, and titled underground parking offers outstanding value in one of Calgary’s fastest-growing neighbourhoods.

MaxWell Capital Realty
Where Real Estate Happens
75 Crowfoot rise NW, #150
Calgary, AB, T3G 4P5
Cell: +1 403 478 8558
Office: 403-282-7770
jimang.realty@gmail.com
General Info
Sign in to view financial details, taxes & ownership.
Data was last updated July 17, 2026 at 06:08 AM (Mountain Time)
Listing data supplied by Pillar 9™ MLS® System; deemed reliable but not guaranteed accurate. The trademarks MLS®, Multiple Listing Service® and associated logos are owned by CREA. For information purposes only — not intended to solicit properties currently listed for sale or buyers already under contract.
MaxWell Capital Realty
Where Real Estate Happens
75 Crowfoot rise NW, #150
Calgary, AB, T3G 4P5
Cell: +1 403 478 8558
Office: 403-282-7770
jimang.realty@gmail.com