
Detached in Saddle Ridge


$500,000
83 Saddlebrook Gardens NE
Interested?
Send Jim a quick note — replies within the day.
Listing Description
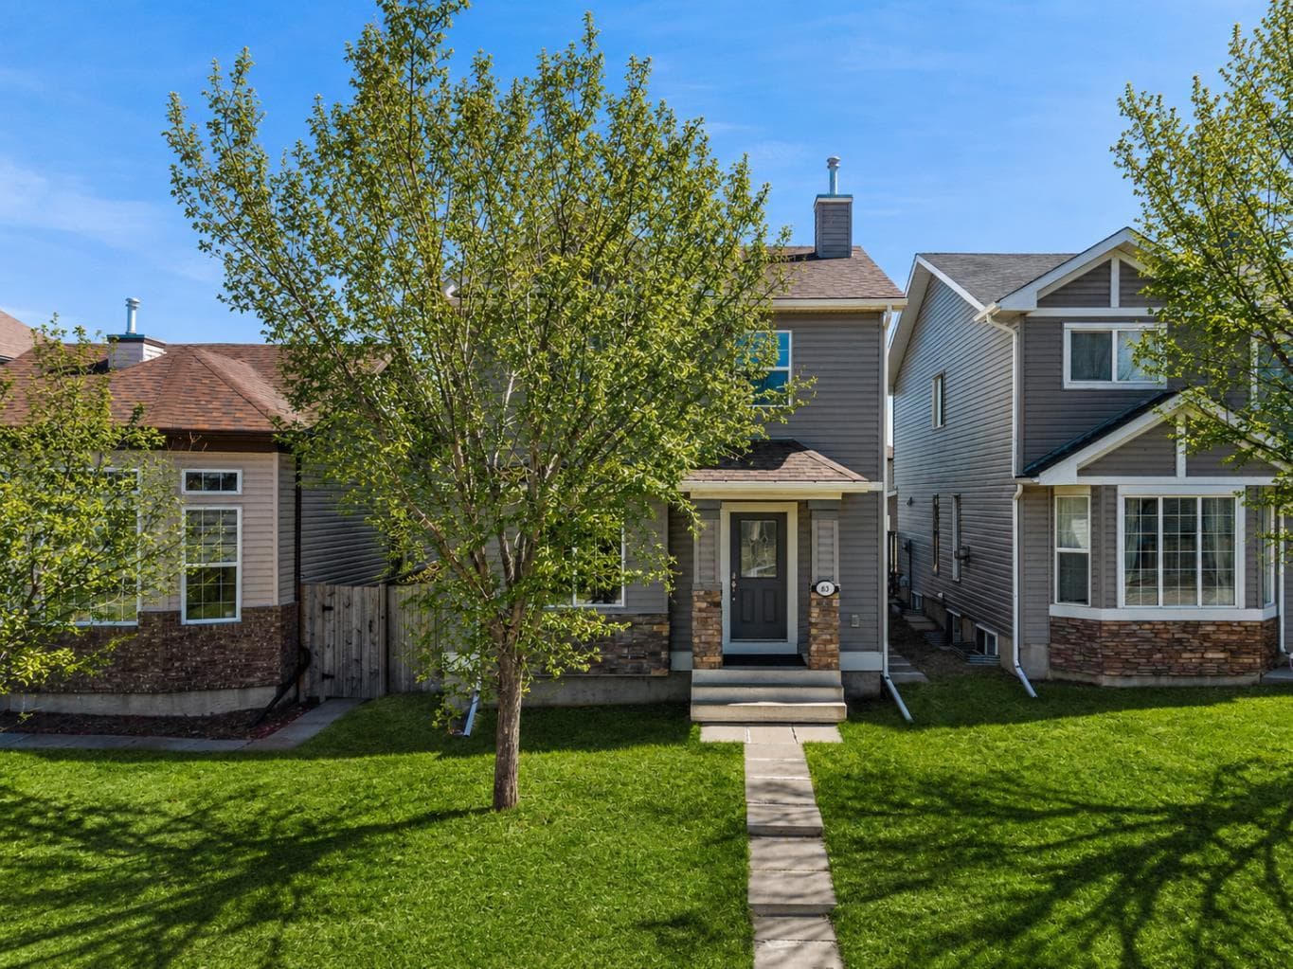
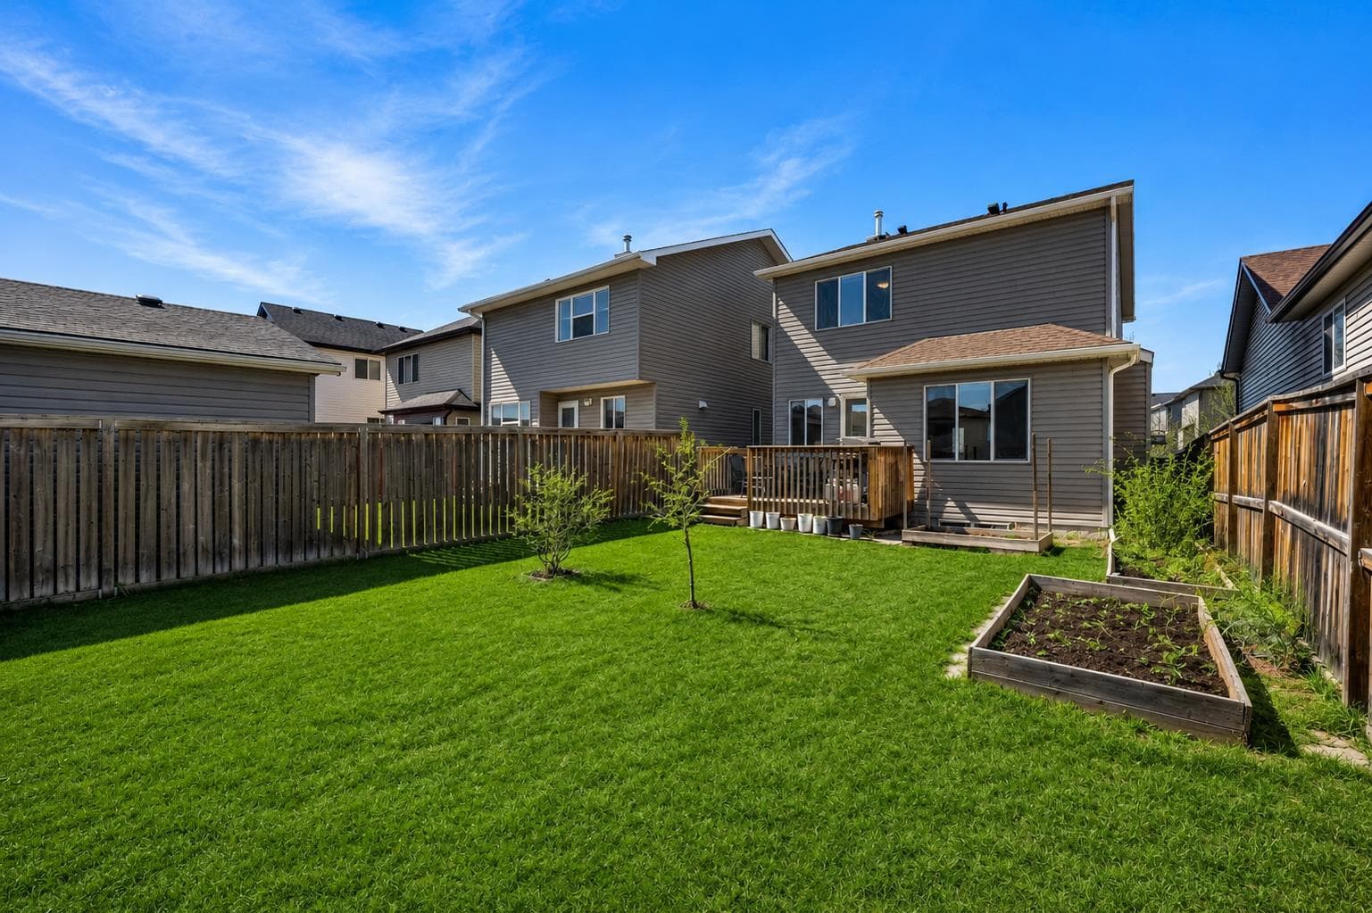
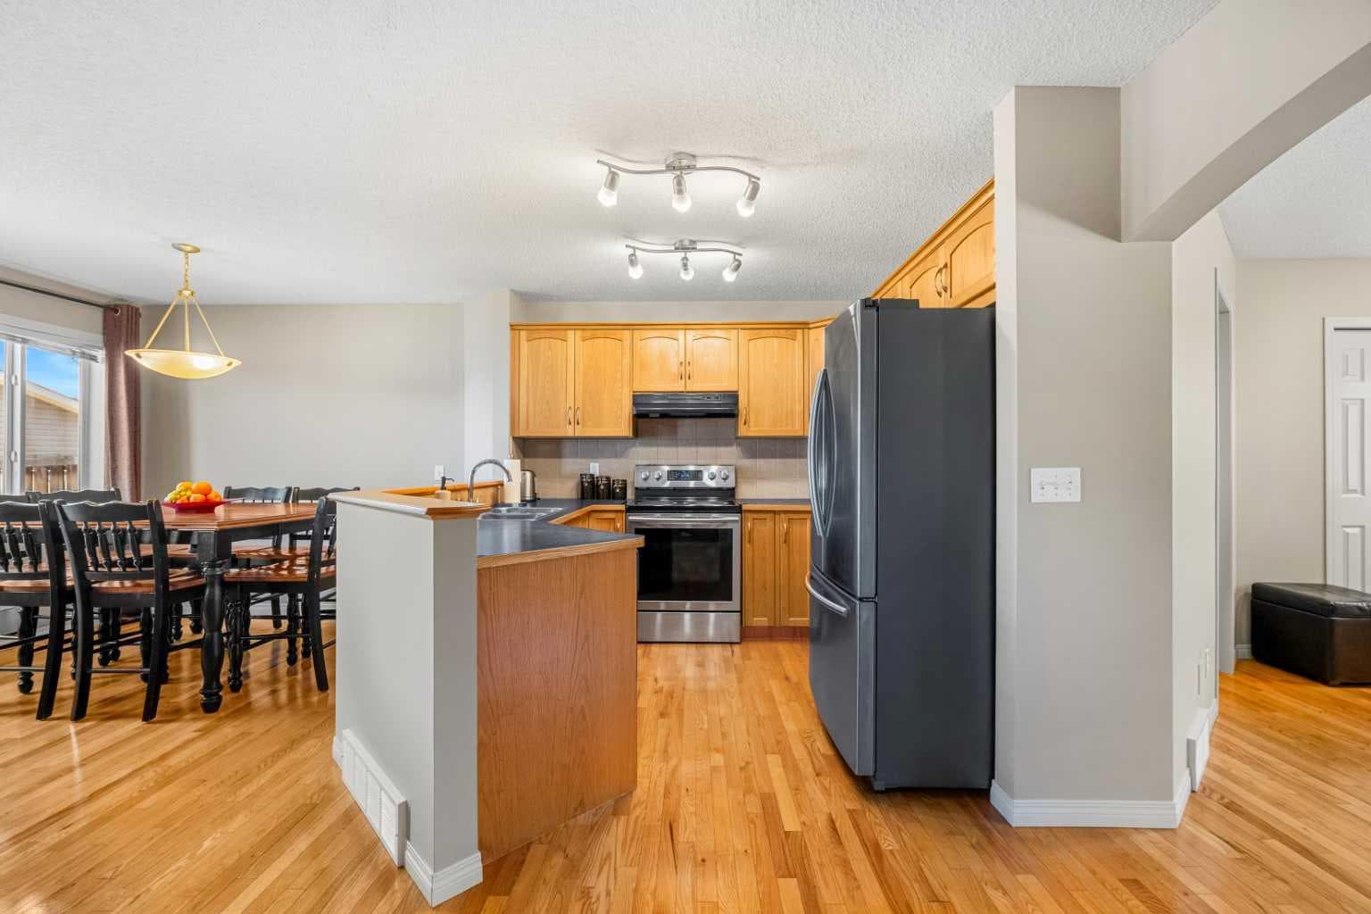
Welcome to 83 Saddlebrook Gardens NE, a beautifully maintained home nestled in the heart of Saddle Ridge, one of northeast Calgary’s most vibrant and family-oriented communities. From the moment you arrive, the pride of ownership is immediately evident throughout the property. Thoughtfully designed for both everyday living and entertaining, this home features a functional layout with bright, open living spaces that feel warm, inviting, and comfortable. Large windows fill the home with natural light, creating an airy and welcoming atmosphere throughout the day. The main floor is designed with both comfort and practicality in mind, offering spacious principal rooms that flow seamlessly from one area to the next. The living room provides the perfect setting to relax with family or gather with guests, while the adjoining dining area offers ample room for both casual meals and special occasions. The kitchen is well-appointed with generous cabinetry, extensive counter space, and a functional layout that makes meal preparation simple and efficient. Whether you are hosting friends or preparing dinner for the family, this space is designed to support modern living with ease. Upstairs, you will find comfortable and well-sized bedrooms that provide privacy and flexibility for growing families, guests, or a home office setup. The primary bedroom serves as a peaceful retreat at the end of the day, complete with a spacious walk-in closet and plenty of room to relax and unwind. Additional bedrooms are ideal for children, visiting family members, or creating dedicated study or workspace areas. The bathrooms are well-maintained and thoughtfully positioned to serve the home comfortably. The undeveloped lower level adds even more versatility and offers endless possibilities to customize the space to fit your lifestyle. Whether you envision a recreation room, home gym, media area, playroom, or additional storage, this level provides an excellent opportunity to expand your living space over time. Step outside and enjoy the outdoor area that adds even more value to the property. The yard offers space for children to play, summer barbecues, gardening, or simply relaxing and enjoying Calgary’s sunny days. Living in Saddle Ridge means enjoying the convenience of a dynamic and welcoming community where everything you need is close to home. Residents have quick access to shopping, restaurants, schools, parks, walking paths, and everyday amenities at Saddletowne Circle. Recreation and community programs are easily accessible at the Genesis Centre, while commuting throughout the city is convenient with nearby access to the Saddletown CTrain Station, major roadways, and Calgary International Airport. Known for its strong sense of community, cultural diversity, and family-friendly atmosphere, Saddle Ridge is a neighbourhood where families grow - book your private showing today!

MaxWell Capital Realty
Where Real Estate Happens
75 Crowfoot rise NW, #150
Calgary, AB, T3G 4P5
Cell: +1 403 478 8558
Office: 403-282-7770
jimang.realty@gmail.com
General Info
Sign in to view financial details, taxes & ownership.
Data was last updated June 28, 2026 at 12:03 PM (Mountain Time)
Listing data supplied by Pillar 9™ MLS® System; deemed reliable but not guaranteed accurate. The trademarks MLS®, Multiple Listing Service® and associated logos are owned by CREA. For information purposes only — not intended to solicit properties currently listed for sale or buyers already under contract.
MaxWell Capital Realty
Where Real Estate Happens
75 Crowfoot rise NW, #150
Calgary, AB, T3G 4P5
Cell: +1 403 478 8558
Office: 403-282-7770
jimang.realty@gmail.com