
Detached in Northwest Crescent Heights
$547,000
945 Parker Avenue NW
Interested?
Send Jim a quick note — replies within the day.
Listing Description
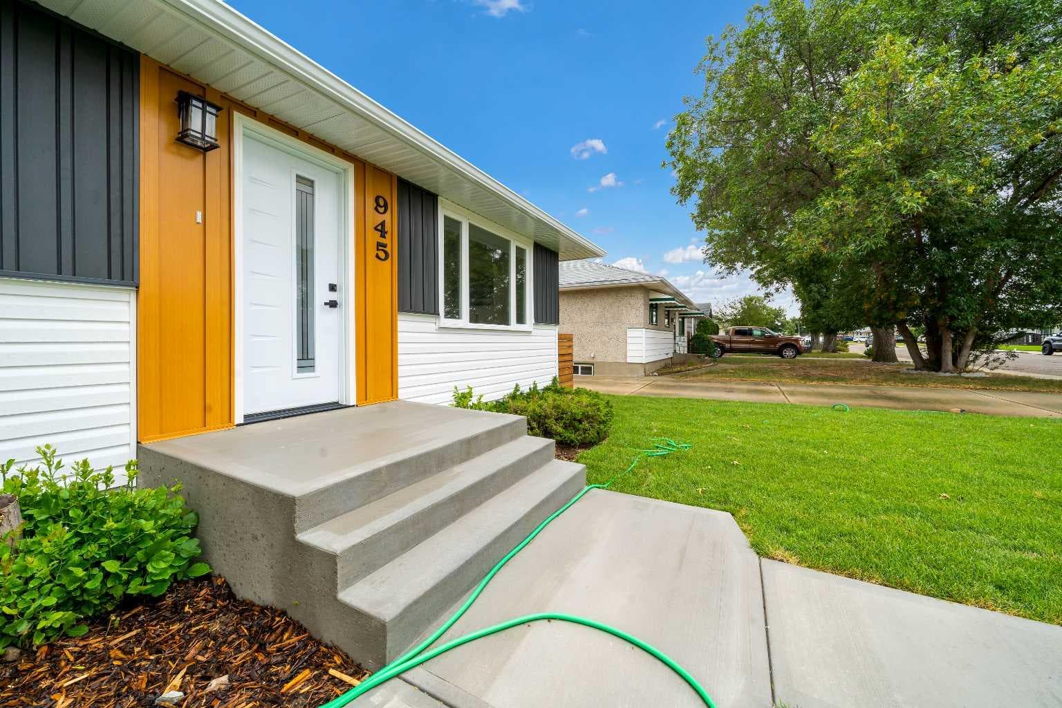
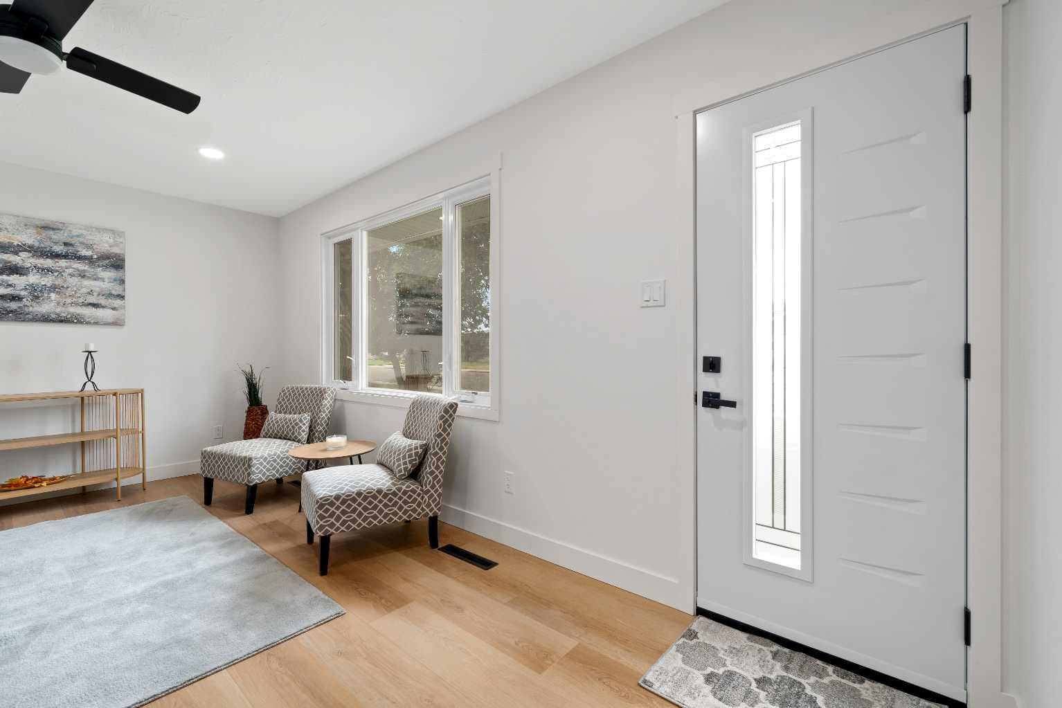
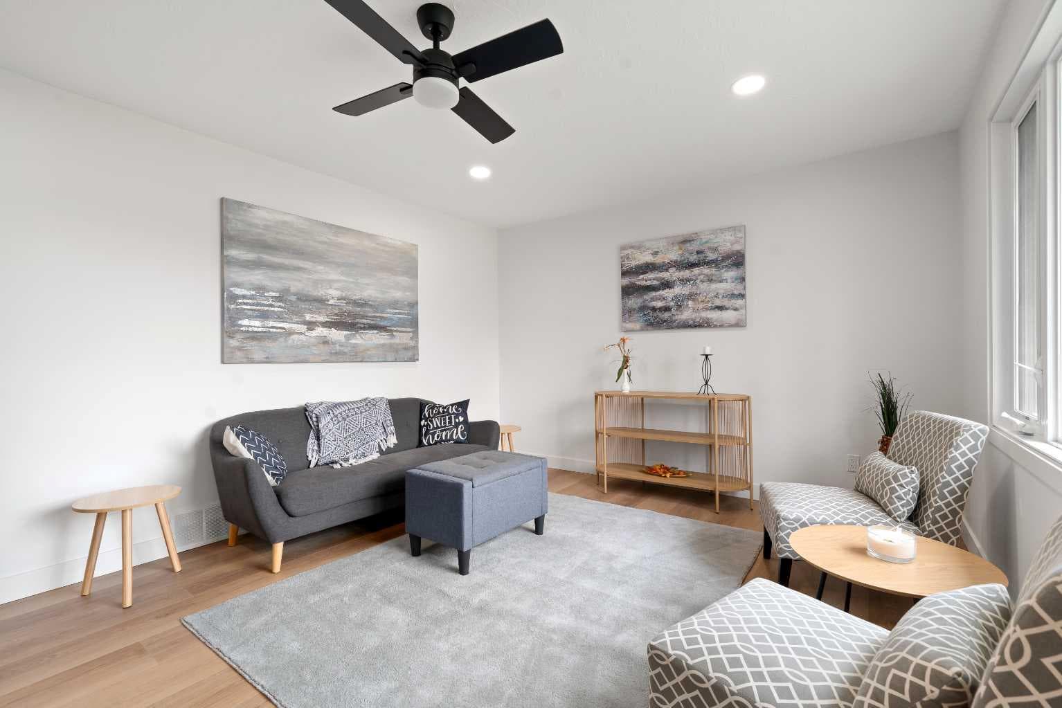
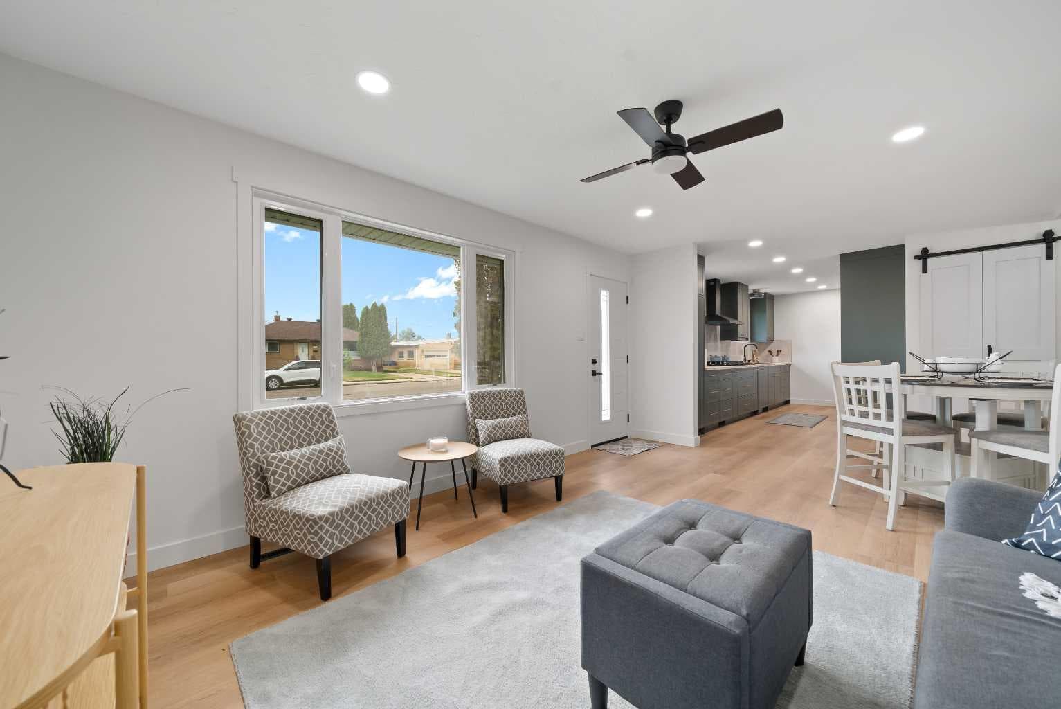
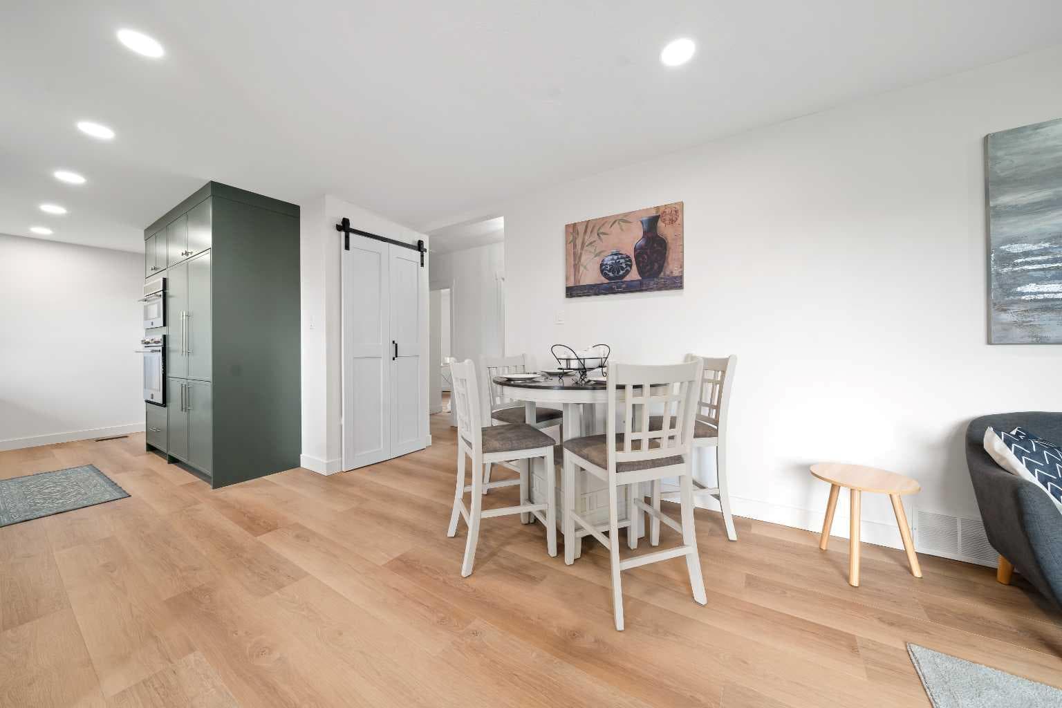
Welcome to 945 Parker Avenue NW, where timeless design meets modern luxury. Nestled on a quiet street in NorthWest Crescent Heights, this beautifully reimagined bungalow offers the look and feel of a brand new home while enjoying the charm of an established neighbourhood with mature trees, spacious lots, and an oversized heated garage that is nearly impossible to find in newer developments. Every inch of this home has been thoughtfully updated with exceptional attention to detail. The bright, open main floor features a stunning custom kitchen designed with both beauty and function in mind. Honed porcelain countertops with elegant veining, full height Zellige tile backsplash, custom cabinetry, and premium integrated appliances create a seamless, sophisticated look. The built in refrigerator, freezer, and dishwasher disappear into the cabinetry, while the built in oven, microwave, and gas cooktop complete this dream kitchen. Although the home measures just under 1,000 square feet above grade, the intelligently redesigned layout maximizes every inch of living space, offering an impressive five bedrooms with three on the main floor and two additional bedrooms downstairs. The spacious lower level provides a large family room, beautifully finished laundry area, and flexible space for growing families, guests, or a home office. Both bathrooms have been completely transformed with stylish new vanities, designer lighting, and beautifully tiled tub and shower surrounds that offer a timeless, upscale feel. Throughout the home you will appreciate the new flooring, fresh paint, modern lighting, added recessed lighting, updated trim, doors, and finishes that create a bright and welcoming atmosphere. Beyond the beautiful cosmetic updates, this home offers exceptional peace of mind with major mechanical and exterior improvements including a new high efficiency furnace and central air conditioning, both backed by a transferable 10 year warranty. New shingles, windows, electrical, plumbing, soffit, fascia, eavestroughs, and modern front exterior siding further enhance the home's value and curb appeal. Outside, you'll find an oversized heated double detached garage complete with two new garage door openers, plus the added bonus of a second single garage that provides incredible storage, workshop space, or room for recreational toys. This is a rare opportunity to own a home that combines high end finishes, thoughtful design, outstanding functionality, and extensive modern updates in one of Medicine Hat's most established and sought after neighbourhoods. Simply move in and enjoy luxury living without compromise.

MaxWell Capital Realty
Where Real Estate Happens
75 Crowfoot rise NW, #150
Calgary, AB, T3G 4P5
Cell: +1 403 478 8558
Office: 403-282-7770
jimang.realty@gmail.com
General Info
Sign in to view financial details, taxes & ownership.
Data was last updated August 11, 2026 at 06:08 AM (Mountain Time)
Listing data supplied by Pillar 9™ MLS® System; deemed reliable but not guaranteed accurate. The trademarks MLS®, Multiple Listing Service® and associated logos are owned by CREA. For information purposes only — not intended to solicit properties currently listed for sale or buyers already under contract.
MaxWell Capital Realty
Where Real Estate Happens
75 Crowfoot rise NW, #150
Calgary, AB, T3G 4P5
Cell: +1 403 478 8558
Office: 403-282-7770
jimang.realty@gmail.com