Property-2 (Beta)

Semi Detached (Half Duplex) in Seton
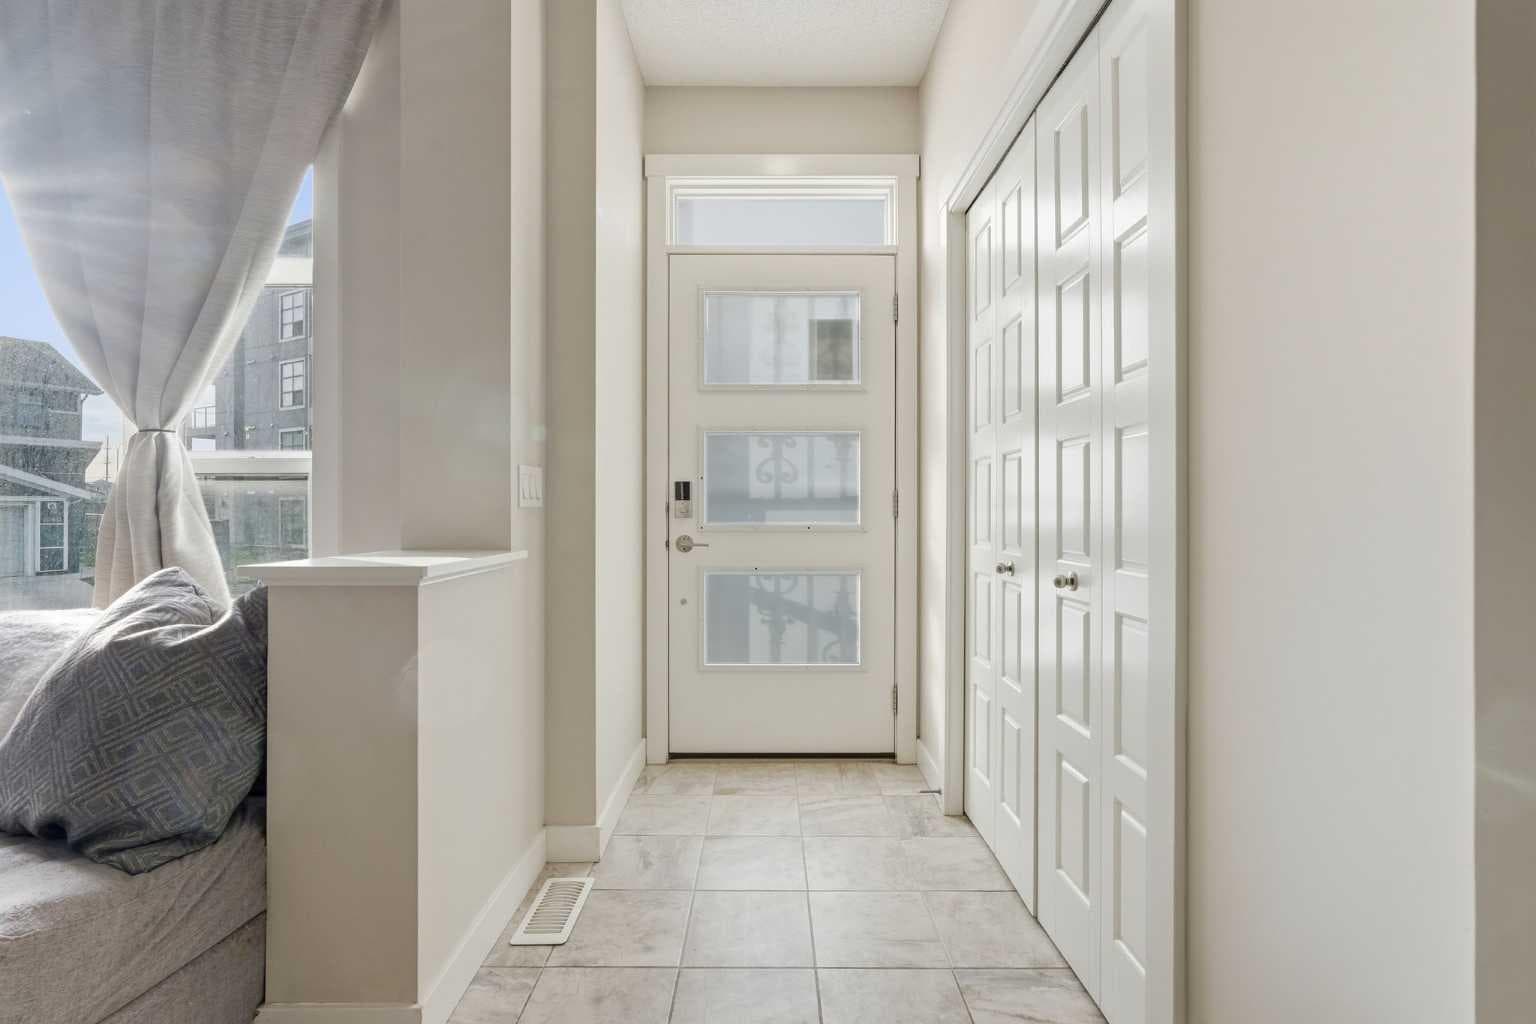
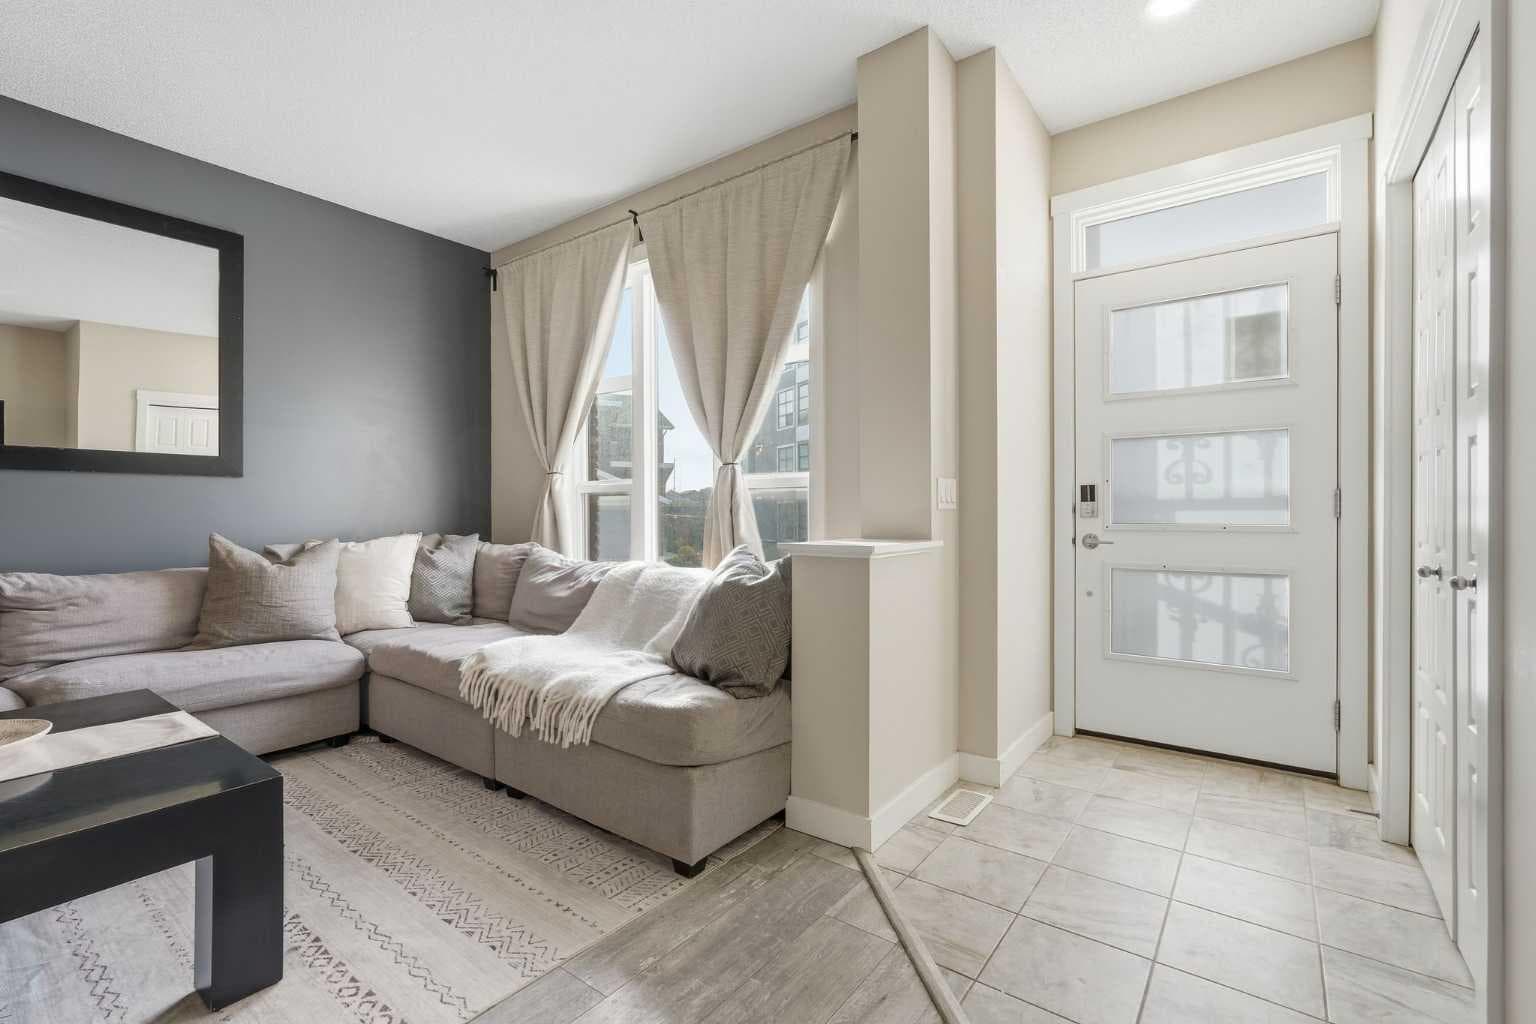
1071 Seton Circle SE — photo 1
Tap to enlarge
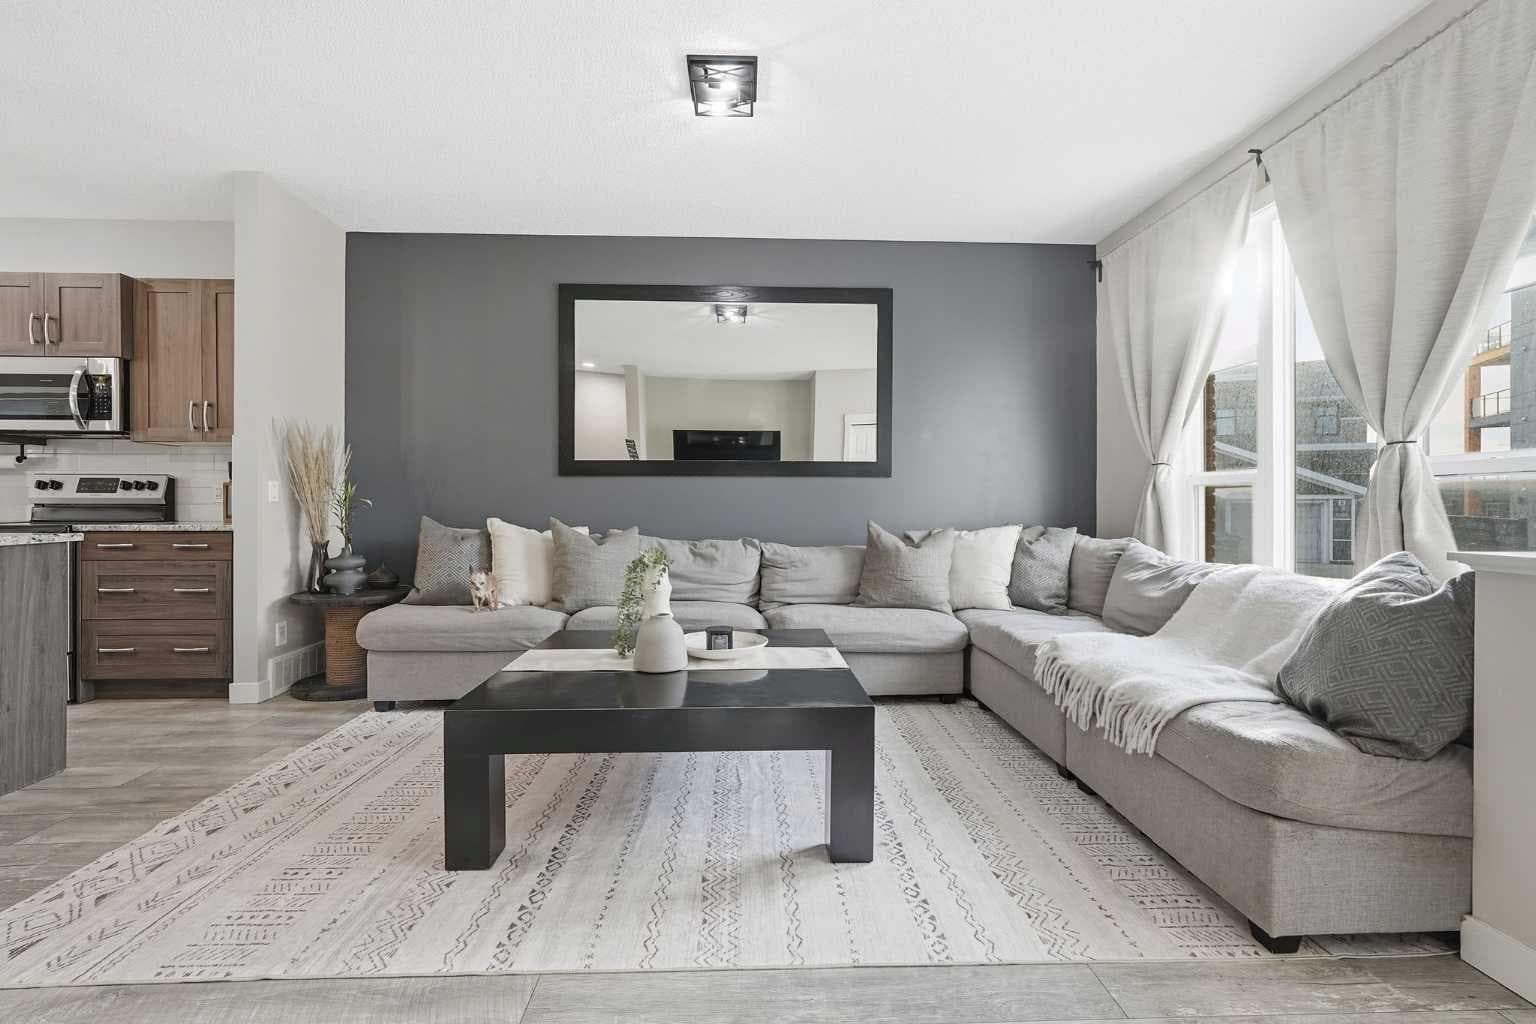
1071 Seton Circle SE — photo 2
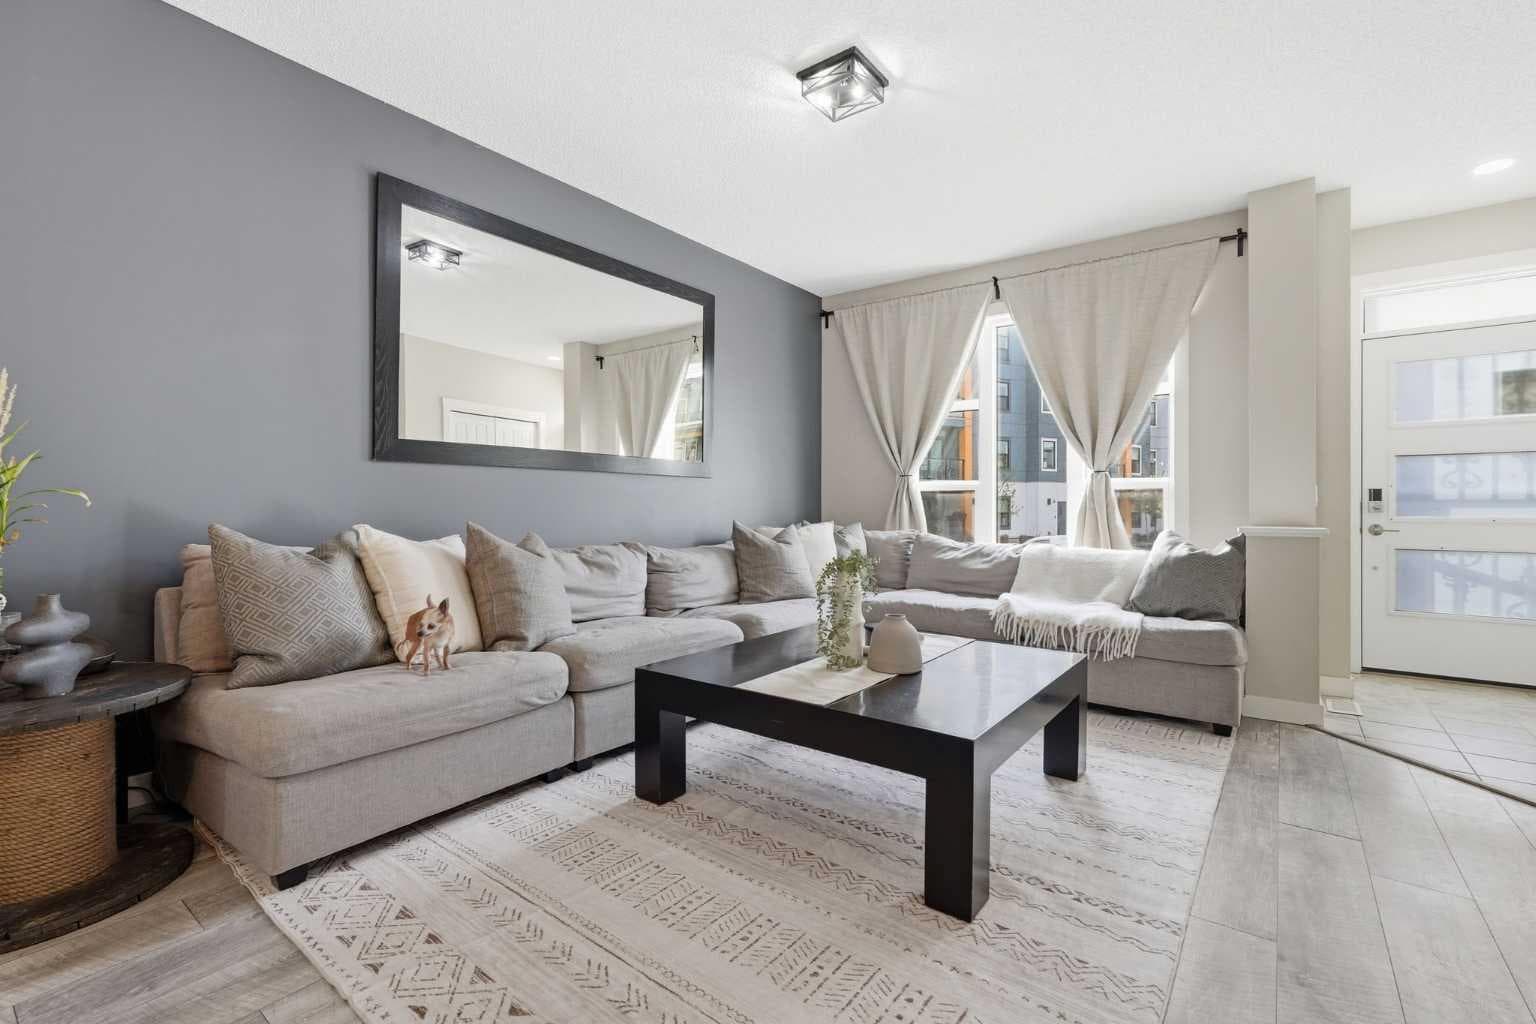
1071 Seton Circle SE — photo 3
+27 Photos
Active
Active

$679,000

1071 Seton Circle SE

Seton, Calgary, T3M2V9
Listing courtesy of Ally Realty
MLS # A2311748Get qualified
3
Beds
3
Baths
1,487.1
Sqft

Interested?

Send Jim a quick note — replies within the day.

or call +1 403 478 8558

Listing Description

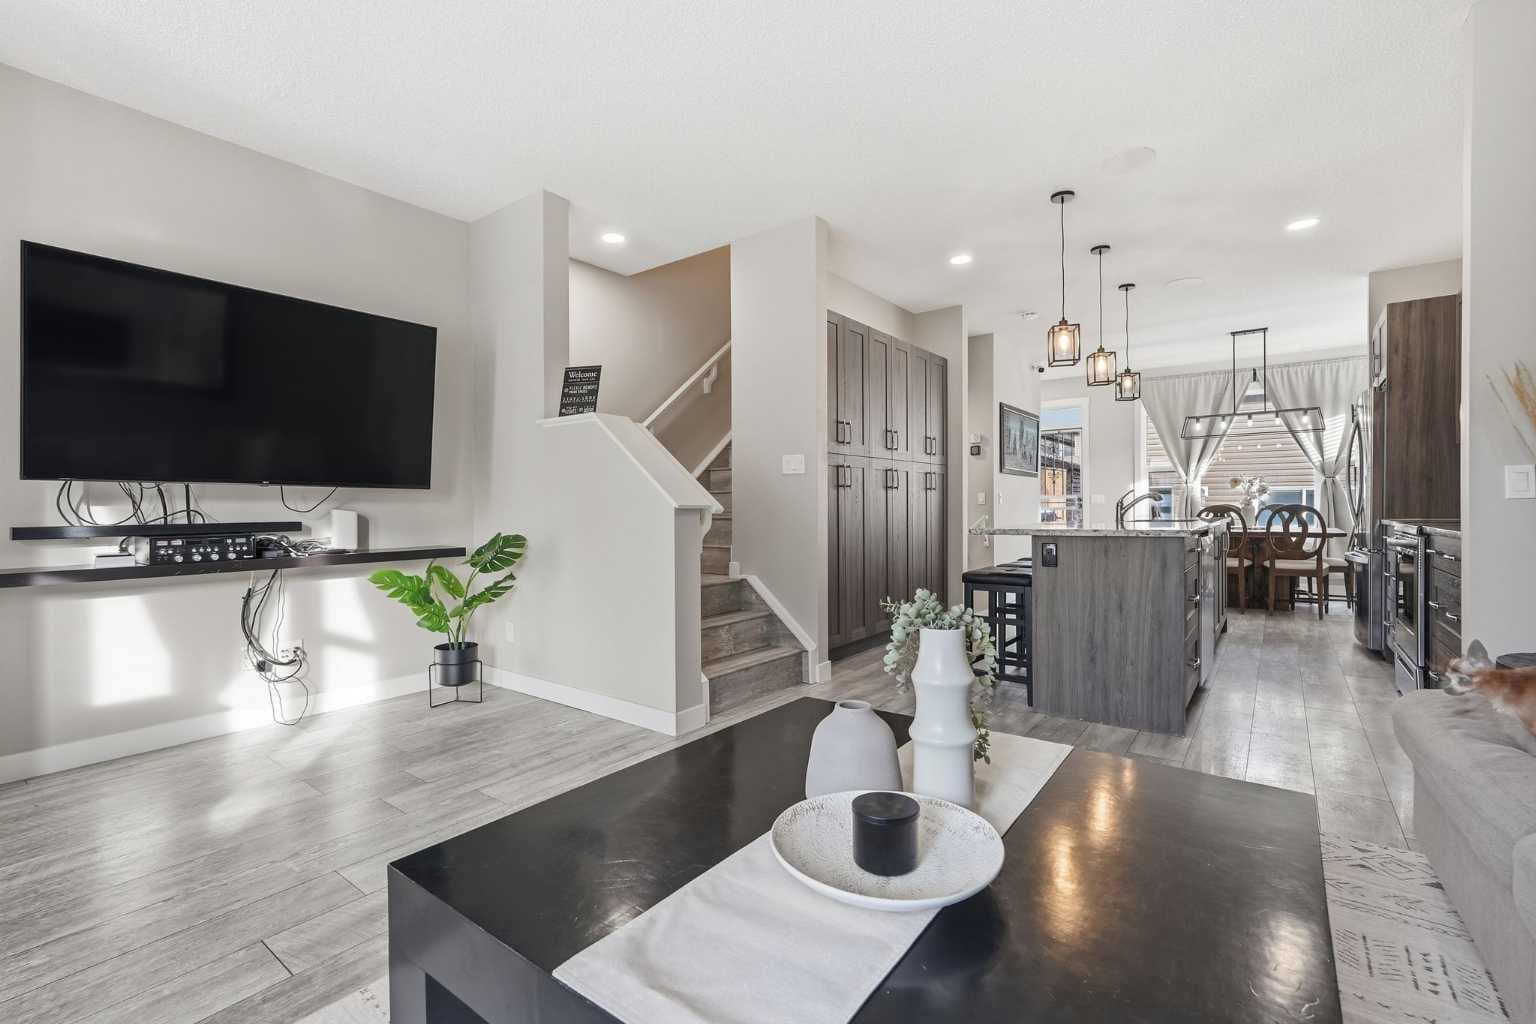
OPEN HOUSE AND COMMUNITY BBQ JUNE 19 5:30-8:00PM. Dream garage. Ultimate lifestyle upgrade. Endless possibilities. This one-of-a-kind property delivers what few homes can — an oversized heated triple garage designed to truly fit your lifestyle. Featuring 9’ overhead doors and space for 3 full-sized trucks, this impressive garage was engineered to accommodate a future vehicle lift, making it the perfect setup for mechanics, car enthusiasts, contractors, hobbyists, or anyone with motorsport toys and recreational vehicles. The property also offers gated and secure RV parking or a private gravel drive, with parking for up to 5 vehicles or 3 vehicles plus an RV. Situated on an expansive 5,300+ SQFT corner pie lot, the outdoor space is built for entertaining and enjoying year-round. Relax in the hot tub within the private pergola enclosure, gather around the fire pit, or host unforgettable evenings on the large deck equipped with exterior lighting that creates the perfect atmosphere long after the sun goes down. Inside, the home continues to impress with a bright open-concept main floor featuring laminate flooring throughout, a wired speaker system, and a stunning custom 10-foot granite island that anchors the kitchen and living space, a half bath completes the main floor. Upstairs offers 3 bedrooms and 2 bathrooms, including a spacious primary retreat complete with a custom tiled shower and built-in bench. Located in the heart of Seton, one of Calgary’s most sought-after southeast communities, this home offers unbeatable access to amenities including the South Health Campus, YMCA, shopping, restaurants, entertainment, schools, and major commuter routes — all just minutes away. This is more than just a home — it’s a rare opportunity to own a property that combines function, storage, outdoor living and lifestyle in a way most homes simply cannot offer at this value.

General Info

Rooms & Size
Rooms Above Grade
6
Bedrooms
3
Beds Above Grade
3
Beds Below Grade
0
Total Baths
3
Full Baths
2
Half Baths
1
Ensuite
Yes
Living Area
1,487.1 sqft
Main Level
706.72 sqft
Upper Level
780.38 sqft
Inside Highlights
Appliances
DishwasherElectric RangeGarage Control(s)Microwave Hood FanNoneWasher/Dryer
Flooring
LaminateTile
Interior Features
Built-in FeaturesCeiling Fan(s)Double VanityGranite CountersKitchen IslandNo Smoking HomeOpen FloorplanSee RemarksWalk-In Closet(s)
Laundry
Laundry RoomUpper Level
Heating & Cooling
Heating
Forced AirNatural Gas
Cooling
None
Parking
Garage
Yes
Garage Spaces
3
Total Parking
5
Features
220 Volt WiringAlley AccessGarage Door OpenerHeated GarageOff StreetOversizedRV Access/ParkingRV GatedTriple Garage Detached
Lifestyle
Community
ParkPlaygroundSchools NearbyShopping NearbySidewalksStreet LightsWalking/Bike Paths
Association Amenities
ClubhouseOther
Curb Appeal
Exterior Features
Fire PitLightingPrivate EntrancePrivate YardStorage
Patio & Porch
DeckEnclosedPergola
Lot
Lot Size
0.12 ac
Lot Size
5,349 sqft
Frontage (ft)
136.19
Frontage
41.51M 136`2"
Features
Back LaneBack YardCorner LotLandscapedPie Shaped Lot
Construction
Style
2 StoreyAttached-Side by Side
Materials
BrickVinyl SidingWood Frame
Structure Type
Duplex
Property Subtype
Semi Detached (Half Duplex)
Roof, Fencing & Foundation
Roof
Asphalt Shingle
Fencing
Fenced
Foundation
Poured Concrete
Basement
Type
Full
Development
Unfinished
Features
Other
Address
Subdivision
Seton
Suite
No
City
Calgary
Province
Alberta
Postal Code
T3M2V9
County
Calgary
Use & Rules
Faces
NW
Zoning
R-Gm
Restrictions
Restrictions
Easement Registered On TitleRestrictive Covenant
Listing & Market
Days on Market
45
Listing Date
5/15/2026
Open Houses
4
MLS Number
A2311748
Taxes
Annual Tax
$4,041
Assessed Value
$654,000
Tax Year
2,025
Tax Block
36
Tax Lot
1
Ownership
Title Type
Fee Simple
Ownership Interest
Private
Possession
Possession
Negotiable
Inclusions
Hot TubSmart home security system including cameras and WIFI capable garage opener

Sign in to view financial details, taxes & ownership.

Data was last updated June 29, 2026 at 06:04 AM (Mountain Time)

Listing data supplied by Pillar 9™ MLS® System; deemed reliable but not guaranteed accurate. The trademarks MLS®, Multiple Listing Service® and associated logos are owned by CREA. For information purposes only — not intended to solicit properties currently listed for sale or buyers already under contract.

MaxWell Capital Realty

MaxWell Capital Realty

Where Real Estate Happens

75 Crowfoot rise NW, #150

Calgary, AB, T3G 4P5

Cell: +1 403 478 8558

Office: 403-282-7770

jimang.realty@gmail.com

Get in Touch with Me

Submit your details and receive tailored property recommendations

Prefer Direct Approach ?

Cell: +1 403 478 8558

Office: 403-282-7770

jimang.realty@gmail.com

Location

75 Crowfoot rise NW, #150

Calgary, AB, T3G 4P5

Contact Me

Finding your perfect home we help you find your perfect home, investment property, or rental with ease and confidence.

Prefer Direct Approach ?

Cell: +1 403 478 8558

Office

403-282-7770

Location

75 Crowfoot rise NW, #150

Calgary, AB, T3G 4P5

MaxWell Capital Realty

Licensed Brokerage: MaxWell Capital Realty

Licensed Real Estate Associate: Jim Ang Li, Associate

Copyright 2026 by Pillar9. All Rights Reserved.

Data is supplied by Pillar 9™ MLS® System. Pillar 9™ is the owner of the copyright in its MLS® System. Data is deemed reliable but is not guaranteed accurate by Pillar 9™.

The trademarks MLS®, Multiple Listing Service® and the associated logos are owned by The Canadian Real Estate Association (CREA) and identify the quality of services provided by real estate professionals who are members of CREA. Used under license.

For information purposes only. Not intended to solicit properties currently listed for sale. If your property is currently listed with a REALTOR®, please disregard this advertisement.

Designed by Bowrand | © 2026 All rights reserved