Property-2 (Beta)

Detached in NONE

55, 39026 Range Road 275 — photo 1
Tap to enlarge
55, 39026 Range Road 275 — photo 2
55, 39026 Range Road 275 — photo 3
+27 Photos
Active
Active

$849,900

55, 39026 Range Road 275

NONE, Rural Red Deer County, T4S2A9
Listing courtesy of RCR - Royal Carpet Realty Ltd.
MLS # A2309718Get qualified
4
Beds
5
Baths
2,615
Sqft

Interested?

Send Jim a quick note — replies within the day.

or call +1 403 478 8558

Listing Description

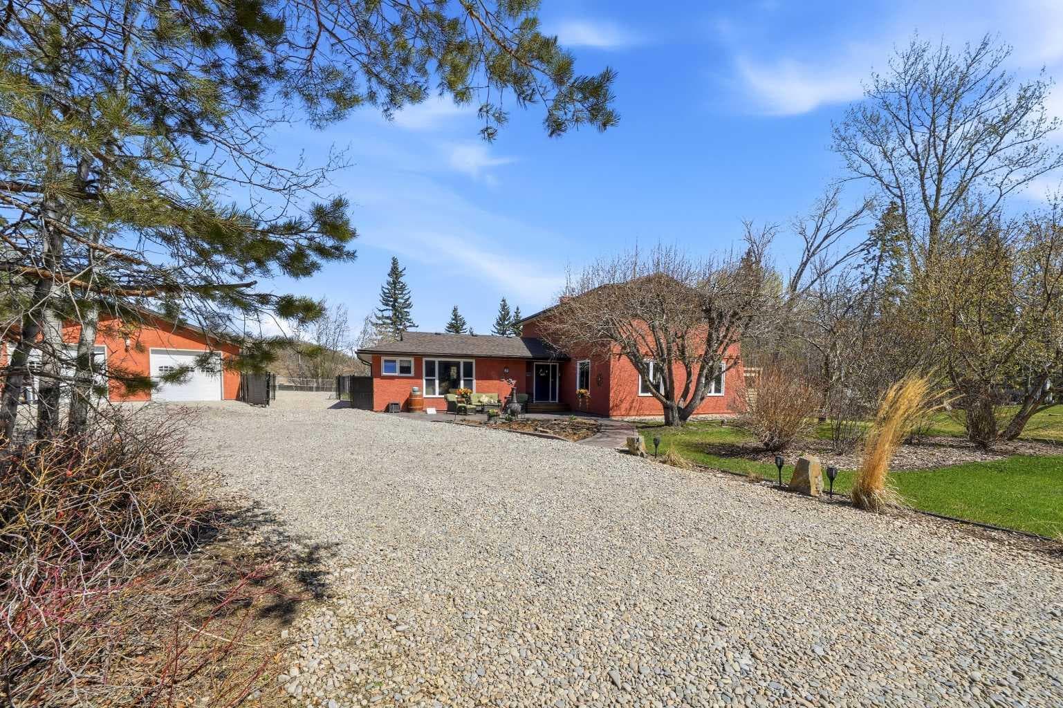
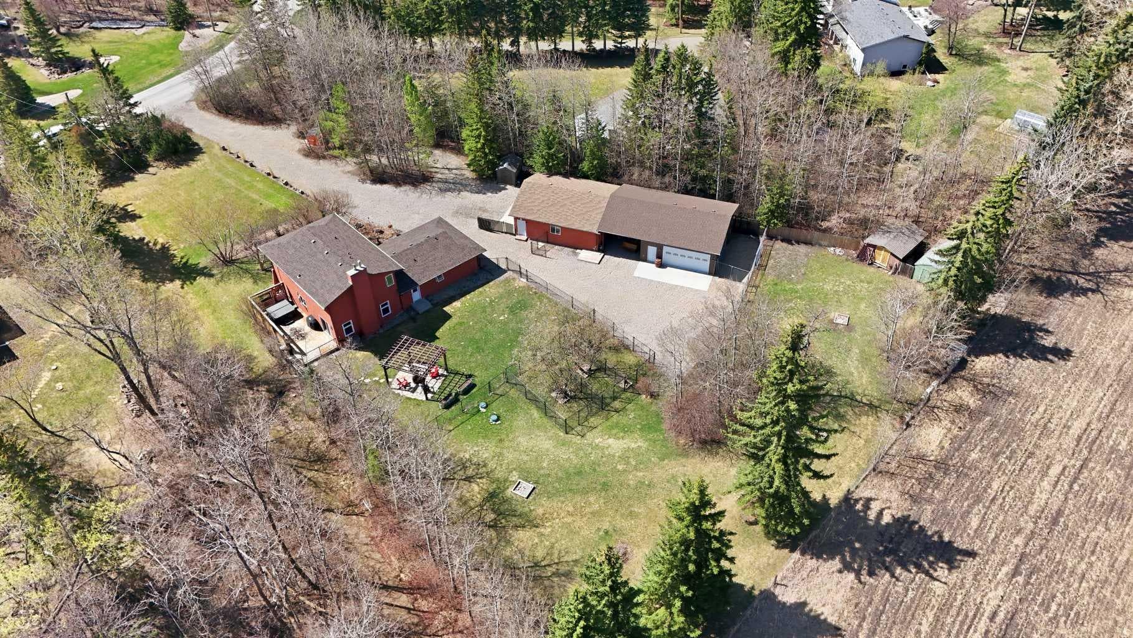
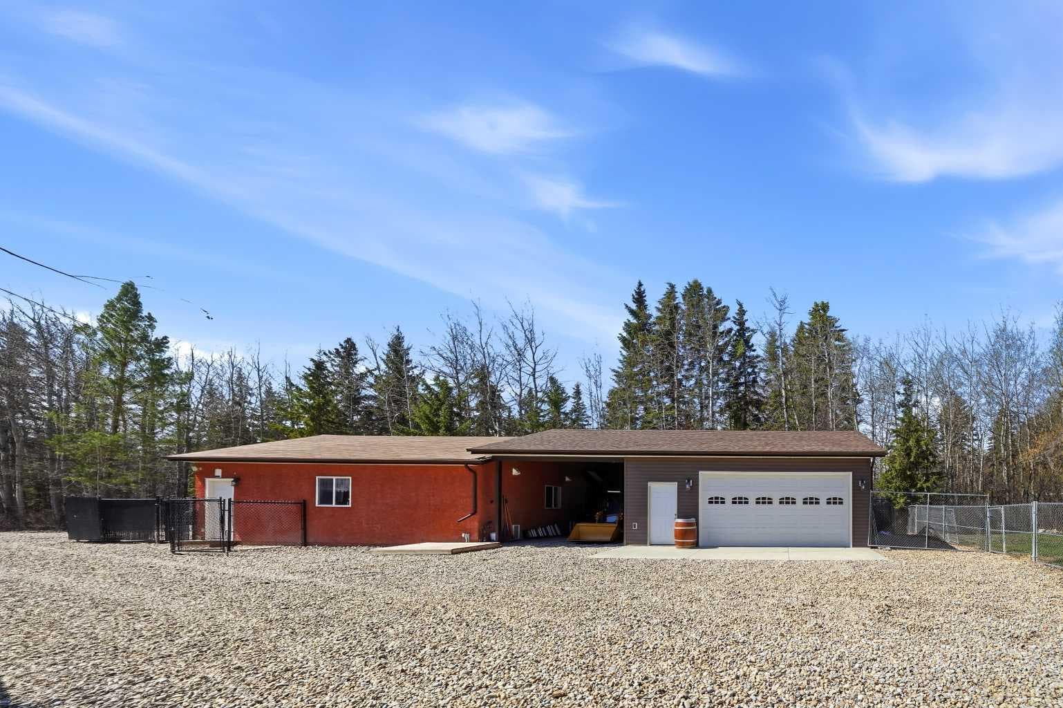
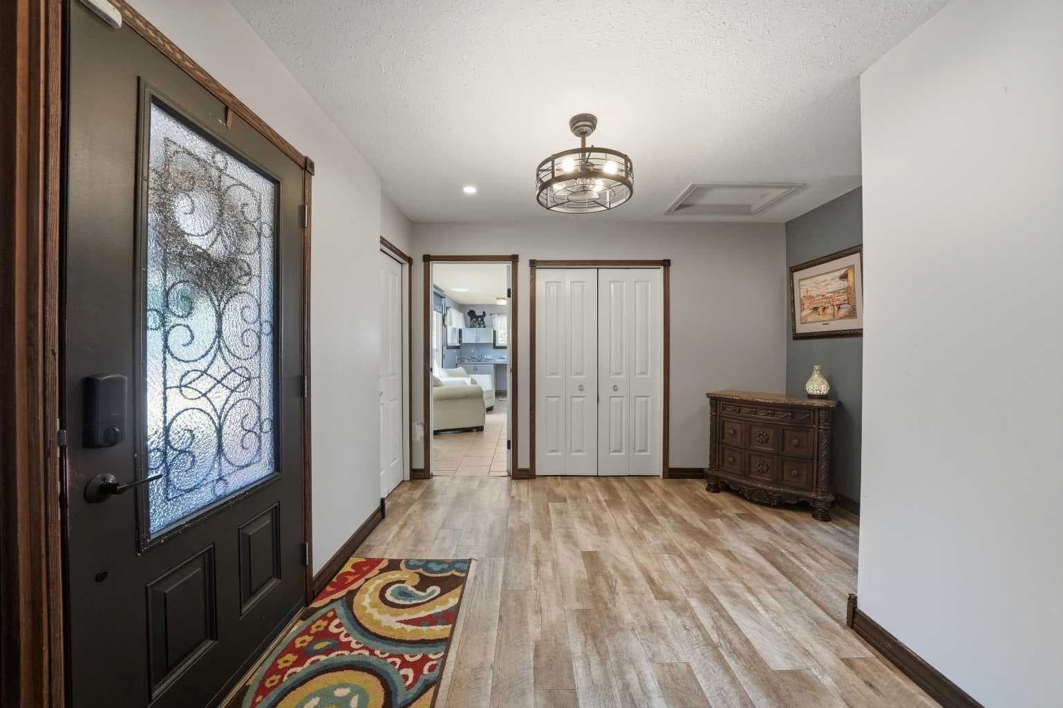
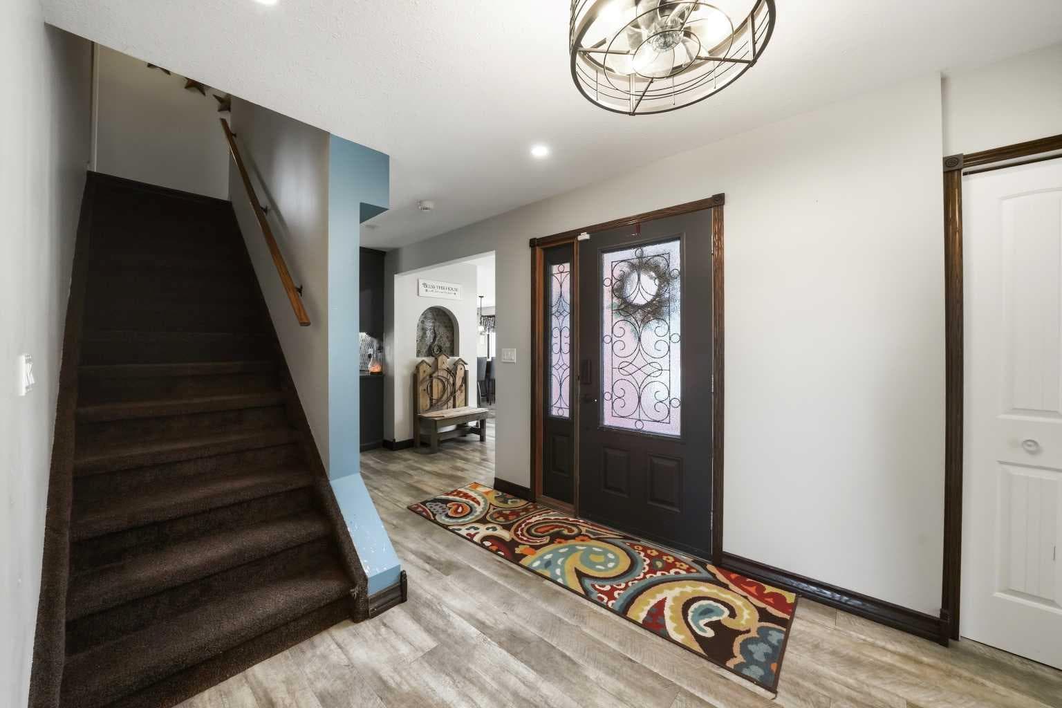
If your family is growing and you need room for all the vehicles, toys, and hobbies — without sacrificing the convenience of city amenities — this beautifully renovated acreage is the perfect fit. Situated on a private 1 acre parcel on the far west side of Linn Valley, backing onto farmer’s field for added privacy, this property offers space, function, and flexibility for every stage of life. Relax on the sunny south facing patio before stepping into the spacious front foyer. The stunning kitchen and dining area were designed for entertaining, featuring a butcher block island, pantry, coffee/wine bar, unique gas stove, micro office desk, eye catching tile work, and upgraded lighting throughout. Cozy up in the family room with gas fireplace and direct access to the private east facing deck — the ideal spot for morning coffee. Convenient 2 piece powder room and main floor laundry with backyard access. The flexible main floor layout also includes a separate living room/TV area, wet bar, additional bedroom, second laundry space, and dog grooming tub. Upstairs you’ll find a spacious primary retreat complete with massive walk in closet and luxurious ensuite featuring a clawfoot soaker tub and separate shower. Two additional oversized bedrooms, a 5 piece bathroom, and large linen closet complete the upper level. The fully finished basement offers even more living space with a wet bar, large rec room, den/workout room, storage room, and huge utility room with exceptional storage capacity. Additional features include 2 furnaces, 2 electrical panels, 2 sump pumps, 2 septic fields, and optional water system rental at $115/month. Outside is every garage lover’s dream — not one, but TWO heated detached garages with covered storage between them. The first garage measures 31x27 and includes air conditioning plus an HRV system, while the second heated garage is 27x25. Three garden sheds provide ample room for all your outdoor equipment. Enjoy evenings around the firepit and pergola entertaining area surrounded by tasteful landscaping, decorative rock, mature trees, and a circular driveway. A rare opportunity to own a fully upgraded acreage property offering privacy, versatility, and incredible garage space just minutes from the city.

General Info

Rooms & Size
Rooms Above Grade
10
Bedrooms
4
Beds Above Grade
4
Beds Below Grade
0
Total Baths
5
Full Baths
4
Half Baths
1
Ensuite
Yes
Living Area
2,615 sqft
Main Level
1,672 sqft
Upper Level
942 sqft
Inside Highlights
Appliances
Bar FridgeBuilt-In OvenCentral Air ConditionerGarage Control(s)GarburatorGas StoveMicrowaveRefrigeratorWasher/DryerWasher/Dryer StackedWindow Coverings
Flooring
CarpetHardwoodTile
Interior Features
Breakfast BarBuilt-in FeaturesCentral VacuumChandelierCloset OrganizersGranite CountersKitchen IslandPantrySeparate EntranceSoaking TubVinyl WindowsWalk-In Closet(s)
Laundry
Main LevelMultiple Locations
Fireplace
Family RoomGas
Heating & Cooling
Heating
Forced Air
Cooling
Central Air
Parking
Garage
Yes
Garage Spaces
4
Total Parking
4
Features
220 Volt WiringGarage Door OpenerGravel DrivewayInsulatedOversizedQuad or More DetachedRV Access/Parking
Lifestyle
Community
None
Curb Appeal
Exterior Features
Dog RunFire PitGardenPrivate EntrancePrivate YardStorage
Patio & Porch
DeckPergola
Lot
Acreage
Yes
Lot Size
1 ac
Lot Size
43,560 sqft
Features
Back YardDog Run Fenced InFront YardFruit Trees/Shrub(s)GazeboLandscapedLawnNo Neighbours Behind
Construction
Style
2 StoreyAcreage with Residence
Materials
StuccoWood Frame
Structure Type
House
Property Subtype
Detached
Roof, Fencing & Foundation
Roof
Asphalt Shingle
Fencing
Partial
Foundation
Poured Concrete
Basement
Type
Full
Development
Finished
Features
None
Utilities
Water Source
PrivateWell
Sewer
Mound Septic
Address
Subdivision
NONE
Suite
No
City
Rural Red Deer County
Province
Alberta
Postal Code
T4S2A9
County
Red Deer County
Use & Rules
Faces
S
Zoning
R-1
Restrictions
Restrictions
None Known
Listing & Market
Days on Market
101
Listing Date
5/8/2026
Open Houses
2
MLS Number
A2309718
Taxes
Annual Tax
$5,538
Tax Year
2,025
Tax Block
2
Ownership
Title Type
Fee Simple
Ownership Interest
Private
Possession
Possession
60 Days / Neg
Inclusions
stovefridgebi ovengas stovebar fridgemicrowavewasher/dryerstackable washer/dryergarden sheds(3)window coverings

Sign in to view financial details, taxes & ownership.

Data was last updated August 18, 2026 at 12:07 PM (Mountain Time)

Listing data supplied by Pillar 9™ MLS® System; deemed reliable but not guaranteed accurate. The trademarks MLS®, Multiple Listing Service® and associated logos are owned by CREA. For information purposes only — not intended to solicit properties currently listed for sale or buyers already under contract.

MaxWell Capital Realty

MaxWell Capital Realty

Where Real Estate Happens

75 Crowfoot rise NW, #150

Calgary, AB, T3G 4P5

Cell: +1 403 478 8558

Office: 403-282-7770

jimang.realty@gmail.com

Get in Touch with Me

Submit your details and receive tailored property recommendations

Prefer Direct Approach ?

Cell: +1 403 478 8558

Office: 403-282-7770

jimang.realty@gmail.com

Location

75 Crowfoot rise NW, #150

Calgary, AB, T3G 4P5

Contact Me

Finding your perfect home we help you find your perfect home, investment property, or rental with ease and confidence.

Prefer Direct Approach ?

Cell: +1 403 478 8558

Office

403-282-7770

Location

75 Crowfoot rise NW, #150

Calgary, AB, T3G 4P5

MaxWell Capital Realty

Licensed Brokerage: MaxWell Capital Realty

Licensed Real Estate Associate: Jim Ang Li, Associate

Copyright 2026 by Pillar9. All Rights Reserved.

Data is supplied by Pillar 9™ MLS® System. Pillar 9™ is the owner of the copyright in its MLS® System. Data is deemed reliable but is not guaranteed accurate by Pillar 9™.

The trademarks MLS®, Multiple Listing Service® and the associated logos are owned by The Canadian Real Estate Association (CREA) and identify the quality of services provided by real estate professionals who are members of CREA. Used under license.

For information purposes only. Not intended to solicit properties currently listed for sale. If your property is currently listed with a REALTOR®, please disregard this advertisement.

Designed by Bowrand | © 2026 All rights reserved