
Detached in Silverhorn
$2,900,000
5 Silverhorn Vale
Interested?
Send Jim a quick note — replies within the day.
Listing Description
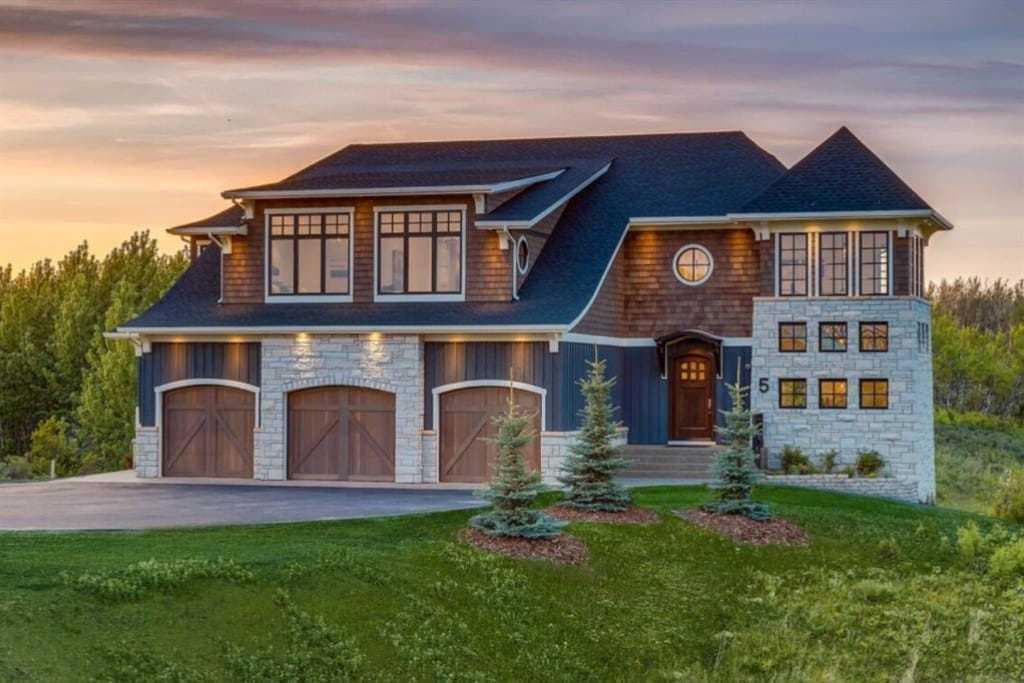
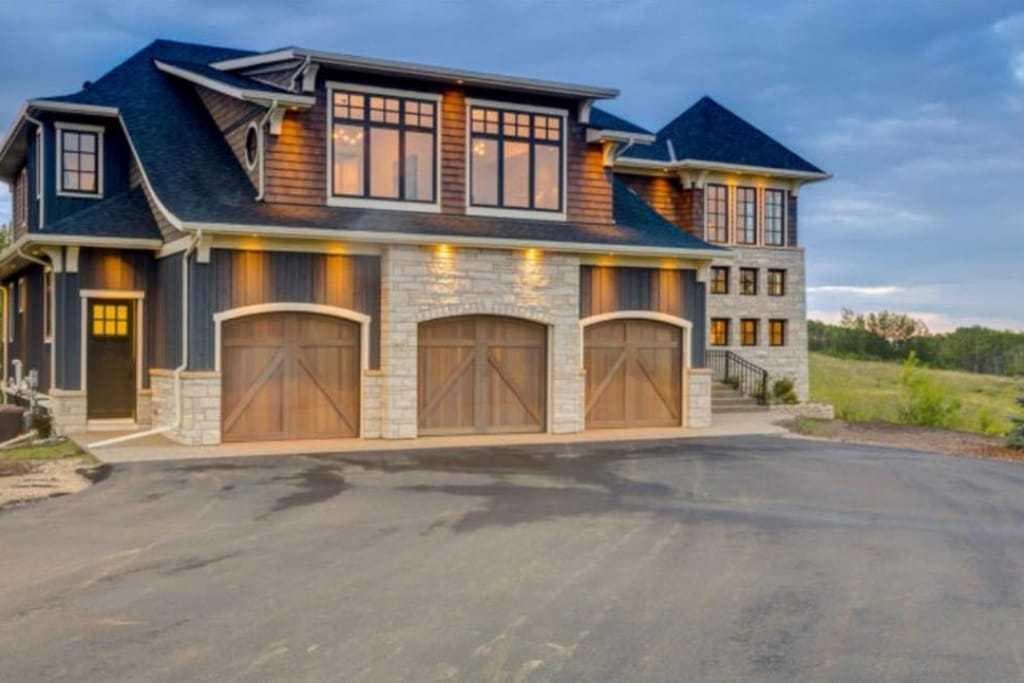
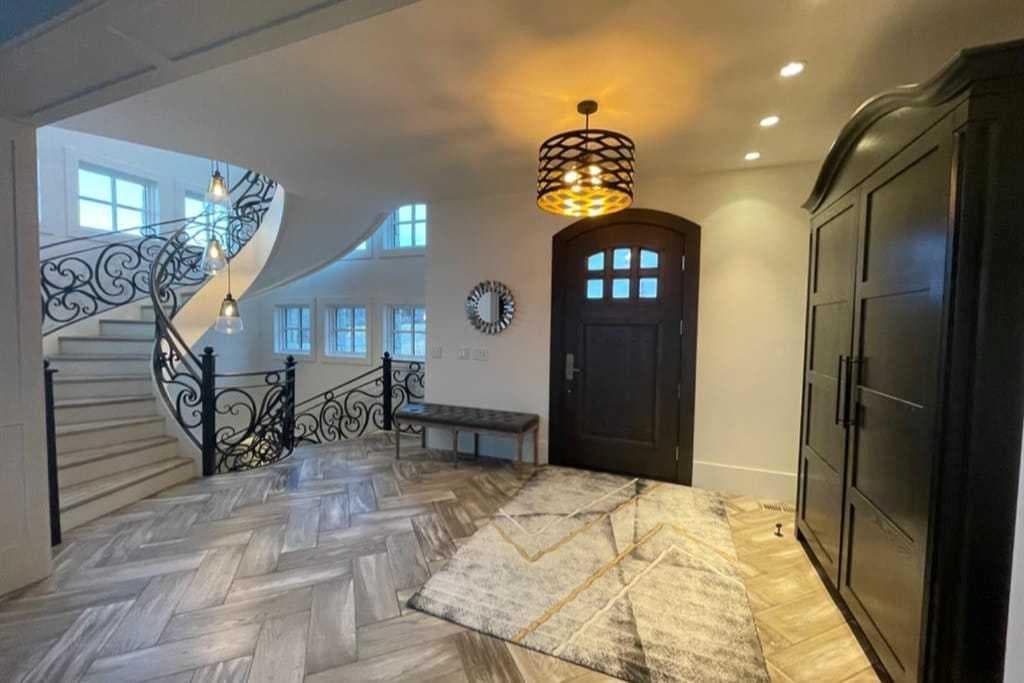
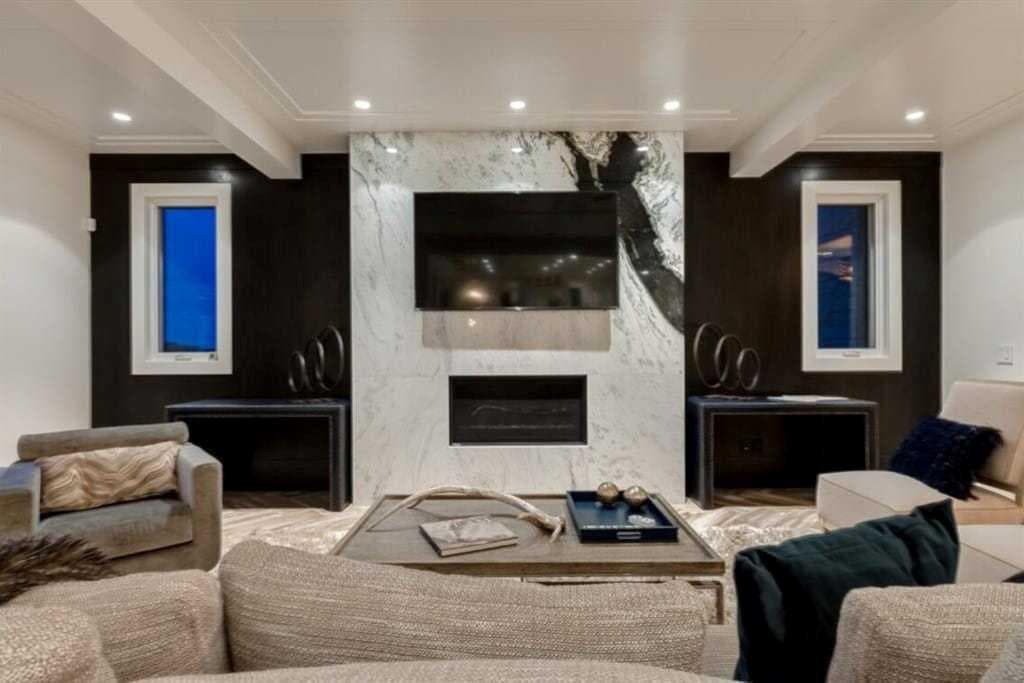
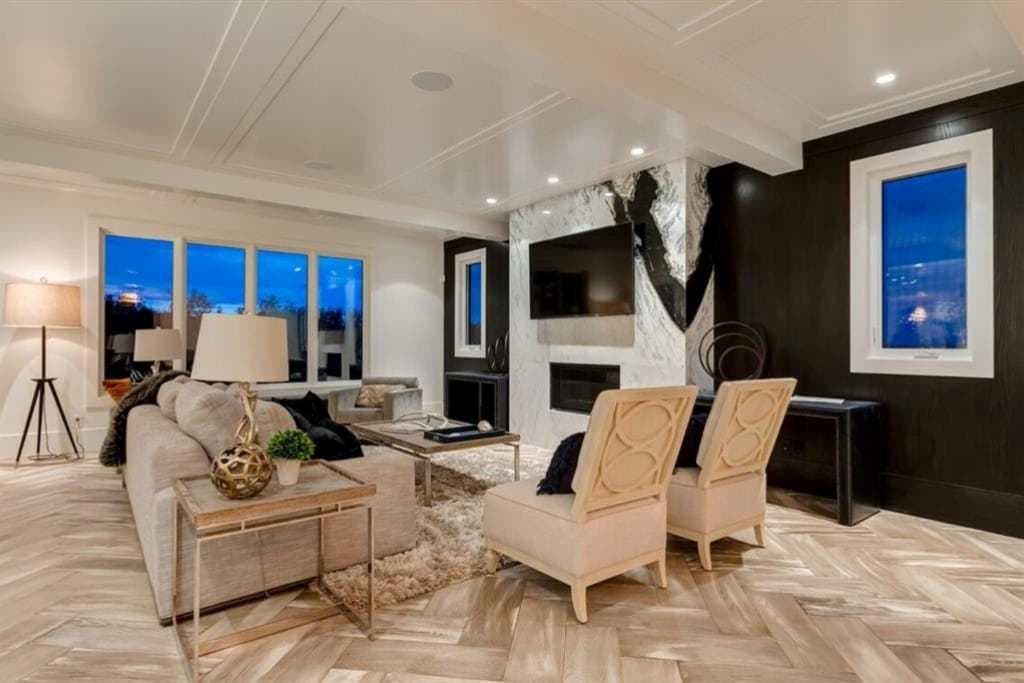
Welcome to The Vale, an architectural masterpiece by the renowned McKinley Masters. This one-owner, former show home represents a pinnacle of elegance, privacy, and superior craftsmanship. Situated within the prestigious Silverhorn community, the estate offers a perfect harmony of high-tech modern amenities and the tranquil beauty of Bearspaw’s rolling hills. From the moment you approach the elegant board-and-batten exterior—highlighted by full-bed sandstone, triple-glazed windows, and cedar garage doors—it is clear that every detail has been meticulously curated for the discerning homeowner. The grand entrance sets a tone of opulence, featuring a handcrafted front door with a forged iron canopy that opens into a foyer graced by a custom solid oak armoire. You are immediately captivated by the home's crown jewel: an award-winning circular staircase with bespoke iron railings. The main floor flows effortlessly through an open-concept layout, where custom herringbone wood floors lead you to a Great Room anchored by a marble feature wall and a built-in gas fireplace. Large windows throughout the level ensure that the breathtaking views of the surrounding treed areas and hills are always the centerpiece of your living space. For the culinary enthusiast, the kitchen is a dream come true. It artfully blends traditional and modern finishes, featuring an oversized marble waterfall island and a secondary prep station that subtly defines the space. This kitchen is designed for both high-end catering and intimate family breakfasts. The adjacent formal dining room provides a sophisticated atmosphere for hosting, while the nearby powder room exudes warmth with its custom floating vanity and wood-paneled walls. The upper level is a sanctuary of comfort, characterized by barrel ceilings, accent lighting, and custom iron chandeliers. The master retreat is a true "spa-at-home" experience, featuring floor-to-ceiling windows, a cozy sitting area, and a pop-up TV. The ensuite melts away the stress of the day with heated floors and a cedar-clad walk-in closet. This level also includes three additional bedrooms with walk in closets and a family sized laundry room. Steps away the oversized main bathroom is a standout feature in itself, boasting double floating vanities and an impressive private custom shower area. The walk-out basement is a bright and cheerful entertainment hub, complete with a custom bar and a media area with barn board detailing. Even the functional spaces of this home are extraordinary; the mechanical room is a masterpiece of engineering, connected by a private staircase to an oversized garage. This garage is unlike any other, featuring epoxy-coated heated floors, ample built-in cabinetry, and designer accents. Life in Silverhorn offers a unique blend of nature and technology. With 50% of the surrounding landscape protected, you can enjoy the serenity of untouched beauty just minutes from Calgary.

MaxWell Capital Realty
Where Real Estate Happens
75 Crowfoot rise NW, #150
Calgary, AB, T3G 4P5
Cell: +1 403 478 8558
Office: 403-282-7770
jimang.realty@gmail.com
General Info
Sign in to view financial details, taxes & ownership.
Data was last updated June 18, 2026 at 06:03 PM (Mountain Time)
Listing data supplied by Pillar 9™ MLS® System; deemed reliable but not guaranteed accurate. The trademarks MLS®, Multiple Listing Service® and associated logos are owned by CREA. For information purposes only — not intended to solicit properties currently listed for sale or buyers already under contract.
MaxWell Capital Realty
Where Real Estate Happens
75 Crowfoot rise NW, #150
Calgary, AB, T3G 4P5
Cell: +1 403 478 8558
Office: 403-282-7770
jimang.realty@gmail.com