
Detached in Auburn Bay
$1,199,900
216 Auburn Sound View SE
Interested?
Send Jim a quick note — replies within the day.
Listing Description
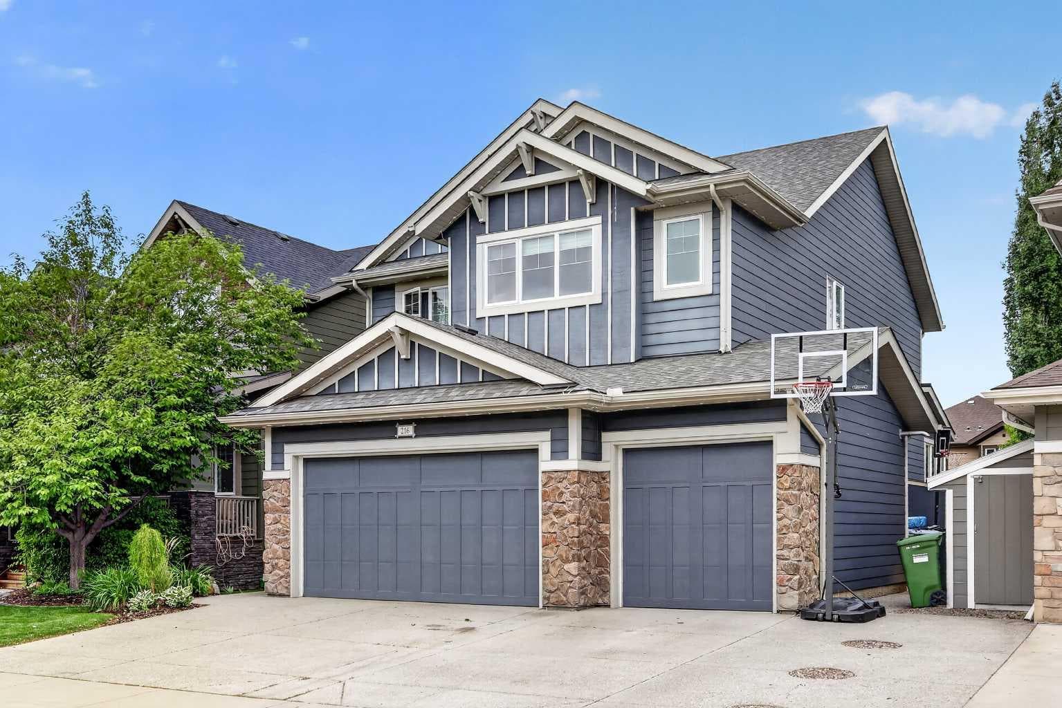
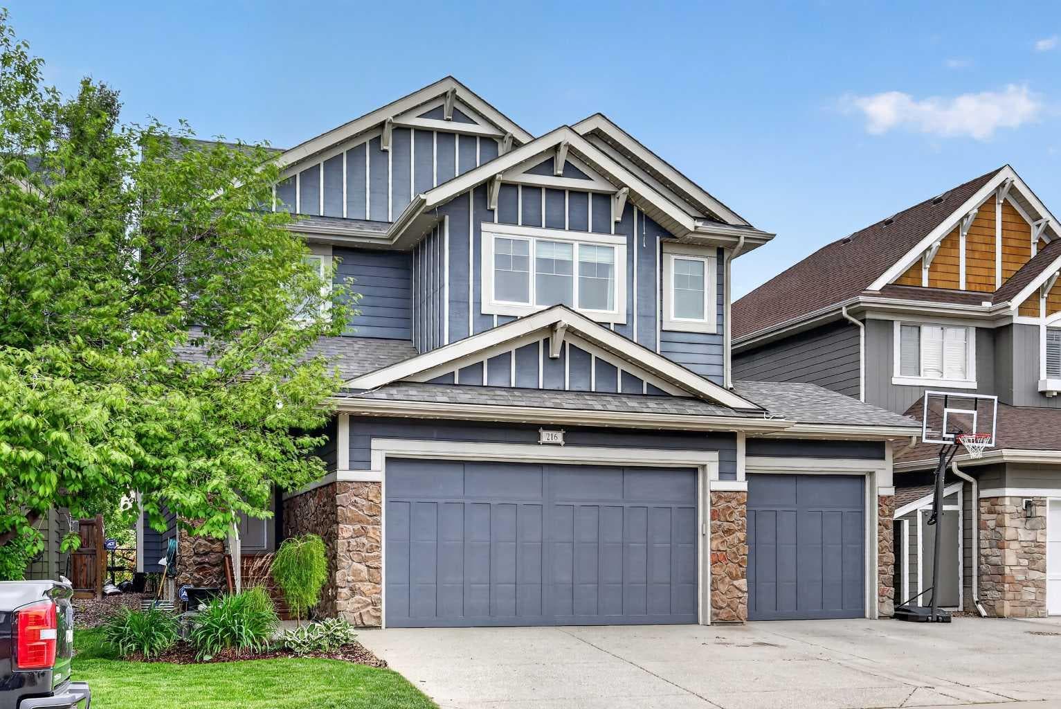
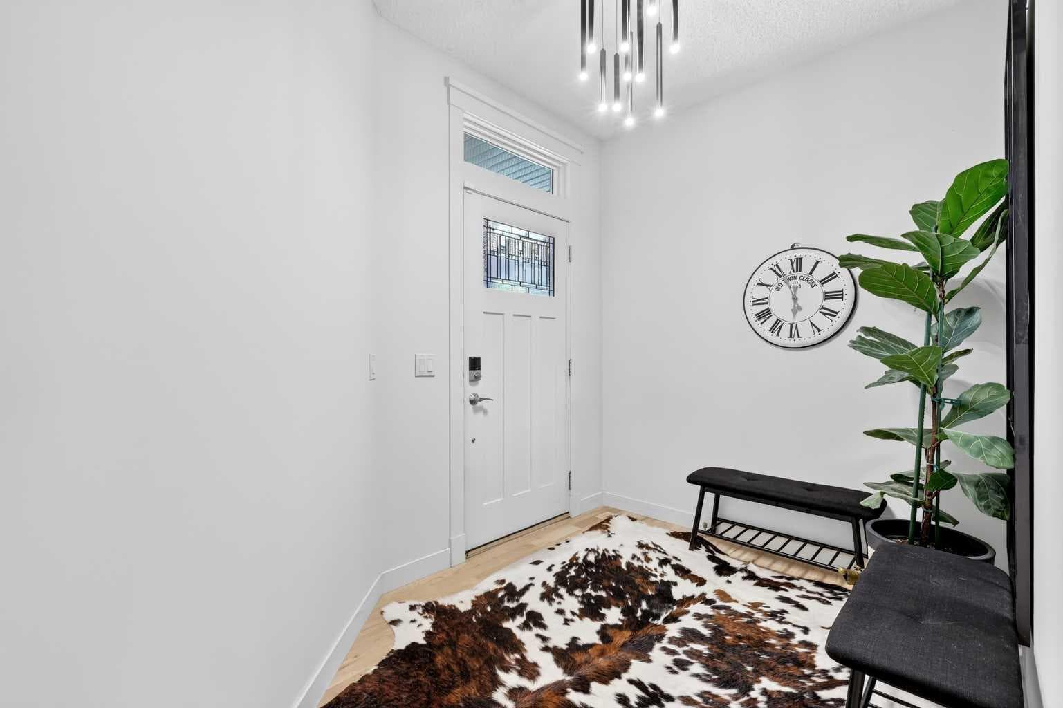
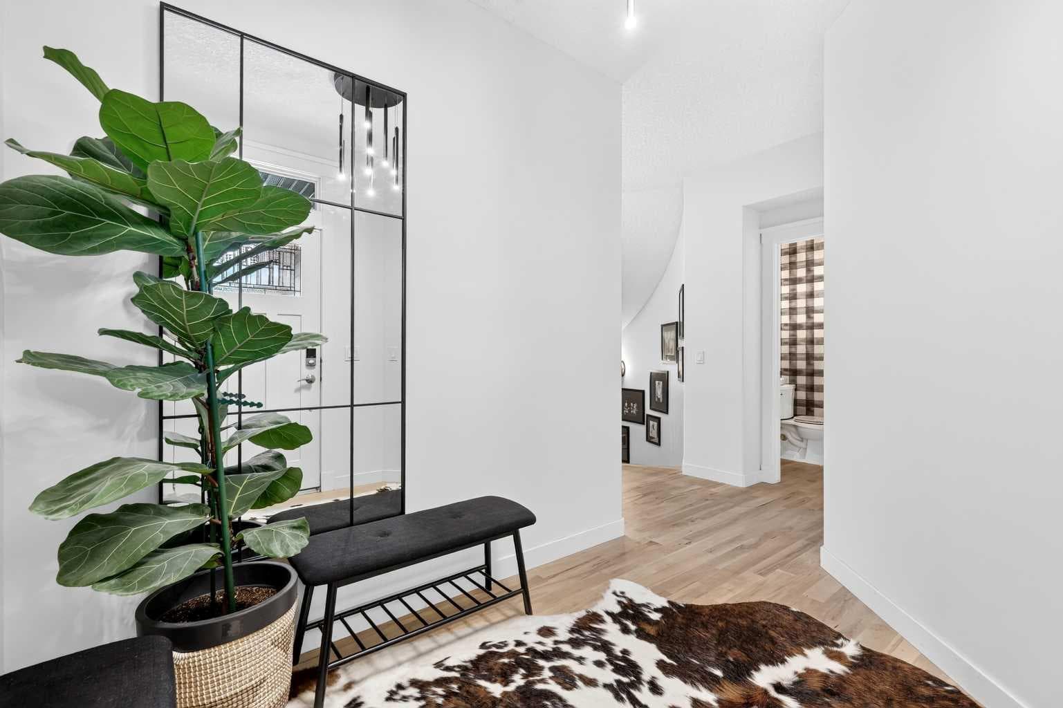
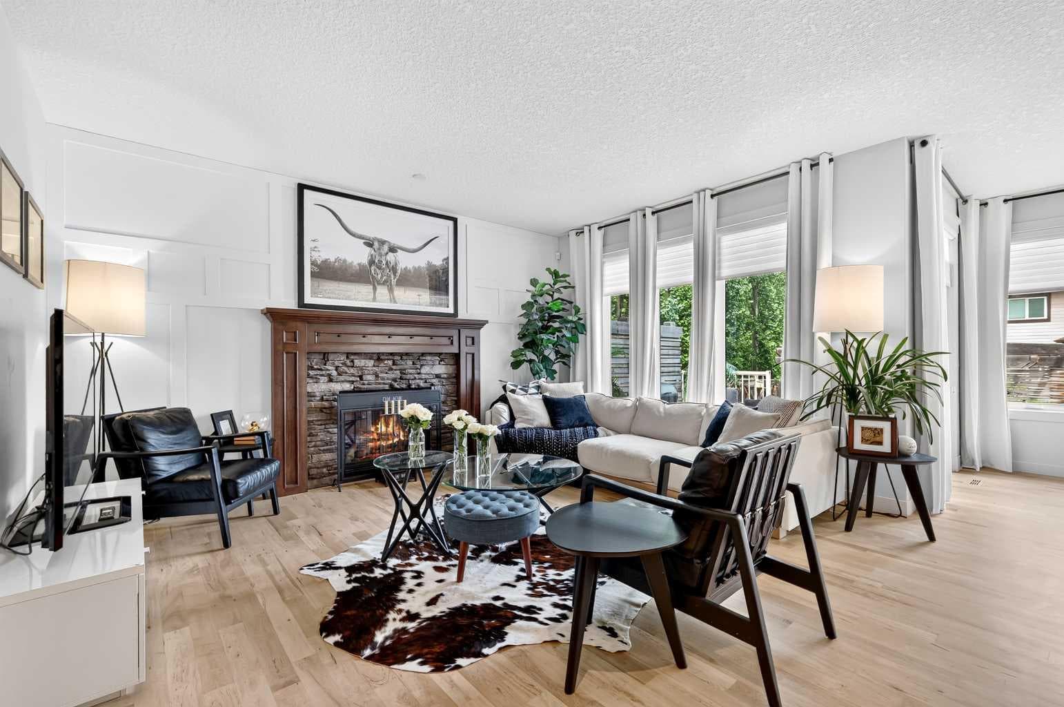
LAKE ACCESS home with a heated TRIPLE car garage that includes a car lift! Welcome to this wonderful home on a quiet side street in Auburn Bay! LAKE ACCESS from your backyard down to your semi-private dock that is shared with your wonderful and friendly neighbors. Only 15 homes away from the dock and summer swimming, paddleboarding or just a relaxing float to winter skating and walks around the lake. This home has it all from the inside out! Entering the home, you will first find your large front entry, and powder room. Moving through you will see your home office a/o flex place. From there you will enter your open concept kitchen, great room and dining. Hardwood floors were refinished to a bright and light blonde to contrast with your rich fireplace, kitchen cabinets and beautiful curved staircases. This space is wonderful for hosting guests and still feels homey for those quiet nights in! Cabinets have up-graded pull out shelves and wood inserts. Back entry has custom built in lockers, custom shoe shelf, and entry storage as well as custom built in desk with great storage. New carpet was installed throughout the entire home March of 2024. New washer and dryer were also added at the same time. From the main floor you will look out to your beautifully landscaped back yard, complete with custom pergola, deck, stone patio, hot tub, water feature, wood deck with privacy screen and underground sprinkles! On the second level, 2 spacious secondary bedrooms complete with upgraded closet built ins, a spacious bonus room with vaulted ceiling, large windows and view of your beautiful street. Your large private primary bedroom, completed with electric fireplace for a quiet cozy retreat feel and barndoor for added privacy into your huge ensuite with large shower, soaker tub, his and her sinks completed with you expansive upgraded walk-in closet coming with wonderful built-ins that take care of all of your storage needs. You will also have another full bath for the secondary rooms and 2nd floor laundry for your easiest convenience. Your lower level is such a great family space. Enjoy your wonderful wrap-around wet bar, games table area, and enough space to host friends and family for the big game! This level has your well sized fourth bedroom, another full bath with added entrance from the bedroom as well as the family space finishing this level is your furnace / storage room. This is a very clean, well maintained and loved home that awaits its next family and a new round of memories!

MaxWell Capital Realty
Where Real Estate Happens
75 Crowfoot rise NW, #150
Calgary, AB, T3G 4P5
Cell: +1 403 478 8558
Office: 403-282-7770
jimang.realty@gmail.com
General Info
Sign in to view financial details, taxes & ownership.
Data was last updated July 21, 2026 at 12:09 AM (Mountain Time)
Listing data supplied by Pillar 9™ MLS® System; deemed reliable but not guaranteed accurate. The trademarks MLS®, Multiple Listing Service® and associated logos are owned by CREA. For information purposes only — not intended to solicit properties currently listed for sale or buyers already under contract.
MaxWell Capital Realty
Where Real Estate Happens
75 Crowfoot rise NW, #150
Calgary, AB, T3G 4P5
Cell: +1 403 478 8558
Office: 403-282-7770
jimang.realty@gmail.com