
Detached in Hillhurst
$1,575,000
1807 Broadview Road NW
Interested?
Send Jim a quick note — replies within the day.
Listing Description
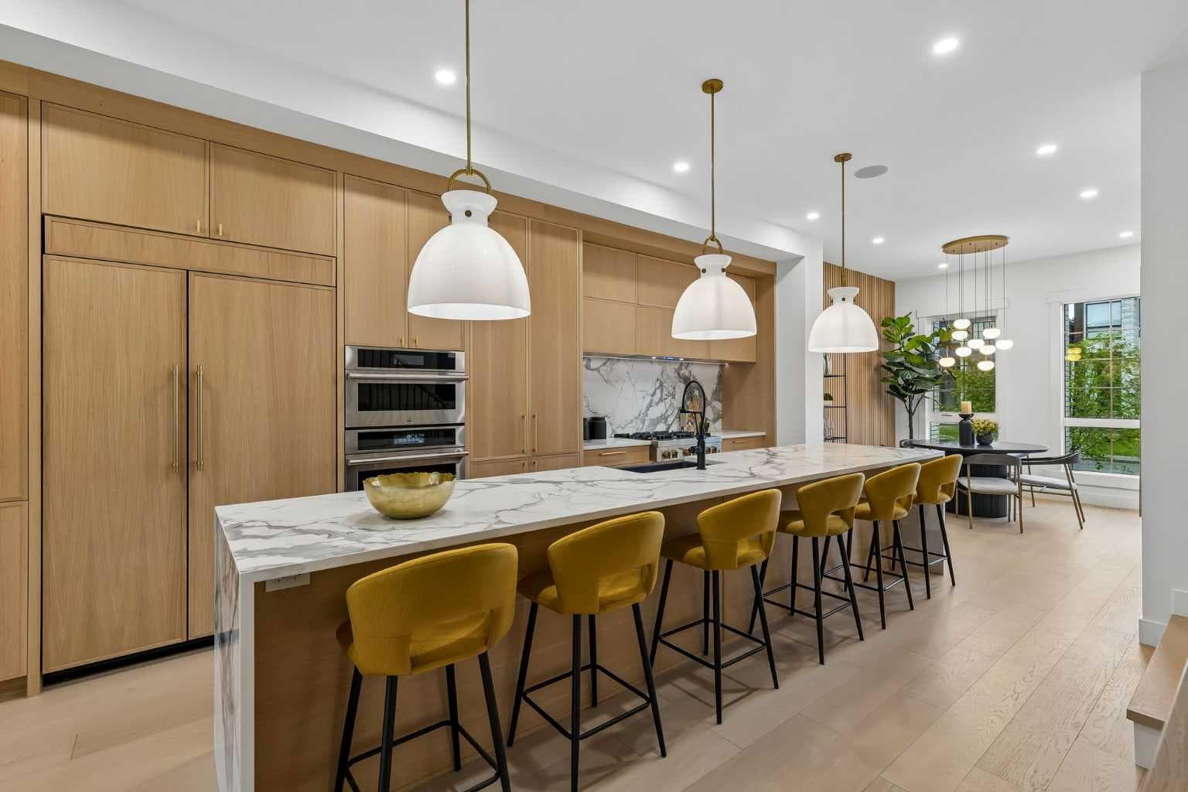
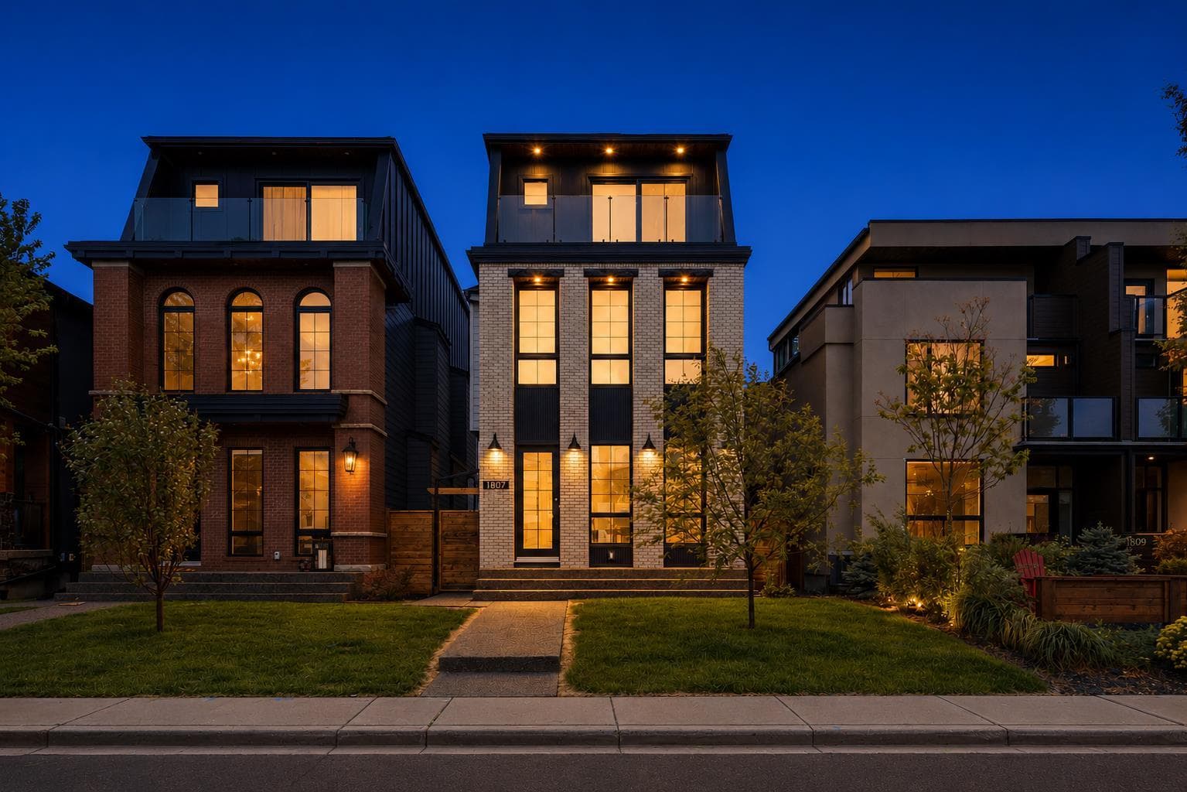
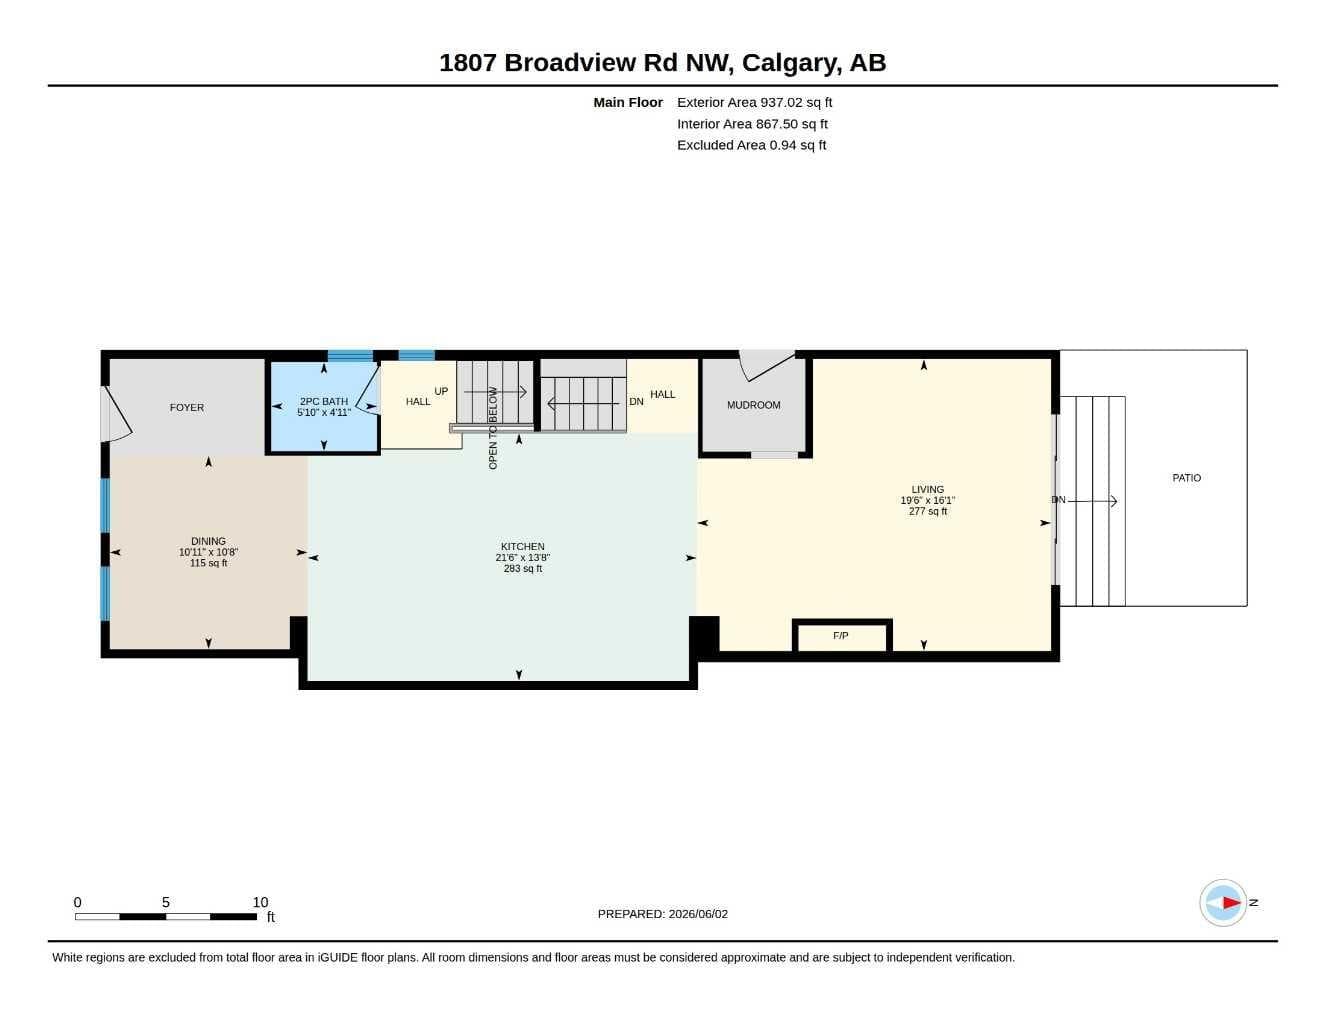
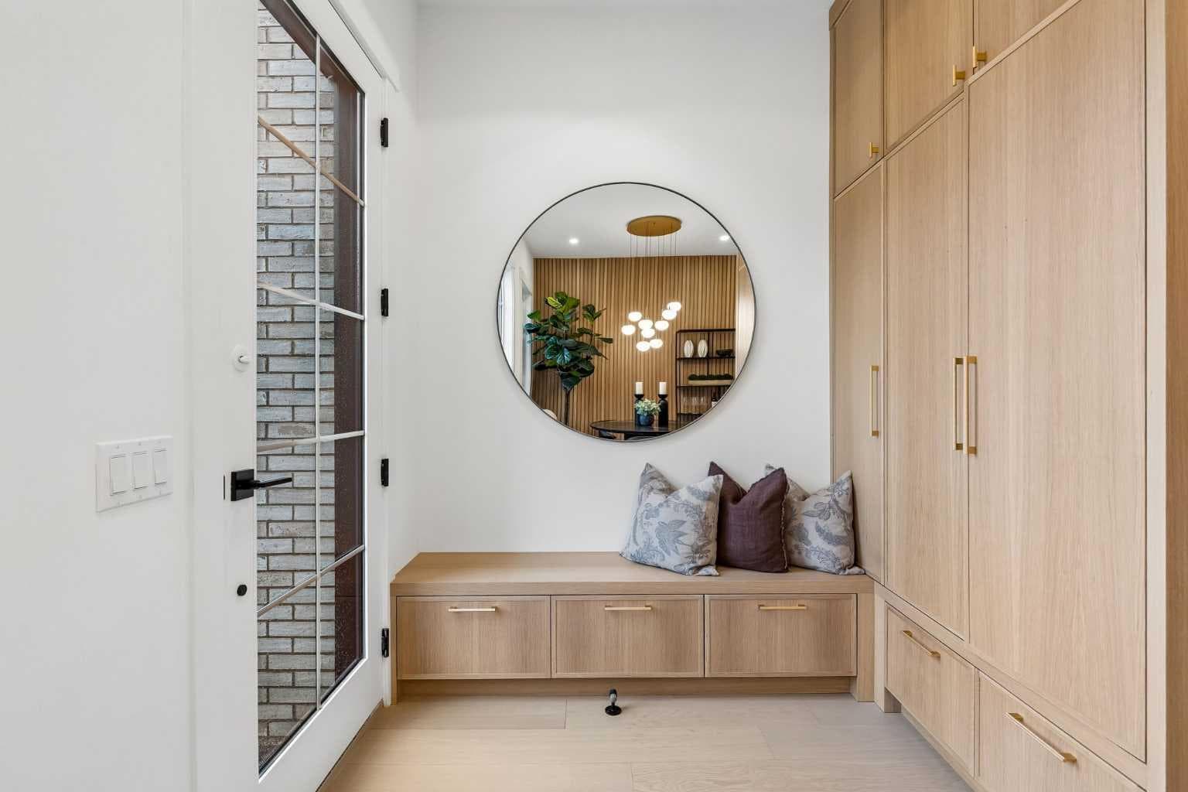
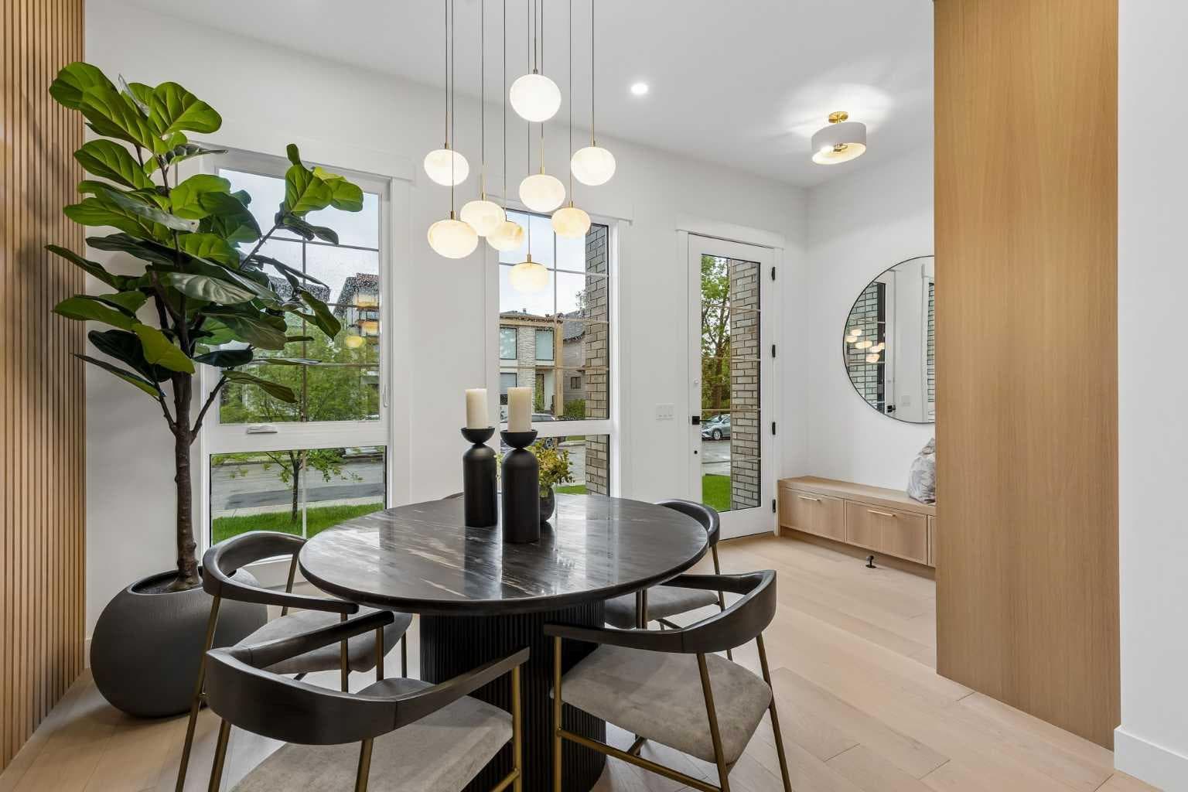
Discover Infill 1807; A showstopping 3-storey executive home featuring the highest quality finishings, stunning architectural details, City + River views & all-day natural light. Here are 5 things we LOVE about this property (and we’re sure you will too): 1. SPACE TO LIVE, GROW AND ENTERTAIN: Offering 3300+ SqFt across 4 levels, 3+1 beds, 4.5 baths and 4 outdoor spaces, this is a full-size home! The main floor boasts a contemporary, open-concept design w/10’ceilings, 9” doors, hardwood floors, central kitchen & gorgeous, sun-filled dining room. The spacious living room accommodates your furnishings with ease & includes a recessed gas fireplace & large window overlooking the private backyard. A well-proportioned mudroom offers ample storage for coats/boots, while a stylish, tiled powder room is tucked away. The second floor is home to two great sized bedrooms both with ensuites and walk-in closets along with a well-proportioned laundry room. The 3rd floor is what truly makes this home stand out with balconies on both sides of the home offering city & river views along w/the amazing primary retreat. 2. A BOUTIQUE INNER CITY BUILDER: D & M Custom Homes was founded by childhood friends who started their careers as master tradespeople before transitioning to building some of the most impressive homes in Inner City Calgary. A highly regarded, hands-on home builder known for their small-batch approach, high-quality construction and attention to detail their homes are built to withstand fleeting trends & Alberta winters. 3. THAT KITCHEN! Proof that a contemporary home can be warm & inviting. This kitchen is a showstopper & truly a space designed for gathering & creating memories. Anchored by a 14" quartz waterfall island, integrated appliance package, full height custom cabinets with motorized uppers, spice cupboard, oversize pendant + undermount lighting. Whether preparing a feast, hosting a dinner party or simply warming up takeout you will feel right at home here. 4. THE PRIMARY RETREAT: This where things get interesting. Occupying the nearly the entire third level the King-sized primary is perfectly appointed with Juliette balcony, his + hers closets & a 5-piece spa ensuite with heated floors & steam shower rough-in. 5. A VIBRANT INNER-CITY NEIGHBOURHOOD: Hillhurst is one of Inner City Calgary’s most exciting & convenient neighbourhoods. Nestled just North of the Bow River, adjacent Downtown & offering residents an eclectic mix of housing options from entry-level condos to heritage homes, original bungalows to modern infills. You’re a few blocks to the Bow River Pathway System & walking distance to Riley Park, a 9-hectare urban oasis offering a wading pool, cricket pitch & beautifully maintained gardens. Adjacent Kensington Village is bustling with unique shops, cafes & restaurants. Commuting Downtown or to the Mountains is a breeze with easy access to 14th Street & Memorial Drive plus you are walking distance to the Sunnyside C-Train Station

MaxWell Capital Realty
Where Real Estate Happens
75 Crowfoot rise NW, #150
Calgary, AB, T3G 4P5
Cell: +1 403 478 8558
Office: 403-282-7770
jimang.realty@gmail.com
General Info
Sign in to view financial details, taxes & ownership.
Data was last updated July 10, 2026 at 12:07 AM (Mountain Time)
Listing data supplied by Pillar 9™ MLS® System; deemed reliable but not guaranteed accurate. The trademarks MLS®, Multiple Listing Service® and associated logos are owned by CREA. For information purposes only — not intended to solicit properties currently listed for sale or buyers already under contract.
MaxWell Capital Realty
Where Real Estate Happens
75 Crowfoot rise NW, #150
Calgary, AB, T3G 4P5
Cell: +1 403 478 8558
Office: 403-282-7770
jimang.realty@gmail.com