
Detached in Lakewood
$875,000
673 Lakewood Circle
Interested?
Send Jim a quick note — replies within the day.
Listing Description
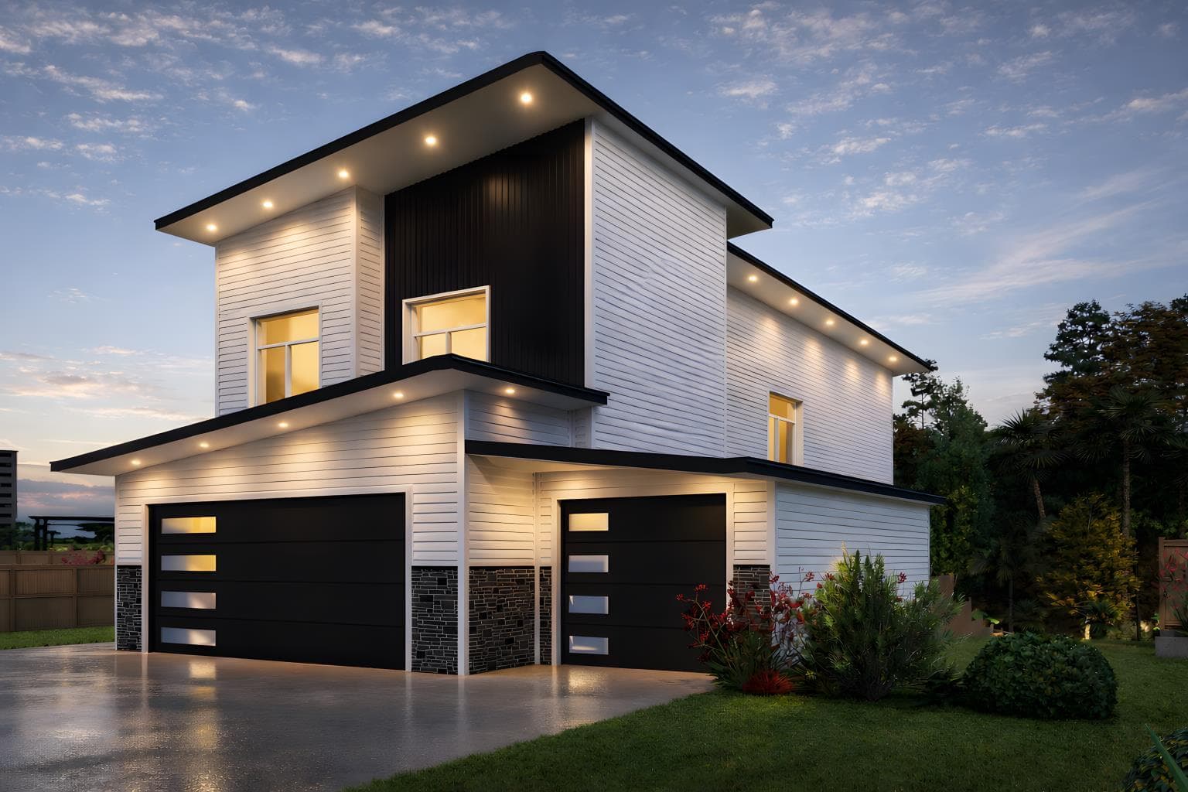
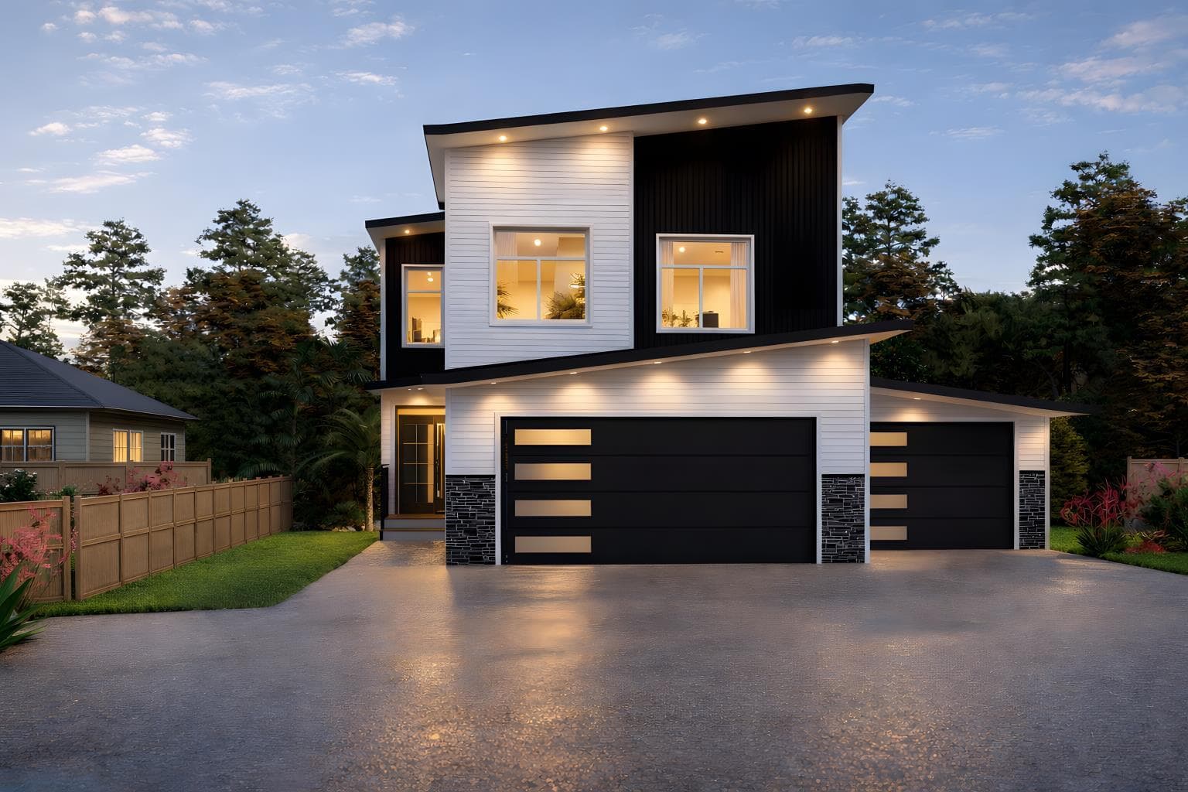
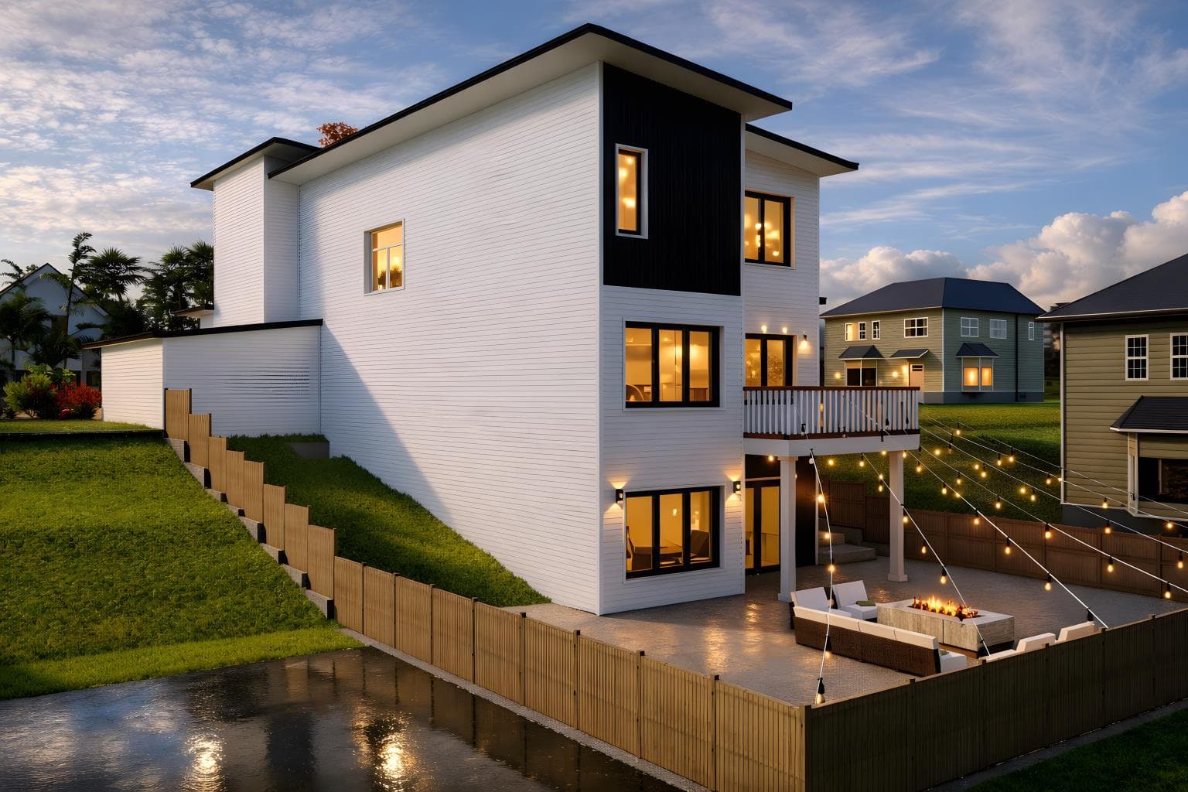
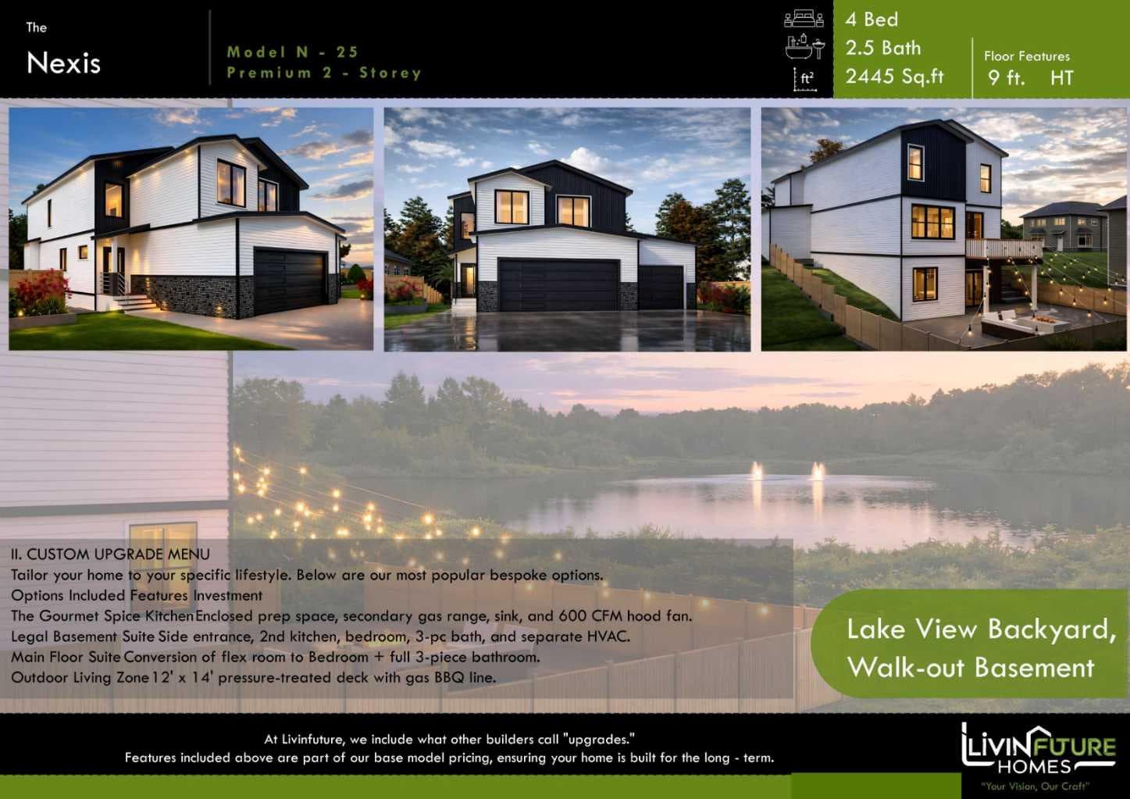
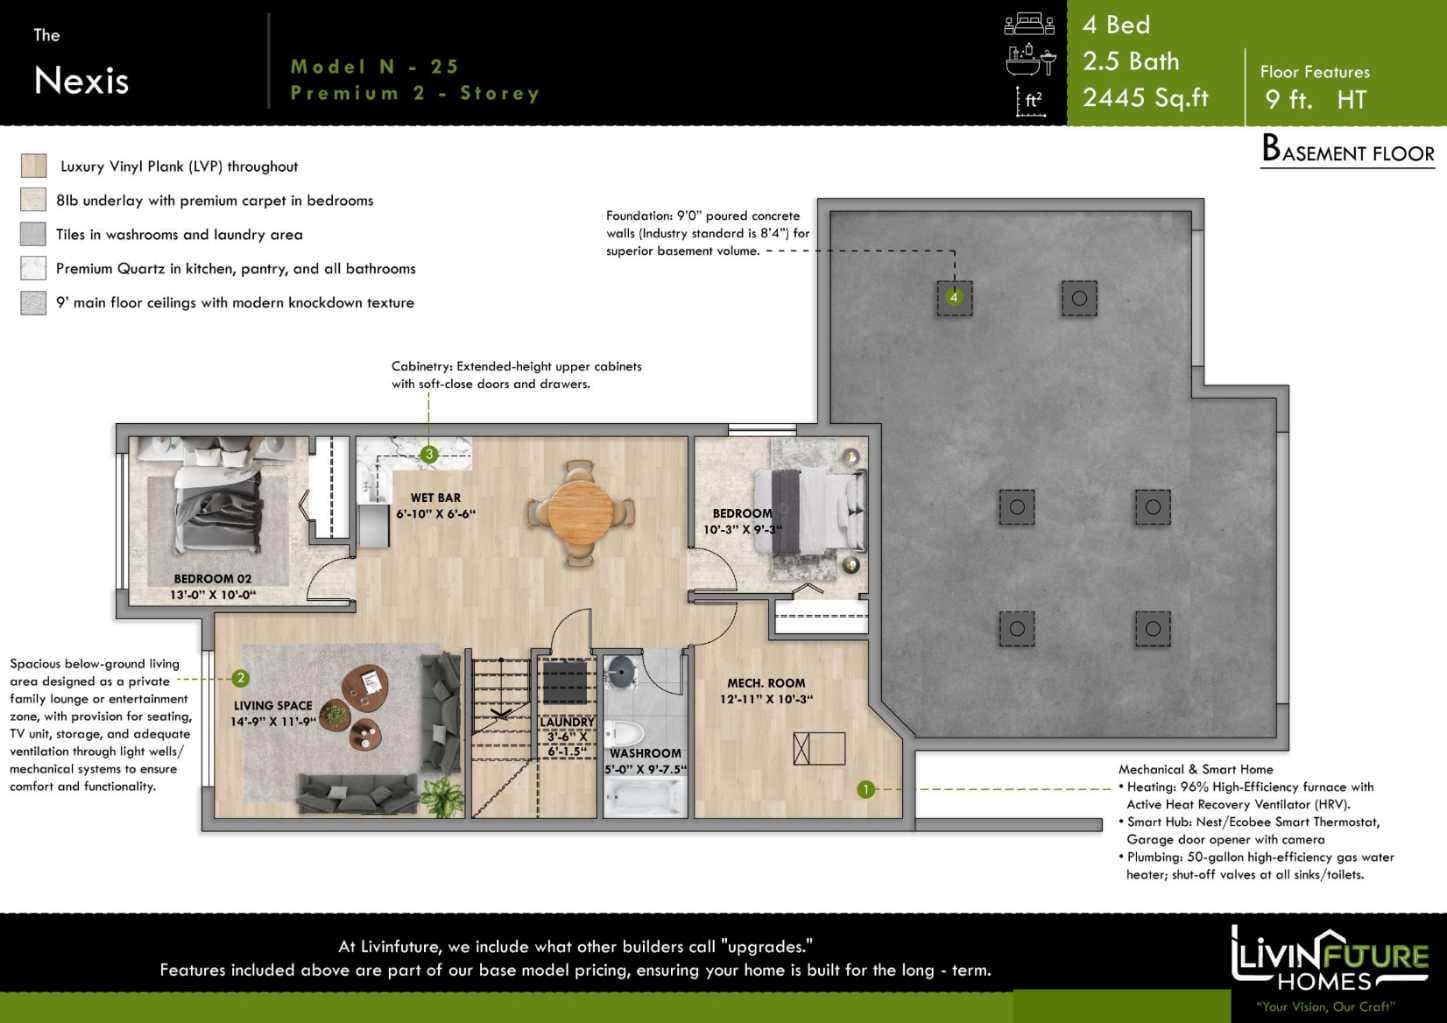
Introducing **The Nexis by LivinFuture Homes** — a premium custom-built two-storey luxury home in Lakewood, one of Strathmore’s most desirable lake communities. Beautifully positioned backing directly onto the **pond, greenspace, and pathway system**, this east-facing walkout home offers an exceptional blend of privacy, views, and functional family living. With **6 bedrooms, 3.5 bathrooms, 2,400+ sq.ft. above grade**, a fully developed walkout basement, and an impressive triple attached garage, this home is designed for buyers looking for space, comfort, and a premium lifestyle setting. The main floor offers a bright open-concept layout with 9-ft ceilings, LVP flooring, LED pot lighting, and a well-planned living room with fireplace. The kitchen is designed as the heart of the home, featuring painted shaker cabinetry, quartz or granite countertops, a large central island with breakfast counter, pantry, and a full LG or Samsung appliance package, or a $5,000 appliance credit. The dining area connects to the rear deck, creating a seamless indoor-outdoor flow overlooking the pond and greenspace. A main-floor office/flex room, powder room, and spacious foyer add everyday convenience and flexibility. Upstairs, the oversized bonus room provides a comfortable second living area for family movie nights, kids’ space, or a quiet lounge. The upper level includes four bedrooms, convenient upper-floor laundry, and two full bathrooms. The primary retreat is thoughtfully designed with a walk-in closet and private ensuite featuring dual vanities, soaker tub, and custom tile shower. The fully developed walkout basement adds even more living space with two additional bedrooms, a family room, wet bar, full bathroom, laundry area, and direct access to the backyard, pond, pathways, and greenspace — perfect for extended family, guests, or additional private living space. Exterior finishes include vinyl siding with stone accents, strong architectural curb appeal, and a triple attached garage. Early buyers may have the opportunity to choose from modern or traditional elevation styles and personalize select interior colours and finishes with the builder’s design team. Located in Lakewood, close to parks, pathways, the golf course, future lake amenities, schools, and an easy commute to Calgary. GST new housing rebate may apply — ask for details. Pre-construction home. All specifications, floor plans, measurements, and renderings are based on preliminary builder plans and are subject to change without notice. Final specifications will be outlined in the construction agreement.

MaxWell Capital Realty
Where Real Estate Happens
75 Crowfoot rise NW, #150
Calgary, AB, T3G 4P5
Cell: +1 403 478 8558
Office: 403-282-7770
jimang.realty@gmail.com
General Info
Sign in to view financial details, taxes & ownership.
Data was last updated July 21, 2026 at 12:03 PM (Mountain Time)
Listing data supplied by Pillar 9™ MLS® System; deemed reliable but not guaranteed accurate. The trademarks MLS®, Multiple Listing Service® and associated logos are owned by CREA. For information purposes only — not intended to solicit properties currently listed for sale or buyers already under contract.
MaxWell Capital Realty
Where Real Estate Happens
75 Crowfoot rise NW, #150
Calgary, AB, T3G 4P5
Cell: +1 403 478 8558
Office: 403-282-7770
jimang.realty@gmail.com