
Detached in NONE
$424,900
509 1 Street SE
Interested?
Send Jim a quick note — replies within the day.
Listing Description
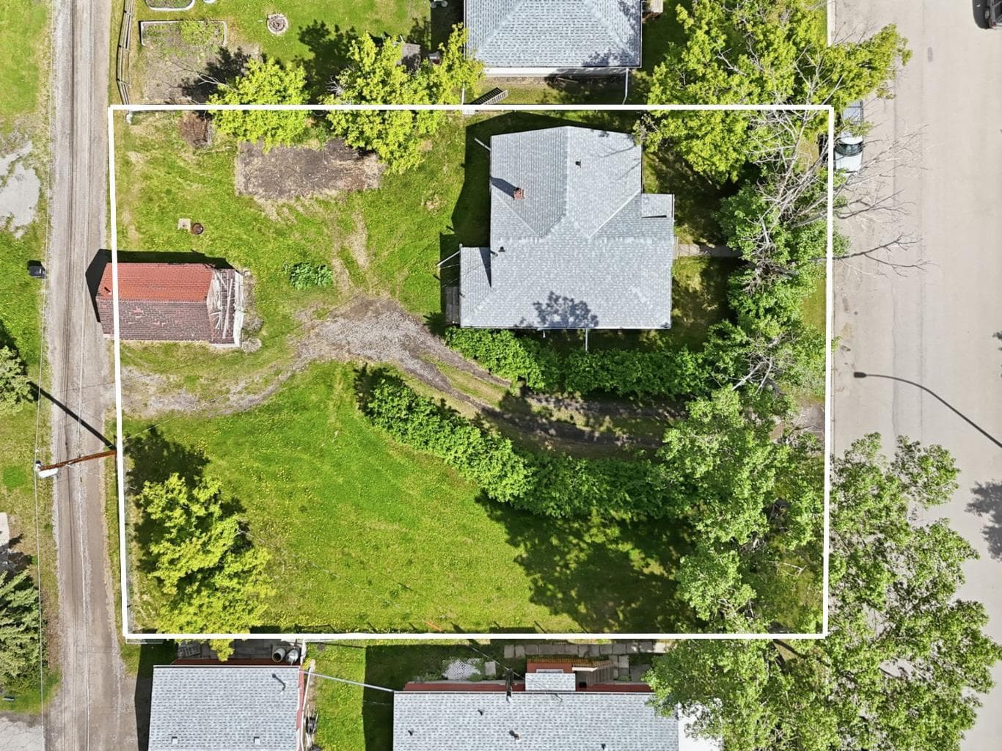
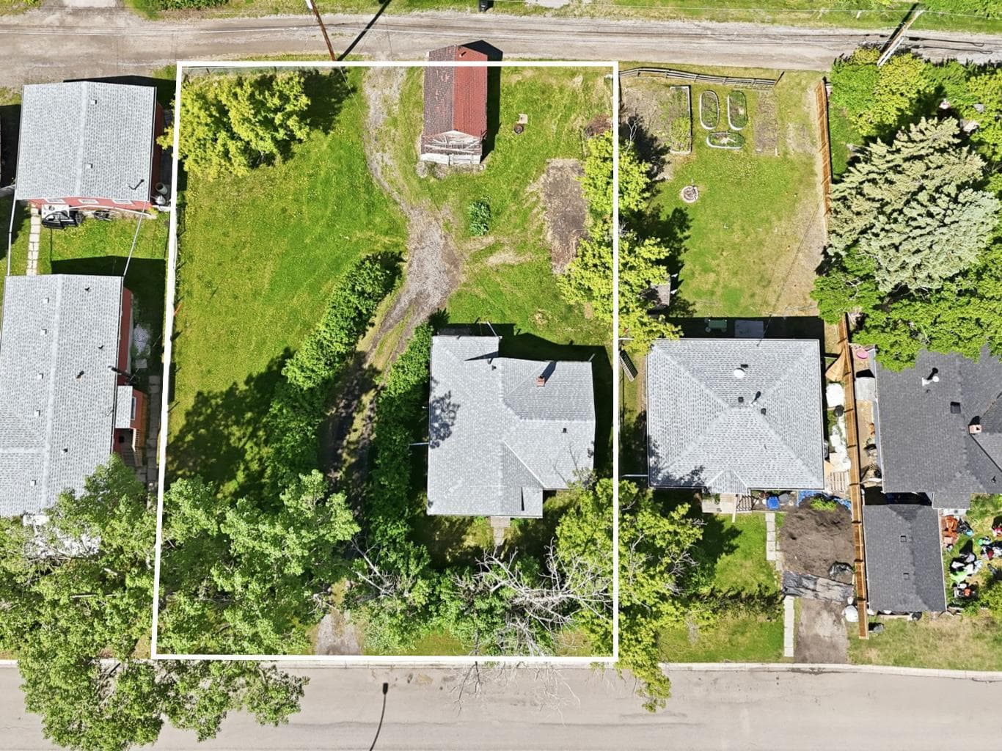
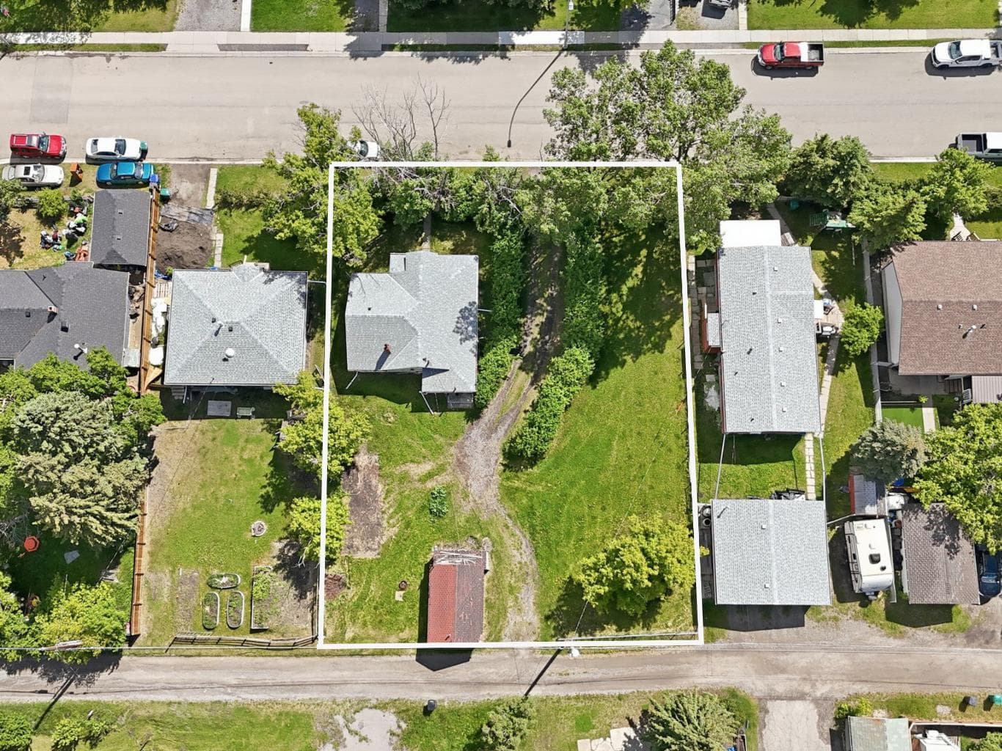
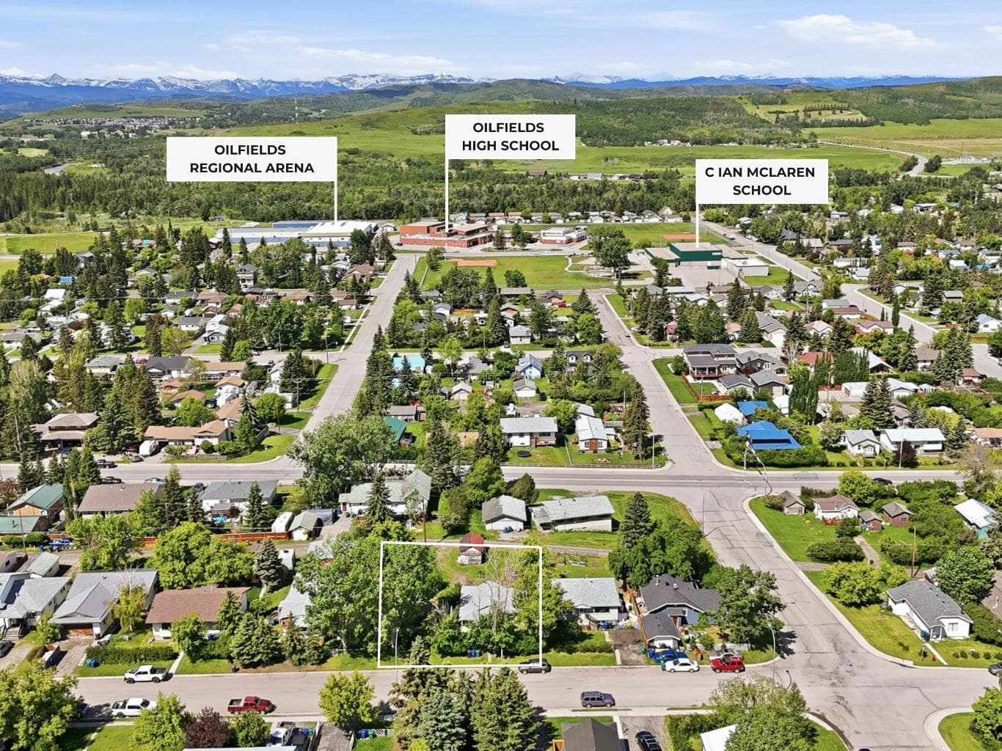
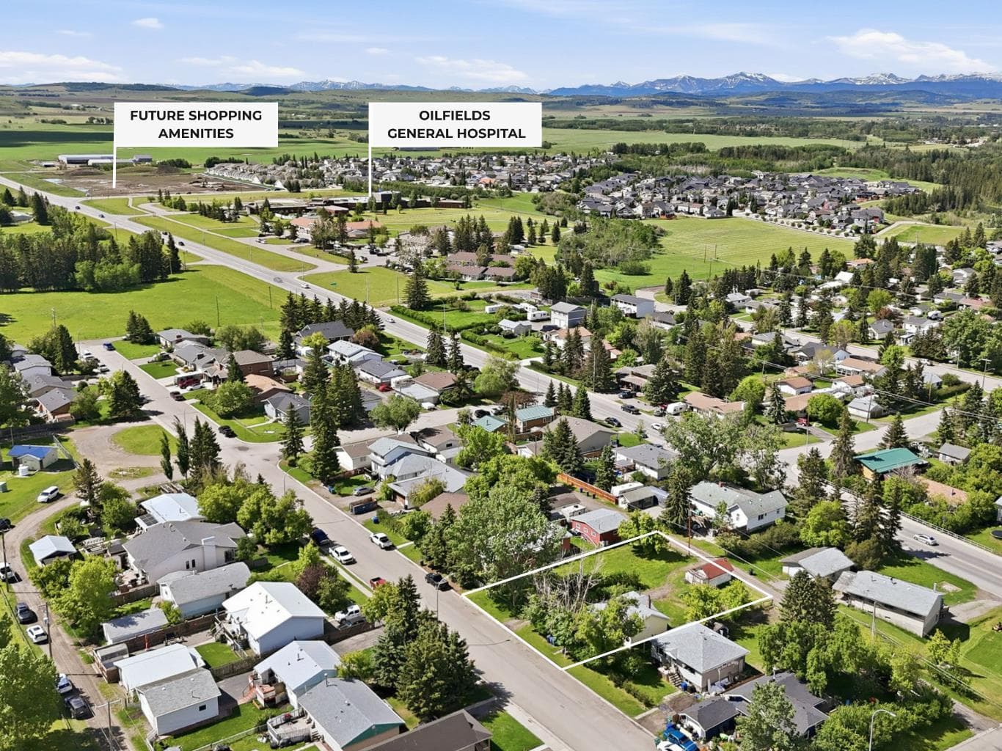
Opportunity knocks with this 1949 bungalow situated on a rare double-wide 1,112 square meter lot in the heart of Diamond Valley. This 2-bedroom, 1-bathroom, 792 square foot home is a true handyman’s special and is being offered primarily for land value making it an incredible opportunity for builders, investors, or anyone dreaming of creating their perfect home in a charming small town setting. The existing home features single level living, with a charming front porch, spacious living room, generous kitchen, as well as a large mudroom equipped with full laundry hook-ups. The roof was replaced approx. 15 years ago, the hot water tank is only 5 years old and although the furnace is on the older side, it has been well maintained and runs perfectly. The property been rented to long-term tenants for many years, offering immediate holding potential. Whether you're considering building your dream home, undertaking a renovation, or seeking an immediate rental the possibilities here are endless. Build your custom dream home while continuing to live in the existing residence during construction. With the generous double lot, there’s also exciting potential to build a second home while keeping the current property as a future in-law suite, income property, or Airbnb, subject to the approval and permitting by the town or municipality. Lots of this size and flexibility are a rare find in this desirable community. Diamond Valley offers the perfect blend of small-town charm and modern convenience. Families will appreciate local schools such as Turner Valley School and Oilfields High School, along with nearby amenities including shops, cafes and essential services right in town. Additionally, the property is located just down the street from the newly proposed Diamond Valley Marketplace which will feature new 43,000sf commercial hub anchored by Sobey's and Shoppers Drug Mart. Outdoor enthusiasts will love proximity to parks, pathways, and the Sheep River valley, as well as easy access to Kananaskis Country for year-round recreation. Located just minutes from Okotoks and an easy commute to Calgary, this property offers a peaceful escape from the city without sacrificing convenience. If you’ve been waiting for a large lot with unlimited potential in a growing and welcoming community, this is your chance.

MaxWell Capital Realty
Where Real Estate Happens
75 Crowfoot rise NW, #150
Calgary, AB, T3G 4P5
Cell: +1 403 478 8558
Office: 403-282-7770
jimang.realty@gmail.com
General Info
Sign in to view financial details, taxes & ownership.
Data was last updated July 21, 2026 at 12:04 PM (Mountain Time)
Listing data supplied by Pillar 9™ MLS® System; deemed reliable but not guaranteed accurate. The trademarks MLS®, Multiple Listing Service® and associated logos are owned by CREA. For information purposes only — not intended to solicit properties currently listed for sale or buyers already under contract.
MaxWell Capital Realty
Where Real Estate Happens
75 Crowfoot rise NW, #150
Calgary, AB, T3G 4P5
Cell: +1 403 478 8558
Office: 403-282-7770
jimang.realty@gmail.com