Property-2 (Beta)

Row/Townhouse in Sundance

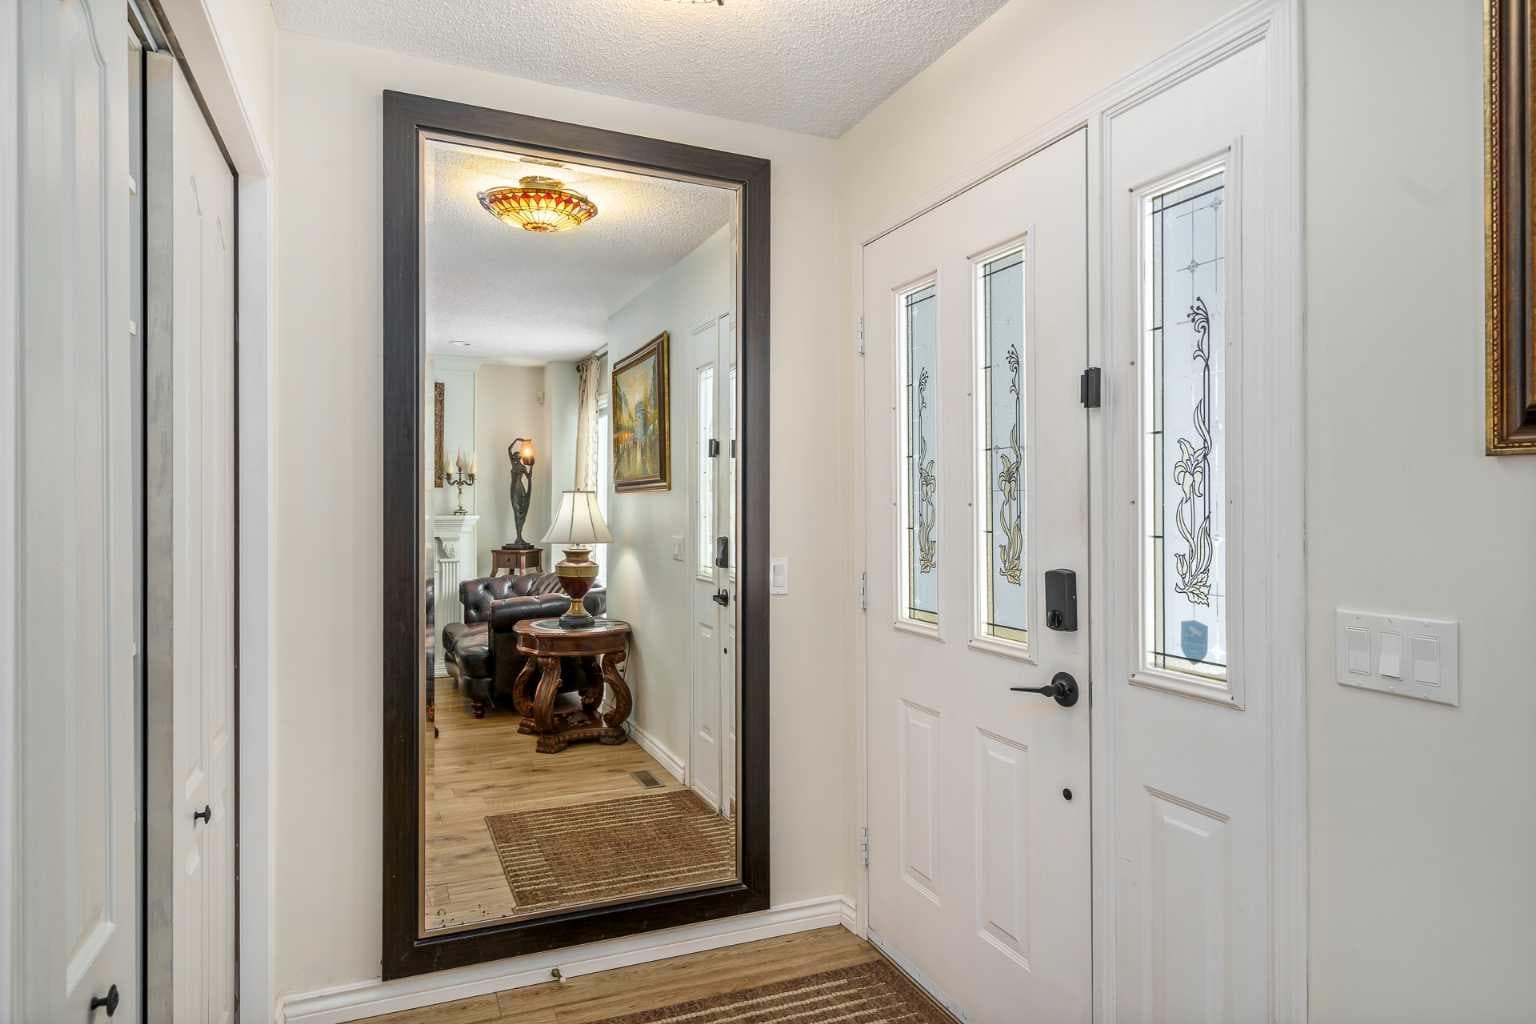
76 Sunlake Gardens SE — photo 1
Tap to enlarge
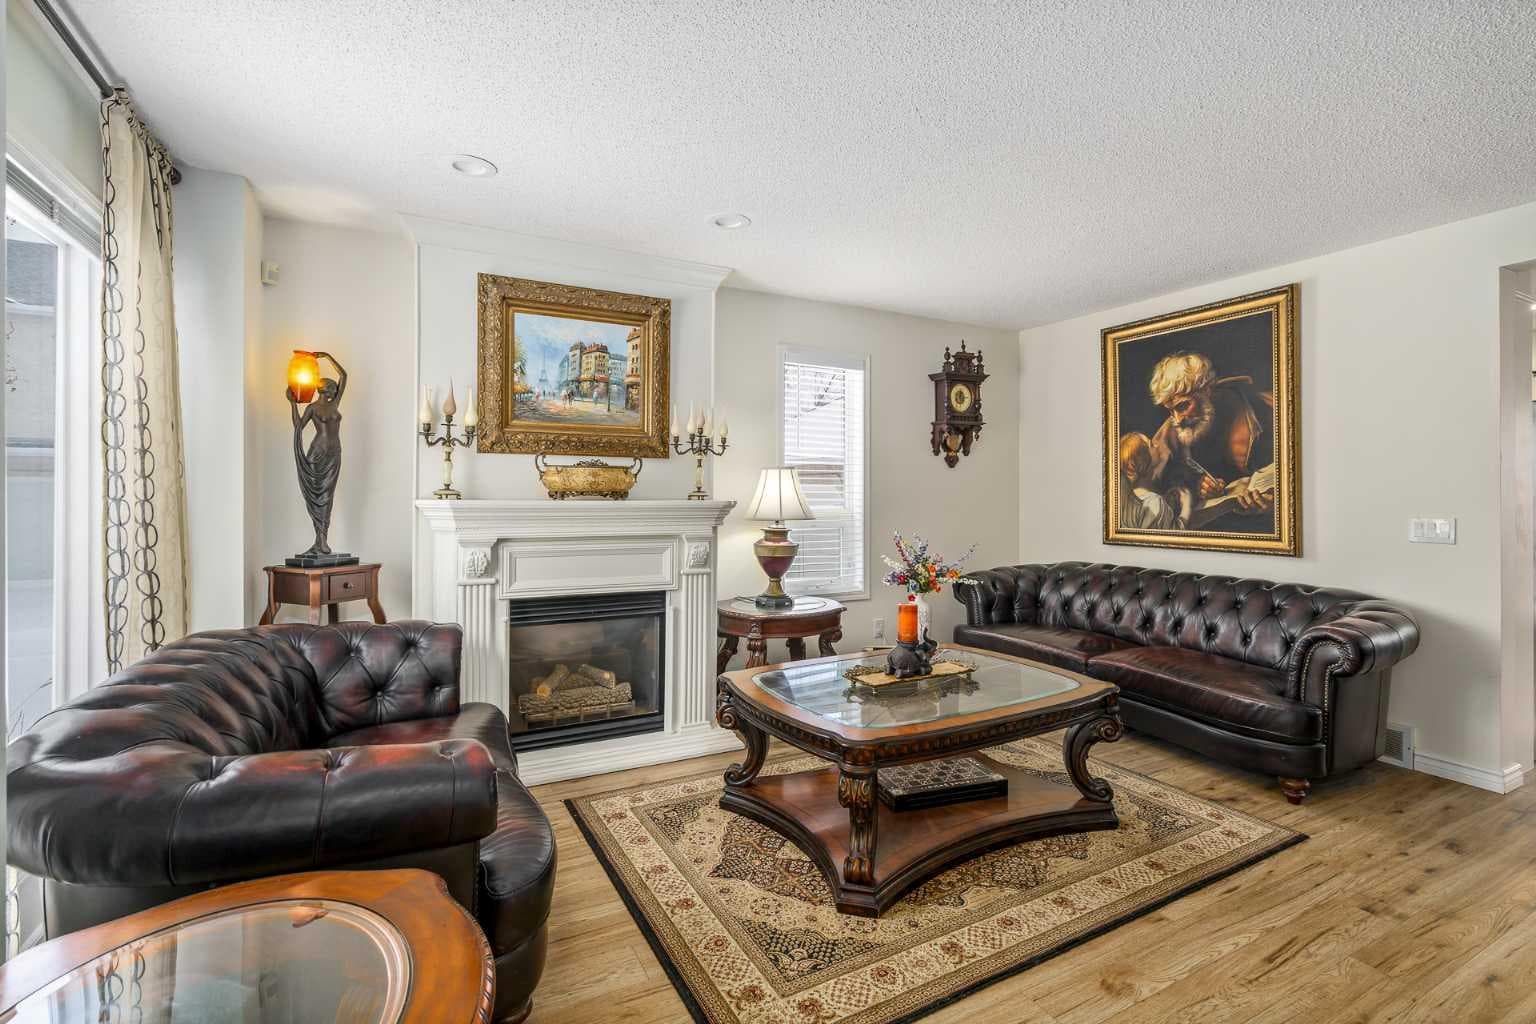
76 Sunlake Gardens SE — photo 2
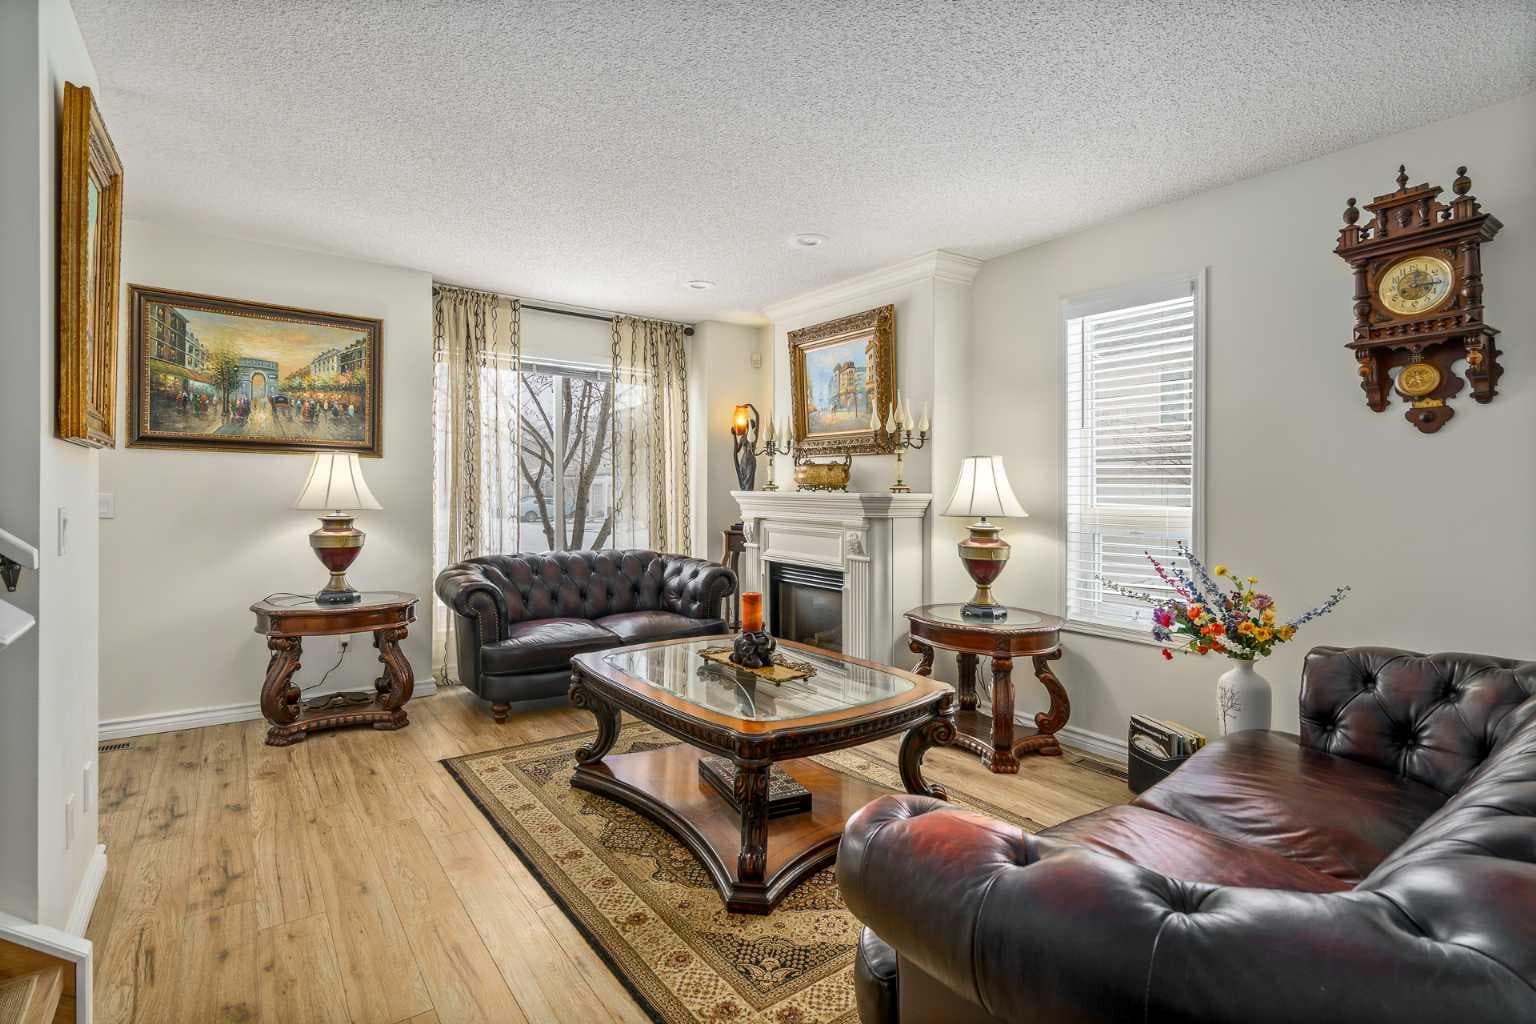
76 Sunlake Gardens SE — photo 3
+27 Photos
Active
Active

$499,900

76 Sunlake Gardens SE

Sundance, Calgary, T2X 3G4
Listing courtesy of Town Residential
MLS # A2310209Get qualified
3
Beds
3
Baths
1,187.79
Sqft

Interested?

Send Jim a quick note — replies within the day.

or call +1 403 478 8558

Listing Description

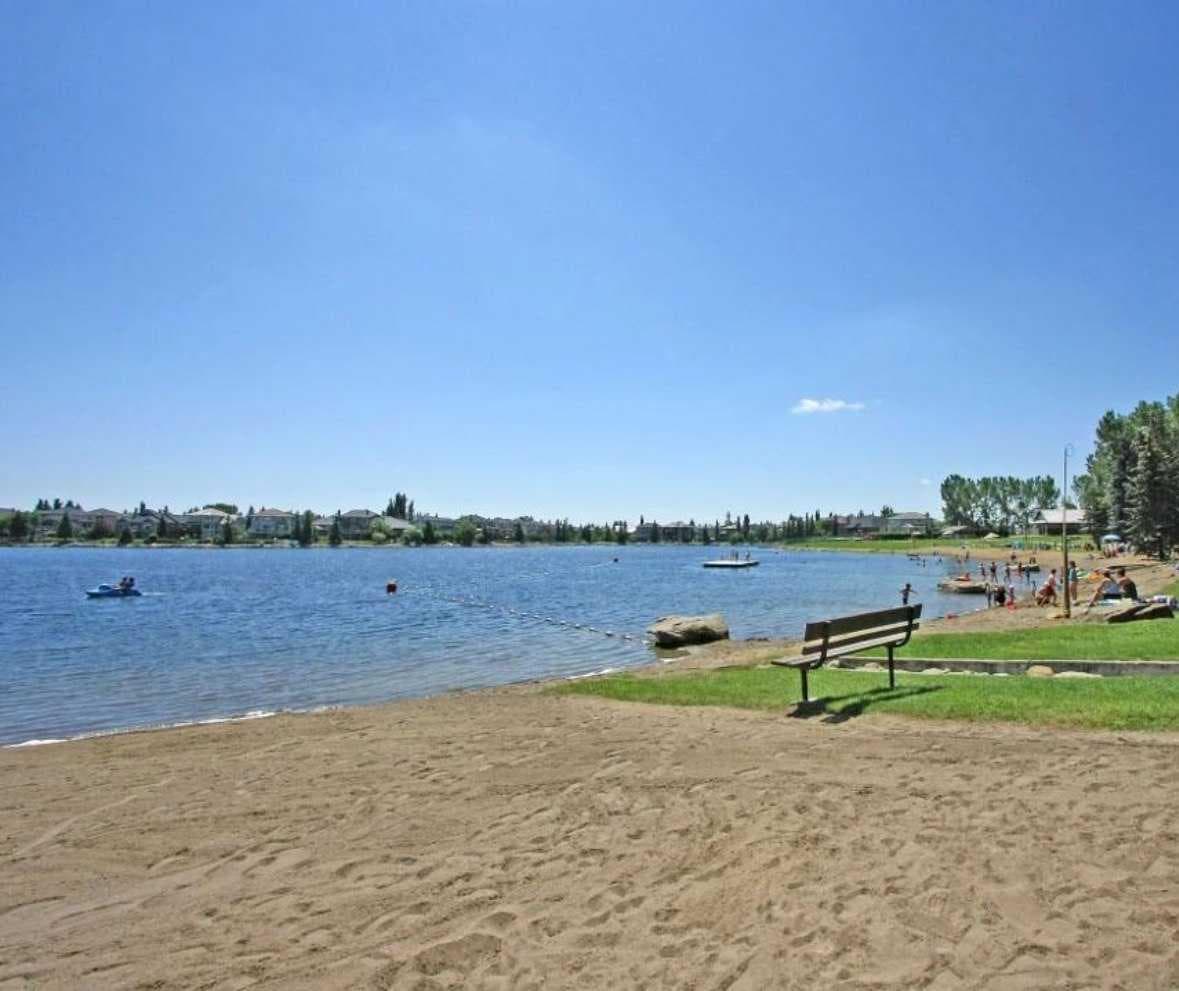
Welcome to the highly desirable Sundance community, where established lake living meets thoughtful modern updates. This beautifully maintained 3-bedroom, 2.5-bathroom townhouse has been extensively renovated over the past few years and offers a perfect balance of comfort, functionality, and style. It’s truly move-in ready, with quality improvements already completed for the next owners to enjoy. A recently installed AC system adds year-round comfort, keeping the home cool and enjoyable during the warmer months. The main level features updated flooring and stairs, creating a clean and cohesive look throughout the home. Fresh paint, updated doors and hardware, modern lighting fixtures, and new blinds add a contemporary feel while maintaining a warm and inviting atmosphere. The living room is anchored by a refreshed fireplace, creating a cozy focal point for everyday living. The kitchen has been thoughtfully upgraded with extended and refinished cabinetry, updated hardware, quartz countertops, backsplash, and a modern sink and faucet. A built-in pantry and water filtration system add everyday practicality and convenience. Upstairs, you’ll find three spacious bedrooms, including a comfortable primary retreat with a renovated closet and its own fireplace - a rare and inviting feature. The bathrooms have been refreshed with updated vanities, fixtures, lighting, and finishes, giving the home a clean and polished look. The fully developed basement offers additional living space ideal for entertaining or relaxing, complete with a fireplace and home theatre setup. It’s the perfect spot for movie nights or game days. Additional improvements over recent years include updated entry systems with keypad and video doorbell, air conditioning and thermostat, laundry area upgrades, garage storage and heating, and thoughtful functional enhancements throughout the home. Located just minutes from Sundance Lake, schools, shopping, and major routes like Macleod Trail and Stoney Trail, this property offers the convenience of city living within one of Calgary’s most established lake communities. Well cared for, tastefully updated, and ready for its next chapter - this is an opportunity you don’t want to miss.

General Info

Rooms & Size
Rooms Above Grade
6
Bedrooms
3
Beds Above Grade
3
Beds Below Grade
0
Total Baths
3
Full Baths
2
Half Baths
1
Ensuite
No
Living Area
1,187.79 sqft
Main Level
546.55 sqft
Inside Highlights
Appliances
Central Air ConditionerDishwasherDryerElectric StoveGarage Control(s)Microwave Hood FanRefrigeratorWasherWindow Coverings
Flooring
CarpetCeramic TileLaminateVinyl
Interior Features
No Smoking HomeQuartz CountersStorage
Laundry
In Unit
Fireplace
ElectricGas
Heating & Cooling
Heating
Forced Air
Cooling
Central Air
Parking
Garage
Yes
Garage Spaces
1
Total Parking
2
Features
DrivewaySingle Garage Attached
Lifestyle
Community
LakeOtherPlaygroundSchools NearbyShopping NearbyWalking/Bike Paths
Association Amenities
Visitor Parking
Curb Appeal
Exterior Features
BarbecueGardenOther
Patio & Porch
DeckPatio
Lot
Lot Size
0.08 ac
Lot Size
3,455 sqft
Frontage (ft)
35.93
Frontage
10.95M 35`11"
Features
Back YardCorner Lot
Construction
Style
2 Storey
Materials
Stucco
Structure Type
Five Plus
Property Subtype
Row/Townhouse
Roof, Fencing & Foundation
Roof
Asphalt Shingle
Fencing
Fenced
Foundation
Poured Concrete
Basement
Type
Full
Development
Finished
Features
Other
Address
Subdivision
Sundance
Suite
No
Floor
Ground
City
Calgary
Province
Alberta
Postal Code
T2X 3G4
County
Calgary
Use & Rules
Faces
E
Zoning
M-CG d111
Restrictions
Restrictions
None Known
Listing & Market
Days on Market
49
Listing Date
5/11/2026
MLS Number
A2310209
HOA Fees
Fee Amount
$371.27
Frequency
Monthly
Taxes
Annual Tax
$2,734
Assessed Value
$442,500
Tax Year
2,025
Ownership
Title Type
Fee Simple
Ownership Interest
Private
Possession
Possession
Negotiable
Inclusions
Part of the furniturerefrigerator in the garagebackyard furniturebrand new TVand a complete audio system in the basement with speakers and a receiver are included.

Sign in to view financial details, taxes & ownership.

Data was last updated June 30, 2026 at 12:02 AM (Mountain Time)

Listing data supplied by Pillar 9™ MLS® System; deemed reliable but not guaranteed accurate. The trademarks MLS®, Multiple Listing Service® and associated logos are owned by CREA. For information purposes only — not intended to solicit properties currently listed for sale or buyers already under contract.

MaxWell Capital Realty

MaxWell Capital Realty

Where Real Estate Happens

75 Crowfoot rise NW, #150

Calgary, AB, T3G 4P5

Cell: +1 403 478 8558

Office: 403-282-7770

jimang.realty@gmail.com

Get in Touch with Me

Submit your details and receive tailored property recommendations

Prefer Direct Approach ?

Cell: +1 403 478 8558

Office: 403-282-7770

jimang.realty@gmail.com

Location

75 Crowfoot rise NW, #150

Calgary, AB, T3G 4P5

Contact Me

Finding your perfect home we help you find your perfect home, investment property, or rental with ease and confidence.

Prefer Direct Approach ?

Cell: +1 403 478 8558

Office

403-282-7770

Location

75 Crowfoot rise NW, #150

Calgary, AB, T3G 4P5

MaxWell Capital Realty

Licensed Brokerage: MaxWell Capital Realty

Licensed Real Estate Associate: Jim Ang Li, Associate

Copyright 2026 by Pillar9. All Rights Reserved.

Data is supplied by Pillar 9™ MLS® System. Pillar 9™ is the owner of the copyright in its MLS® System. Data is deemed reliable but is not guaranteed accurate by Pillar 9™.

The trademarks MLS®, Multiple Listing Service® and the associated logos are owned by The Canadian Real Estate Association (CREA) and identify the quality of services provided by real estate professionals who are members of CREA. Used under license.

For information purposes only. Not intended to solicit properties currently listed for sale. If your property is currently listed with a REALTOR®, please disregard this advertisement.

Designed by Bowrand | © 2026 All rights reserved