
Detached in D'arcy Ranch
$650,000
34 Birch Glen
Interested?
Send Jim a quick note — replies within the day.
Listing Description
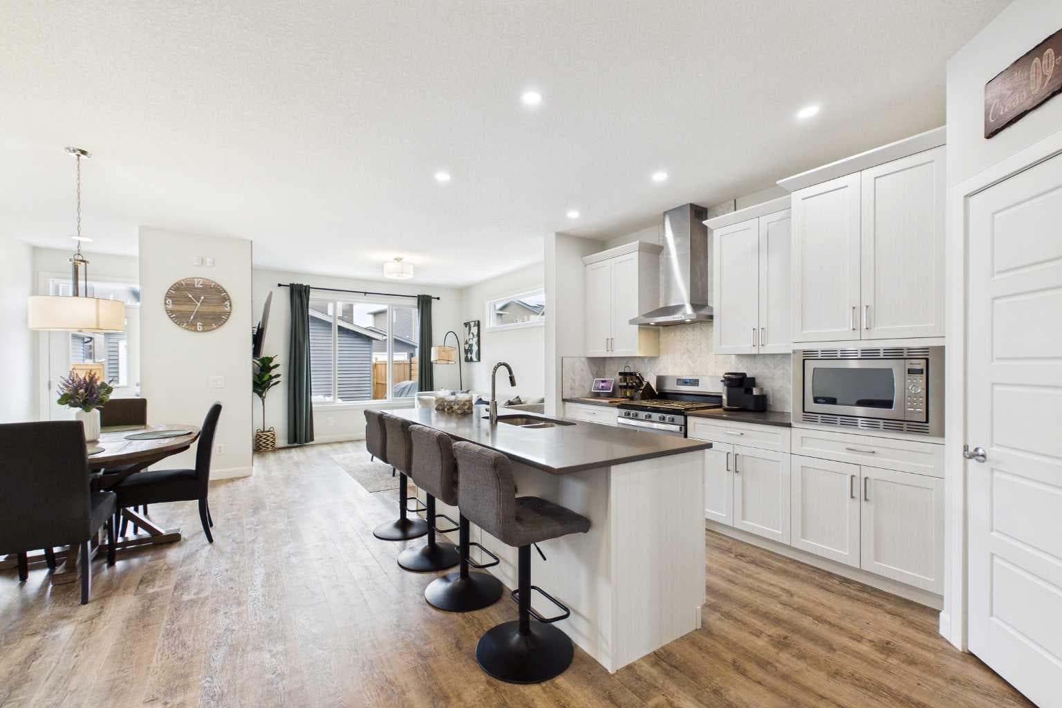
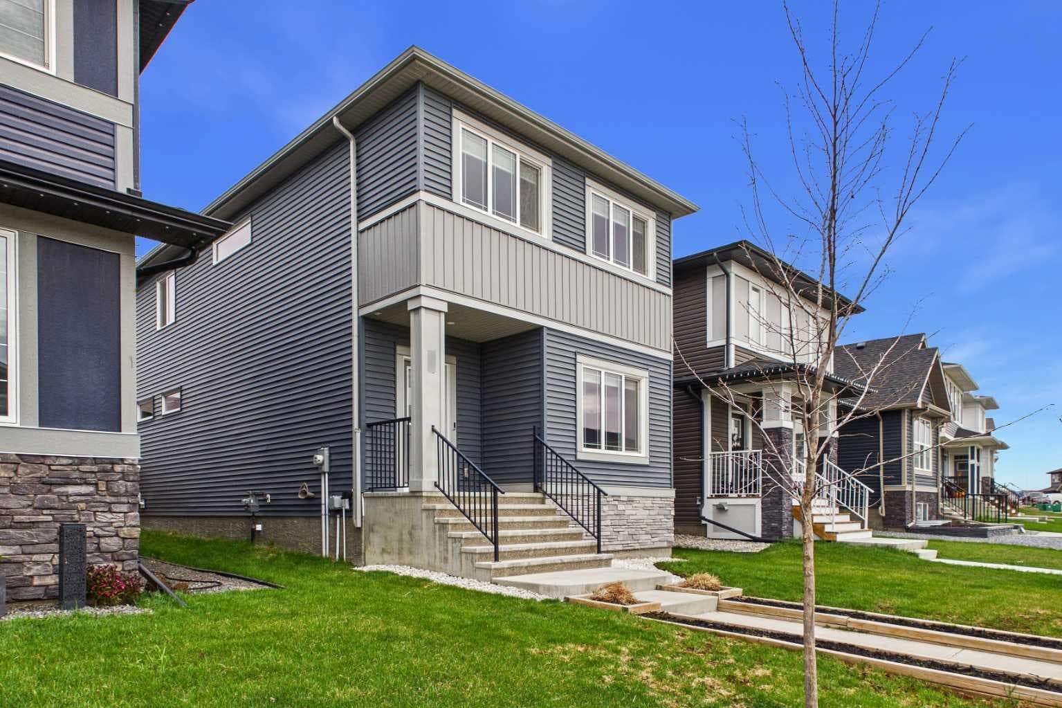
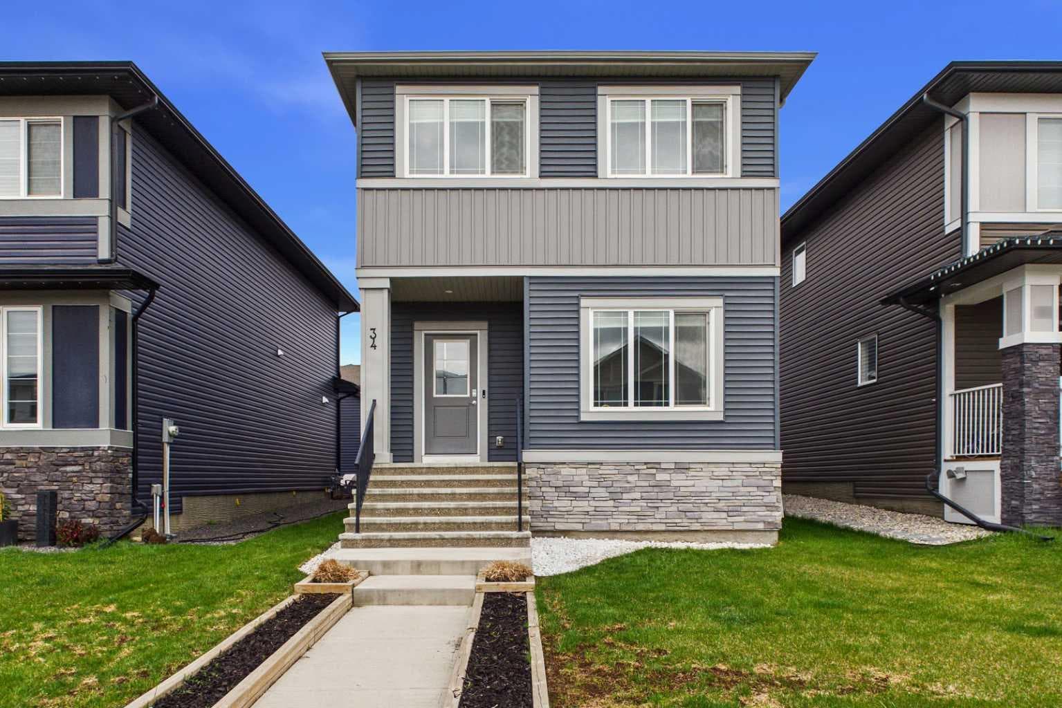
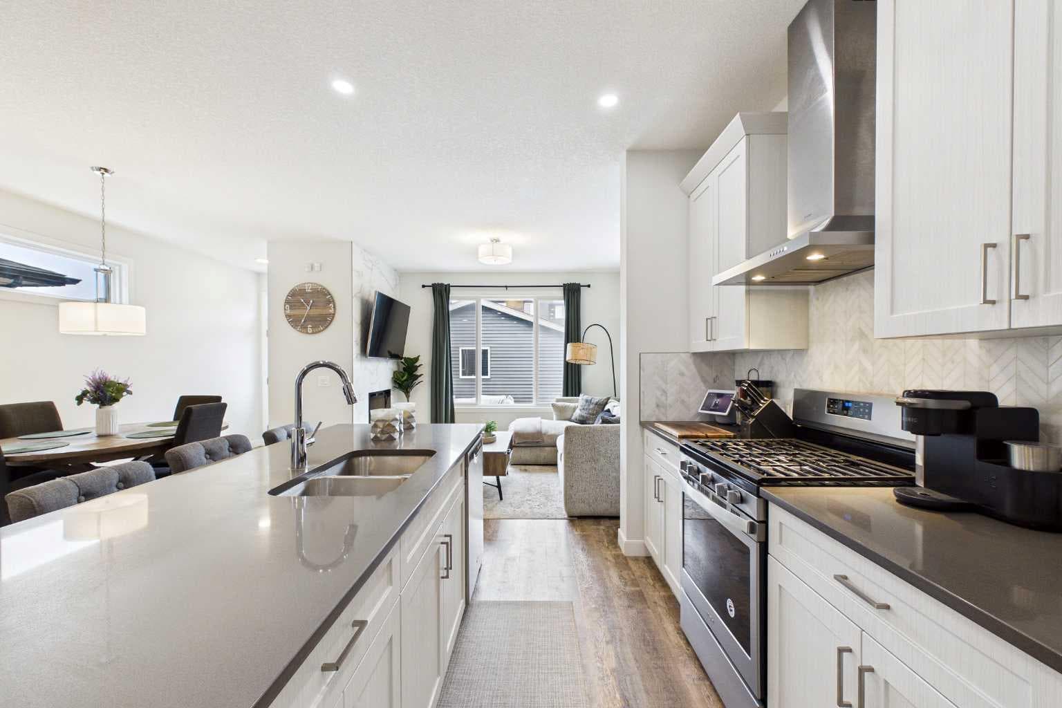
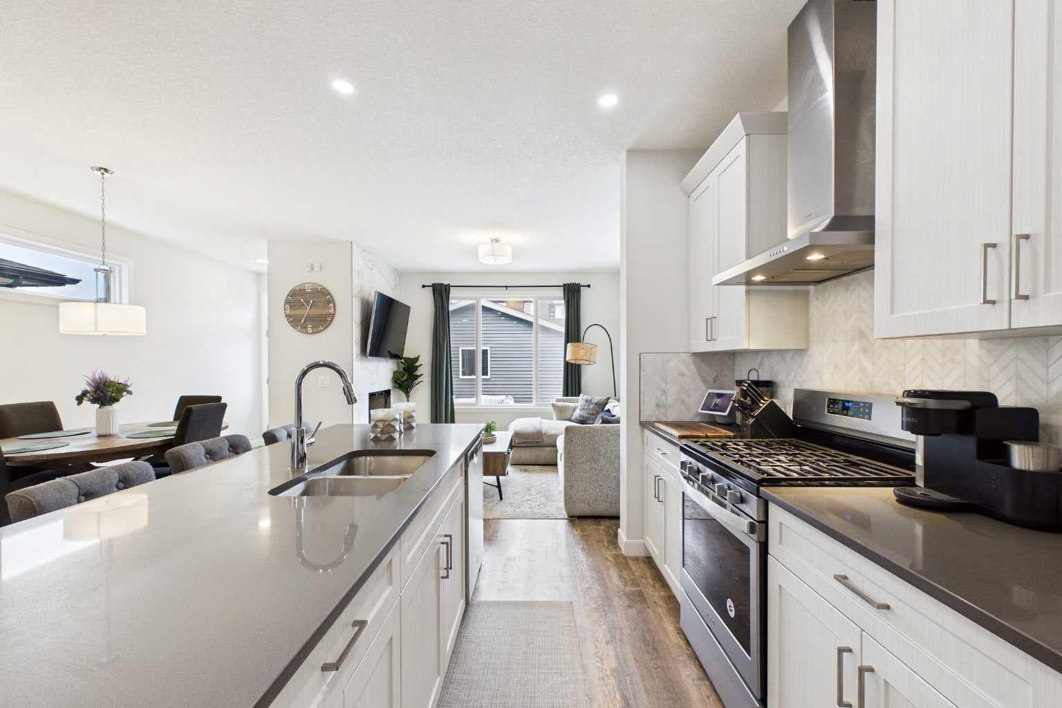
Welcome to this stunning 4 bedroom family home in the sought-after community of D'Arcy Ranch, one of Okotoks' most desirable neighborhoods. Perfectly positioned close to shopping, scenic walking paths, and just steps from the renowned D'Arcy Ranch Golf Club, this exceptional property also offers an easy commute to Calgary, making it ideal for families and professionals alike. From the moment you step inside, you'll appreciate the spacious and inviting foyer that sets the tone for the rest of the home. The thoughtfully designed main floor features a dedicated office, perfect for working from home, studying, or creating a children's play space. A convenient powder room adds functionality, while the beautifully appointed kitchen serves as the heart of the home with quartz countertops, stainless steel appliances, a gas range, corner pantry, and an eye-catching herringbone tile backsplash. The bright and open-concept layout flows effortlessly into the dining area and living room, creating the perfect setting for entertaining and everyday living. The elegant electric fireplace, finished with striking white marble-inspired tile, provides a stylish focal point and a cozy place to unwind at the end of the day. Upstairs, you'll find four spacious bedrooms, including an impressive primary retreat complete with a walk-in closet and a private ensuite featuring a large walk-in shower. A bonus room offers additional living space for movie nights, a games room, or a family lounge. The upper level is rounded out by a full bathroom and conveniently located laundry room. The unfinished basement presents an incredible opportunity to create additional living space tailored to your needs. With a full bathroom already completed, much of the groundwork is already in place for future development. Step outside to enjoy the backyard deck, the perfect space for summer barbecues, morning coffee, or relaxing evenings with family and friends. The backyard is also finished with a newer garage and fence. This beautifully maintained home combines style, comfort, and future potential in an unbeatable location. Don't miss your opportunity to experience everything D'Arcy Ranch has to offer—book your private showing today.

MaxWell Capital Realty
Where Real Estate Happens
75 Crowfoot rise NW, #150
Calgary, AB, T3G 4P5
Cell: +1 403 478 8558
Office: 403-282-7770
jimang.realty@gmail.com
General Info
Sign in to view financial details, taxes & ownership.
Data was last updated July 10, 2026 at 12:11 AM (Mountain Time)
Listing data supplied by Pillar 9™ MLS® System; deemed reliable but not guaranteed accurate. The trademarks MLS®, Multiple Listing Service® and associated logos are owned by CREA. For information purposes only — not intended to solicit properties currently listed for sale or buyers already under contract.
MaxWell Capital Realty
Where Real Estate Happens
75 Crowfoot rise NW, #150
Calgary, AB, T3G 4P5
Cell: +1 403 478 8558
Office: 403-282-7770
jimang.realty@gmail.com