
Apartment in Beltline
$185,000
502, 626 15 Avenue SW
Interested?
Send Jim a quick note — replies within the day.
Listing Description
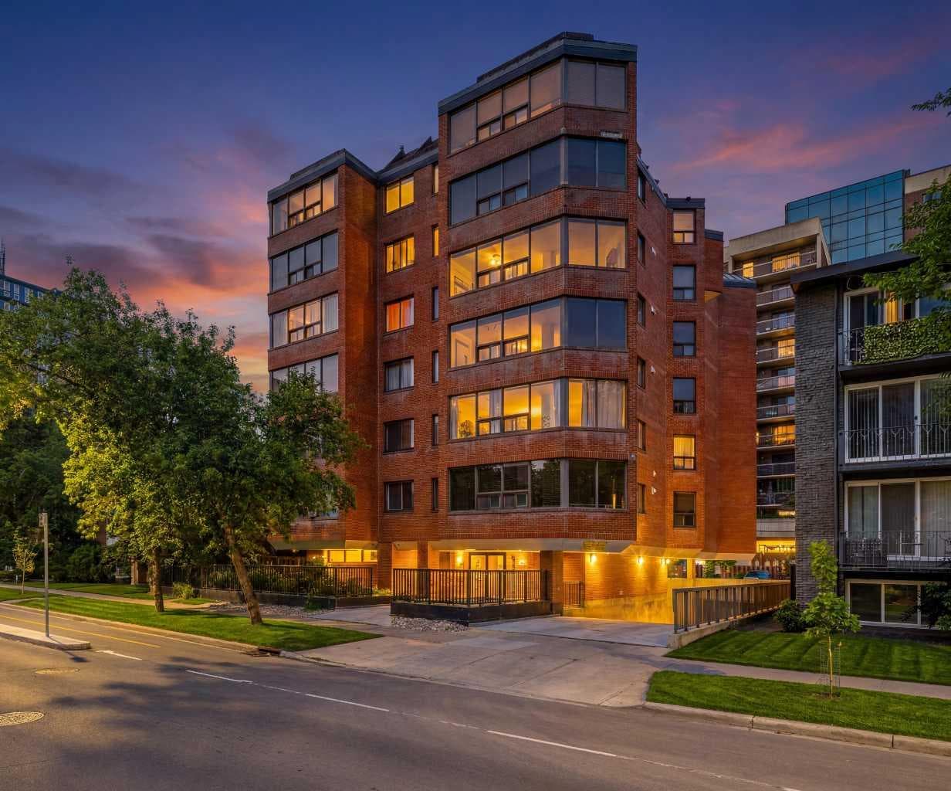
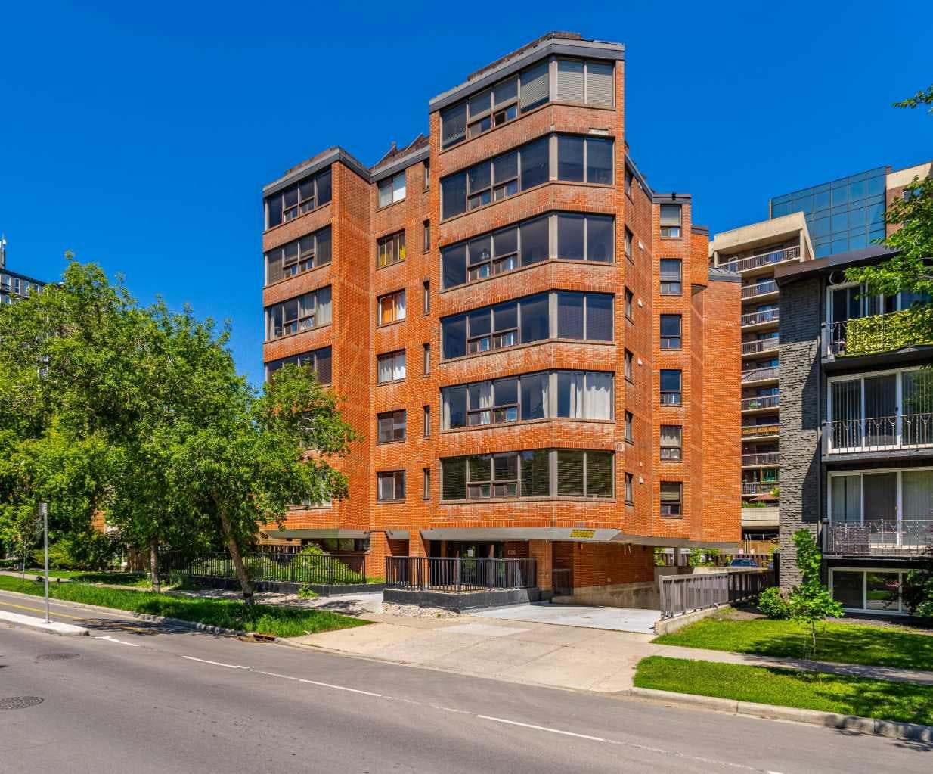
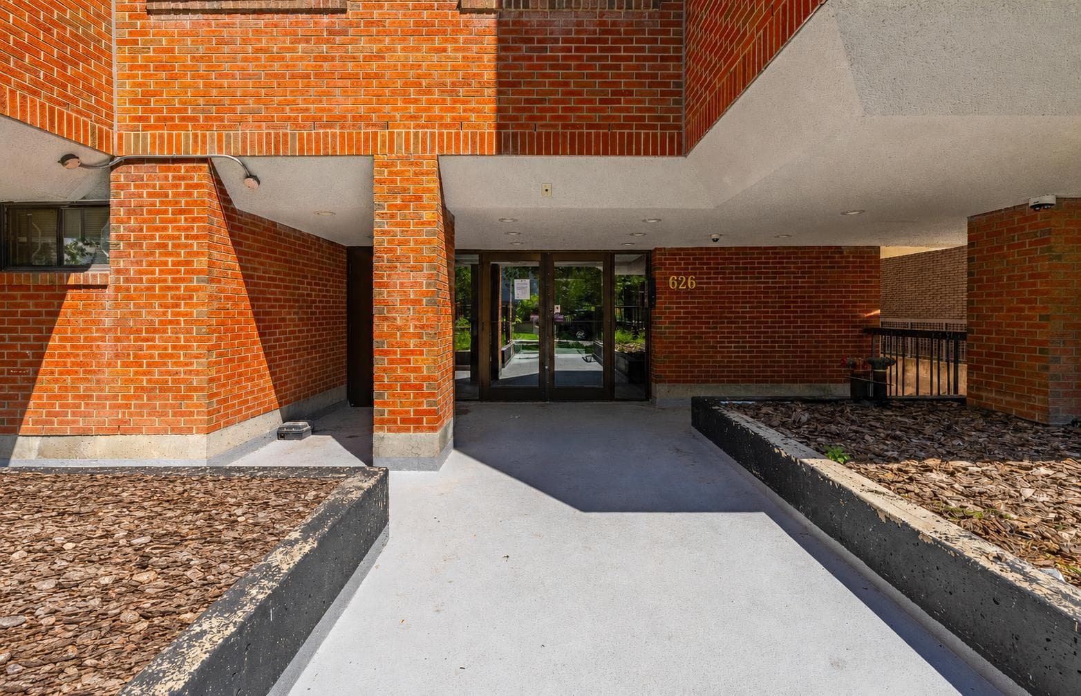
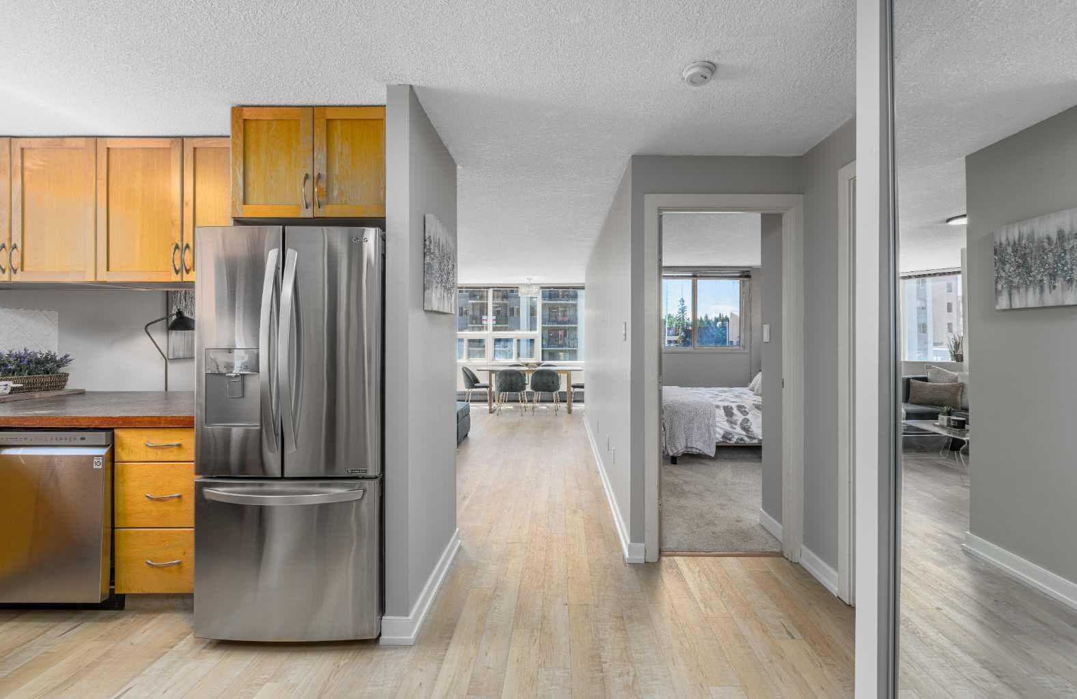
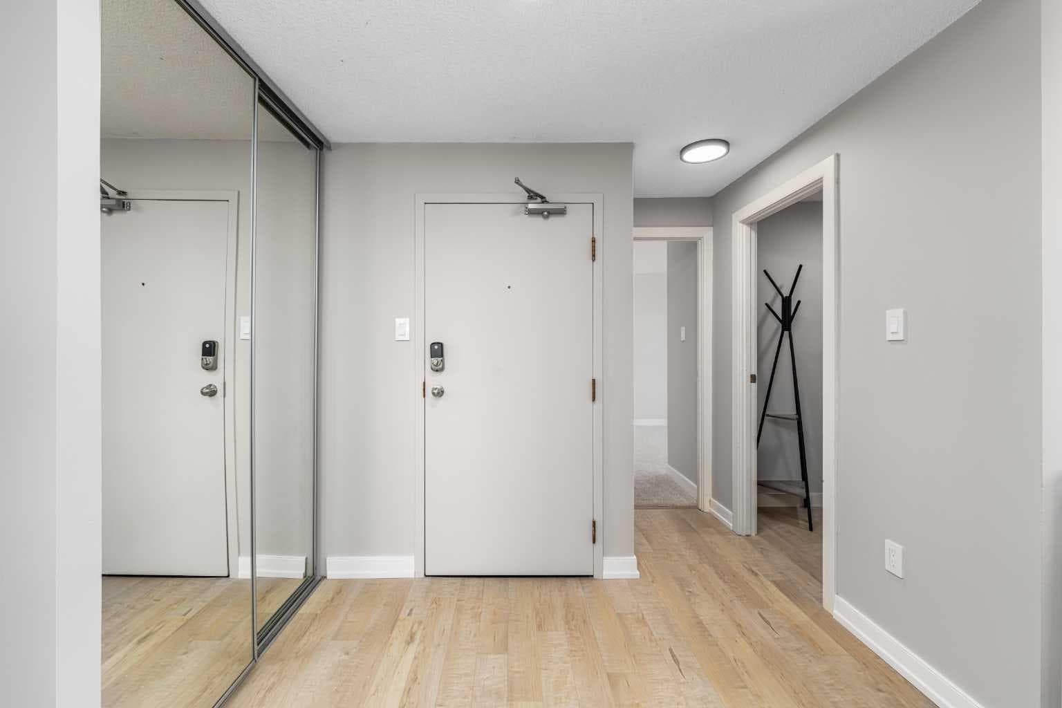
Welcome to Suite 502 at The Mariposa, where quiet, tree-lined streets meet the vibrant energy of Calgary's Beltline. Tucked along a peaceful one-way street with a dedicated bike lane, mature trees, and abundant street parking, this beautifully renovated home offers the perfect balance of tranquility and urban convenience. Just one block from 17th Avenue SW, you'll enjoy award-winning restaurants, cafés, boutique shopping, grocery stores, parks, fitness studios, and transit—all within walking distance. And with Calgary's exciting new entertainment district surrounding Scotia Place continuing to transform the downtown core, you're not simply buying a home—you're investing in one of the city's most exciting neighbourhoods. Inside, nearly every surface has been thoughtfully refreshed, creating a home that feels bright, warm, timeless, and completely move-in ready. Brand-new luxury vinyl plank flooring flows throughout the main living areas, closets, and laundry room, while plush new carpet adds comfort to both bedrooms. Fresh paint extends throughout the suite, complemented by updated flush-mount LED lighting, modern screwless switches and outlets, and carefully selected finishes. The renovated bathroom features a stylish vanity with quartz countertop and matching backsplash, soft-close drawers, updated lighting and mirror, and a brand-new toilet. The bright kitchen offers an eat-up breakfast bar overlooking the open living space and includes updated appliances, including a refrigerator with water and ice dispenser. With south and east-facing windows, natural light pours into the home from morning until evening. The open-concept layout connects the kitchen, dining, and living areas, while a versatile flex space provides the perfect home office, reading nook, or creative retreat. The generous dining area comfortably seats six, and both bedrooms feature floor-to-ceiling mirrored closets, with the primary easily accommodating a queen-sized bedroom suite. The spectacular 360° rooftop patio offers panoramic skyline views, BBQs, picnic tables, gardening space, and front-row seats to the Stampede fireworks. Additional highlights include heated underground secured parking with an oversized stall, one of the building's largest private storage lockers, in-suite laundry, and a professionally managed concrete building with updated common areas, modernized elevators, and only four residences per floor. Whether you're a first-time buyer, investor, or downsizer, Suite 502 at The Mariposa offers an exceptional opportunity to own a beautifully renovated, turnkey home in one of Calgary's most walkable inner-city communities. The Mariposa. A quiet concrete building with a big-city heart.

MaxWell Capital Realty
Where Real Estate Happens
75 Crowfoot rise NW, #150
Calgary, AB, T3G 4P5
Cell: +1 403 478 8558
Office: 403-282-7770
jimang.realty@gmail.com
General Info
Sign in to view financial details, taxes & ownership.
Data was last updated July 22, 2026 at 12:05 PM (Mountain Time)
Listing data supplied by Pillar 9™ MLS® System; deemed reliable but not guaranteed accurate. The trademarks MLS®, Multiple Listing Service® and associated logos are owned by CREA. For information purposes only — not intended to solicit properties currently listed for sale or buyers already under contract.
MaxWell Capital Realty
Where Real Estate Happens
75 Crowfoot rise NW, #150
Calgary, AB, T3G 4P5
Cell: +1 403 478 8558
Office: 403-282-7770
jimang.realty@gmail.com