
Row/Townhouse in Glenbrook
$515,000
2101, 5305 32 Avenue SW
Interested?
Send Jim a quick note — replies within the day.
Listing Description
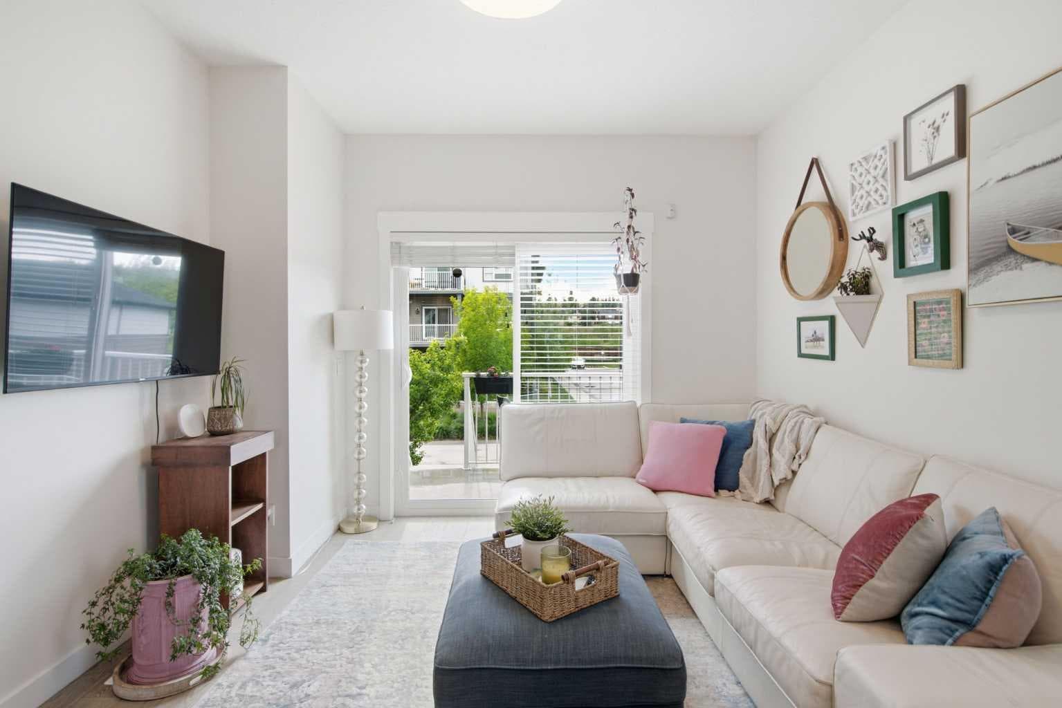
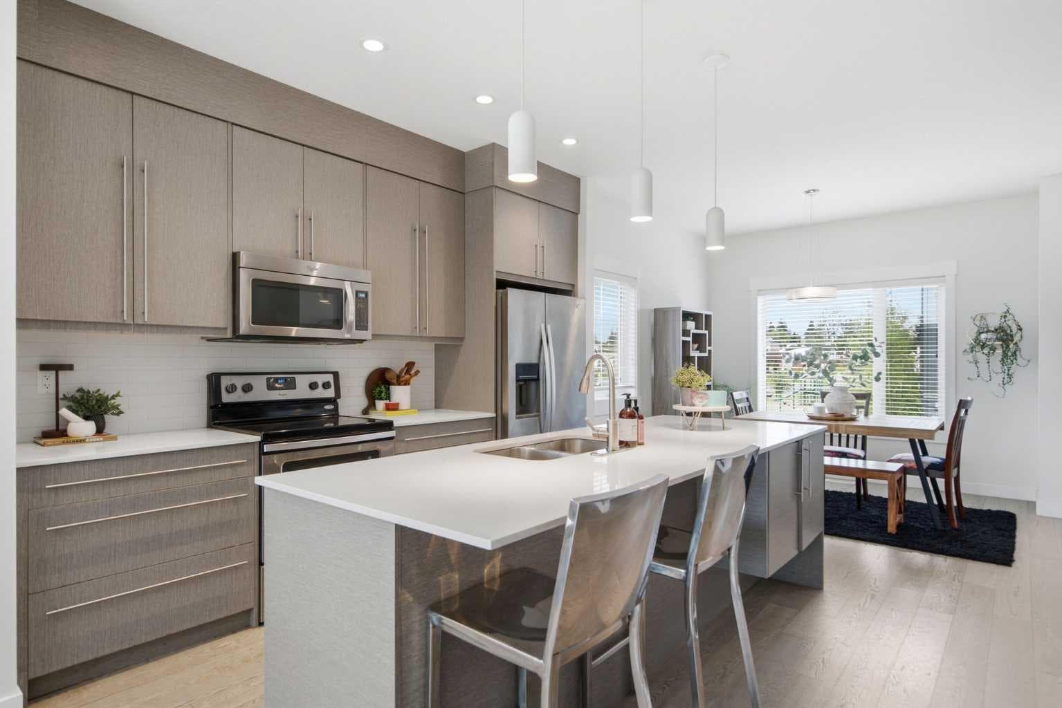
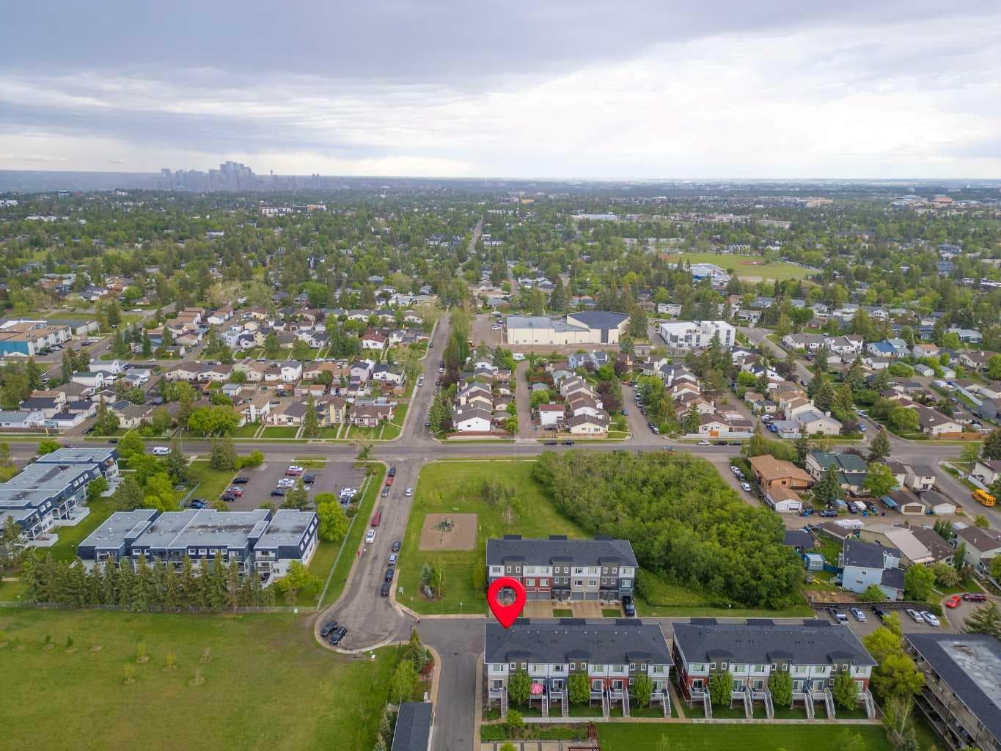
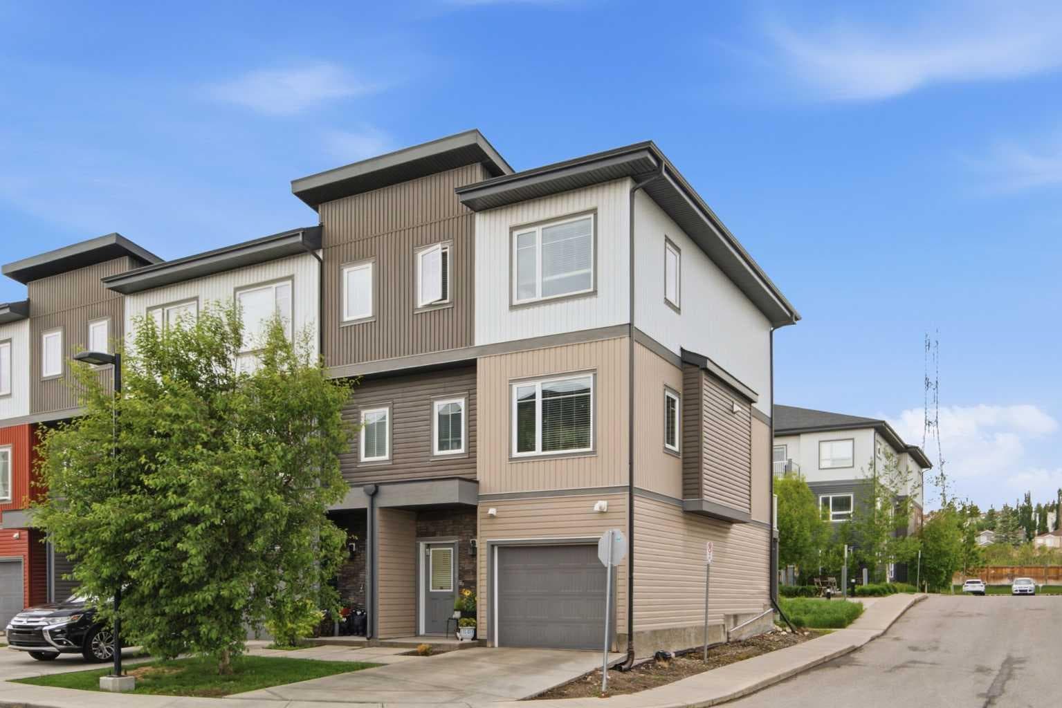
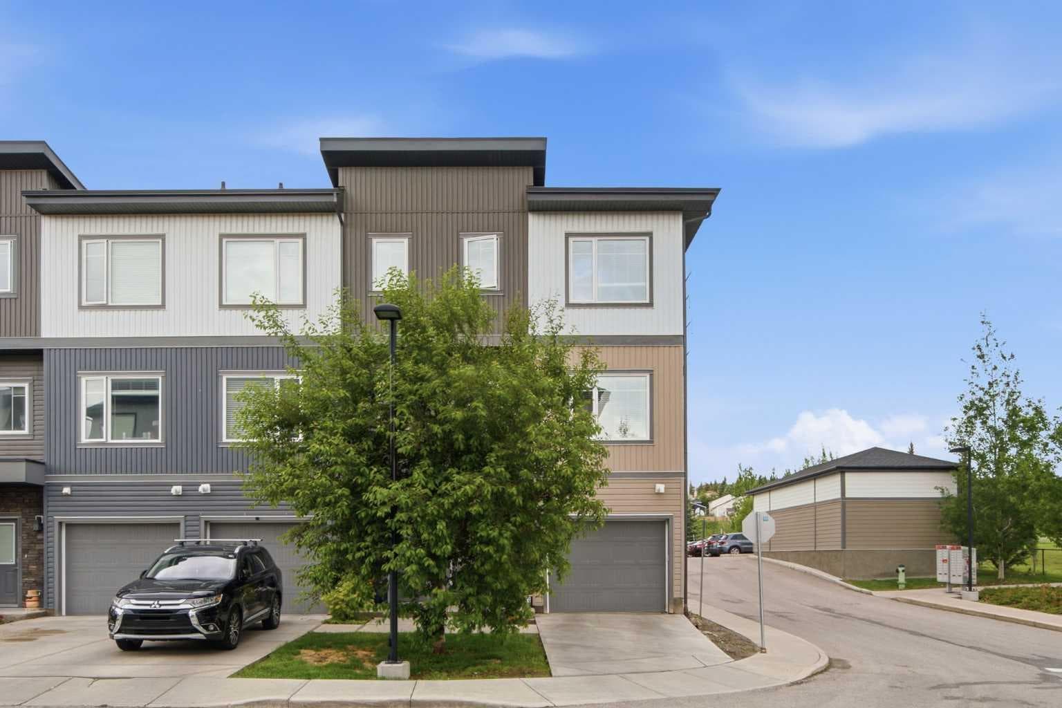
Welcome to Glenbrook Park, a sought-after complex located in the heart of Glenbrook. This beautifully maintained end-unit townhome offers the perfect blend of modern design, functional living, and an unbeatable location, making it an ideal fit for professionals, young families, downsizers, or investors alike. With 4 bedrooms, 2.5 bathrooms, and over 1,140 square feet of thoughtfully designed living space, this home offers the flexibility and functionality today's buyers are looking for. As an end unit, additional windows throughout the home flood the space with natural light, creating a bright and inviting atmosphere on every level. The main floor welcomes you with a spacious entry featuring durable tile flooring, direct access to the attached garage, and a versatile bedroom that can easily function as a home office, fitness space, hobby room, or guest area. The second level serves as the heart of the home, featuring 9-foot ceilings, hardwood flooring, and an open-concept layout designed for both everyday living and entertaining. The spacious living room opens onto a west-facing patio, perfect for enjoying afternoon sunshine and evening sunsets while providing direct access to the beautifully maintained common green space. The kitchen combines style and functionality with quartz countertops, stainless steel appliances, a large island with additional storage, modern cabinetry, and open shelving for decorative touches. Adjacent to the kitchen, a dedicated office nook offers the perfect work-from-home setup, while a pantry closet provides valuable additional storage. A convenient 2-piece powder room completes this level. Upstairs, the primary bedroom serves as a comfortable retreat featuring a walk-in closet and a private 4-piece ensuite with full-height tile surround. Two additional bedrooms provide ample space for family, or guests, while a second 4-piece bathroom and upper-level laundry add convenience to everyday living. Additional features include central air conditioning, a single attached garage, and a private driveway that allows parking for two vehicles. Residents of Glenbrook Park enjoy an exceptional location adjacent to a park, playground, and off-leash dog park, while remaining just minutes from schools, recreation facilities, shopping, and dining. Quick access to Glenmore Trail, Sarcee Trail, Richmond Road, and downtown Calgary makes commuting effortless. Offering modern finishes, flexible living spaces, abundant natural light, and a location that balances convenience with community, this move-in ready home presents an outstanding opportunity in one of Calgary's most desirable southwest neighbourhoods. Pet friendly!

MaxWell Capital Realty
Where Real Estate Happens
75 Crowfoot rise NW, #150
Calgary, AB, T3G 4P5
Cell: +1 403 478 8558
Office: 403-282-7770
jimang.realty@gmail.com
General Info
Sign in to view financial details, taxes & ownership.
Data was last updated July 22, 2026 at 12:06 AM (Mountain Time)
Listing data supplied by Pillar 9™ MLS® System; deemed reliable but not guaranteed accurate. The trademarks MLS®, Multiple Listing Service® and associated logos are owned by CREA. For information purposes only — not intended to solicit properties currently listed for sale or buyers already under contract.
MaxWell Capital Realty
Where Real Estate Happens
75 Crowfoot rise NW, #150
Calgary, AB, T3G 4P5
Cell: +1 403 478 8558
Office: 403-282-7770
jimang.realty@gmail.com