Property-2 (Beta)

Semi Detached (Half Duplex) in South Calgary
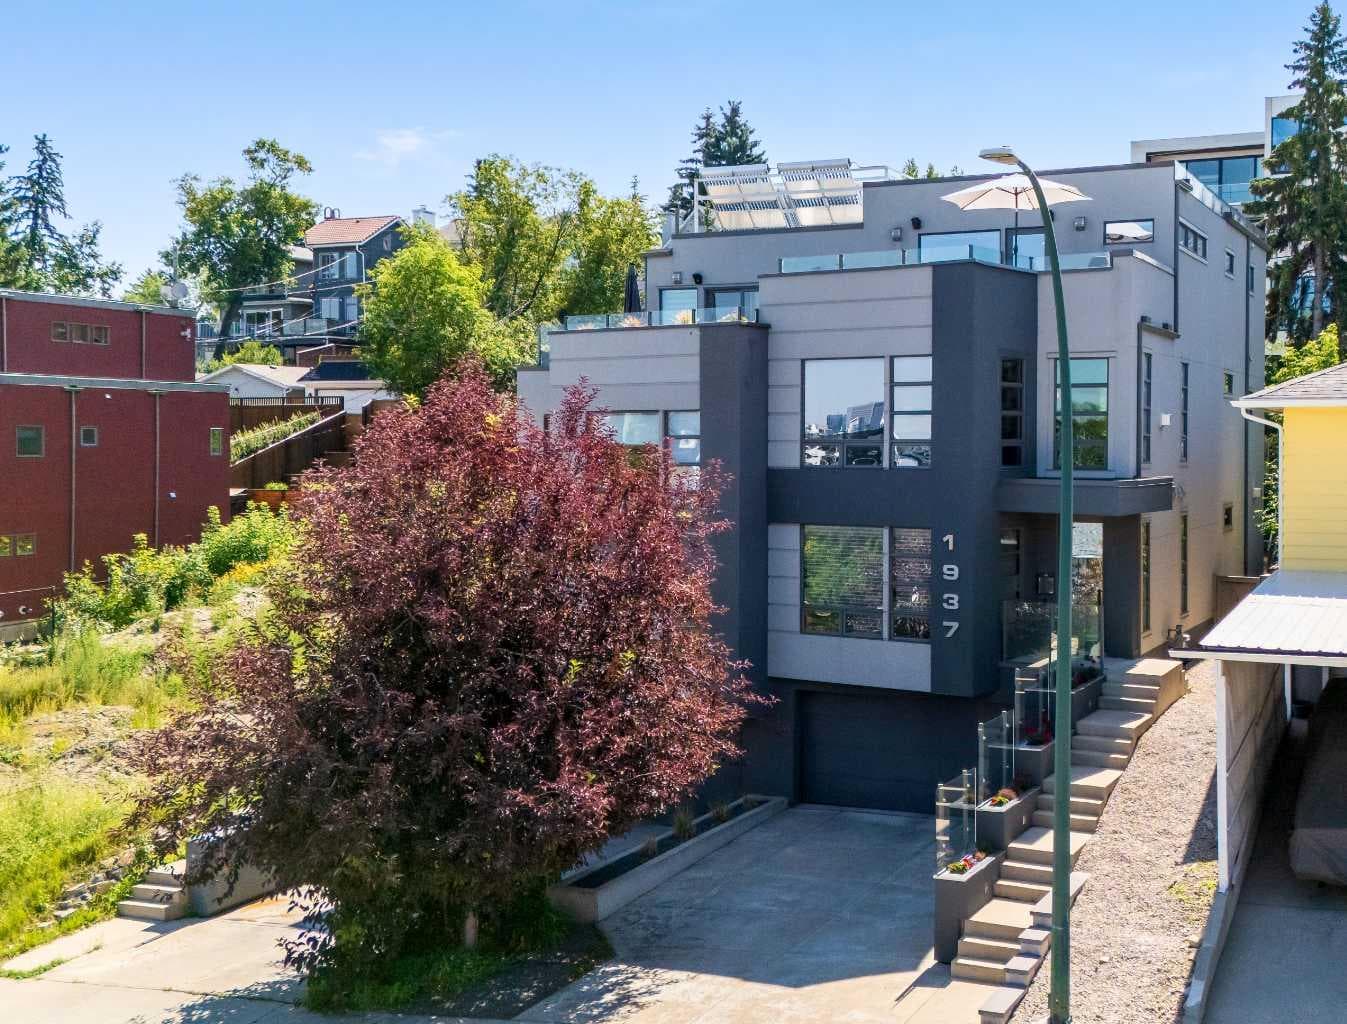
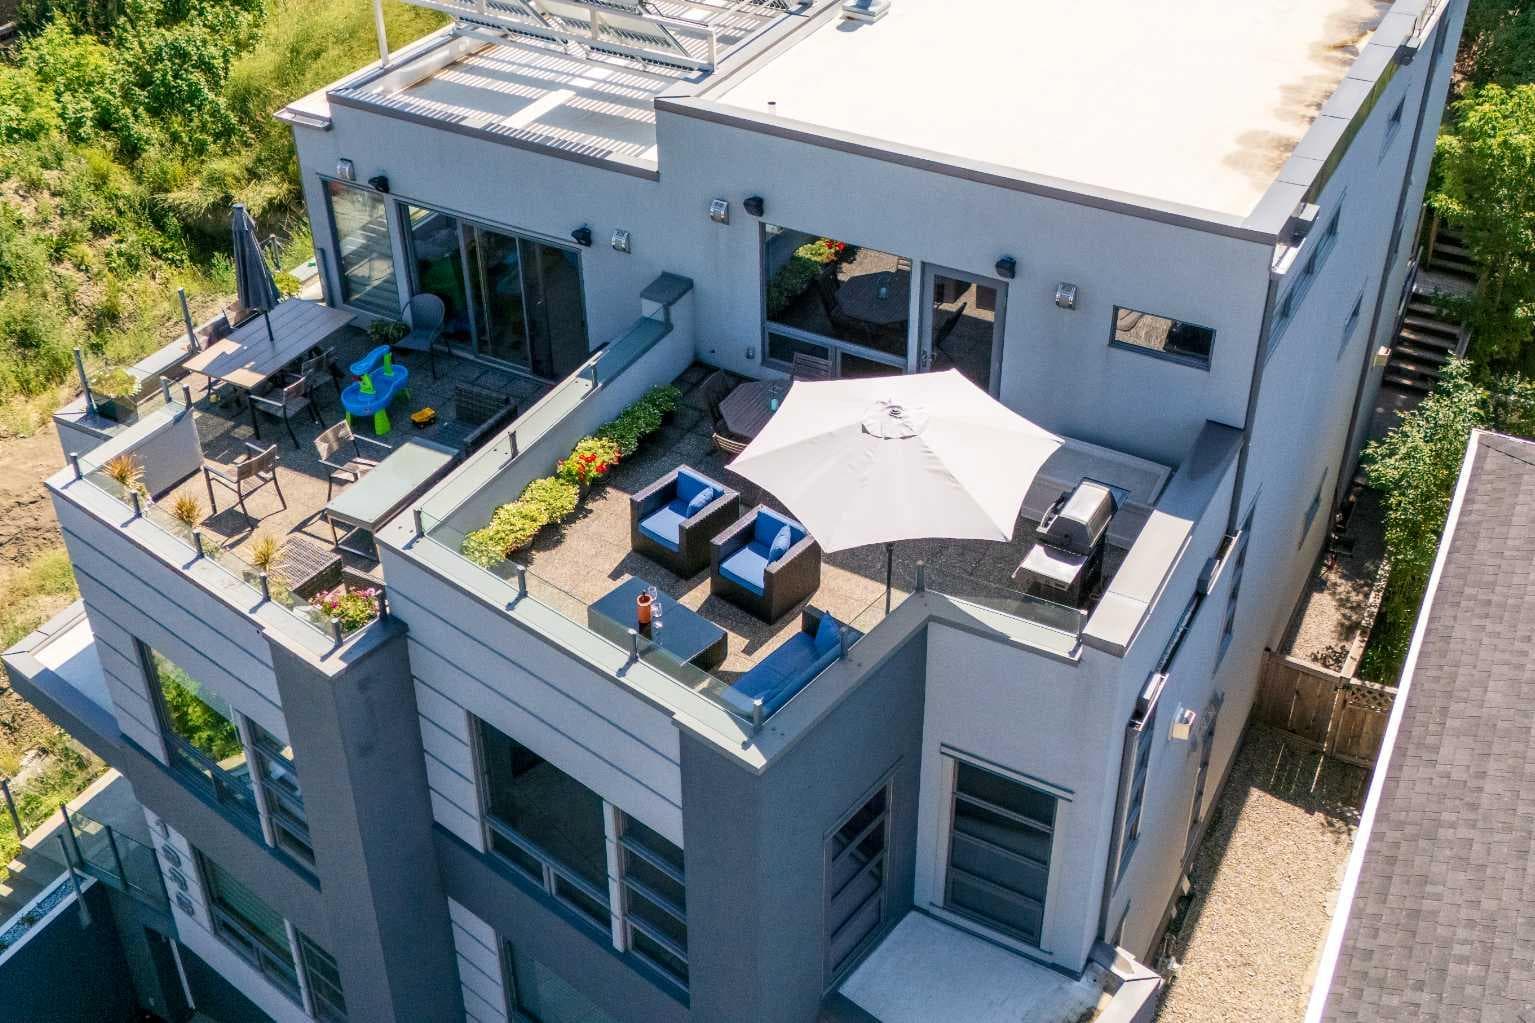
1937 28 Avenue SW — photo 1
Tap to enlarge
1937 28 Avenue SW — photo 2
1937 28 Avenue SW — photo 3
+27 Photos
Active
Active

$1,390,000

1937 28 Avenue SW

South Calgary, Calgary, T2T 1K2
Listing courtesy of Engel & Völkers Calgary
MLS # A2337710Get qualified
3
Beds
5
Baths
2,898
Sqft

Interested?

Send Jim a quick note — replies within the day.

or call +1 403 478 8558

Listing Description

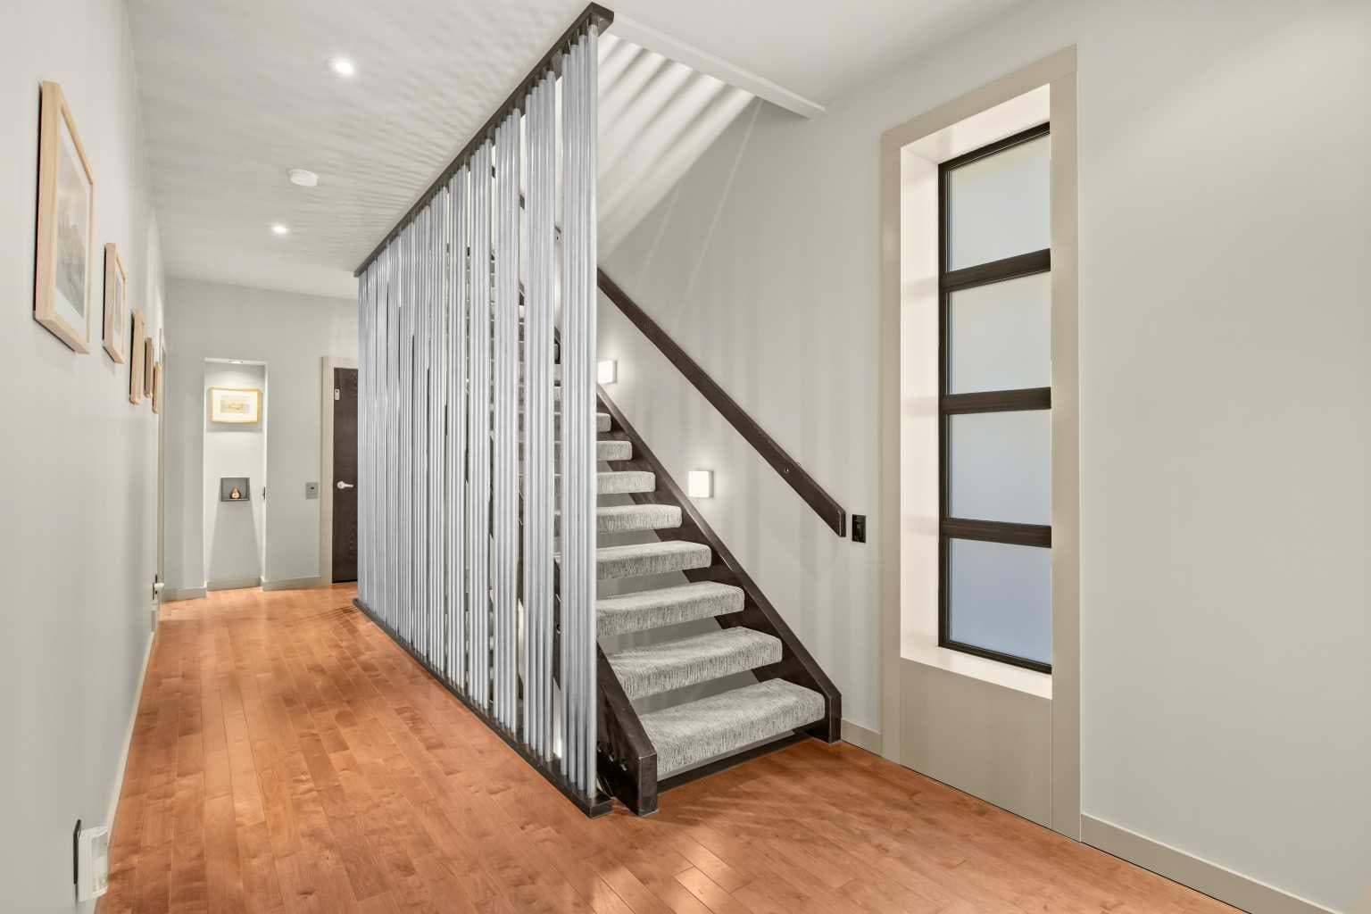
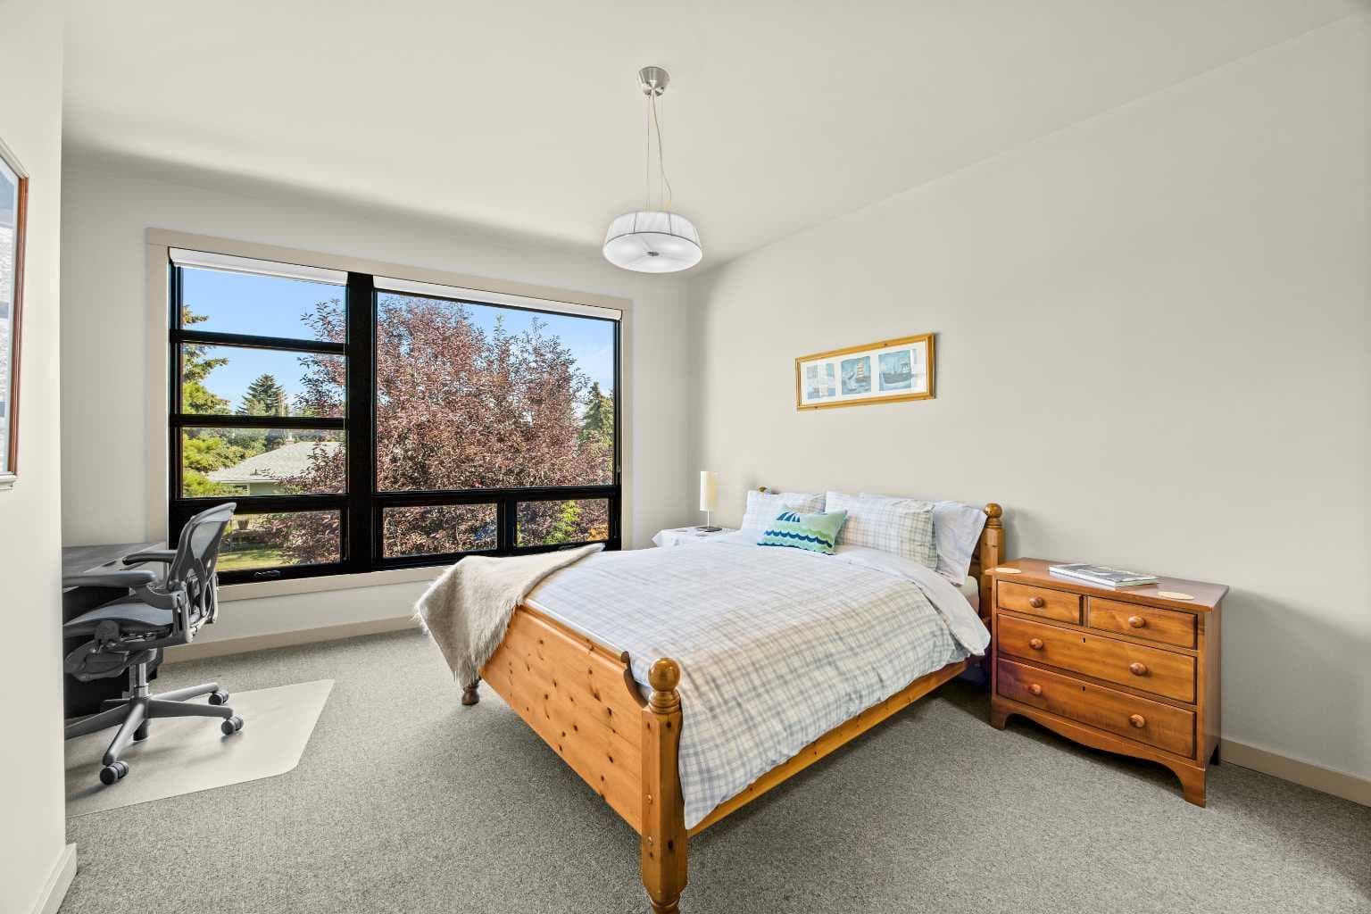
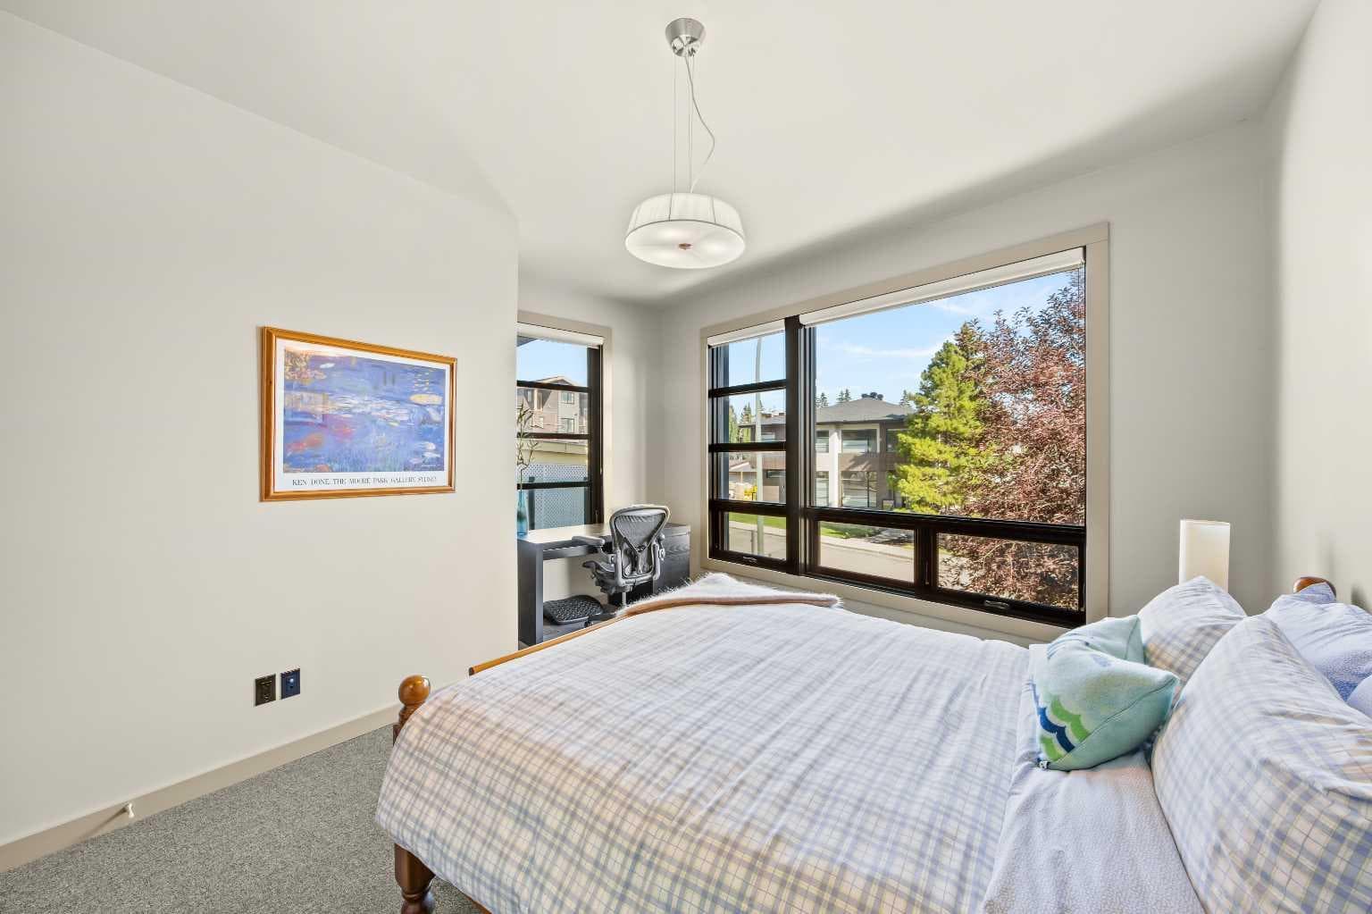
Timeless elegance and uncompromising craftsmanship define this extraordinary residence, though it is the view that will leave you utterly captivated. Spanning four levels and over 3,500 square feet of exquisitely developed living space, this home has been masterfully designed to elevate every moment spent within it, with abundant, beautifully appointed storage woven seamlessly throughout. The sumptuous master retreat features a walk-in closet complemented by three additional closets with custom built-ins, and overlooks a tranquil, zen-inspired courtyard framed by terraced flower beds and a lush perennial garden, a private sanctuary of calm. The gourmet, oversized kitchen flows effortlessly into a formal dining room and living room, bathed in sweeping, uninterrupted city views. The top-level loft offers a refined additional living area, with office, entertainment and bedroom spaces. The loft opens onto a south-facing deck, along with a magnificent north-facing rooftop patio commanding unobstructed, panoramic vistas of the Calgary skyline, an unparalleled setting for entertaining or quiet reflection. The fully finished basement includes a bonus room that provides great flexibility. Currently used as a home gym, it would also be ideal for additional office space, a home cinema or, with modification to meet city requirements, a fourth bedroom. Outside, fully mature landscaped, low-maintenance grounds with a comprehensive irrigation system offers effortless upkeep with enduring curb appeal, a graceful complement to the home's sophisticated design. This residence stands as a paragon of sustainable luxury, with energy-efficiency measures throughout. Majority ICF exterior wall construction provides superior thermal and noise insulation, while a solar panel system supports water heating. Low E window coatings help maintain cool temperatures during summer days, supported by full central air conditioning for refined climate control. Forced air heating, supplemented by radiant in floor heating in key living spaces and the garage, complete the climate control package. A private elevator glides effortlessly between all four levels, ensuring seamless, effortless living at every turn. Homes of this caliber, where fantastic views, sustainable luxury, and masterful design converge, rarely come to market and deserve to be seen in person. Contact me today to arrange your exclusive private showing.

General Info

Rooms & Size
Rooms Above Grade
8
Bedrooms
3
Beds Above Grade
3
Beds Below Grade
0
Total Baths
5
Full Baths
3
Half Baths
2
Ensuite
Yes
Living Area
2,898 sqft
Main Level
1,021.41 sqft
Upper Level
604.56 sqft
Inside Highlights
Appliances
Built-In RangeCentral Air ConditionerDishwasherDryerFreezerGarage Control(s)GarburatorHumidifierMicrowaveWasher
Flooring
CarpetCeramic TileHardwood
Interior Features
Built-in FeaturesDouble VanityElevatorGranite CountersHigh CeilingsKitchen IslandNo Smoking HomePrimary DownstairsSmart HomeSoaking TubSteam RoomStorageSump Pump(s)Walk-In Closet(s)
Laundry
In Basement
Fireplace
Gas
Heating & Cooling
Heating
In FloorFireplace(s)Forced AirNatural GasSolar
Cooling
Central Air
Parking
Garage
Yes
Garage Spaces
2
Total Parking
4
Features
Double Garage Attached
Lifestyle
Community
ParkPlaygroundPoolSchools NearbyShopping NearbySidewalksStreet LightsTennis Court(s)
Curb Appeal
Exterior Features
BalconyBBQ gas lineCourtyardGardenPrivate Yard
Patio & Porch
PatioRooftop Patio
Lot
Lot Size
0.07 ac
Lot Size
3,132 sqft
Frontage (ft)
24.94
Frontage
7.60M 24`11"
Features
Back LaneGardenLandscapedLow Maintenance LandscapeMany TreesRectangular LotSlopedViews
Construction
Style
3 (or more) StoreyAttached-Side by Side
Materials
ICFs (Insulated Concrete Forms)Stucco
Structure Type
Duplex
Property Subtype
Semi Detached (Half Duplex)
Roof, Fencing & Foundation
Roof
Rolled/Hot Mop
Fencing
Fenced
Foundation
Poured Concrete
Basement
Type
Full
Development
Finished
Features
Other
Address
Subdivision
South Calgary
Suite
No
City
Calgary
Province
Alberta
Postal Code
T2T 1K2
County
Calgary
Use & Rules
Faces
N
Zoning
R-CG
Restrictions
Restrictions
Architectural GuidelinesUtility Right Of Way
Listing & Market
Days on Market
1
Listing Date
8/18/2026
MLS Number
A2337710
Taxes
Annual Tax
$7,447
Assessed Value
$1,120,000
Tax Year
2,026
Tax Block
23
Tax Lot
23
Ownership
Title Type
Fee Simple
Ownership Interest
Private
Possession
Possession
90 Days / Neg
Inclusions
pergolaTV rack on primary bedroom

Sign in to view financial details, taxes & ownership.

Data was last updated August 21, 2026 at 12:01 AM (Mountain Time)

Listing data supplied by Pillar 9™ MLS® System; deemed reliable but not guaranteed accurate. The trademarks MLS®, Multiple Listing Service® and associated logos are owned by CREA. For information purposes only — not intended to solicit properties currently listed for sale or buyers already under contract.

MaxWell Capital Realty

MaxWell Capital Realty

Where Real Estate Happens

75 Crowfoot rise NW, #150

Calgary, AB, T3G 4P5

Cell: +1 403 478 8558

Office: 403-282-7770

jimang.realty@gmail.com

Get in Touch with Me

Submit your details and receive tailored property recommendations

Prefer Direct Approach ?

Cell: +1 403 478 8558

Office: 403-282-7770

jimang.realty@gmail.com

Location

75 Crowfoot rise NW, #150

Calgary, AB, T3G 4P5

Contact Me

Finding your perfect home we help you find your perfect home, investment property, or rental with ease and confidence.

Prefer Direct Approach ?

Cell: +1 403 478 8558

Office

403-282-7770

Location

75 Crowfoot rise NW, #150

Calgary, AB, T3G 4P5

MaxWell Capital Realty

Licensed Brokerage: MaxWell Capital Realty

Licensed Real Estate Associate: Jim Ang Li, Associate

Copyright 2026 by Pillar9. All Rights Reserved.

Data is supplied by Pillar 9™ MLS® System. Pillar 9™ is the owner of the copyright in its MLS® System. Data is deemed reliable but is not guaranteed accurate by Pillar 9™.

The trademarks MLS®, Multiple Listing Service® and the associated logos are owned by The Canadian Real Estate Association (CREA) and identify the quality of services provided by real estate professionals who are members of CREA. Used under license.

For information purposes only. Not intended to solicit properties currently listed for sale. If your property is currently listed with a REALTOR®, please disregard this advertisement.

Designed by Bowrand | © 2026 All rights reserved