Property-2 (Beta)

Detached in NONE

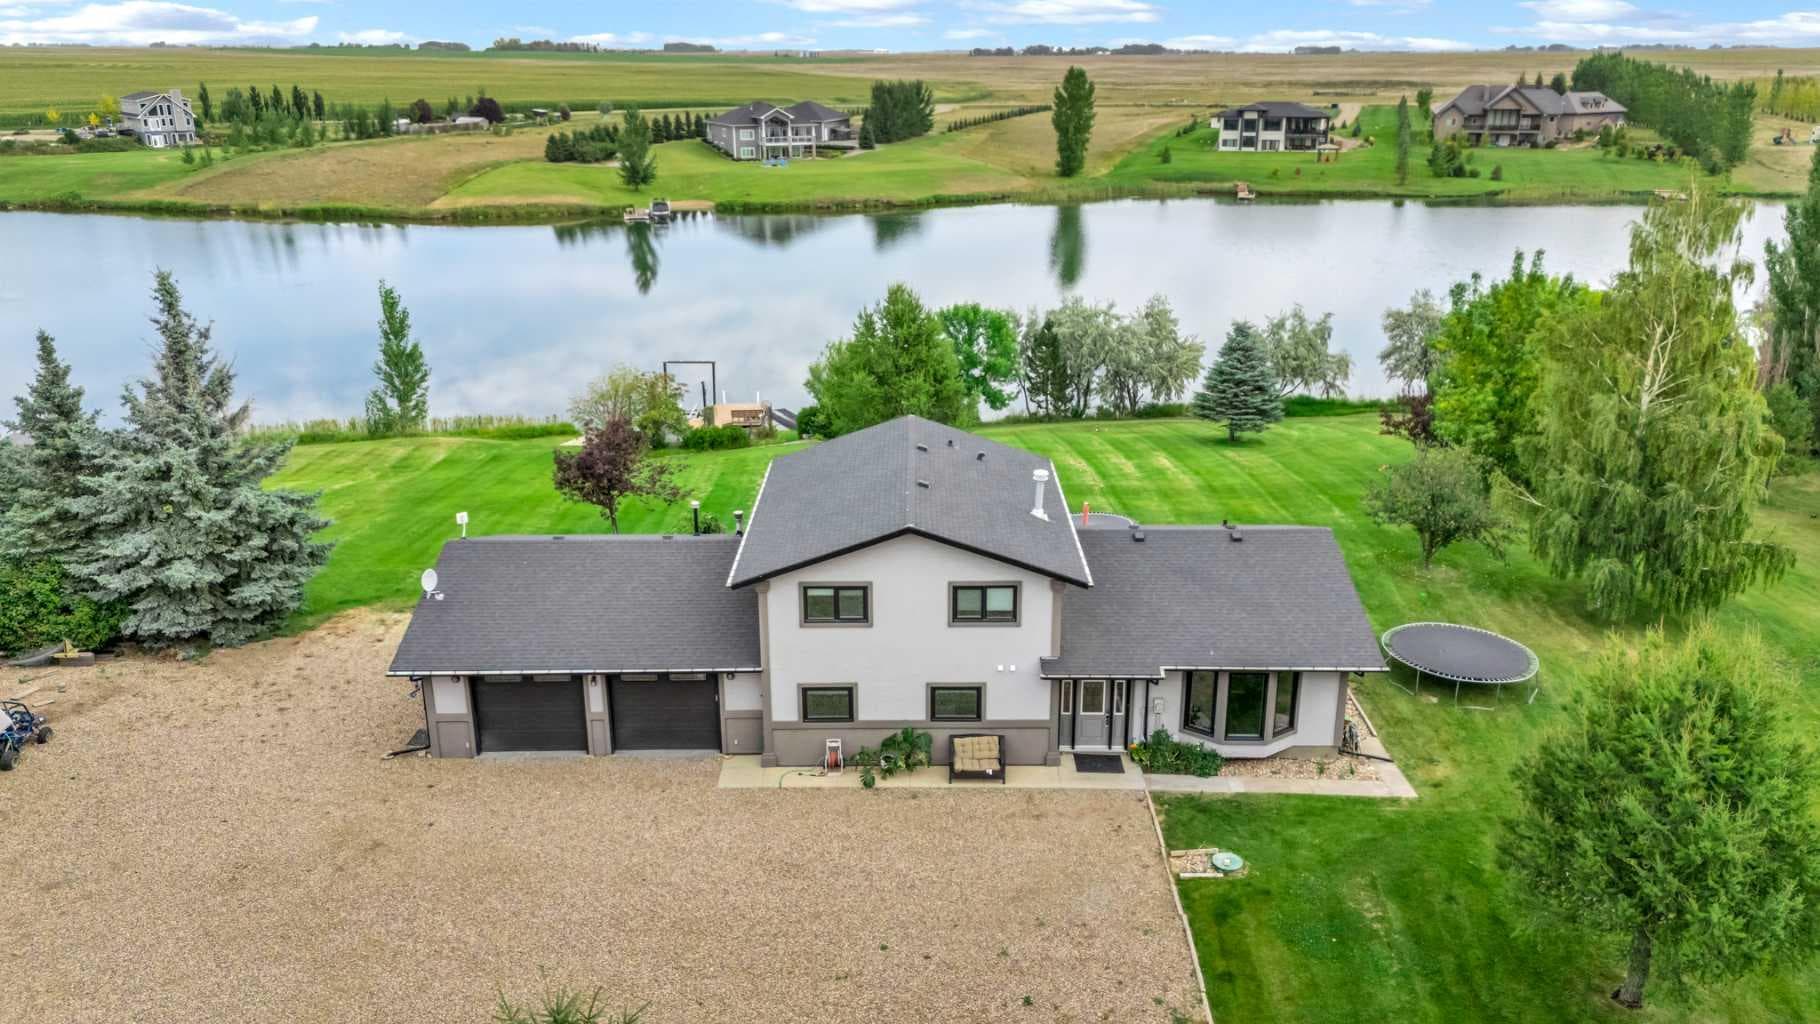
10, 12029 Range Road 74 — photo 1
Tap to enlarge
10, 12029 Range Road 74 — photo 2
10, 12029 Range Road 74 — photo 3
+27 Photos
Active
Active

$1,250,000

10, 12029 Range Road 74

NONE, Rural Cypress County, T0K1Z0
Listing courtesy of GRASSROOTS REALTY GROUP
MLS # A2318119Get qualified
5
Beds
3
Baths
2,197
Sqft

Interested?

Send Jim a quick note — replies within the day.

or call +1 403 478 8558

Listing Description

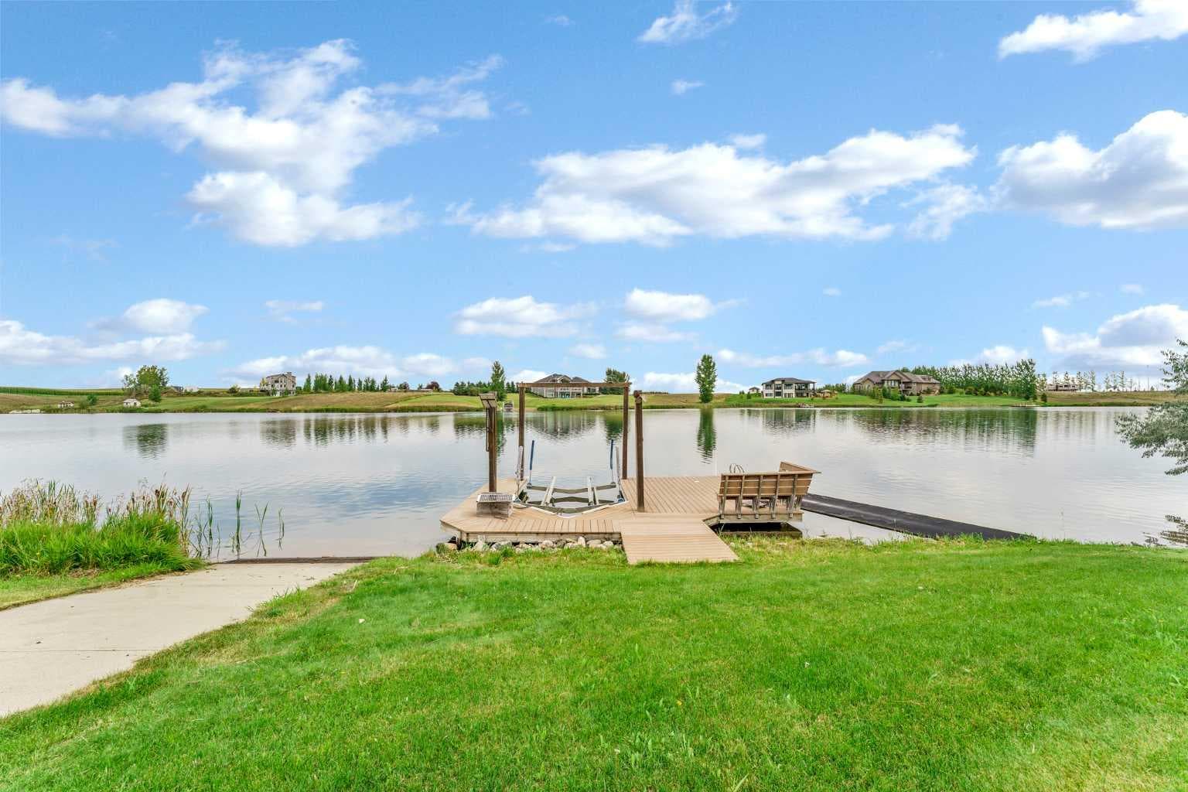
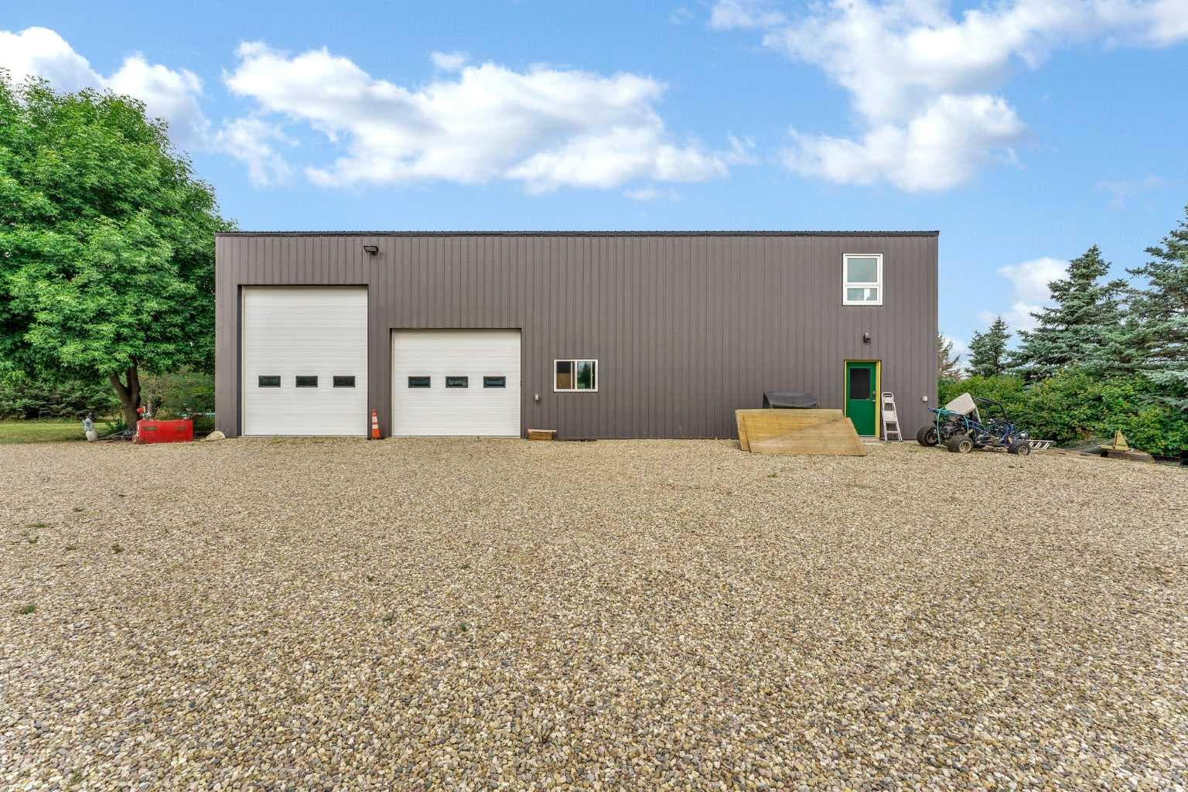
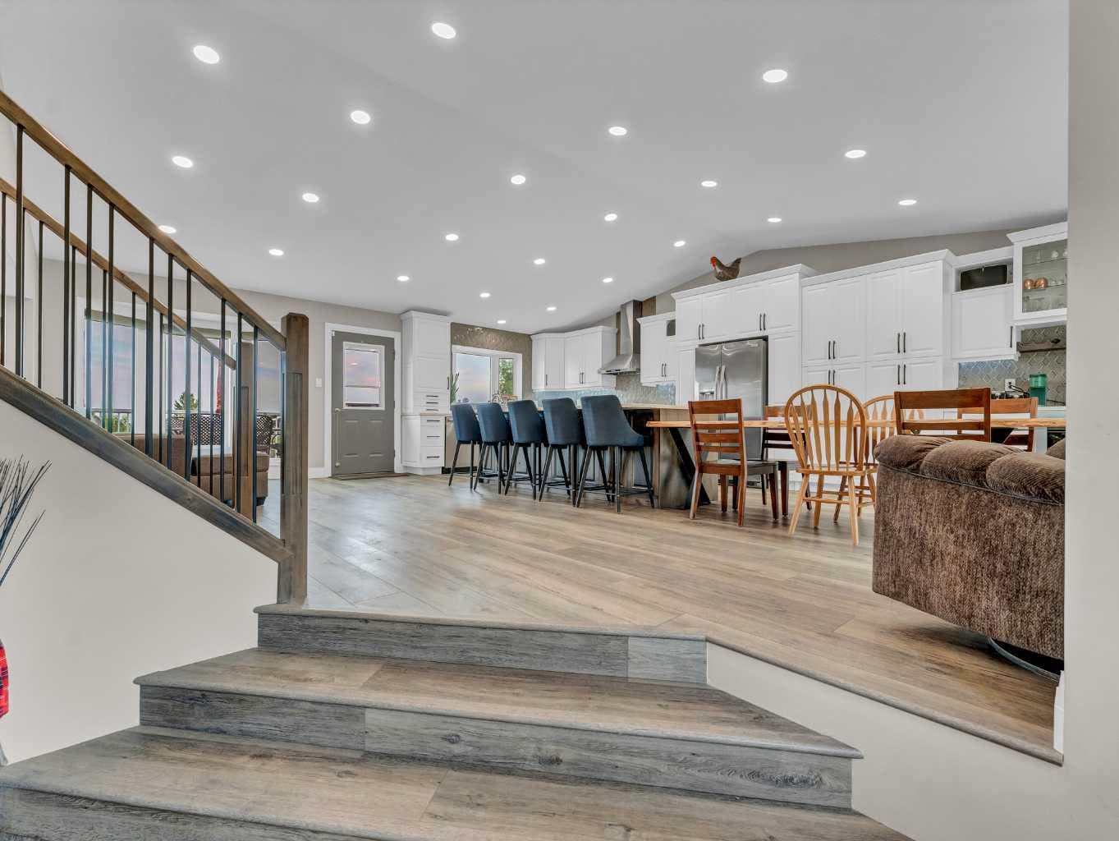
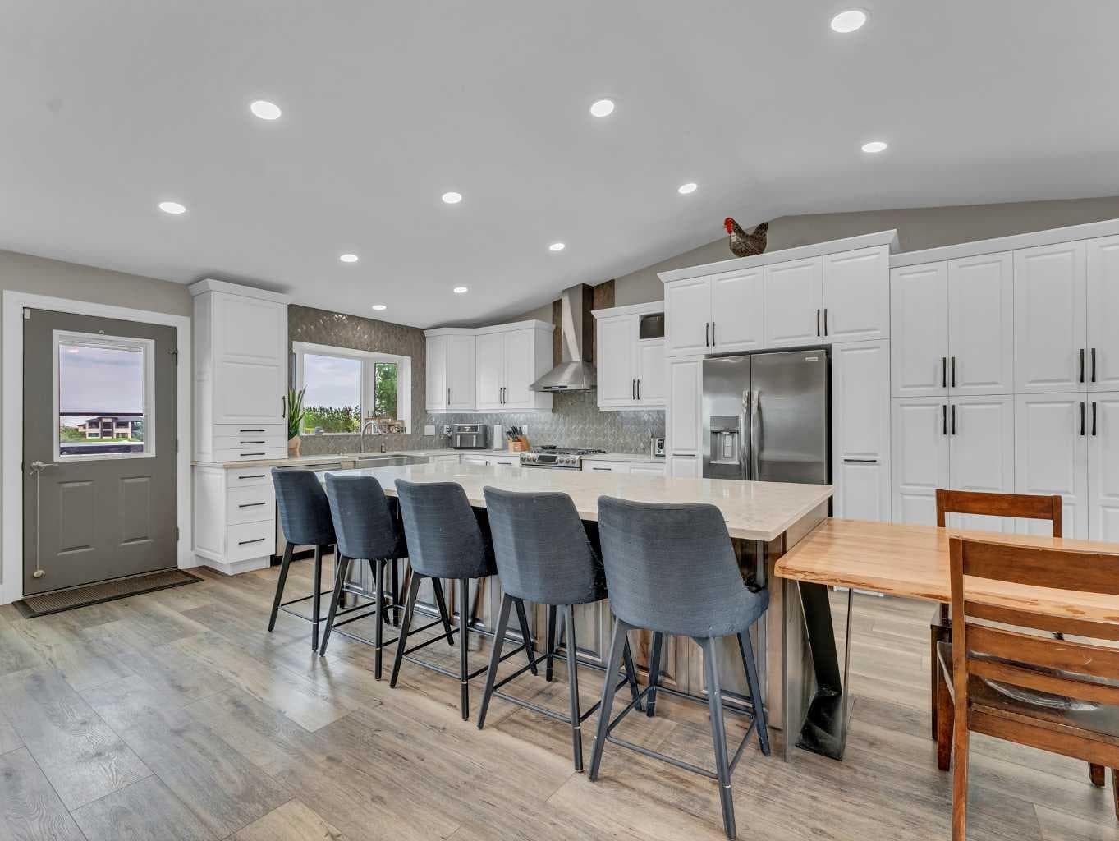
Lakefront Acreage Paradise: The Ultimate Escape for Family, Fun & Freedom Welcome to your dream lifestyle—where every day feels like a getaway! Nestled on 2.84 acres of pristine land, this stunning lakefront property offers the perfect blend of adventure, relaxation, and modern comfort, all less than 20 minutes from downtown. Live the Lake Life: Step out your back door and onto your private dock—complete with a swimming ladder and a lake stocked with fish, ready for your boat, paddleboard, or lazy afternoon swim. Whether you’re an early-morning angler or sunset cruiser, this is the waterfront oasis you’ve been waiting for. Room for All Your Passions: A massive 36’ x 66’ heated shop with a mezzanine is every hobbyist’s dream—ideal for your toys, tools, projects, or even a home business. There’s space for boats, RVs, and more, so your adventures don’t have to end at the shoreline. A Home Built for Family & Entertaining: Inside, you’ll find a welcoming, open-concept kitchen designed for gathering and celebrating, with plenty of space for friends and family to connect. The expansive master bedroom is your personal retreat, offering breathtaking lake views and a private ensuite. Upstairs, two additional bedrooms and a main bath provide comfort for kids or guests, while the main floor offers a convenient laundry room and another bedroom—perfect for flexible living arrangements. Designed for Living Well: Custom built-in desk area off the living room—ideal for remote work or homework. Cozy gas fireplace for those chilly Alberta evenings, Basement family room and bedroom for movie nights, playdates, or guest stays. Outdoor playground for the kids, so adventure is always just steps away, Reliable water co-op supply for peace of mind This is more than just a home—it’s a lifestyle upgrade. With wide open spaces, lakefront tranquility, and every amenity you could want, this property is ready to become your family’s ultimate escape from the everyday hustle. Ready to make every day feel like a holiday? Book your private showing and discover the magic of lake acreage living today!

General Info

Rooms & Size
Rooms Above Grade
7
Bedrooms
5
Beds Above Grade
4
Beds Below Grade
1
Total Baths
3
Full Baths
3
Half Baths
0
Ensuite
Yes
Living Area
2,197 sqft
Main Level
1,448 sqft
Inside Highlights
Appliances
Bar FridgeCentral Air ConditionerDishwasherDryerGas StoveMicrowaveRange HoodRefrigeratorWasher
Flooring
CarpetLaminateLinoleumVinyl
Interior Features
Built-in FeaturesCeiling Fan(s)Kitchen IslandNo Smoking HomeOpen Floorplan
Laundry
Main Level
Fireplace
GasLiving Room
Heating & Cooling
Heating
In FloorForced AirNatural Gas
Cooling
Central Air
Parking
Garage
Yes
Garage Spaces
5
Features
Double Garage AttachedQuad or More DetachedRV Access/Parking
Lifestyle
Community
FishingLakePlaygroundWalking/Bike Paths
Curb Appeal
Exterior Features
BarbecueBBQ gas lineDockPrivate YardStorage
Patio & Porch
DeckPatio
Lot
Acreage
Yes
Lot Size
2.84 ac
Lot Size
123,710 sqft
Features
BeachCreek/River/Stream/PondFruit Trees/Shrub(s)Gentle SlopingLandscapedMany TreesNo Neighbours BehindSee Remarks
Construction
Style
4 Level SplitAcreage with Residence
Materials
Wood Frame
Structure Type
House
Property Subtype
Detached
Roof, Fencing & Foundation
Roof
Asphalt Shingle
Fencing
None
Foundation
Poured Concrete
Basement
Type
Full
Development
Finished
Features
Other
Utilities
Water Source
CisternCo-operativeDrinking WaterDugoutSee Remarks
Sewer
Septic Field
Address
Subdivision
NONE
Suite
No
City
Rural Cypress County
Province
Alberta
Postal Code
T0K1Z0
County
Cypress County
Use & Rules
Faces
SW
Zoning
CR-1Country Residential
Restrictions
Restrictions
None Known
Listing & Market
Days on Market
35
Listing Date
5/31/2026
MLS Number
A2318119
Taxes
Annual Tax
$3,472
Tax Year
2,025
Ownership
Title Type
Fee Simple
Ownership Interest
Private
Possession
Possession
30 Days / Neg
Inclusions
Fridgegas stovehood fandishwashermicrowave drawerwine fridgetv wall mountswasherdryerwater softenergarage door opener w/remoteshot tubplayground equipmentshedssome built in shelving in workshop

Sign in to view financial details, taxes & ownership.

Data was last updated July 9, 2026 at 06:06 PM (Mountain Time)

Listing data supplied by Pillar 9™ MLS® System; deemed reliable but not guaranteed accurate. The trademarks MLS®, Multiple Listing Service® and associated logos are owned by CREA. For information purposes only — not intended to solicit properties currently listed for sale or buyers already under contract.

MaxWell Capital Realty

MaxWell Capital Realty

Where Real Estate Happens

75 Crowfoot rise NW, #150

Calgary, AB, T3G 4P5

Cell: +1 403 478 8558

Office: 403-282-7770

jimang.realty@gmail.com

Get in Touch with Me

Submit your details and receive tailored property recommendations

Prefer Direct Approach ?

Cell: +1 403 478 8558

Office: 403-282-7770

jimang.realty@gmail.com

Location

75 Crowfoot rise NW, #150

Calgary, AB, T3G 4P5

Contact Me

Finding your perfect home we help you find your perfect home, investment property, or rental with ease and confidence.

Prefer Direct Approach ?

Cell: +1 403 478 8558

Office

403-282-7770

Location

75 Crowfoot rise NW, #150

Calgary, AB, T3G 4P5

MaxWell Capital Realty

Licensed Brokerage: MaxWell Capital Realty

Licensed Real Estate Associate: Jim Ang Li, Associate

Copyright 2026 by Pillar9. All Rights Reserved.

Data is supplied by Pillar 9™ MLS® System. Pillar 9™ is the owner of the copyright in its MLS® System. Data is deemed reliable but is not guaranteed accurate by Pillar 9™.

The trademarks MLS®, Multiple Listing Service® and the associated logos are owned by The Canadian Real Estate Association (CREA) and identify the quality of services provided by real estate professionals who are members of CREA. Used under license.

For information purposes only. Not intended to solicit properties currently listed for sale. If your property is currently listed with a REALTOR®, please disregard this advertisement.

Designed by Bowrand | © 2026 All rights reserved