Property-2 (Beta)

Row/Townhouse in Douglasdale/Glen
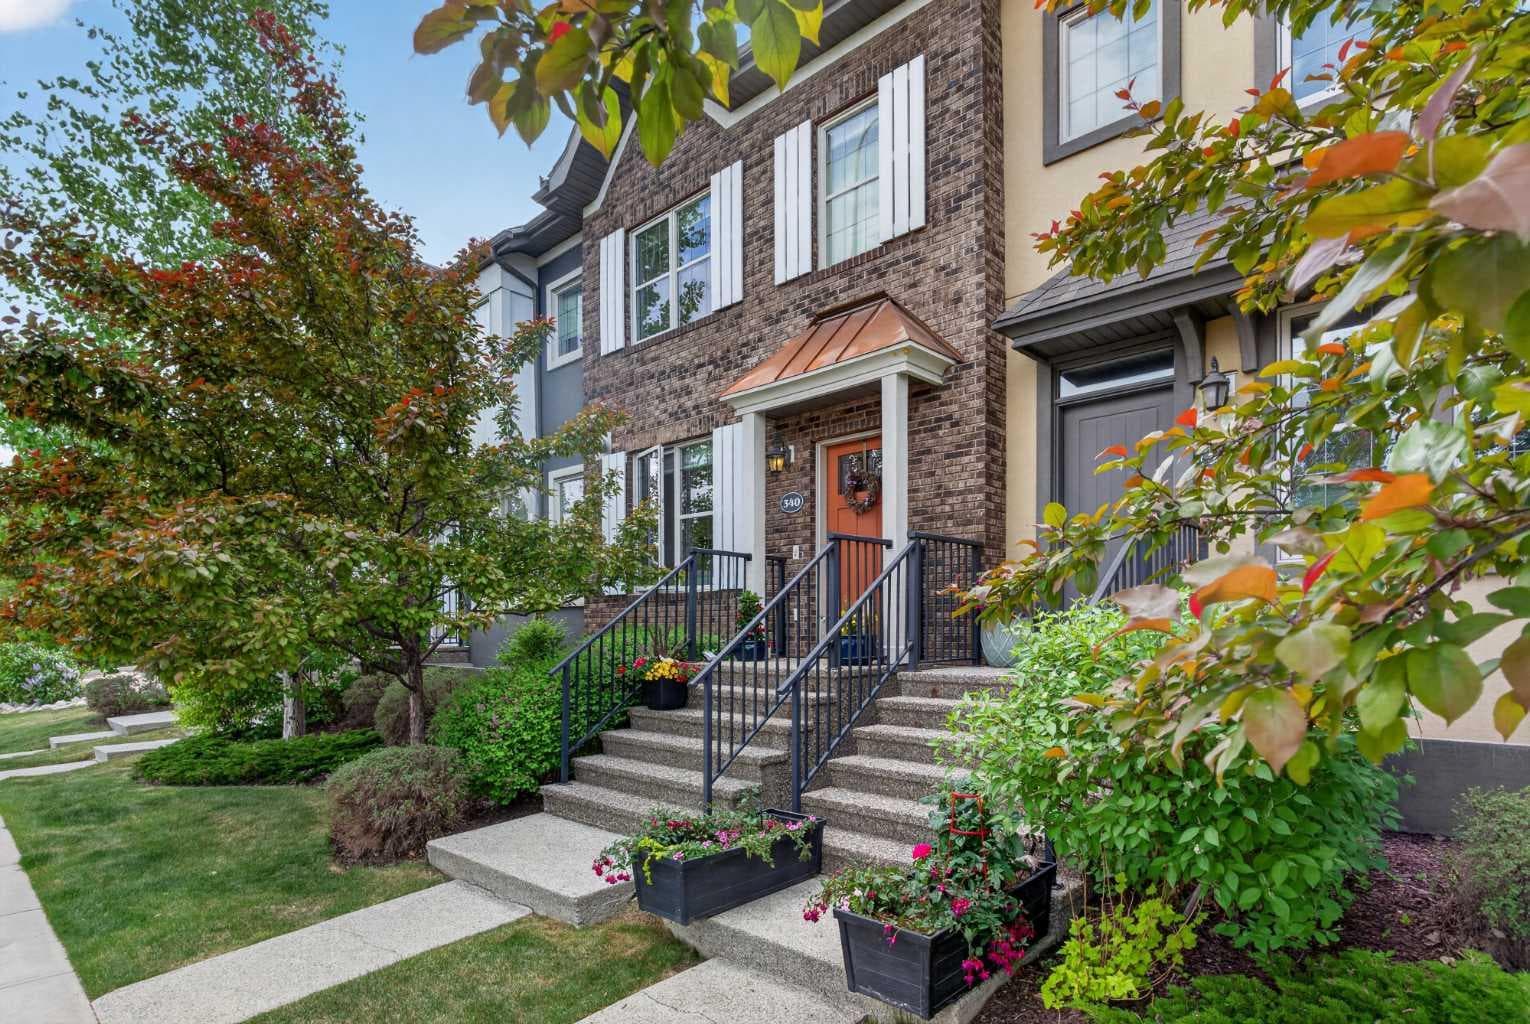
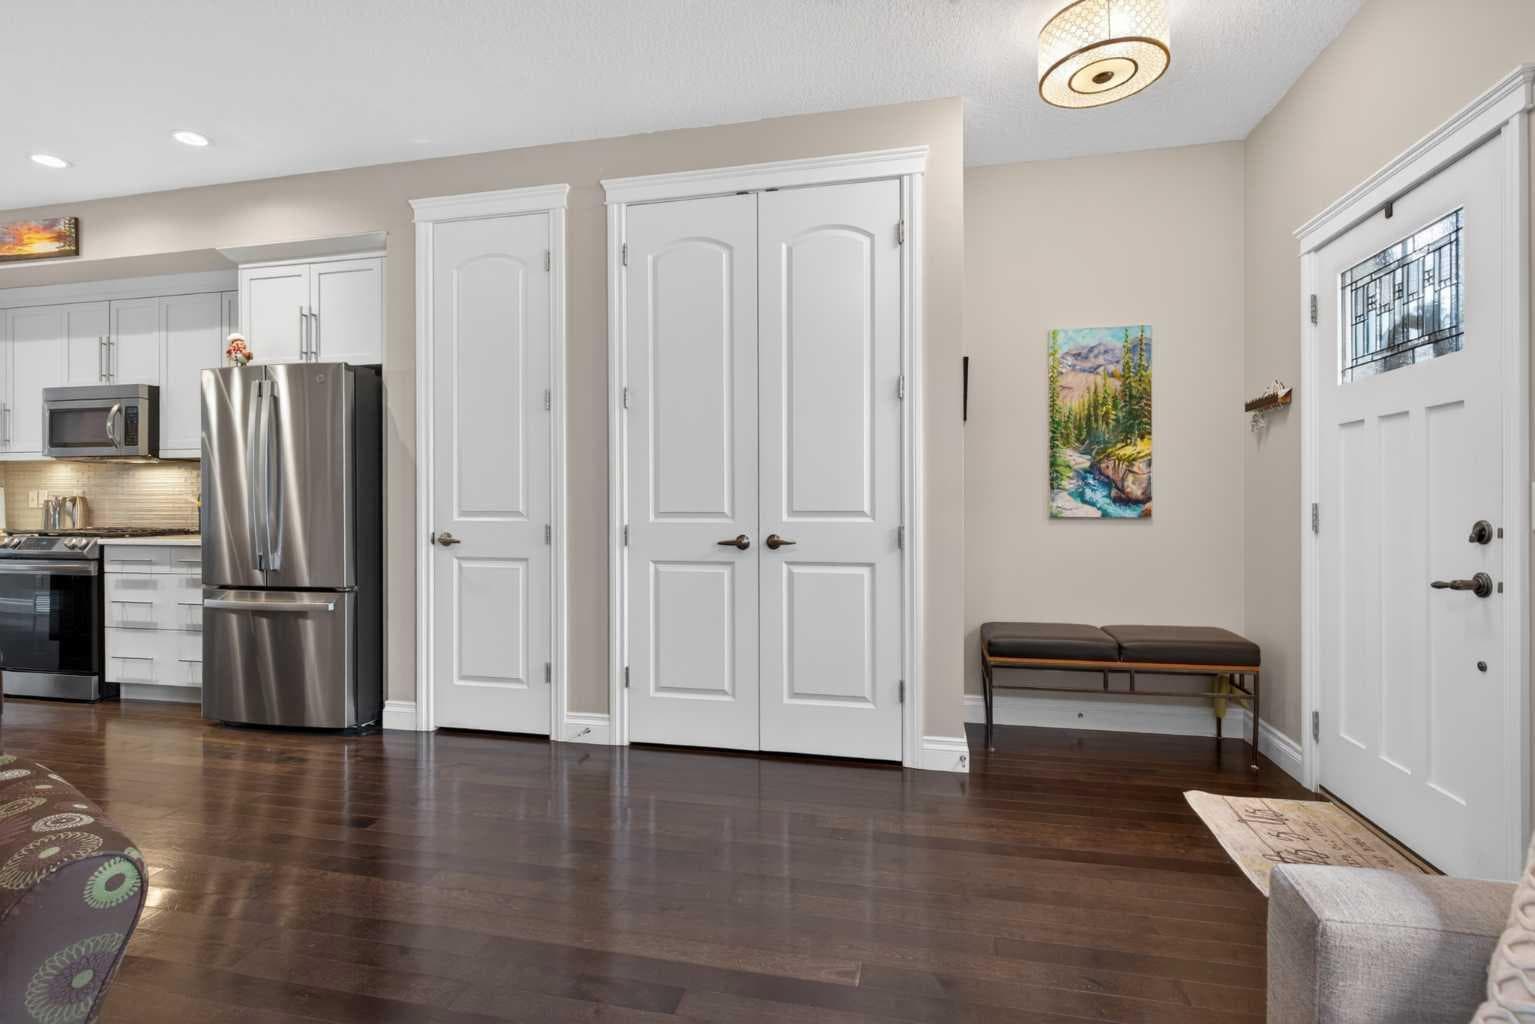
340 Quarry Park Boulevard SE — photo 1
Tap to enlarge
340 Quarry Park Boulevard SE — photo 2
340 Quarry Park Boulevard SE — photo 3
+27 Photos
Pending
Pending

$618,900

340 Quarry Park Boulevard SE

Douglasdale/Glen, Calgary, T2C 5L4
Listing courtesy of CIR Realty
MLS # A2315968Get qualified
3
Beds
4
Baths
1,666.09
Sqft

Interested?

Send Jim a quick note — replies within the day.

or call +1 403 478 8558

Listing Description

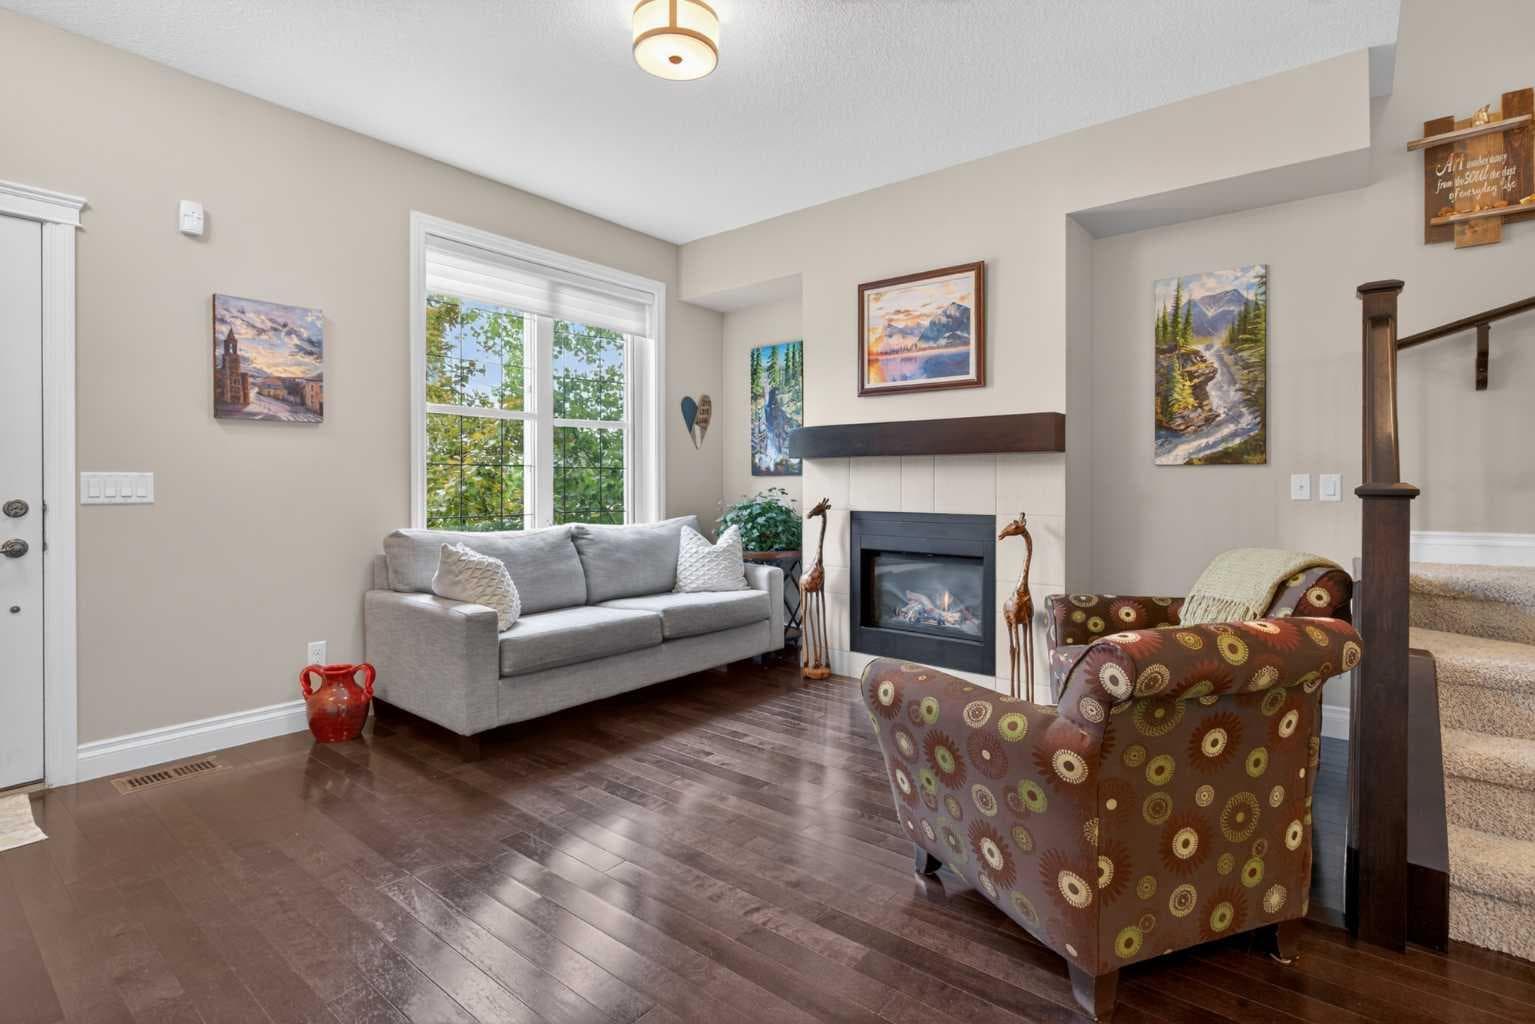
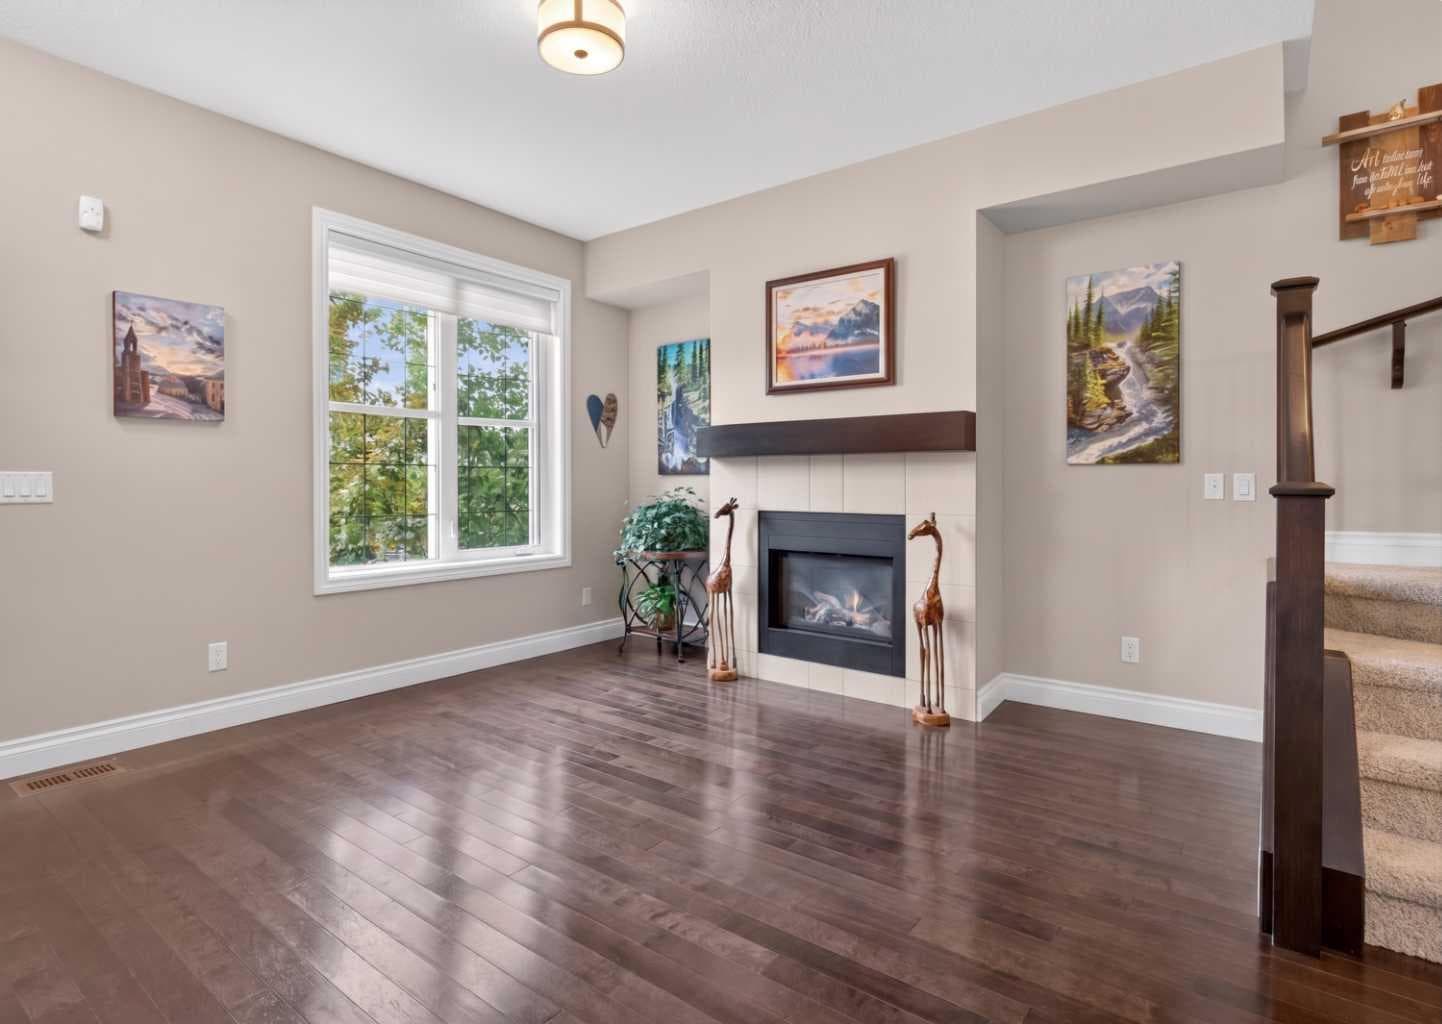
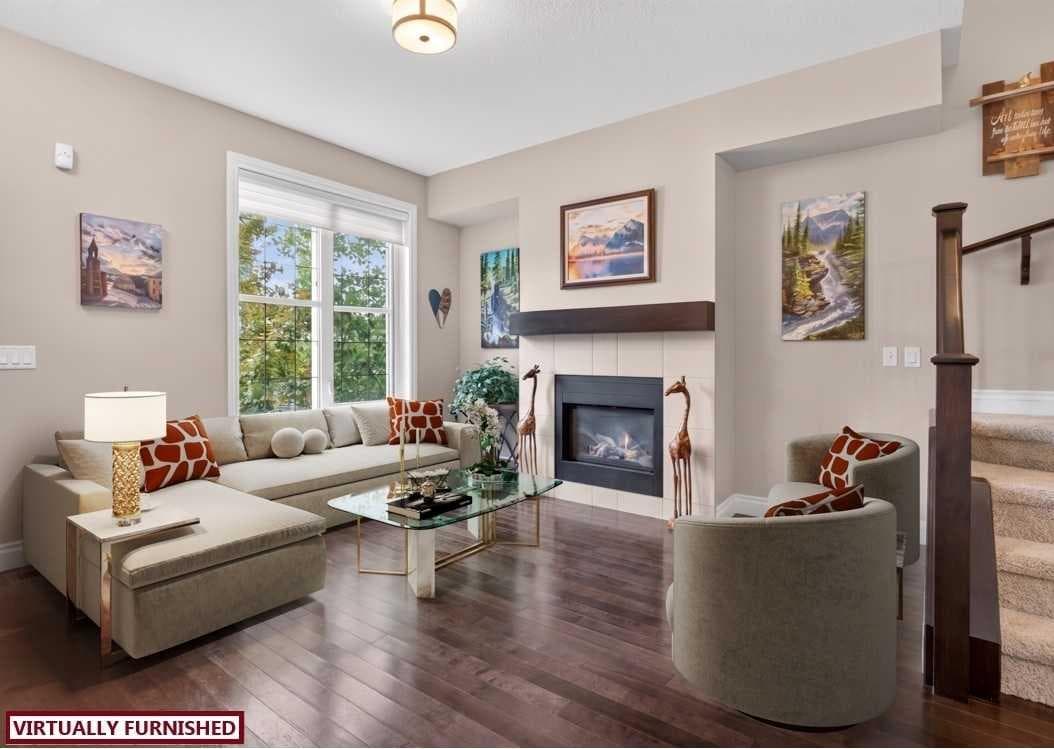
Jump into Quarry Park Phase III - a rare-opportunity 16 unit group of Bare Land personal-Lot Townhomes 2 Blocks from the River pathways and minutes to Quarry Park's Amenities, with Double Detached Garages, paved alley, generous/flexible pet approvals no other phase has, and West-East backing and facing open spaces - not to be missed! 340 Quarry Park Boulevard SE offers 2366 total usable square feet, between the Main, Upper + Attic above-grade Levels, and fully finished Basement. The bright and spacious open concept layout starts and ends at Foyer and Mud Room entries, including big Closets each with bench/hook areas. Huge front and rear windows allow morning to evening sunshine year round, from the welcoming Living Room, through the central quartz-topped Kitchen, complete with Stainless appliance package (Gas Range, 2024-25 Dishwasher and French-door bottom freezer Fridge and Microwave Hood), expansive 5 person eating bar, Pantry, and combined with a truly massive Dining Room exiting to the concrete Patio, with Gas Line, Hose Tap, protected by privacy screen and Fencing on both sides. The Garage is equipped with functional shelving, and keypad. 3 Primary sized Bedrooms each have a high-capacity Walk-in Closet with Built-In wardrobes, closet organiser shelving, and Full Bathrooms (the 2 upper rooms have 5-piece Ensuites with Medicine Cabinets, and share access to the upper floor Laundry). The Basement includes a full Media Room, Gym and central Games or Play/Hobby space, Central Vacuum in the under-stair Storage, and big Windows at each end have concrete wells - does not feel under-grade at all! 2 Fireplaces warm up the lower and main floors, and Central Air Conditioning keeps everything comfortable during summer months. NB: The bonus Attic is included and usable supplementary space, as a partially finished 100 square foot Storage-Utility, accessible via secure ladder-hatch, completely drywalled, 8' clear ceiling height, and just needs paint/flooring for aesthetics if desired. This home is an incredible value, some art and/or furnishings negotiable to maintain the stylish feel too. Phase III is the second youngest phase (2013) and has an upcoming Reserve Fund Study in progress but not released. Regular maintenance, great management responsiveness and communicative support.

General Info

Rooms & Size
Rooms Above Grade
6
Bedrooms
3
Beds Above Grade
2
Beds Below Grade
1
Total Baths
4
Full Baths
3
Half Baths
1
Ensuite
Yes
Living Area
1,666.09 sqft
Main Level
770.34 sqft
Upper Level
872.07 sqft
Inside Highlights
Appliances
Central Air ConditionerDishwasherDryerGas RangeGas Water HeaterHumidifierMicrowave Hood FanRefrigeratorWasherWindow Coverings
Flooring
CarpetHardwoodOtherTile
Interior Features
BookcasesBuilt-in FeaturesCentral VacuumCloset OrganizersHigh CeilingsKitchen IslandNo Smoking HomeOpen FloorplanPantryQuartz CountersStorageVinyl WindowsWalk-In Closet(s)
Laundry
In HallIn UnitLaundry RoomUpper Level
Fireplace
BasementElectricGasLiving Room
Heating & Cooling
Heating
Forced Air
Cooling
Central Air
Parking
Garage
Yes
Garage Spaces
2
Total Parking
3
Features
Alley AccessAsphaltDouble Garage DetachedGarage Faces Rear
Lifestyle
Community
ParkPlaygroundSchools NearbyShopping NearbyWalking/Bike Paths
Association Amenities
Fitness CenterParkPicnic AreaPlaygroundPoolRecreation Facilities
Curb Appeal
Exterior Features
Garden
Patio & Porch
Front PorchPatioRear Porch
Lot
Lot Size
0.05 ac
Lot Size
2,066 sqft
Frontage (ft)
20
Frontage
6.10M 20`0"
Features
Back LaneBack YardBacks on to Park/Green SpaceFront YardLandscapedLawnLevelLow Maintenance LandscapeNo Neighbours BehindPavedRectangular Lot
Construction
Style
2 Storey
Materials
BrickStuccoWood Frame
Structure Type
Five Plus
Property Subtype
Row/Townhouse
Roof, Fencing & Foundation
Roof
Asphalt Shingle
Fencing
Fenced
Foundation
Poured Concrete
Basement
Type
Full
Development
Finished
Features
None
Address
Subdivision
Douglasdale/Glen
Suite
No
City
Calgary
Province
Alberta
Postal Code
T2C 5L4
County
Calgary
Use & Rules
Faces
E
Zoning
M-G d44
Restrictions
Restrictions
Board ApprovalPets AllowedRestrictive Covenant
Listing & Market
Days on Market
35
Listing Date
6/5/2026
Open Houses
10
MLS Number
A2315968
HOA Fees
Fee Amount
$438.52
Frequency
Monthly
Taxes
Annual Tax
$4,350
Assessed Value
$704,000
Tax Year
2,025
Ownership
Title Type
Fee Simple
Ownership Interest
Private
Possession
Possession
Negotiable
Inclusions
Shelving units (multiple)some items negotiable for inclusion ie art or furnituremud room bench cushions

Sign in to view financial details, taxes & ownership.

Data was last updated July 10, 2026 at 06:09 PM (Mountain Time)

Listing data supplied by Pillar 9™ MLS® System; deemed reliable but not guaranteed accurate. The trademarks MLS®, Multiple Listing Service® and associated logos are owned by CREA. For information purposes only — not intended to solicit properties currently listed for sale or buyers already under contract.

MaxWell Capital Realty

MaxWell Capital Realty

Where Real Estate Happens

75 Crowfoot rise NW, #150

Calgary, AB, T3G 4P5

Cell: +1 403 478 8558

Office: 403-282-7770

jimang.realty@gmail.com

Get in Touch with Me

Submit your details and receive tailored property recommendations

Prefer Direct Approach ?

Cell: +1 403 478 8558

Office: 403-282-7770

jimang.realty@gmail.com

Location

75 Crowfoot rise NW, #150

Calgary, AB, T3G 4P5

Contact Me

Finding your perfect home we help you find your perfect home, investment property, or rental with ease and confidence.

Prefer Direct Approach ?

Cell: +1 403 478 8558

Office

403-282-7770

Location

75 Crowfoot rise NW, #150

Calgary, AB, T3G 4P5

MaxWell Capital Realty

Licensed Brokerage: MaxWell Capital Realty

Licensed Real Estate Associate: Jim Ang Li, Associate

Copyright 2026 by Pillar9. All Rights Reserved.

Data is supplied by Pillar 9™ MLS® System. Pillar 9™ is the owner of the copyright in its MLS® System. Data is deemed reliable but is not guaranteed accurate by Pillar 9™.

The trademarks MLS®, Multiple Listing Service® and the associated logos are owned by The Canadian Real Estate Association (CREA) and identify the quality of services provided by real estate professionals who are members of CREA. Used under license.

For information purposes only. Not intended to solicit properties currently listed for sale. If your property is currently listed with a REALTOR®, please disregard this advertisement.

Designed by Bowrand | © 2026 All rights reserved