Detached in NONE

4 Ranche Drive — photo 1
Tap to enlarge
4 Ranche Drive — photo 2
4 Ranche Drive — photo 3
+27 Photos
Active
Active

$3,150,000

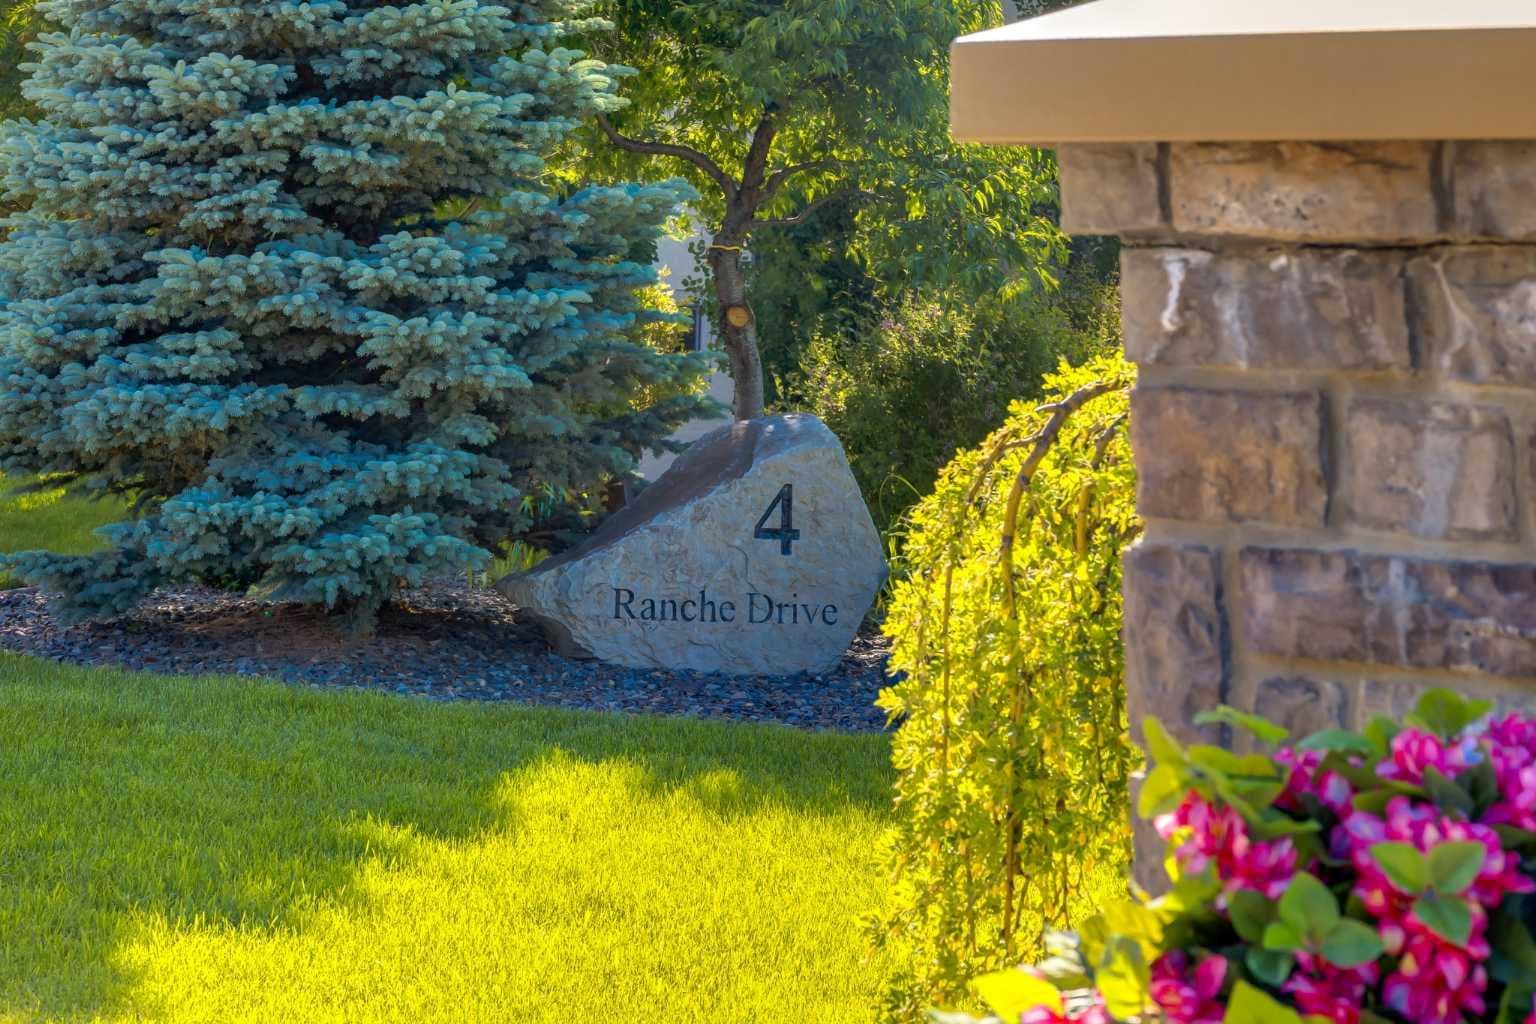
4 Ranche Drive

NONE, Heritage Pointe, T1S 4K1
Listing courtesy of Coldwell Banker Mountain Central
MLS # A2324251Get qualified
4
Beds
5
Baths
3,148.27
Sqft

Interested?

Send Jim a quick note — replies within the day.

or call +1 403 478 8558

Listing Description

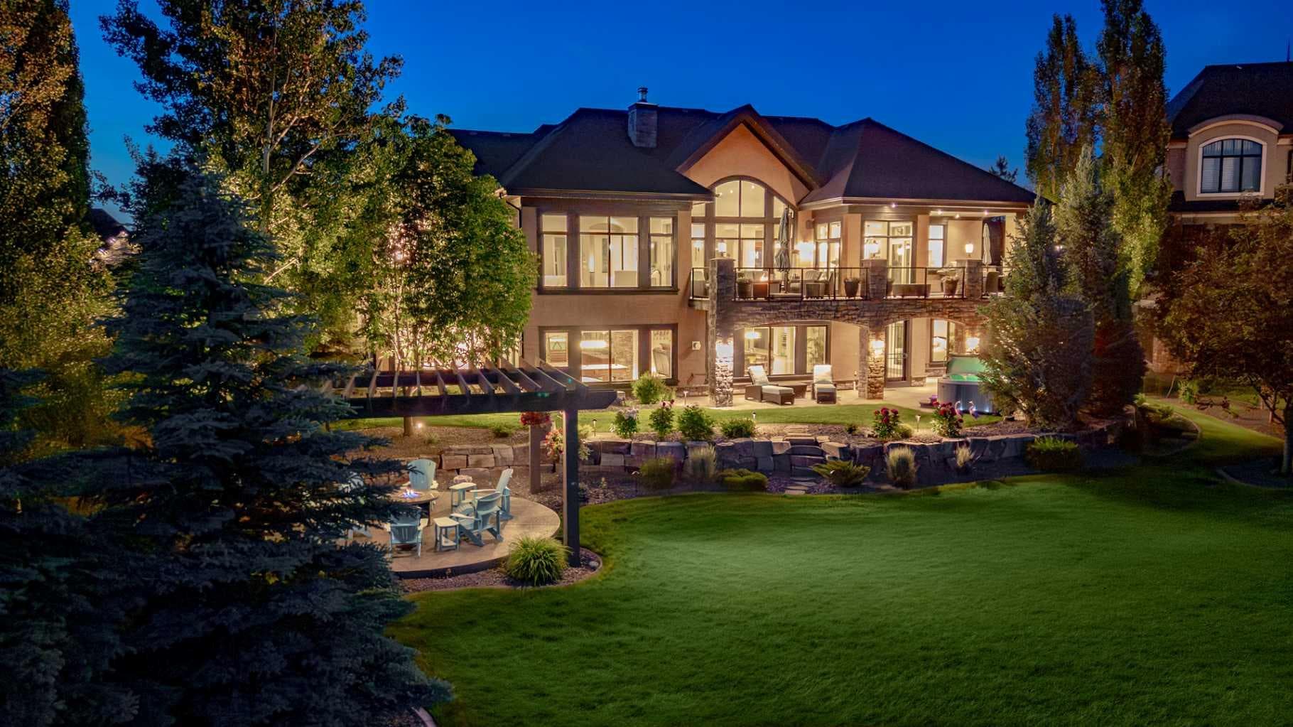
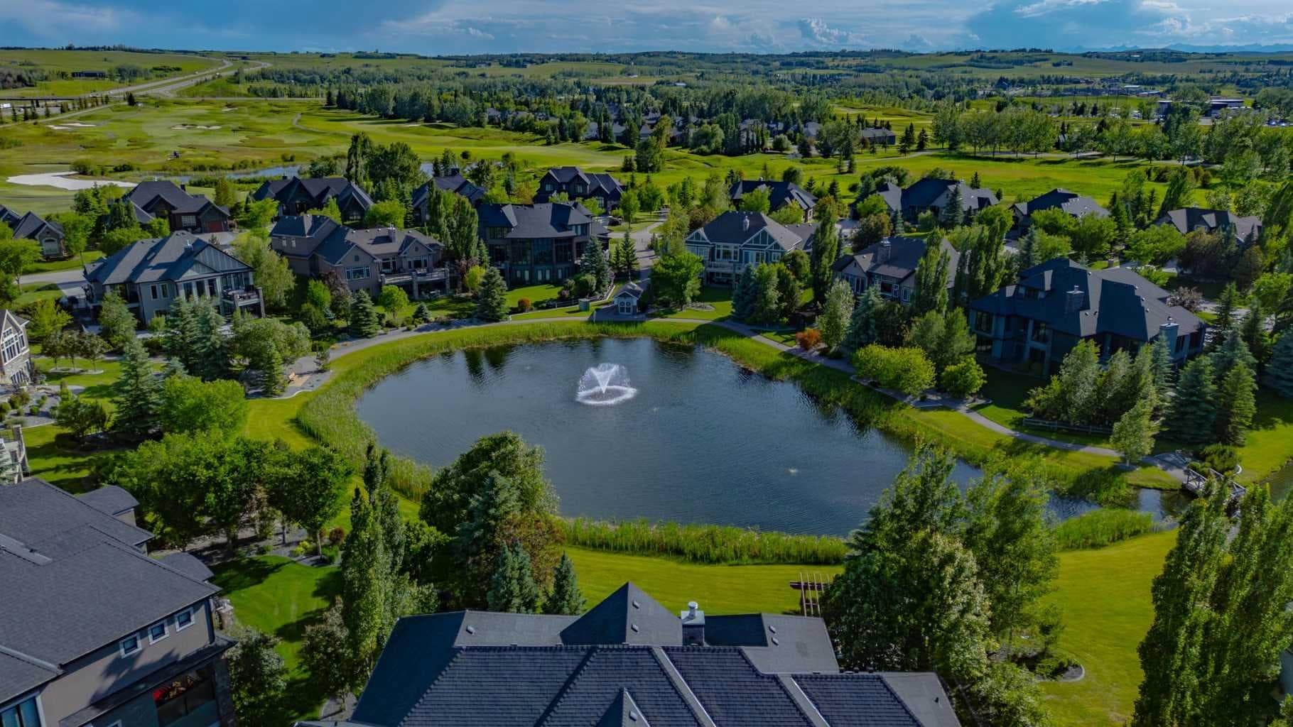
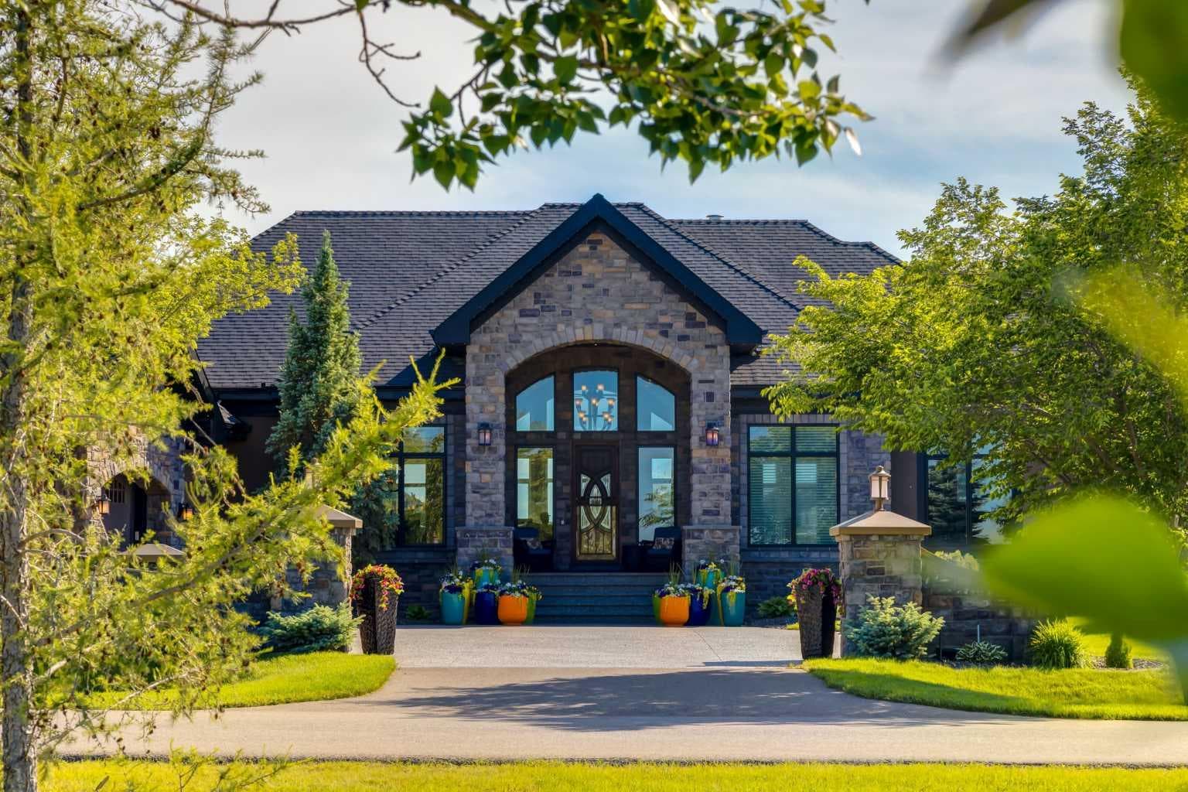
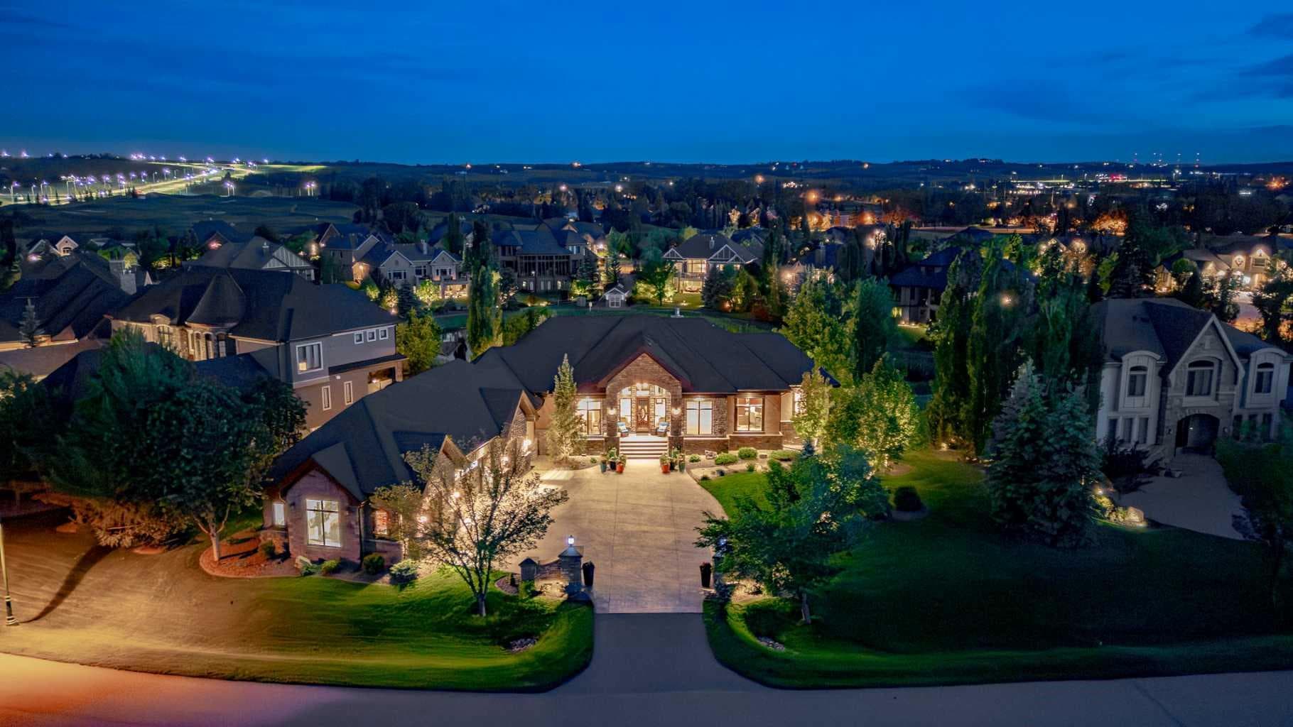
Welcome to this one-of-a-kind European Inspired walk-out bungalow backing southwest onto a pond in the exclusive enclave of “The Ranche” at Heritage Pointe. The location is outstanding with incredible vistas overlooking the pond area, fabulous professionally landscaped grounds and gardens, a pergola over a natural gas firepit, natural stone and walking paths galore. This beautifully appointed home boasts over 6,000 developed square feet of designer living space, two fireplaces, a main floor master suite with a luxury spa ensuite, high vaulted ceilings, a gigantic recently updated kitchen with two islands, a beautiful sundrenched breakfast nook, a gorgeous formal dining room and a fabulous mudroom leading to the heated four-car garage which includes a second staircase to the lower level. Some of the amazing features include curved walls, arched entrances, granite topped passthroughs, wrought iron detailing, elegant stained glass and spectacular stone accents. The lower-level walk-out is an entertaining haven with a full wet bar, a custom wine room, a very large family room, a games room, two bedrooms with walk in closets and ensuites, a third additional bedroom, a full bathroom and a convenient home gym. A lower-level mudroom leads to the covered patio and hot tub area, where you can enjoy cool evenings year round surrounded by mature trees and shrubs. This is an irreplaceable home in terms of location, finishing and style, a one-of-a-kind architectural design!

General Info

Rooms & Size
Rooms Above Grade
5
Bedrooms
4
Beds Above Grade
1
Beds Below Grade
3
Total Baths
5
Full Baths
4
Half Baths
1
Ensuite
Yes
Living Area
3,148.27 sqft
Main Level
3,148.27 sqft
Inside Highlights
Appliances
Built-In FreezerBuilt-In RefrigeratorCentral Air ConditionerDishwasherDouble OvenDryerFreezerGarage Control(s)GarburatorInduction CooktopMicrowaveRange HoodWarming DrawerWasherWindow Coverings
Flooring
CarpetCorkTile
Interior Features
Breakfast BarCeiling Fan(s)Central VacuumChandelierCloset OrganizersDouble VanityFrench DoorGranite CountersHigh CeilingsJetted TubKitchen IslandNo Animal HomeNo Smoking HomeOpen FloorplanPantryQuartz CountersSmart HomeSoaking TubStorageSump Pump(s)Vaulted Ceiling(s)Walk-In Closet(s)Wet BarWired for Sound
Laundry
Laundry RoomMain LevelSink
Fireplace
GasMantleRaised HearthThree-Sided
Heating & Cooling
Heating
BoilerIn FloorForced Air
Cooling
Central Air
Parking
Garage
Yes
Garage Spaces
4
Total Parking
8
Features
AggregateGarage Door OpenerGarage Faces SideHeated GarageInsulatedOversizedQuad or More Attached
Lifestyle
Community
GolfParkPondSchools NearbyShopping NearbySidewalksWalking/Bike Paths
Association Amenities
Snow RemovalTrash
Waterfront
Pond
Curb Appeal
Exterior Features
BalconyBBQ gas lineFire PitLighting
Patio & Porch
Balcony(s)PatioPergola
Lot
Acreage
No
Lot Size
0.46 ac
Lot Size
20,236 sqft
Frontage (ft)
145.45
Frontage
44.33M 145`5"
Features
Back YardCreek/River/Stream/PondFront YardLandscapedLawnMany TreesNo Neighbours BehindUnderground SprinklersViewsWaterfront
Construction
Style
Bungalow
Materials
StoneStuccoWood Frame
Structure Type
House
Property Subtype
Detached
Roof, Fencing & Foundation
Roof
Asphalt Shingle
Fencing
None
Foundation
Poured Concrete
Basement
Type
Full
Development
Finished
Features
Walk Out
Address
Subdivision
NONE
Suite
No
City
Heritage Pointe
Province
Alberta
Postal Code
T1S 4K1
County
Foothills County
Use & Rules
Faces
NE
Zoning
RC
Restrictions
Restrictions
Easement Registered On TitlePets AllowedRestrictive CovenantUtility Right Of Way
Listing & Market
Days on Market
19
Listing Date
6/30/2026
Open Houses
1
MLS Number
A2324251
HOA Fees
Fee Amount
$575
Frequency
Monthly
Taxes
Annual Tax
$12,052
Tax Year
2,026
Tax Lot
21
Ownership
Title Type
Fee Simple
Ownership Interest
Private
Possession
Possession
Negotiable
Inclusions
Freezer in pantrybeverage coolers x3dishwasher in barsecond set of central vacuum attachmentshot tubpool table with ping pong top and accessoriesTVs and mounts x7Control 4 systemgarage storage cabinets and shelveswall safefloor safecustom made stained glass and wrought iron wall decor x2colored glass in upper kitchen cabinetscustom made glass and wrought iron table in stairwell. Additional items available for sale or negotiation.

Sign in to view financial details, taxes & ownership.

Data was last updated July 19, 2026 at 06:02 PM (Mountain Time)

Listing data supplied by Pillar 9™ MLS® System; deemed reliable but not guaranteed accurate. The trademarks MLS®, Multiple Listing Service® and associated logos are owned by CREA. For information purposes only — not intended to solicit properties currently listed for sale or buyers already under contract.

MaxWell Capital Realty

MaxWell Capital Realty

Where Real Estate Happens

75 Crowfoot rise NW, #150

Calgary, AB, T3G 4P5

Cell: +1 403 478 8558

Office: 403-282-7770

jimang.realty@gmail.com

Get in Touch with Me

Submit your details and receive tailored property recommendations

Prefer Direct Approach ?

Cell: +1 403 478 8558

Office: 403-282-7770

jimang.realty@gmail.com

Location

75 Crowfoot rise NW, #150

Calgary, AB, T3G 4P5

Contact Me

Finding your perfect home we help you find your perfect home, investment property, or rental with ease and confidence.

Prefer Direct Approach ?

Cell: +1 403 478 8558

Office

403-282-7770

Location

75 Crowfoot rise NW, #150

Calgary, AB, T3G 4P5

MaxWell Capital Realty

Licensed Brokerage: MaxWell Capital Realty

Licensed Real Estate Associate: Jim Ang Li, Associate

Copyright 2026 by Pillar9. All Rights Reserved.

Data is supplied by Pillar 9™ MLS® System. Pillar 9™ is the owner of the copyright in its MLS® System. Data is deemed reliable but is not guaranteed accurate by Pillar 9™.

The trademarks MLS®, Multiple Listing Service® and the associated logos are owned by The Canadian Real Estate Association (CREA) and identify the quality of services provided by real estate professionals who are members of CREA. Used under license.

For information purposes only. Not intended to solicit properties currently listed for sale. If your property is currently listed with a REALTOR®, please disregard this advertisement.

Designed by Bowrand | © 2026 All rights reserved