
Row/Townhouse in Mahogany



$529,900
263 Mahogany Way SE
Interested?
Send Jim a quick note — replies within the day.
Listing Description
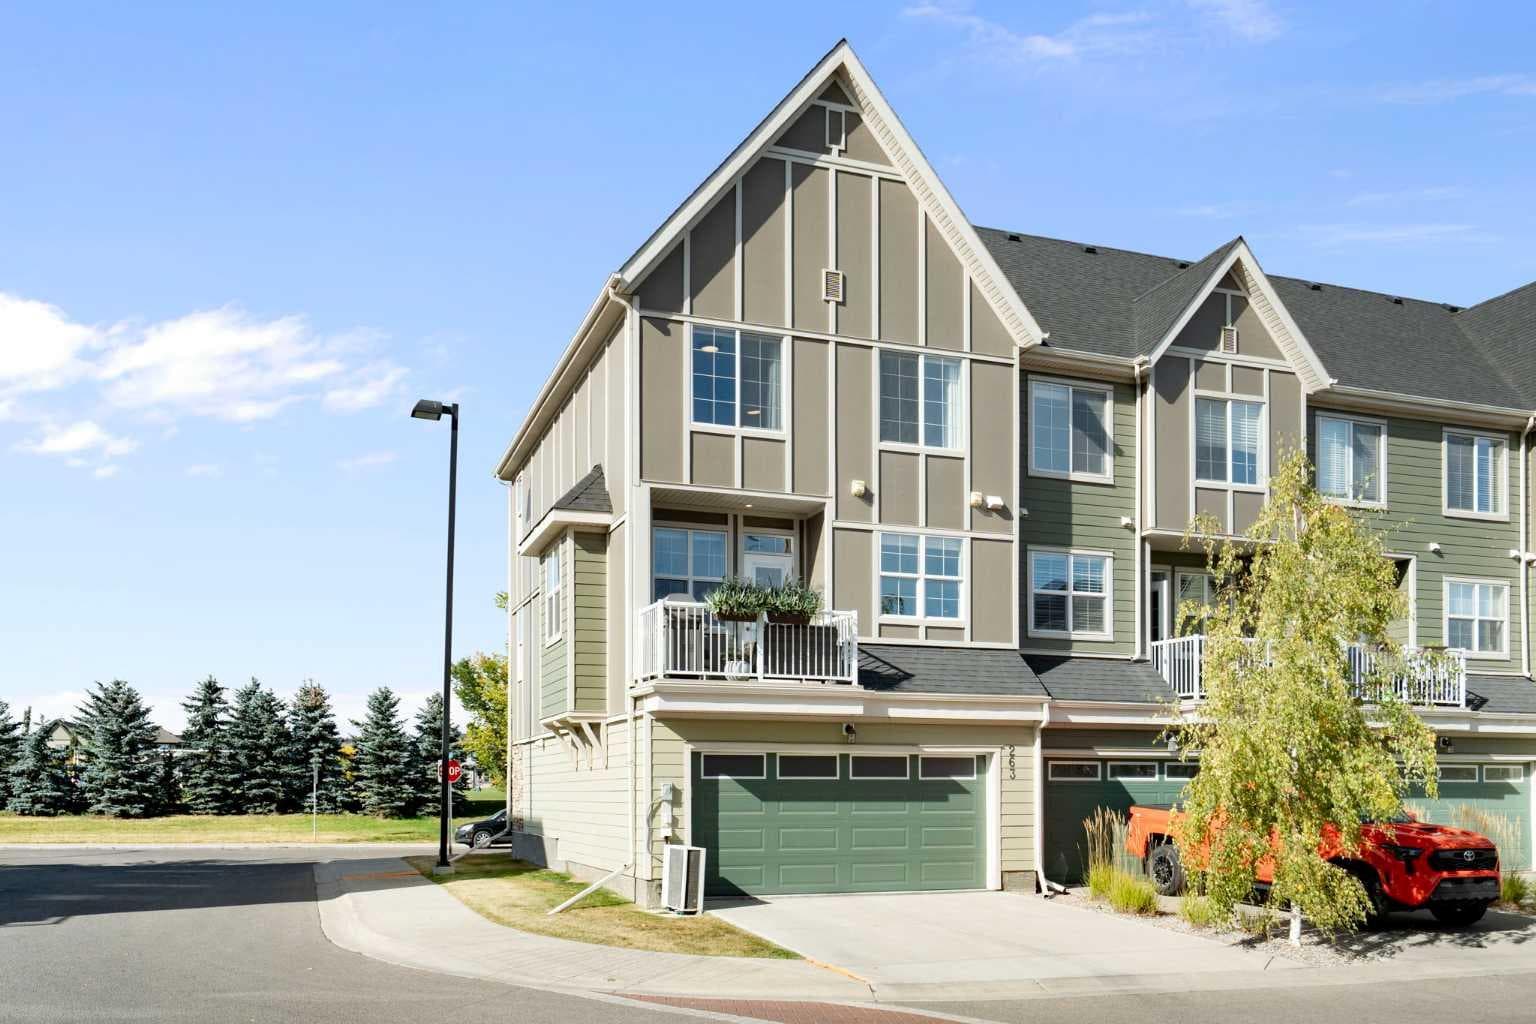
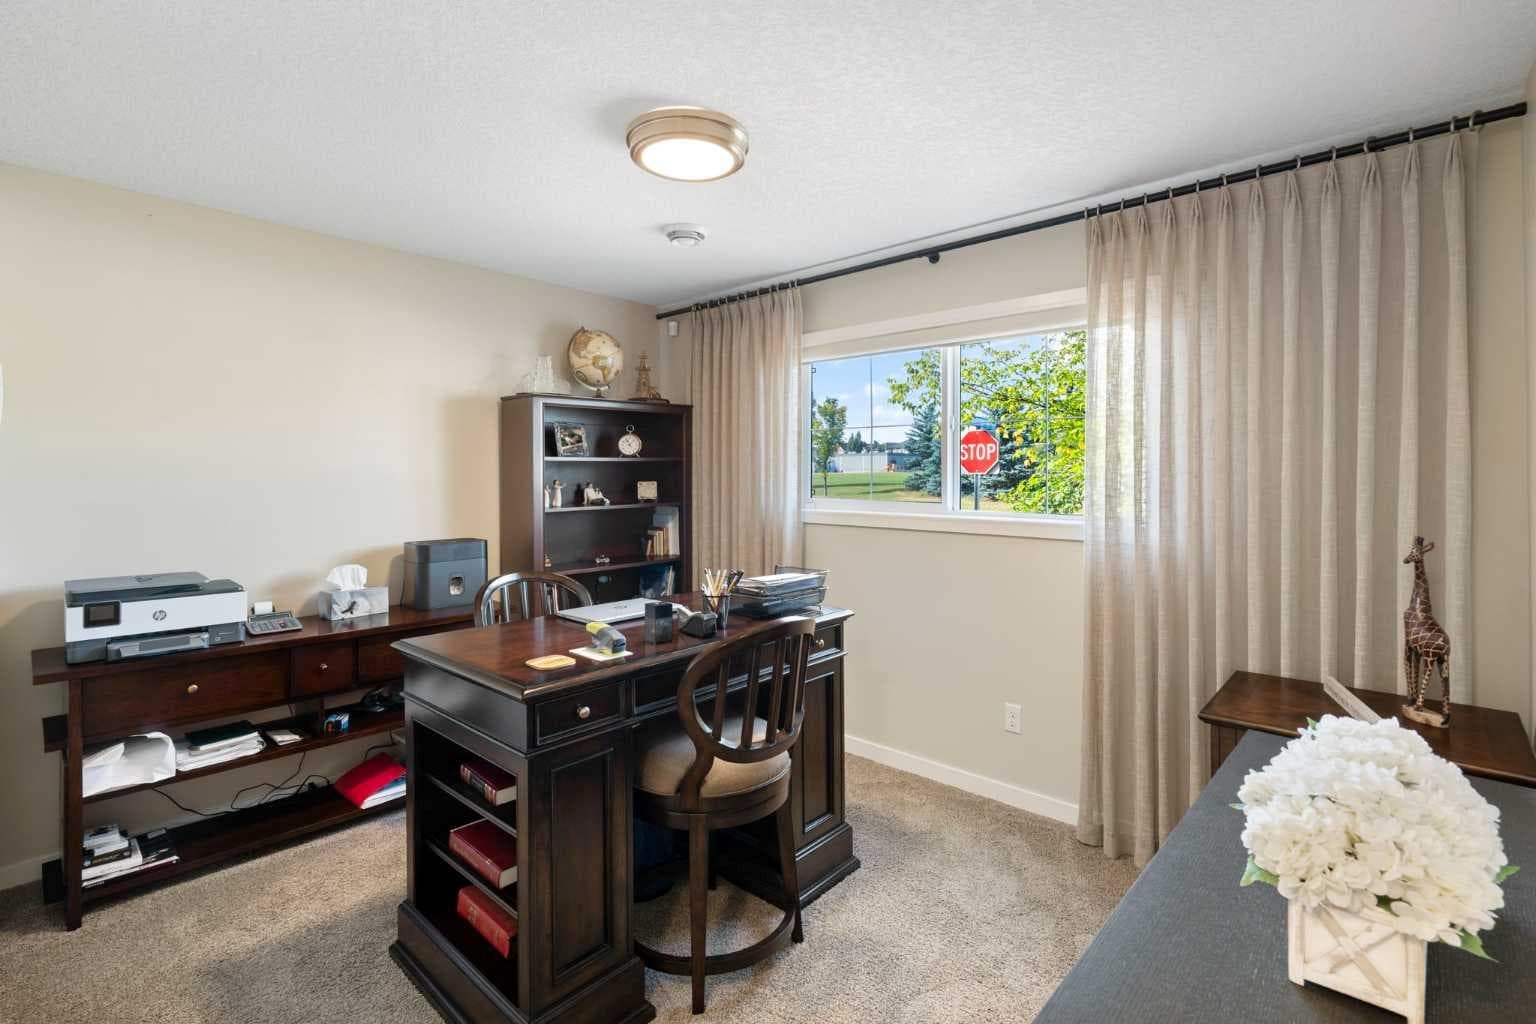
Welcome to 263 Mahogany Way SE, a beautifully designed corner-unit, three-storey townhome offering 1,822 sq ft of thoughtfully planned living space in the sought-after Ebony Townhomes in Mahogany, Calgary’s premier lake community. With 3 bedrooms, 2.5 bathrooms, a double detached garage, central A/C, and a private balcony, this home perfectly blends modern comfort, functional design, and an unbeatable location. As a corner unit, this home benefits from additional natural light, enhanced privacy, and an open feel throughout. The entrance level features a spacious office or flex room conveniently located just adjacent to the garage, creating the perfect setup for a home office, gym space, hobby room, or additional living area. The open-concept main living level is designed for both everyday living and entertaining. Large windows fill the space with natural light, while the thoughtfully designed layout allows the kitchen, dining, and living areas to flow seamlessly together. The kitchen is the heart of the home and showcases quartz countertops, sleek cabinetry, upgraded appliances, under-cabinet lighting, and a convenient garburator, offering both style and functionality for daily living. Upstairs, you’ll find three well-sized bedrooms, including a spacious primary retreat complete with its own private ensuite and generous closet space. Two additional bedrooms provide flexibility for family members, guests, or a home office. The home also features central air conditioning for year-round comfort along with an upgraded blind and drapery package that adds a polished, move-in-ready finish throughout. One of the standout features of this property is the private balcony, offering open views and the perfect space to relax, BBQ, or enjoy sunny afternoons. Completing the property is a double attached garage, providing secure parking and additional storage. Living in Mahogany means enjoying one of Calgary’s most desirable lake communities. Residents enjoy exclusive access to Mahogany Lake, Calgary’s largest freshwater lake, offering year-round recreation including swimming, paddleboarding, kayaking, beach days, skating, and hockey in the winter months. The neighborhood also features beautiful wetlands, extensive walking and biking pathways, parks, playgrounds, and vibrant local amenities, including restaurants, cafés, and shops at Mahogany Village Market and nearby Westman Village. With schools, shopping, South Health Campus, and major roadways just minutes away, this exceptional townhome offers the perfect combination of lifestyle, convenience, and modern living.

MaxWell Capital Realty
Where Real Estate Happens
75 Crowfoot rise NW, #150
Calgary, AB, T3G 4P5
Cell: +1 403 478 8558
Office: 403-282-7770
jimang.realty@gmail.com
General Info
Sign in to view financial details, taxes & ownership.
Data was last updated June 27, 2026 at 06:10 PM (Mountain Time)
Listing data supplied by Pillar 9™ MLS® System; deemed reliable but not guaranteed accurate. The trademarks MLS®, Multiple Listing Service® and associated logos are owned by CREA. For information purposes only — not intended to solicit properties currently listed for sale or buyers already under contract.
MaxWell Capital Realty
Where Real Estate Happens
75 Crowfoot rise NW, #150
Calgary, AB, T3G 4P5
Cell: +1 403 478 8558
Office: 403-282-7770
jimang.realty@gmail.com