Property-2 (Beta)

Detached in Collingwood
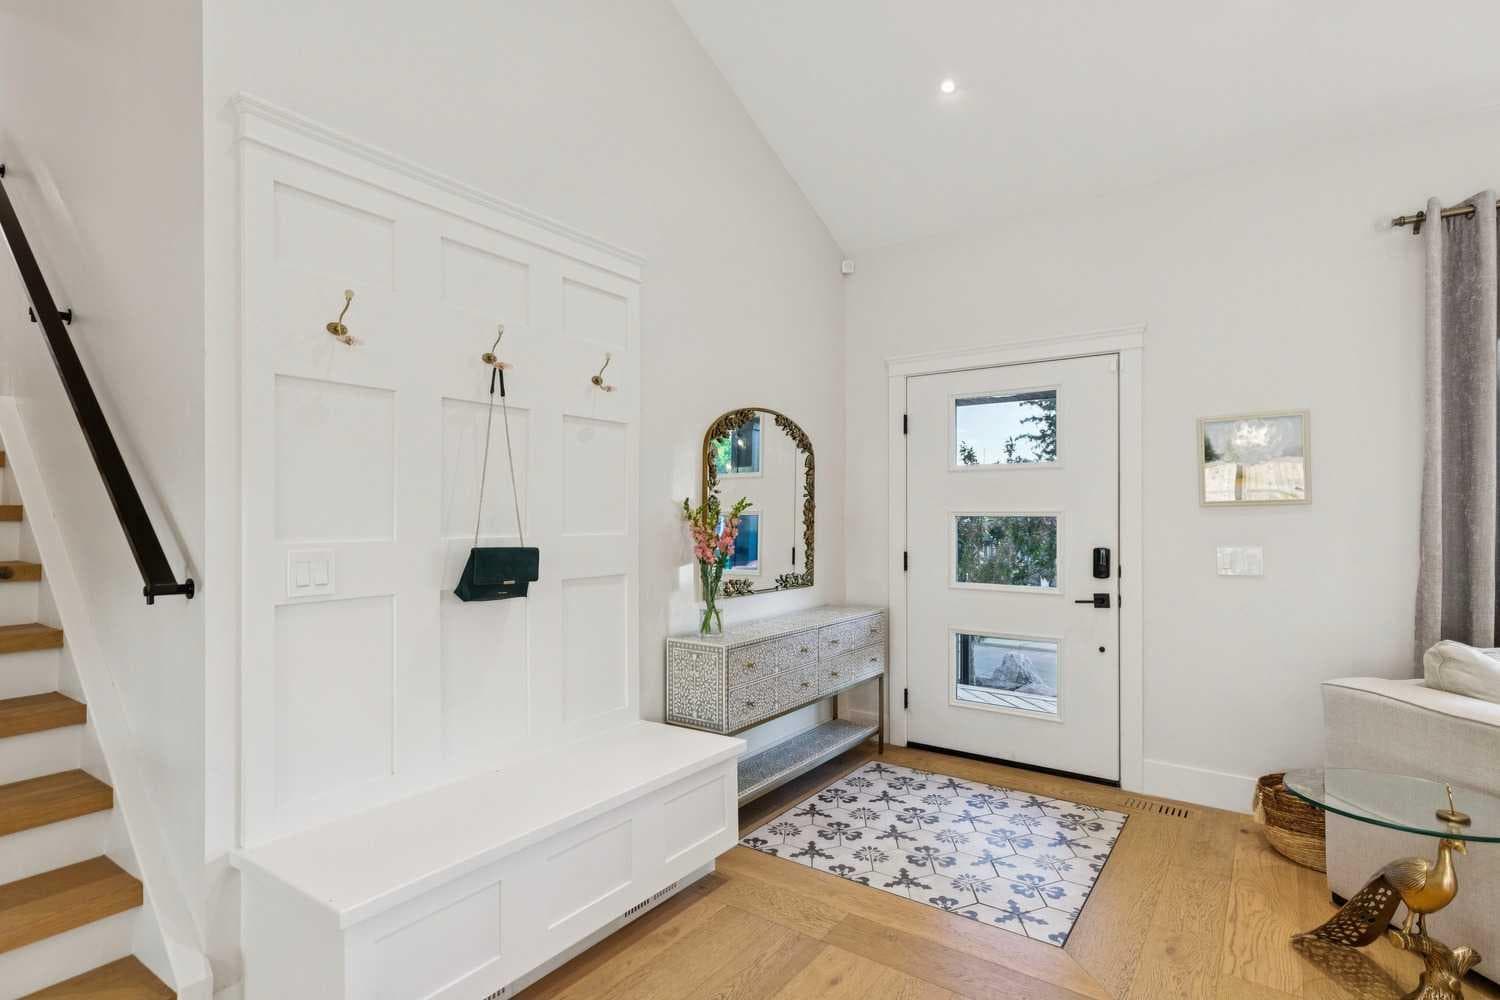
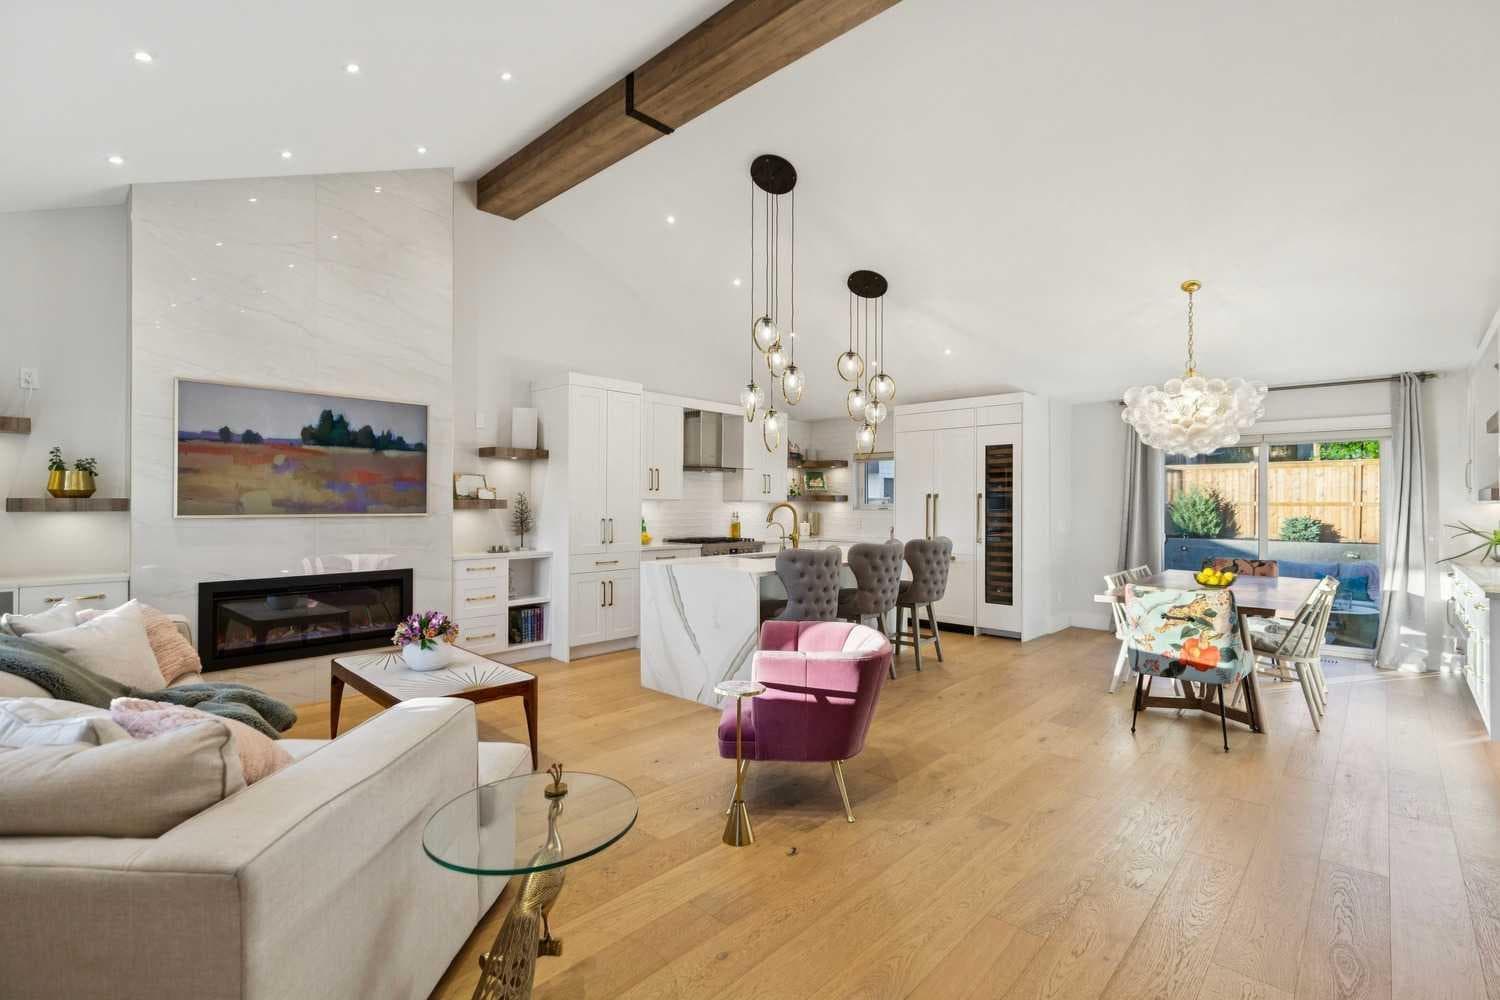
16 Calandar Road NW — photo 1
Tap to enlarge
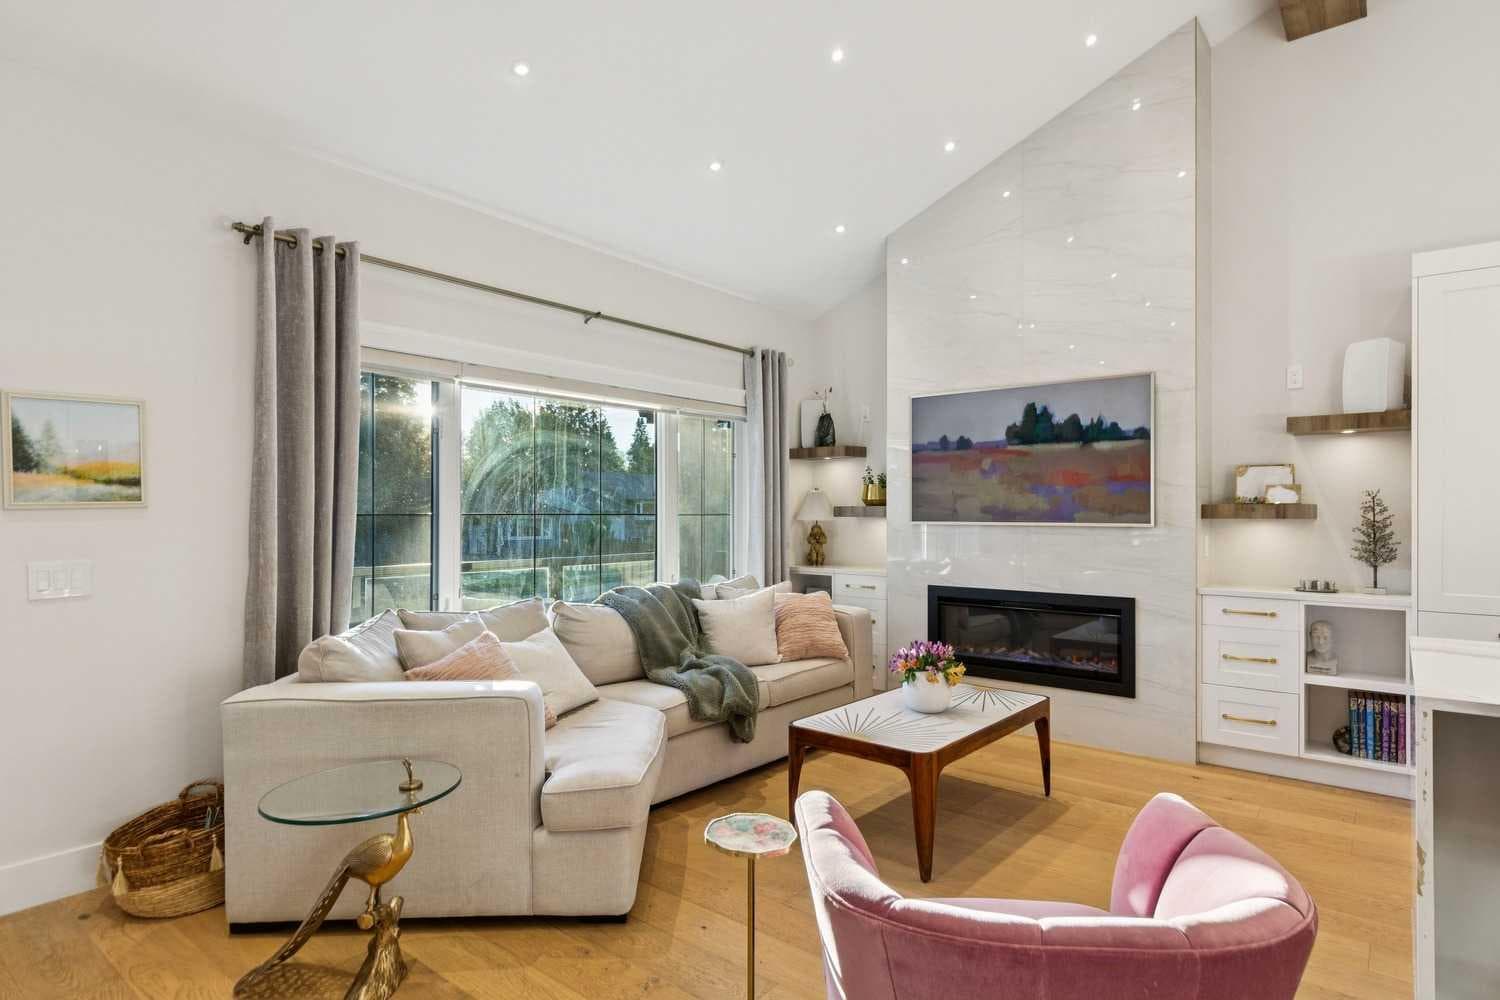
16 Calandar Road NW — photo 2
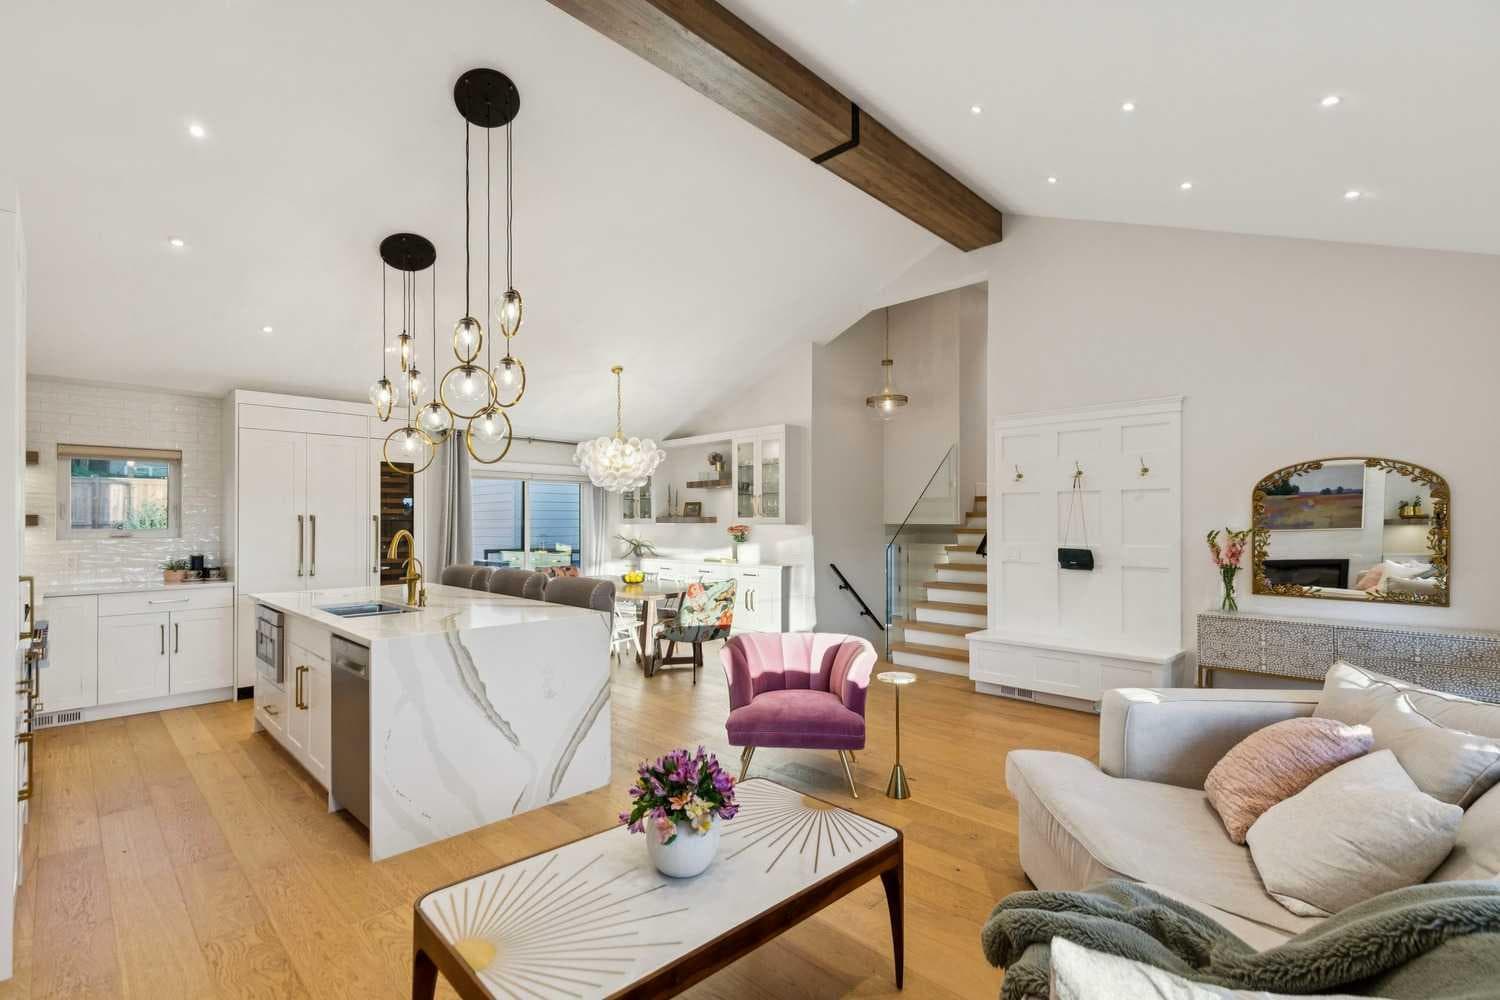
16 Calandar Road NW — photo 3
+27 Photos
Active
Active

$1,299,999

16 Calandar Road NW

Collingwood, Calgary, T2L 0P6
Listing courtesy of RE/MAX House of Real Estate
MLS # A2324060Get qualified
5
Beds
4
Baths
1,656.69
Sqft

Interested?

Send Jim a quick note — replies within the day.

or call +1 403 478 8558

Listing Description

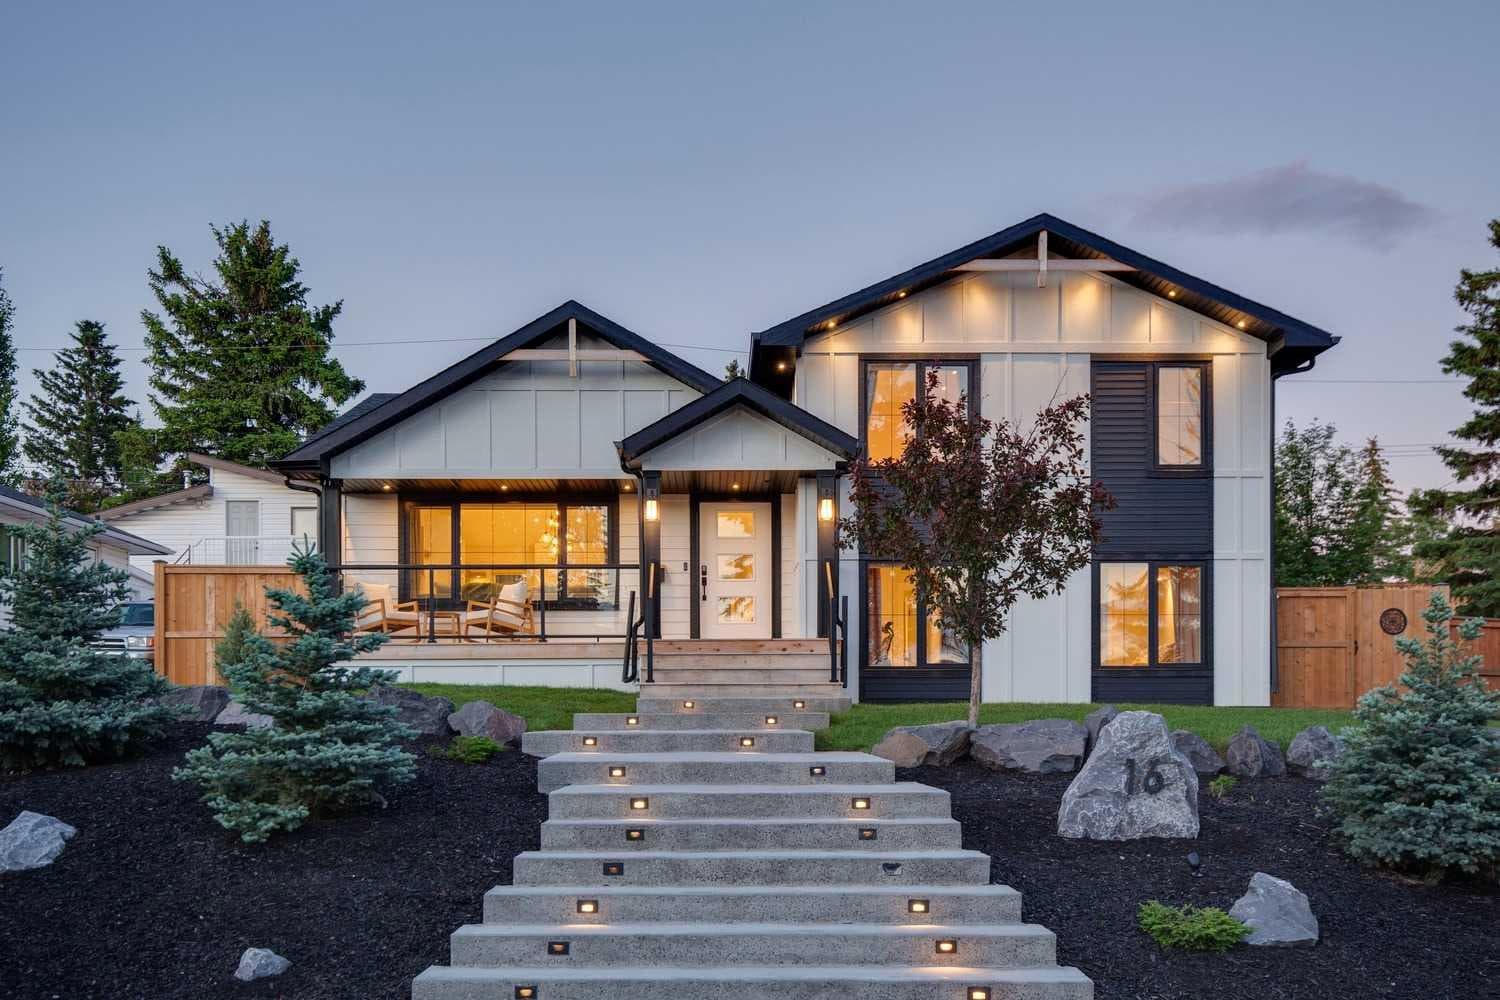
Crafted with an uncompromising commitment to quality, this custom-built four-level split offers a rare combination of timeless design, thoughtful functionality and state-of-the-art technology in the heart of desirable Collingwood. Situated on a beautifully landscaped 60' x 100' lot, this impressive home offers over 2,900 sq. ft. of finished living space with five bedrooms, three full bathrooms, a powder room and a layout designed to provide both privacy and flexibility for today's family. The main level is filled with natural light and showcases soaring vaulted ceilings with exposed architectural beams, wide-plank hardwood flooring and an open-concept design that flows effortlessly from one space to the next. At the centre of the home, the beautifully appointed kitchen features a dramatic waterfall quartz island, premium built-in appliances, a Sub-Zero wine refrigerator, gas range, extensive custom cabinetry and abundant storage, making it as functional as it is beautiful. Step outside to a private backyard retreat where the spacious deck, hot tub, stone patio and professionally landscaped grounds create an ideal setting for entertaining or simply enjoying a quiet evening at home. The upper level features two spacious bedroom suites, including the primary retreat with a beautifully appointed five-piece ensuite and custom walk-in closet. A second bedroom also enjoys the convenience of its own private four-piece ensuite. The third level, all above grade, offers two additional bedrooms, another full bathroom, a generous laundry room and a convenient powder room, providing exceptional separation of space for family and guests. The fully developed lower level expands the living space with a large recreation room, custom wet bar, fifth bedroom and excellent storage. Equally impressive is the finished detached garage, complete with its own Mitsubishi Hyper-Heat heating and cooling system, epoxy-coated floor and endless possibilities as a workshop, fitness studio, hobby space or premium vehicle storage. Behind the beautiful finishes is an equally impressive investment in comfort and infrastructure, including whole-home air conditioning, heated tile floors, steam humidification, premium water filtration, integrated smart-home automation, 200-amp electrical service, EV charging provisions and underground fibre-optic internet. Located just minutes from downtown, the University of Calgary, Foothills Hospital, SAIT, Market Mall, Confederation Park and Nose Hill Park, this is a home where exceptional craftsmanship and modern convenience come together in one of Calgary's most established inner-city communities.

General Info

Rooms & Size
Rooms Above Grade
7
Bedrooms
5
Beds Above Grade
4
Beds Below Grade
1
Total Baths
4
Full Baths
3
Half Baths
1
Ensuite
Yes
Living Area
1,656.69 sqft
Main Level
1,091.12 sqft
Upper Level
565.57 sqft
Inside Highlights
Appliances
Central Air ConditionerDishwasherDryerGas RangeHumidifierMicrowaveRefrigeratorWasherWindow CoveringsWine Refrigerator
Flooring
CarpetHardwoodTile
Interior Features
Beamed CeilingsBreakfast BarBuilt-in FeaturesChandelierCloset OrganizersDouble VanityGranite CountersHigh CeilingsKitchen IslandNo Smoking HomeOpen FloorplanRecessed LightingSee RemarksSmart HomeVaulted Ceiling(s)Walk-In Closet(s)Wet BarWired for DataWired for Sound
Laundry
Other
Fireplace
DecorativeElectricFamily Room
Heating & Cooling
Heating
BaseboardIn FloorElectricFireplace(s)Forced AirHeat PumpHumidity ControlNatural Gas
Cooling
Central AirOther
Parking
Garage
Yes
Garage Spaces
2
Total Parking
2
Features
220 Volt WiringAlley AccessDouble Garage DetachedGarage Door OpenerHeated Garage
Lifestyle
Community
GolfParkPlaygroundSchools NearbyShopping NearbySidewalksStreet LightsTennis Court(s)Walking/Bike Paths
Curb Appeal
Exterior Features
BBQ gas lineLightingPrivate YardRain Gutters
Patio & Porch
DeckFront PorchPatio
Lot
Acreage
No
Lot Size
0.14 ac
Lot Size
5,995 sqft
Frontage (ft)
60.17
Frontage
18.34M 60`2"
Features
Back LaneBack YardLandscapedLawn
Construction
Style
4 Level Split
Materials
Cement Fiber BoardWood Frame
Structure Type
House
Property Subtype
Detached
Roof, Fencing & Foundation
Roof
Asphalt Shingle
Fencing
Fenced
Foundation
Poured Concrete
Basement
Type
Full
Development
Finished
Features
None
Address
Subdivision
Collingwood
Suite
No
City
Calgary
Province
Alberta
Postal Code
T2L 0P6
County
Calgary
Use & Rules
Faces
W
Zoning
R-CG
Restrictions
Restrictions
None Known
Listing & Market
Days on Market
37
Listing Date
6/26/2026
MLS Number
A2324060
Taxes
Annual Tax
$9,708
Assessed Value
$1,460,000
Tax Year
2,026
Tax Block
6
Tax Lot
10
Ownership
Title Type
Fee Simple
Ownership Interest
Private
Possession
Possession
90 Days / Neg
Inclusions
All TV brackets are staying

Sign in to view financial details, taxes & ownership.

Data was last updated August 2, 2026 at 06:05 AM (Mountain Time)

Listing data supplied by Pillar 9™ MLS® System; deemed reliable but not guaranteed accurate. The trademarks MLS®, Multiple Listing Service® and associated logos are owned by CREA. For information purposes only — not intended to solicit properties currently listed for sale or buyers already under contract.

MaxWell Capital Realty

MaxWell Capital Realty

Where Real Estate Happens

75 Crowfoot rise NW, #150

Calgary, AB, T3G 4P5

Cell: +1 403 478 8558

Office: 403-282-7770

jimang.realty@gmail.com

Get in Touch with Me

Submit your details and receive tailored property recommendations

Prefer Direct Approach ?

Cell: +1 403 478 8558

Office: 403-282-7770

jimang.realty@gmail.com

Location

75 Crowfoot rise NW, #150

Calgary, AB, T3G 4P5

Contact Me

Finding your perfect home we help you find your perfect home, investment property, or rental with ease and confidence.

Prefer Direct Approach ?

Cell: +1 403 478 8558

Office

403-282-7770

Location

75 Crowfoot rise NW, #150

Calgary, AB, T3G 4P5

MaxWell Capital Realty

Licensed Brokerage: MaxWell Capital Realty

Licensed Real Estate Associate: Jim Ang Li, Associate

Copyright 2026 by Pillar9. All Rights Reserved.

Data is supplied by Pillar 9™ MLS® System. Pillar 9™ is the owner of the copyright in its MLS® System. Data is deemed reliable but is not guaranteed accurate by Pillar 9™.

The trademarks MLS®, Multiple Listing Service® and the associated logos are owned by The Canadian Real Estate Association (CREA) and identify the quality of services provided by real estate professionals who are members of CREA. Used under license.

For information purposes only. Not intended to solicit properties currently listed for sale. If your property is currently listed with a REALTOR®, please disregard this advertisement.

Designed by Bowrand | © 2026 All rights reserved