
Row/Townhouse in Springbank Hill



$439,900
120 Spring Creek Common SW
Interested?
Send Jim a quick note — replies within the day.
Listing Description
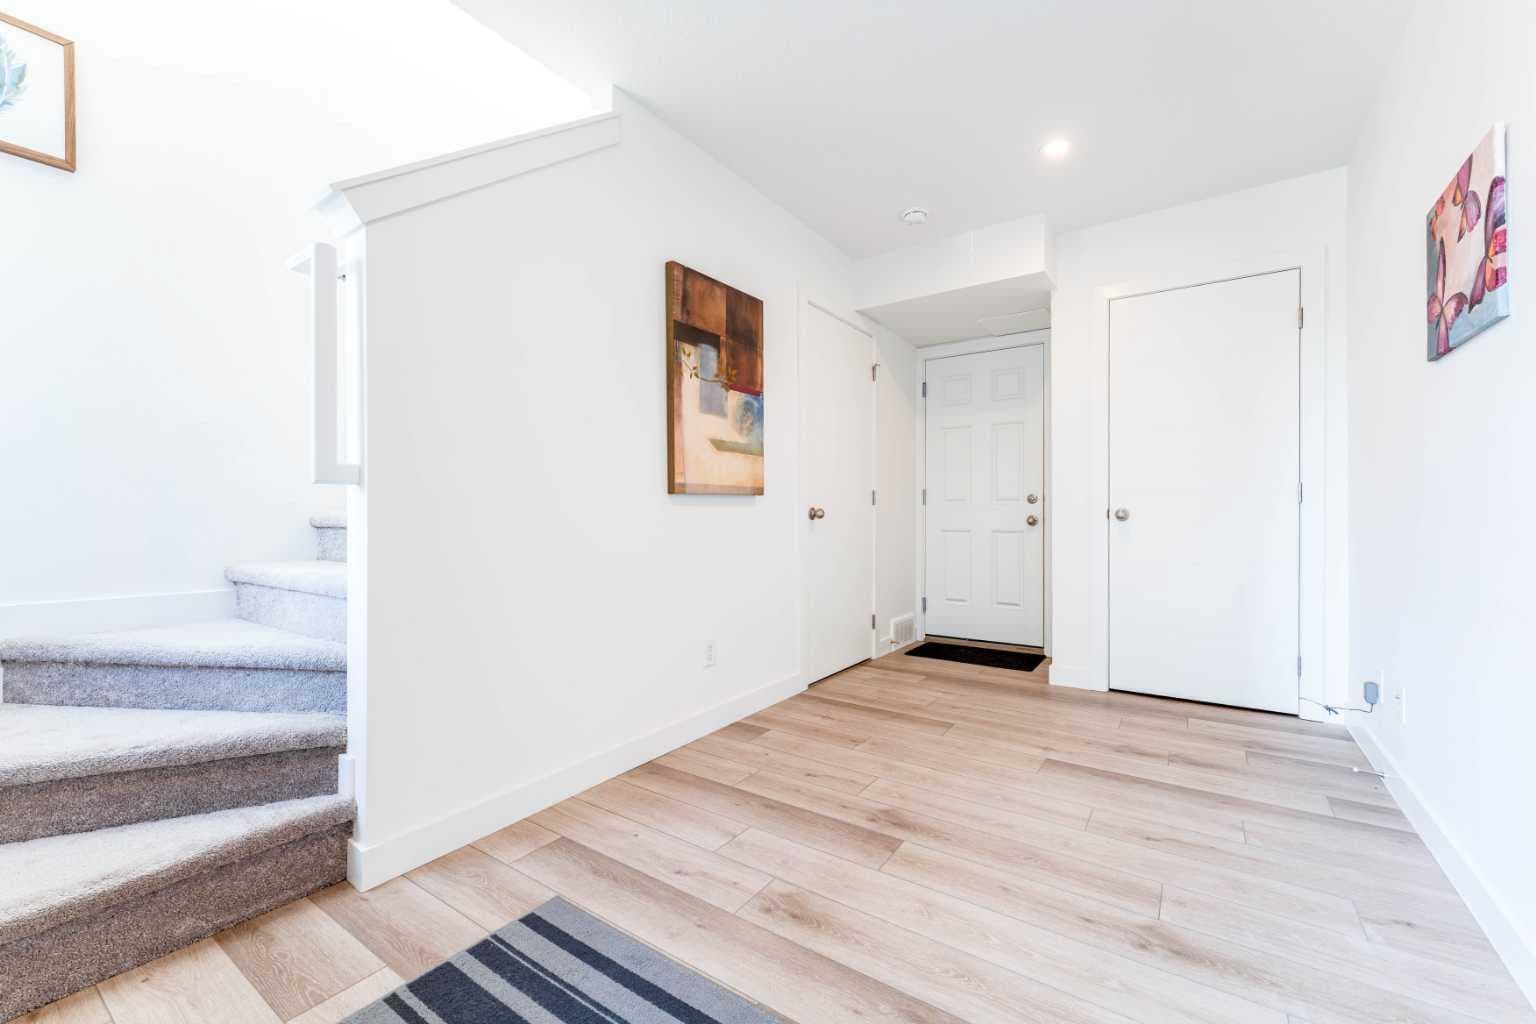
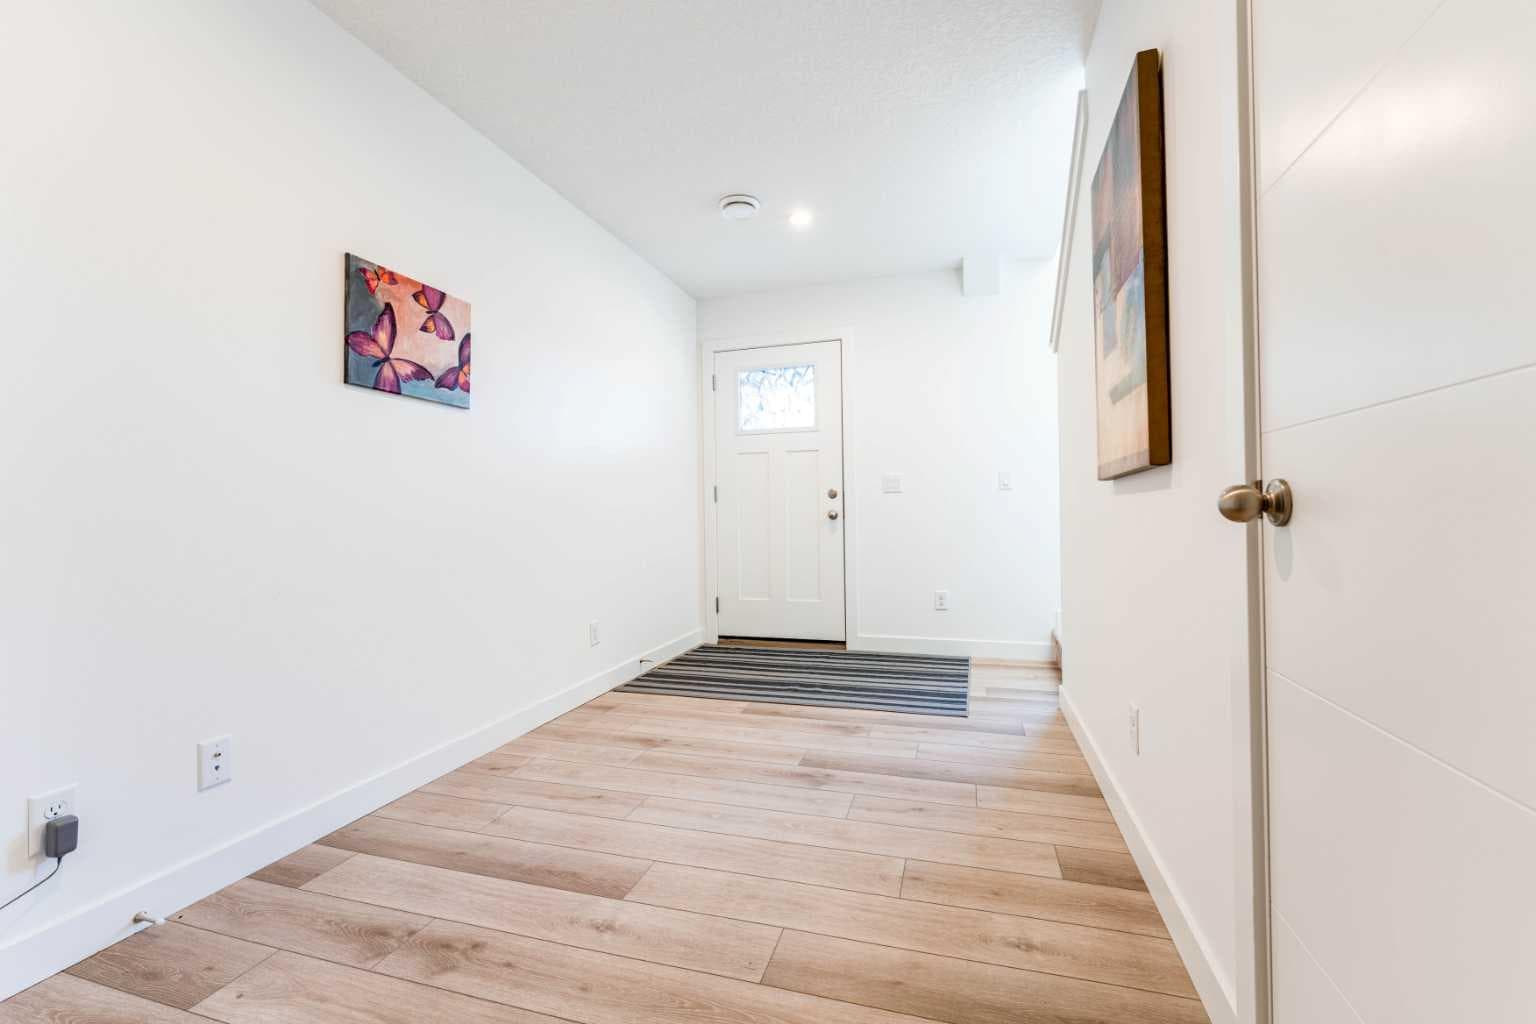
Welcome to 120 Spring Creek Common SW, a beautifully designed 2023-built end-unit townhouse in the highly desirable community of Springbank Hill. With only one shared wall, exceptional natural light, modern finishes, and a private attached garage, this home offers the perfect balance of comfort, style, and low-maintenance living in Calgary’s prestigious west side. Step inside and you are welcomed by a bright, contemporary interior finished with wide-plank flooring, clean neutral tones, oversized windows, and a thoughtfully designed open-concept layout. The main living level feels airy and inviting, with sunlight flowing through the space and creating a warm, modern atmosphere throughout the day. The kitchen is both elegant and functional, featuring quartz countertops, stainless steel appliances, full-height cabinetry, stylish gold-tone hardware, subway tile backsplash, and a central island with seating — a perfect setup for everyday dining, entertaining, or working from home in style. The living and dining areas connect seamlessly to the private balcony, giving you a comfortable outdoor extension of the home. Whether it is morning coffee, summer BBQs, or a quiet evening unwind, this balcony adds lifestyle value that is easy to appreciate. The bedroom layout is practical and well-planned, offering two bedrooms and two full bathrooms. The primary suite includes a walk-in closet and a private ensuite, while the second bedroom and full bathroom provide excellent flexibility for guests, family, a roommate arrangement, or a dedicated office. The in-suite laundry room is conveniently located on the main living level, adding to the home’s everyday functionality. On the entry level, the spacious foyer offers additional storage and direct access to the single attached garage, giving you secure parking and extra room for seasonal items, bikes, or outdoor gear. Visitor parking is located just steps away, making this one of the more convenient positions within the complex. Set in the sought-after southwest community of Springbank Hill, this home places you close to Aspen Landing, Westside Recreation Centre, schools, parks, pathways, restaurants, shopping, and quick connections to Stoney Trail and downtown Calgary. Modern, bright, private, and move-in ready - this is an excellent opportunity to own a stylish end-unit townhouse in one of Calgary’s most desirable west-side communities.

MaxWell Capital Realty
Where Real Estate Happens
75 Crowfoot rise NW, #150
Calgary, AB, T3G 4P5
Cell: +1 403 478 8558
Office: 403-282-7770
jimang.realty@gmail.com
General Info
Sign in to view financial details, taxes & ownership.
Data was last updated July 13, 2026 at 12:02 PM (Mountain Time)
Listing data supplied by Pillar 9™ MLS® System; deemed reliable but not guaranteed accurate. The trademarks MLS®, Multiple Listing Service® and associated logos are owned by CREA. For information purposes only — not intended to solicit properties currently listed for sale or buyers already under contract.
MaxWell Capital Realty
Where Real Estate Happens
75 Crowfoot rise NW, #150
Calgary, AB, T3G 4P5
Cell: +1 403 478 8558
Office: 403-282-7770
jimang.realty@gmail.com