
Row/Townhouse in Killarney/Glengarry
$529,900
2, 1925 35 Street SW
Listing Description
Jim Ang Li, Calgary REALTOR® — I can book a showing, pull comps, and walk this address with you. English & 中文. Call or text 403-478-8558.
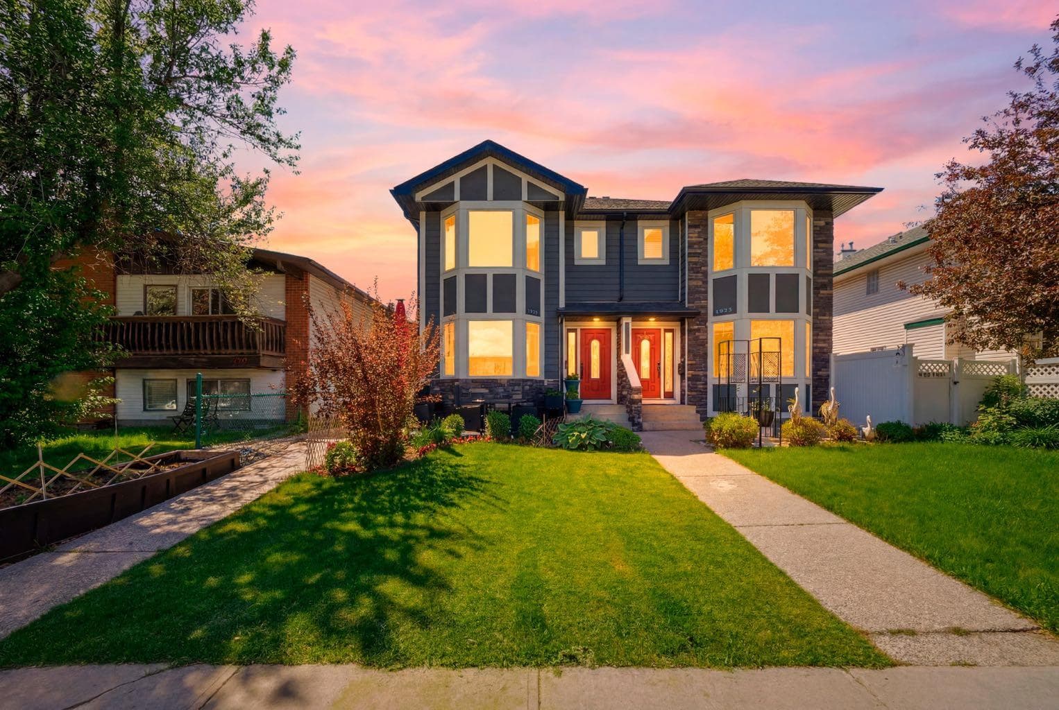
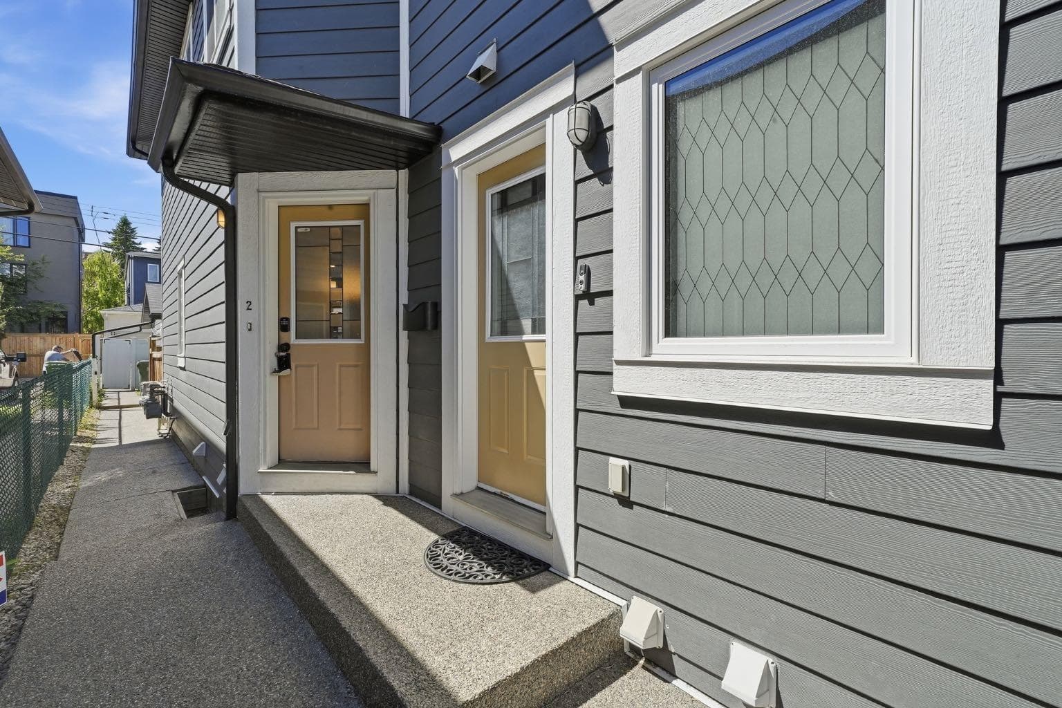
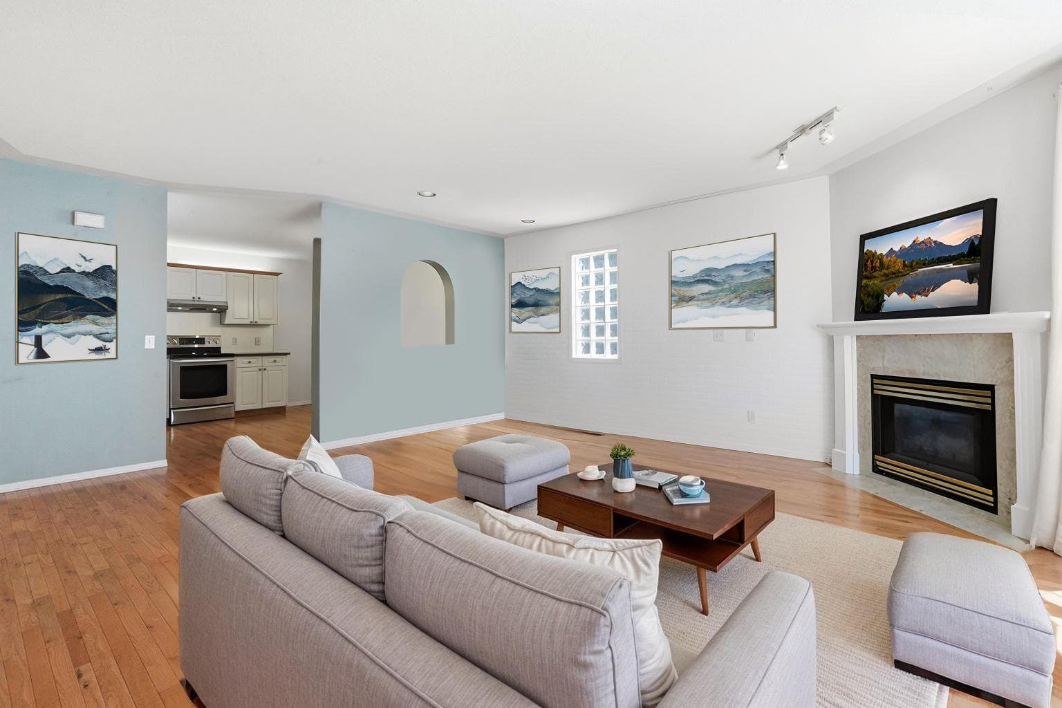
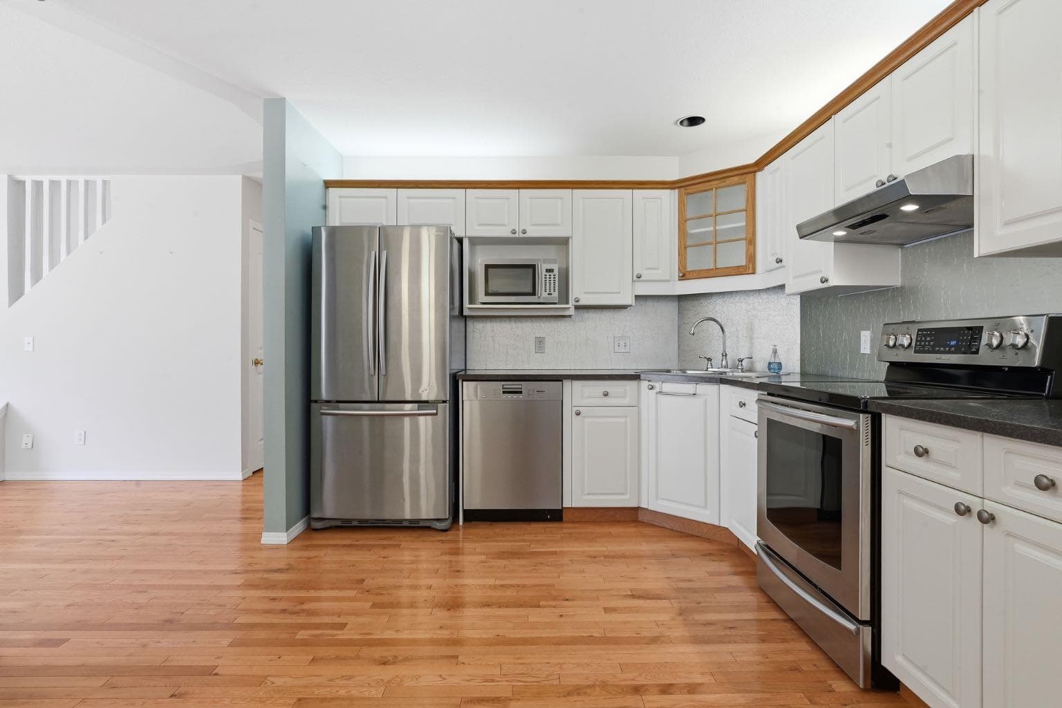
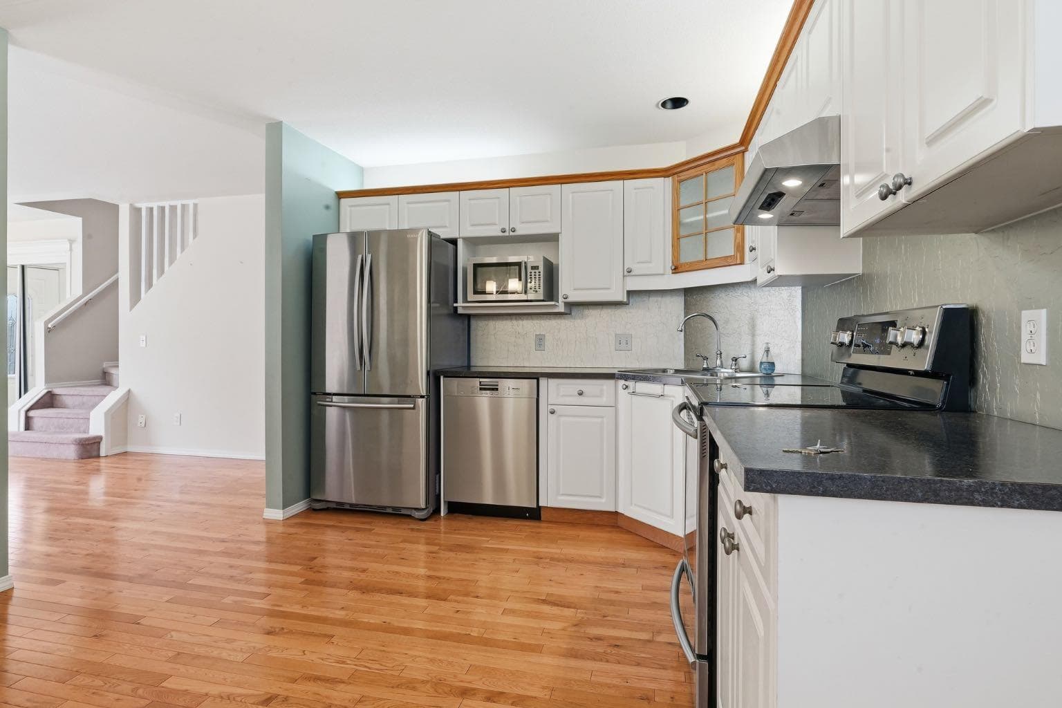
Welcome to this beautifully maintained two-storey townhouse in the heart of Killarney, offering almost 1,300 sq. ft. of comfortable living space plus a fully developed basement. This rare, self-managed 4-plex boasts incredibly low condo fees of just $150/month and a healthy reserve fund, making it one of the best values in Calgary's inner city. With a walk score of 85 everything is just minutes away by foot. Location truly doesn't get much better than this—just a 3-minute walk to the Westbrook C-Train Station with quick access to downtown, and steps from Westbrook Mall, Walmart, the public library, coffee shops, restaurants, parks, playgrounds, the Killarney Aquatic & Recreation Centre, and countless everyday conveniences. Inside, you'll find a bright and inviting open-concept layout featuring hardwood floors, central air conditioning, a spacious kitchen with stainless steel appliances and plenty of room for a full-sized dining table, perfect for entertaining family and friends. The sunny west-facing living room is filled with natural light and centered around a cozy gas fireplace. Upstairs offers two generous bedrooms, each with walk-in closets, and an impressive 5-piece cheater ensuite featuring dual vanities, a separate jacuzzi tub and shower, and plenty of space to start and end your day in comfort. The fully developed basement adds valuable living space with room for a recreation area, games room, home gym, or office, along with excellent storage options. Outside, enjoy your private, fully fenced west-facing backyard—perfect for summer evenings, pets, and gardening. A secure enclosed garage provides additional storage, warmth, and convenience year-round. Pet-friendly with board approval, this home combines the benefits of low-maintenance condo living with the feel of a private townhome. Opportunities like this are hard to find—especially with low fees, a prime transit-oriented location, air conditioning, a developed basement, private yard and garage all in one package. Don't miss your chance to call this exceptional Killarney property home.

MaxWell Capital Realty
Where Real Estate Happens
75 Crowfoot rise NW, #150
Calgary, AB, T3G 4P5
Jim Ang Li, Calgary REALTOR® — I can book a showing, pull comps, and walk this address with you. English & 中文. Call or text 403-478-8558.
General Info
Sign in to view financial details, taxes & ownership.
Data was last updated June 12, 2026 at 03:12 AM (Mountain Time)
Listing data supplied by Pillar 9™ MLS® System; deemed reliable but not guaranteed accurate. The trademarks MLS®, Multiple Listing Service® and associated logos are owned by CREA. For information purposes only — not intended to solicit properties currently listed for sale or buyers already under contract.
MaxWell Capital Realty
Where Real Estate Happens
75 Crowfoot rise NW, #150
Calgary, AB, T3G 4P5
Cell: +1 403 478 8558
Office: 403-282-7770
jimang.realty@gmail.com
Book a showing with Jim
Ask about 2, 1925 35 Street SW. Jim usually answers in minutes — English & 中文.
Call or text now
Location
75 Crowfoot rise NW, #150
Calgary, AB, T3G 4P5