
Detached in Harmony
$789,900
151 Harmony Circle
Interested?
Send Jim a quick note — replies within the day.
Listing Description
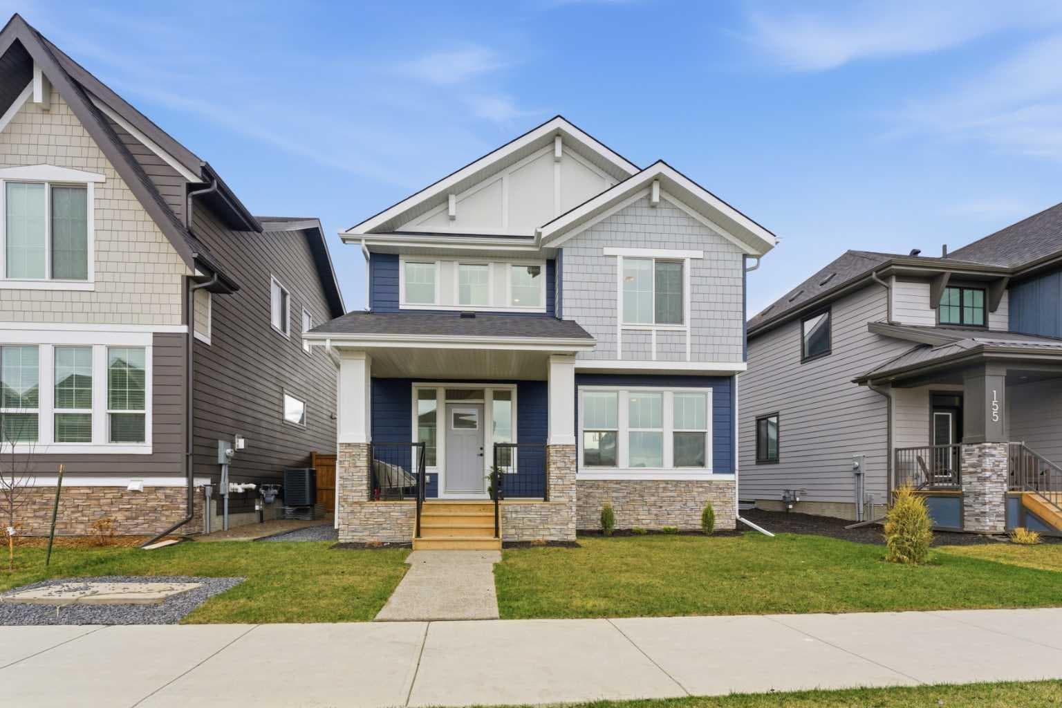
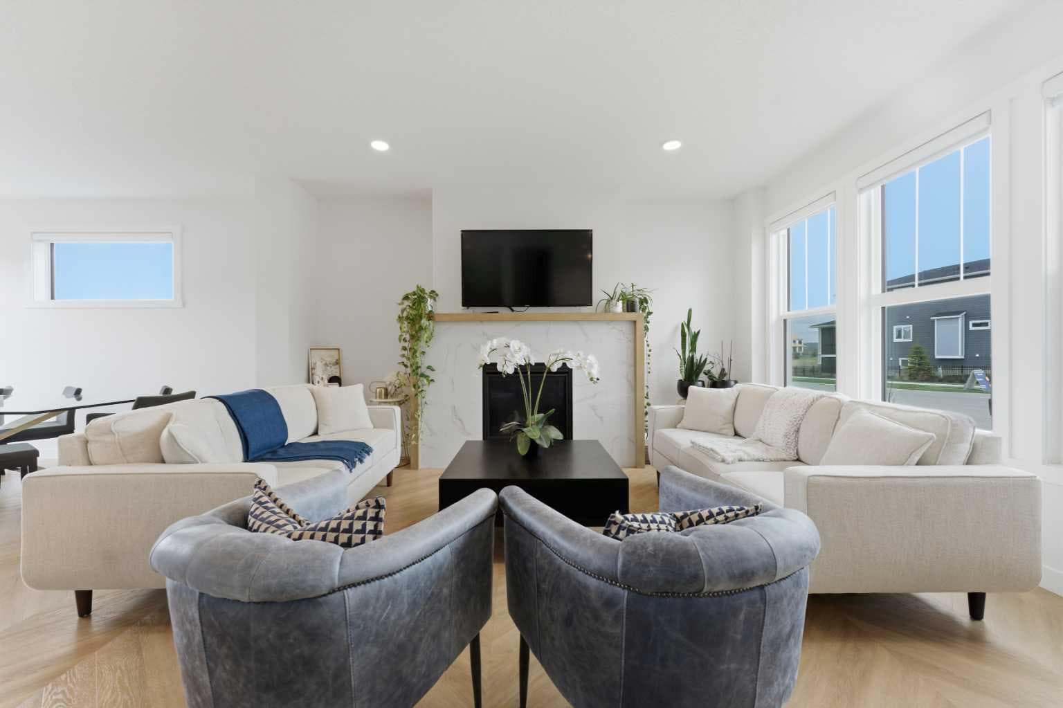
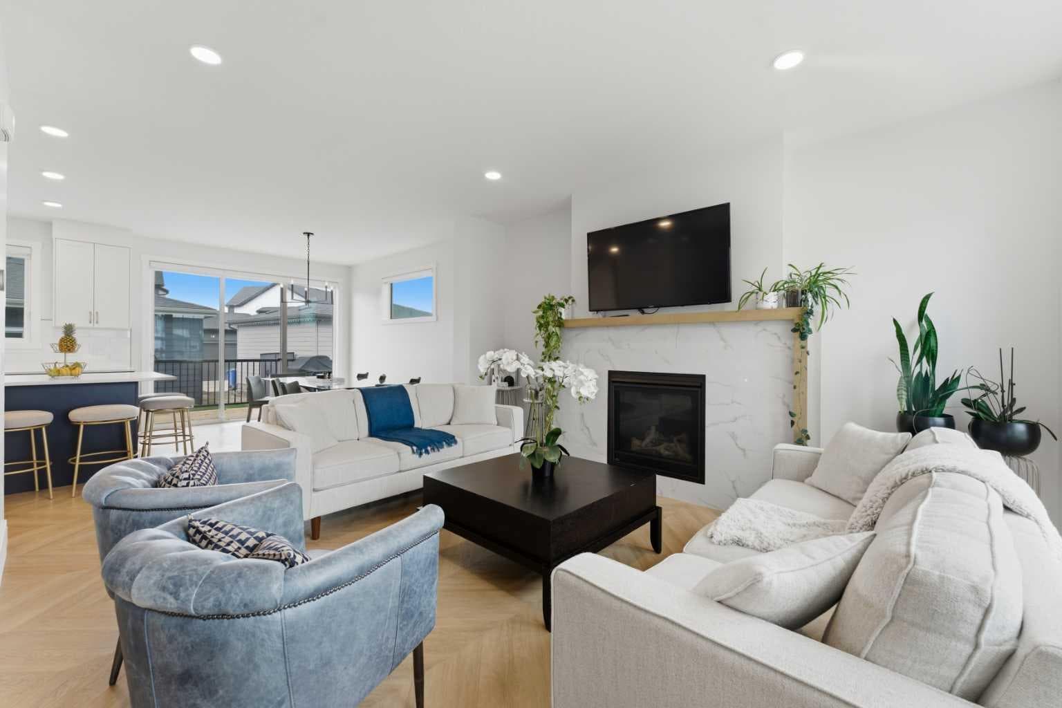
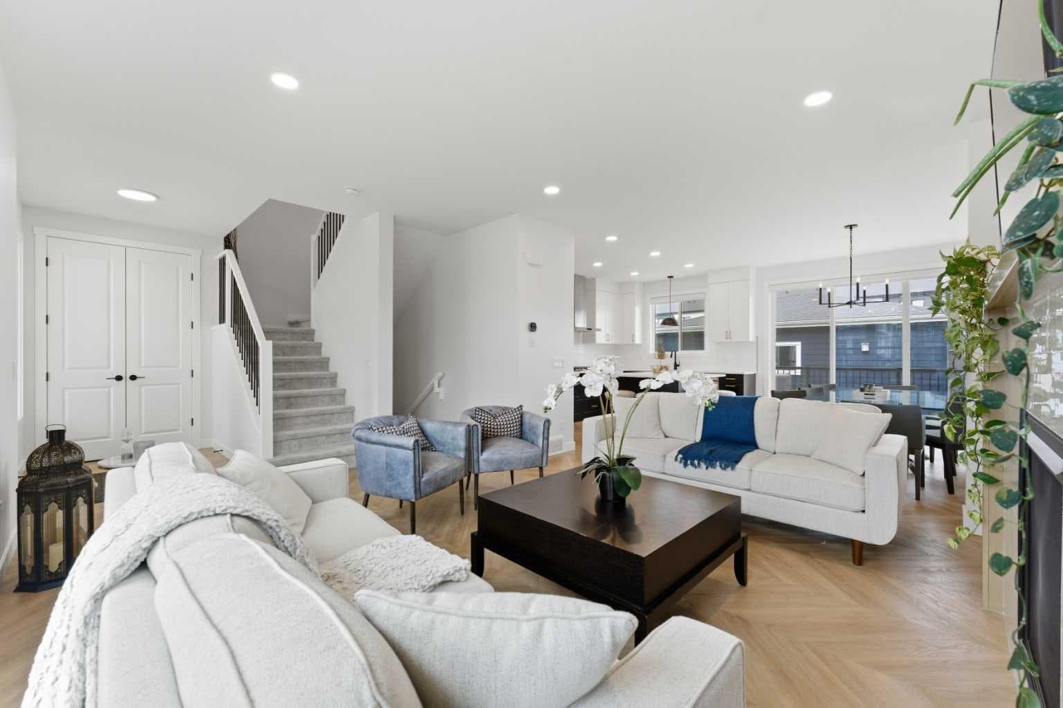
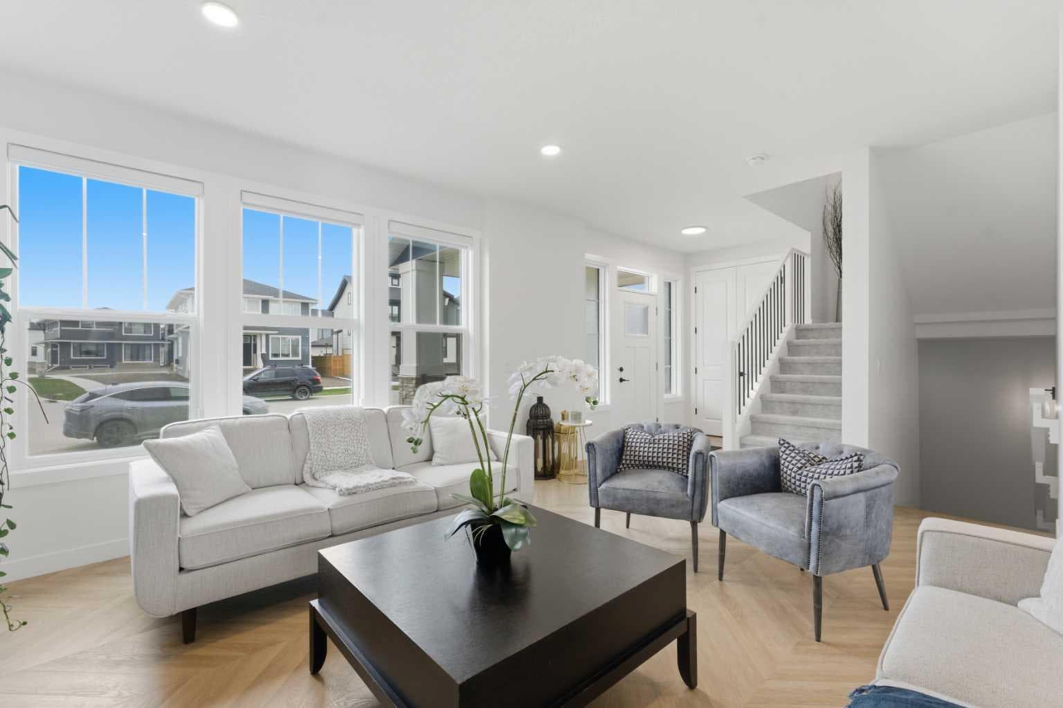
AMENITY-RICH GOLF & LAKE COMMUNITY | DESIGNER FINISHES | FULLY FINISHED & UPGRADED | HERRINGBONE HARDWOOD FLOORING | GAS COOKTOP | FULL-WIDTH DECK | OVERSIZED DOUBLE DETACHED GARAGE | Modern design and resort-style living come together in this beautifully finished home tucked into the award-winning community of Harmony in Springbank. Surrounded by sparkling lake access, world-class golf, mountain views and an incredible collection of amenities only 8 minutes west of Calgary, this like-new property blends elevated style with the comfort and function today’s families are searching for. Peaceful mornings begin on the welcoming front porch, an inviting place to enjoy coffee while connecting with neighbours in this vibrant and walkable community. Herringbone hardwood flooring brings warmth and character throughout the main level, while a neutral colour palette creates a bright, timeless backdrop for everyday living. Oversized windows stream natural light into the living room, where a sleek fireplace sets a cozy atmosphere for quiet evenings or relaxed weekends at home. Family dinners and special celebrations feel equally at ease within the spacious dining area positioned alongside sliding patio doors that encourage seamless indoor/outdoor living. Stunning finishes elevate the kitchen, highlighted by a large centre island with wraparound seating, quartz countertops, built-in stainless steel appliances, a gas cooktop, and a pantry that keeps storage neatly organized. Daily routines become easier thanks to the mudroom off the rear entrance, thoughtfully connected to the powder room for quick cleanup after busy days outside. Upstairs, the generous primary retreat creates a calming escape complete with a huge walk-in closet and a beautifully appointed ensuite showcasing dual sinks, a deep soaker tub and an oversized shower. Two additional bedrooms are serviced by a stylish 4-piece bathroom, while upper level laundry keeps convenience close at hand. Matching the quality found throughout the rest of the home, the fully developed basement adds exceptional flexibility with a spacious recreation room ready for movies, gaming, workouts or casual evenings with friends. Guests, teenagers or a home office setup are easily accommodated by the 4th bedroom and additional full bathroom. Warm weather is best enjoyed on the expansive full-width rear deck built for barbequing, outdoor dining and unwinding at the end of the day. Grassy yard space leaves plenty of room for kids and pets to play, all privately nestled behind the oversized double detached garage. Residents of Harmony enjoy an unmatched lifestyle filled with lake activities, pathways, parks, playgrounds, boutique shopping, restaurants, fitness and year-round recreation woven throughout the community. Swimming, fishing, canoeing, biking, skating, golf and even quick access to the Springbank Airport all contribute to a setting designed around connection, activity and everyday enjoyment.

MaxWell Capital Realty
Where Real Estate Happens
75 Crowfoot rise NW, #150
Calgary, AB, T3G 4P5
Cell: +1 403 478 8558
Office: 403-282-7770
jimang.realty@gmail.com
General Info
Sign in to view financial details, taxes & ownership.
Data was last updated July 25, 2026 at 12:02 PM (Mountain Time)
Listing data supplied by Pillar 9™ MLS® System; deemed reliable but not guaranteed accurate. The trademarks MLS®, Multiple Listing Service® and associated logos are owned by CREA. For information purposes only — not intended to solicit properties currently listed for sale or buyers already under contract.
MaxWell Capital Realty
Where Real Estate Happens
75 Crowfoot rise NW, #150
Calgary, AB, T3G 4P5
Cell: +1 403 478 8558
Office: 403-282-7770
jimang.realty@gmail.com