Property-2 (Beta)

Apartment in River Valley - North
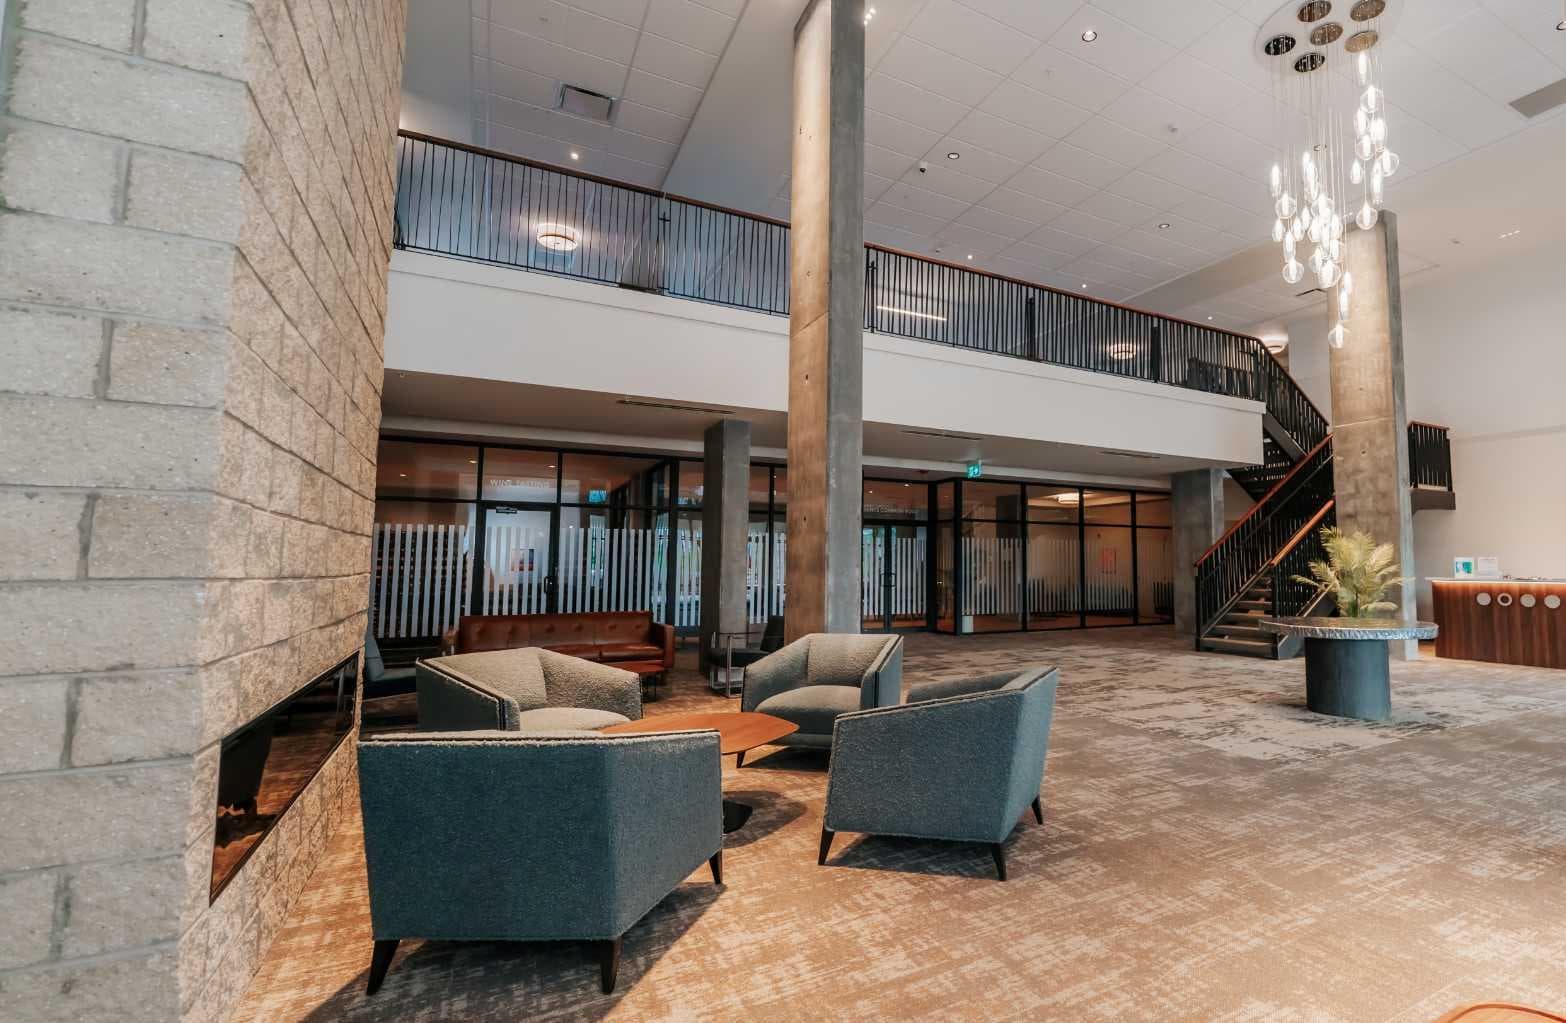
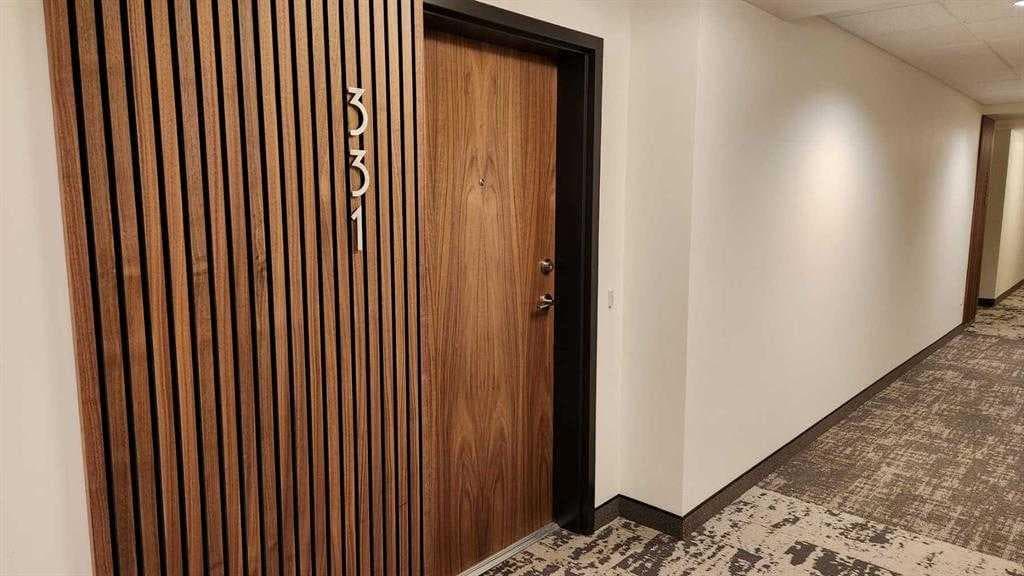
331, 102 Scenic Drive N — photo 1
Tap to enlarge
331, 102 Scenic Drive N — photo 2
331, 102 Scenic Drive N — photo 3
+27 Photos
Active
Active

$389,500

331, 102 Scenic Drive N

River Valley - North, Lethbridge, T1H 5L9
Listing courtesy of Royal Lepage South Country - Lethbridge
MLS # A2319416Get qualified
1
Beds
1
Baths
726
Sqft

Interested?

Send Jim a quick note — replies within the day.

or call +1 403 478 8558

Listing Description

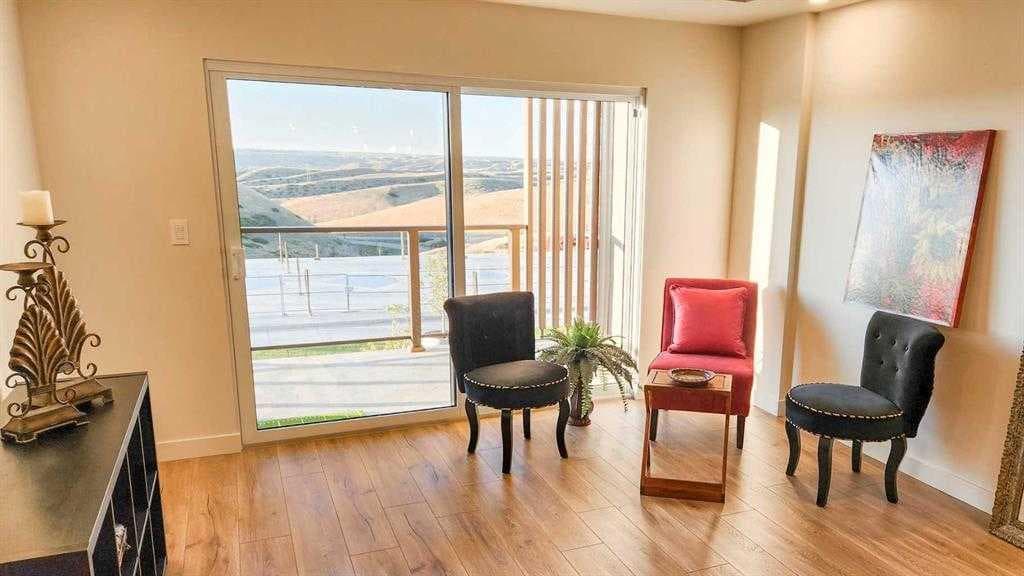
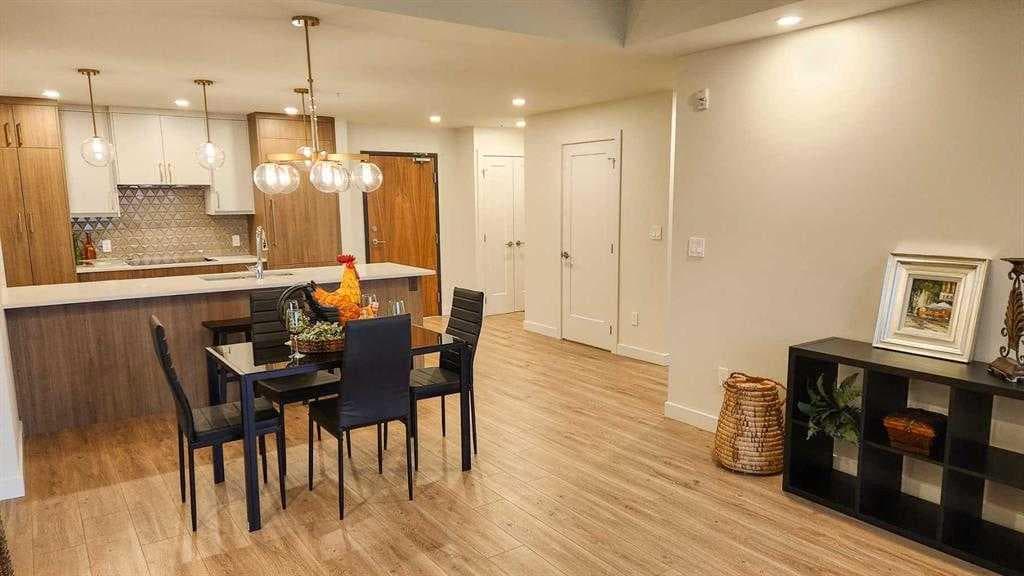
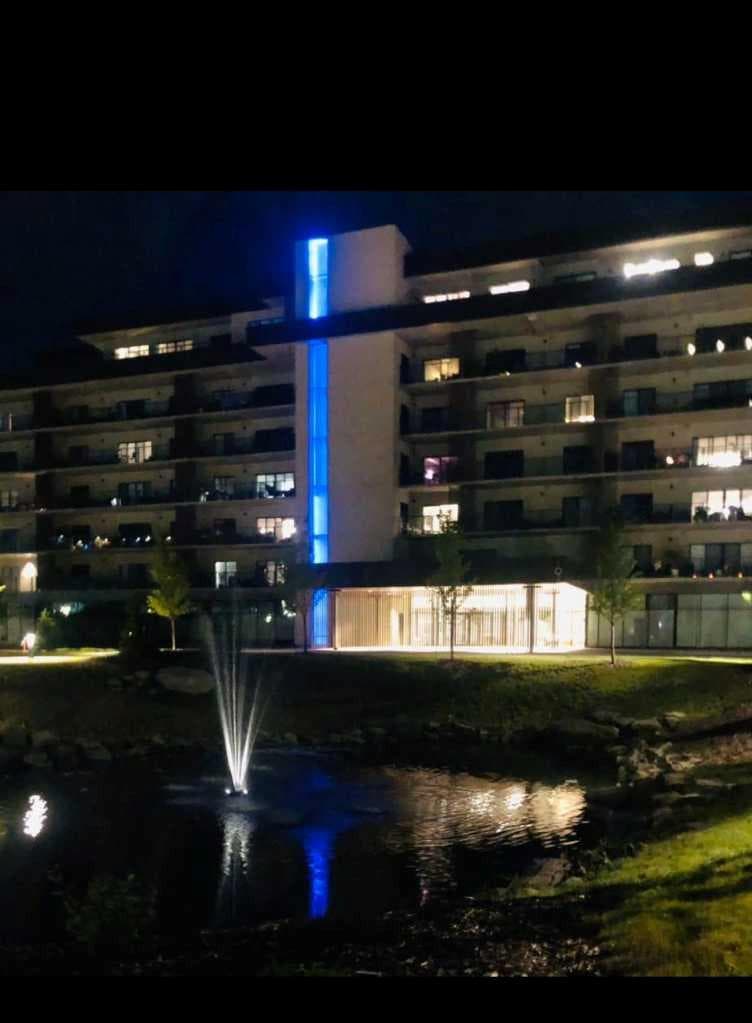
Enjoy a luxurious resort lifestyle at 102 Scenic Drive Residences. Featuring unique architecture, this grand and recently constructed, full-service condominium building provides every amenity that modern living deserves. This third floor Frey(named after architect Albert Frey) , unit 331, is an exquisite single bedroom suite. This residence comes with a north view of the courtyard and westerly view towards the coulees from your deep, full-length, covered concrete terrace. Entertaining sunset watching comes at no charge while enjoying the views. The Frey showcases an open concept living and dining area with an entertainer's kitchen and plenty of seating at the breakfast bar. Combining the latest in kitchen, bedroom and bathroom design and upscale designer-curated finishes such as custom lighting and premium high-end cushioned vinyl plank flooring, this home is crafted for you and your family to enjoy and share wonderful experiences. Superlative amenities include concierge service and an onsite property manager in a furnished and welcoming access controlled lobby. Among other outstanding amenities are a well-appointed spacious residents' lounge, a private theatre with 20-tiered seating, state-of-the-art exercise and yoga studio and sauna, wine-tasting lounge, conference rooms, coffee bar, wood shop, golf simulator, sun room for resident's gardening, culinary room and a dedicated parcel receiving room with refrigeration for food deliveries. Outside in the courtyard, one can relax in front of the gas fire while the shelter protects from sun and wind. For added convenience, the underground heated parking (including a storage unit), comes with an indoor car wash bay and a doggy wash for pets. Car enthusiasts have their own club room and a vintage car secure parking area. A heated indoor pool and Jacuzzi will be included in the final phase of construction.

General Info

Rooms & Size
Rooms Above Grade
4
Bedrooms
1
Beds Above Grade
1
Beds Below Grade
0
Total Baths
1
Full Baths
1
Half Baths
0
Ensuite
No
Living Area
726 sqft
Inside Highlights
Appliances
Built-In OvenBuilt-In RefrigeratorCentral Air ConditionerDishwasherElectric RangeWasher/Dryer StackedWindow Coverings
Flooring
Ceramic TileVinyl Plank
Interior Features
Breakfast BarChandelierKitchen IslandOpen FloorplanPantryQuartz CountersRecessed LightingStorage
Laundry
In UnitLaundry Room
Heating & Cooling
Heating
Forced Air
Cooling
Central Air
Parking
Garage
No
Total Parking
1
Features
ParkadeStallUnderground
Lifestyle
Pool
Indoor
Community
FishingParkPoolShopping NearbySidewalksStreet LightsWalking/Bike Paths
Association Amenities
Bicycle StorageCar WashCommunity GardensElevator(s)Fitness CenterGazeboParkingRecreation FacilitiesSaunaSecured ParkingSnow RemovalStorageTrashVisitor ParkingWorkshop
Curb Appeal
Exterior Features
BalconyFire PitUncovered Courtyard
Patio & Porch
Balcony(s)
Construction
Style
Apartment-Multi Level Unit
Materials
ConcreteMetal Frame
Structure Type
High Rise (5+ stories)
Property Subtype
Apartment
Address
Subdivision
River Valley - North
Suite
No
Floor
Other
City
Lethbridge
Province
Alberta
Postal Code
T1H 5L9
County
Lethbridge
Use & Rules
Faces
N
Zoning
DC
Restrictions
Restrictions
None Known
Listing & Market
Days on Market
55
Listing Date
6/19/2026
MLS Number
A2319416
HOA Fees
Fee Amount
$386.77
Frequency
Monthly
Taxes
Annual Tax
$3,927.82
Tax Year
2,026
Tax Block
66
Ownership
Title Type
Fee Simple
Ownership Interest
Registered Interest
Possession
Possession
Negotiable
Inclusions
N/A

Sign in to view financial details, taxes & ownership.

Data was last updated August 17, 2026 at 12:09 AM (Mountain Time)

Listing data supplied by Pillar 9™ MLS® System; deemed reliable but not guaranteed accurate. The trademarks MLS®, Multiple Listing Service® and associated logos are owned by CREA. For information purposes only — not intended to solicit properties currently listed for sale or buyers already under contract.

MaxWell Capital Realty

MaxWell Capital Realty

Where Real Estate Happens

75 Crowfoot rise NW, #150

Calgary, AB, T3G 4P5

Cell: +1 403 478 8558

Office: 403-282-7770

jimang.realty@gmail.com

Get in Touch with Me

Submit your details and receive tailored property recommendations

Prefer Direct Approach ?

Cell: +1 403 478 8558

Office: 403-282-7770

jimang.realty@gmail.com

Location

75 Crowfoot rise NW, #150

Calgary, AB, T3G 4P5

Contact Me

Finding your perfect home we help you find your perfect home, investment property, or rental with ease and confidence.

Prefer Direct Approach ?

Cell: +1 403 478 8558

Office

403-282-7770

Location

75 Crowfoot rise NW, #150

Calgary, AB, T3G 4P5

MaxWell Capital Realty

Licensed Brokerage: MaxWell Capital Realty

Licensed Real Estate Associate: Jim Ang Li, Associate

Copyright 2026 by Pillar9. All Rights Reserved.

Data is supplied by Pillar 9™ MLS® System. Pillar 9™ is the owner of the copyright in its MLS® System. Data is deemed reliable but is not guaranteed accurate by Pillar 9™.

The trademarks MLS®, Multiple Listing Service® and the associated logos are owned by The Canadian Real Estate Association (CREA) and identify the quality of services provided by real estate professionals who are members of CREA. Used under license.

For information purposes only. Not intended to solicit properties currently listed for sale. If your property is currently listed with a REALTOR®, please disregard this advertisement.

Designed by Bowrand | © 2026 All rights reserved