Detached in Cottage Club at Ghost Lake
201 Cottageclub Crescent — photo 1
Tap to enlarge
201 Cottageclub Crescent — photo 2
201 Cottageclub Crescent — photo 3
+13 Photos
Active
Active

$529,900

201 Cottageclub Crescent

Cottage Club at Ghost Lake, Rural Rocky View County, T4C 1C3
Listing courtesy of RE/MAX Landan Real Estate
MLS # A2312519Get qualified
2
Beds
1
Baths
905.15
Sqft

Book a showing

Jim usually answers in minutes

Call, text, or send this address. English & 中文. Same-day tours when the schedule allows.

Listing Description

Jim Ang Li, Calgary REALTOR® — I can book a showing, pull comps, and walk this address with you. English & 中文. Call or text 403-478-8558.

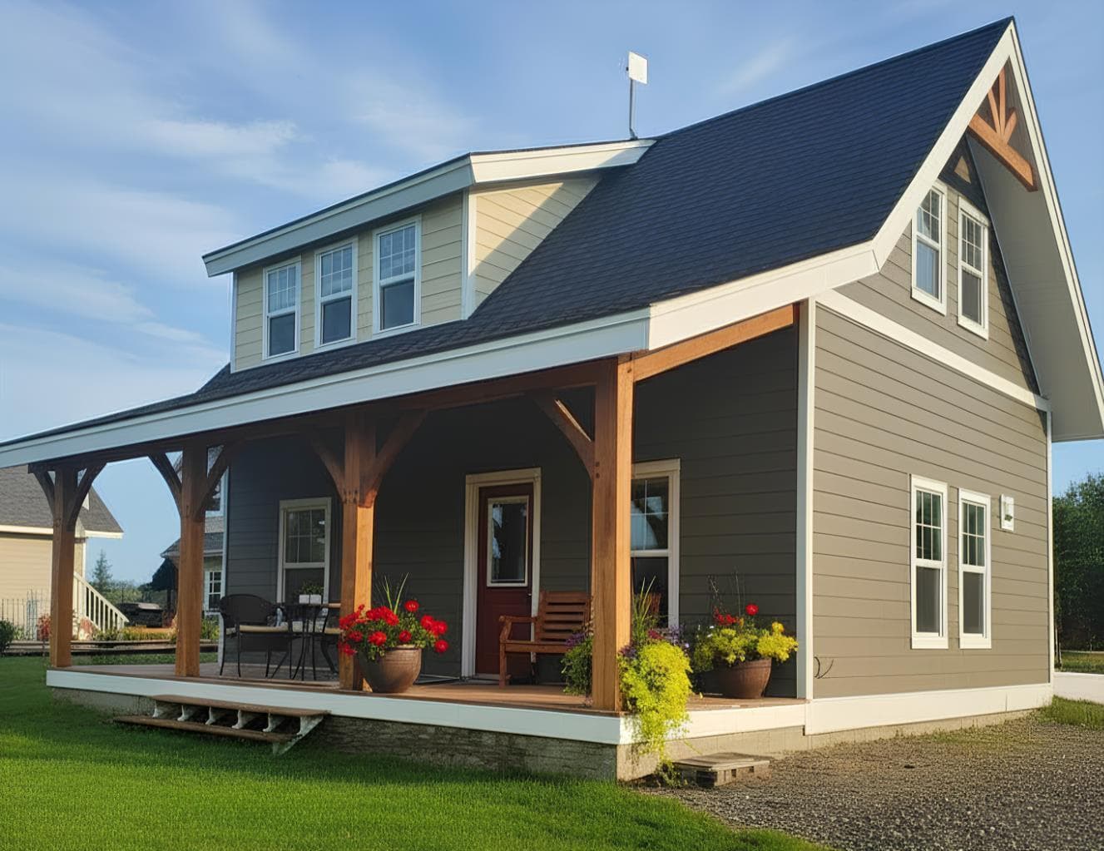
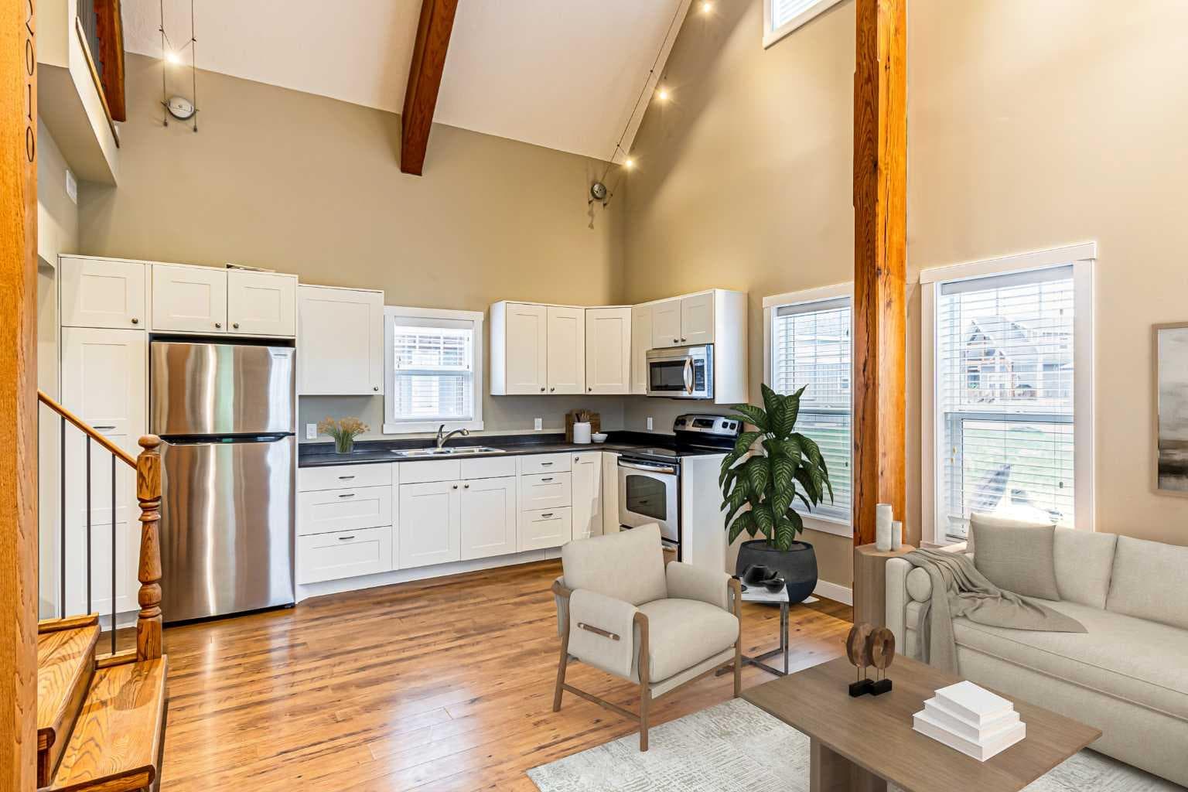
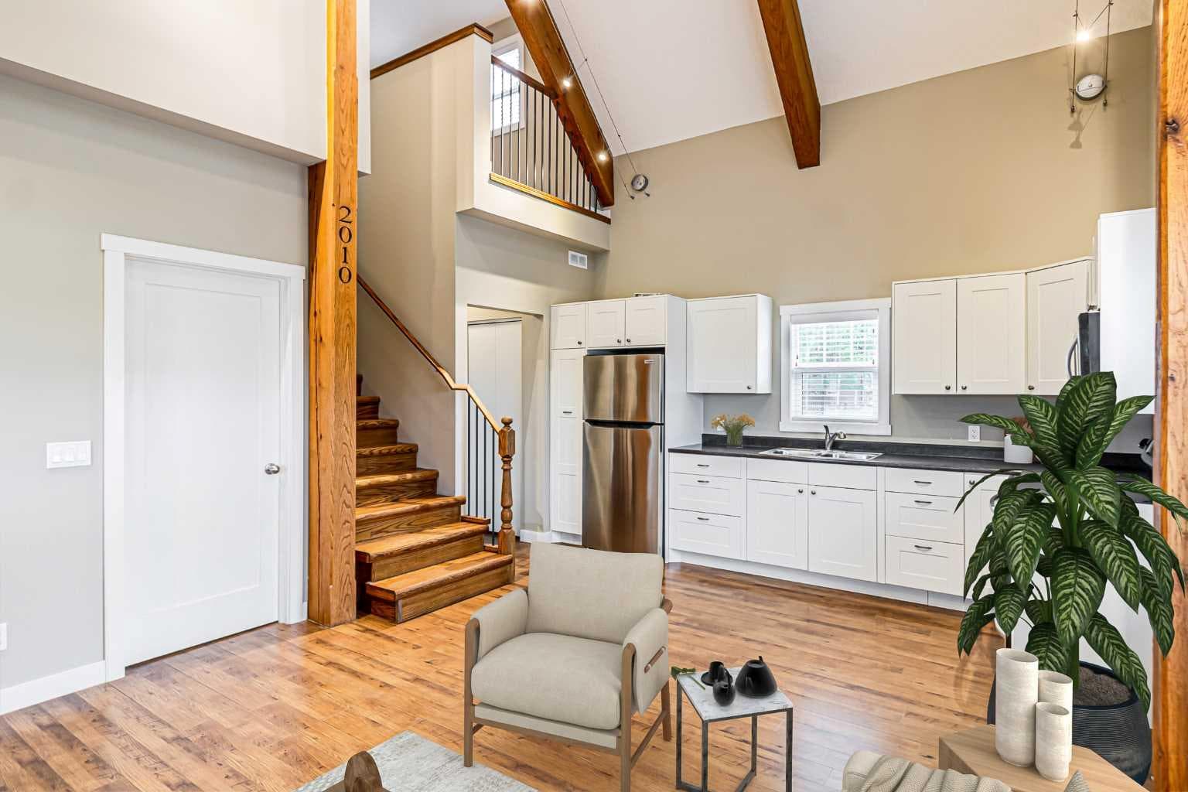
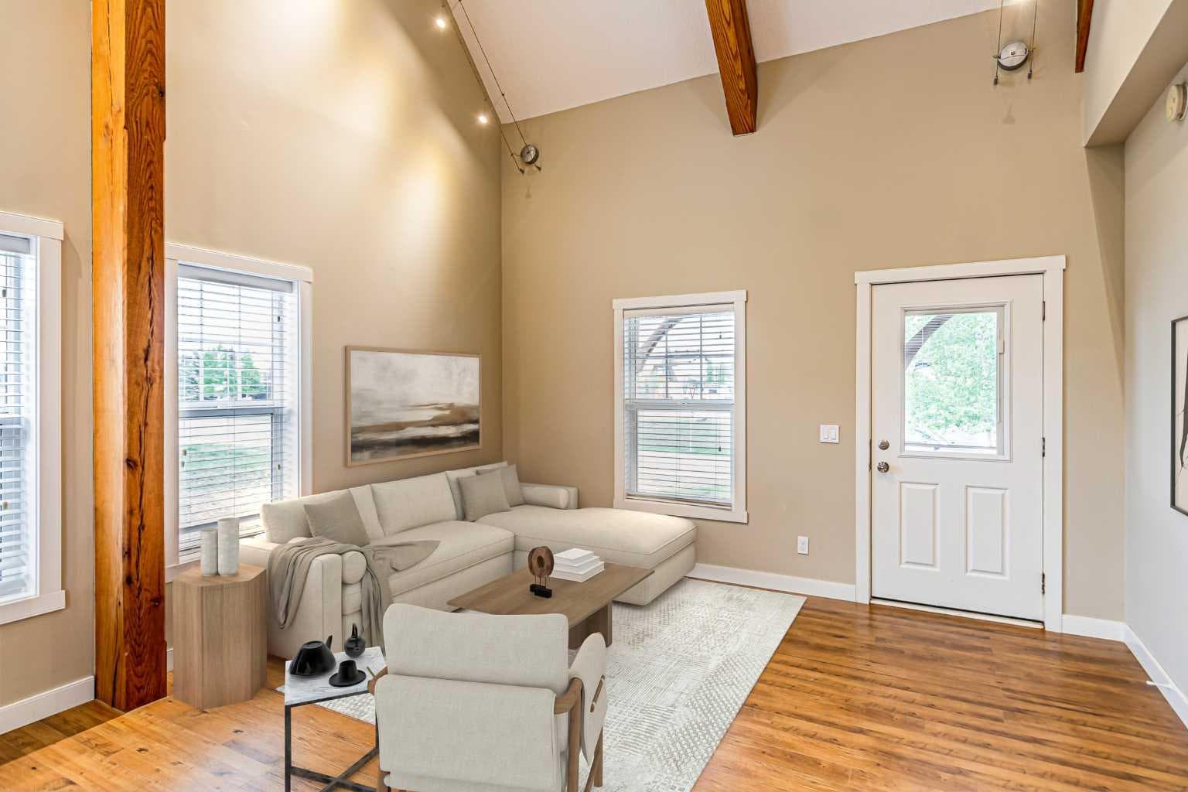
Step into the enchanting gated community of Cottage Club at Ghost Lake, where you can leave the hustle and bustle of everyday life behind and immerse yourself in serene relaxation. This vibrant retreat boasts an impressive array of amenities, including direct lake access, a convenient boat launch, a private beach, playgrounds, an indoor swimming pool, tennis and volleyball courts, and inviting BBQ areas, ensuring endless fun and leisure! This delightful home showcases stunning vaulted ceilings adorned with custom wood beams, creating an airy and inviting atmosphere. The main floor features a chic kitchen with striking onyx-colored countertops and modern stainless steel appliances, alongside a spacious bedroom and a common four piece bathroom. Venture upstairs to discover a second bedroom and loft space ideal for an office or a space to read a book and relax. Every window offers picturesque views, enhancing the charm of both levels. Built on a solid ICF block foundation and equipped with gas heating, this cottage also boasts a generous yard, ready for a garage that can provide additional living space. Situated on a prime corner lot, you’ll find yourself just a stone’s throw from the Ghost Lake Lifestyle Centre, the picturesque lake, and the dock. Embrace the enchanting lake lifestyle, conveniently located near Cochrane, Canmore, and Calgary. At Cottage Club, every season brings exciting opportunities for outdoor adventures!

General Info

Rooms & Size
Rooms Above Grade
5
Bedrooms
2
Beds Above Grade
2
Beds Below Grade
0
Total Baths
1
Full Baths
1
Half Baths
0
Ensuite
No
Living Area
905.15 sqft
Main Level
590.11 sqft
Upper Level
315.04 sqft
Inside Highlights
Appliances
Electric StoveMicrowaveRefrigerator
Flooring
HardwoodLaminate
Interior Features
Beamed CeilingsCeiling Fan(s)Open FloorplanVaulted Ceiling(s)
Laundry
None
Heating & Cooling
Heating
See Remarks
Cooling
None
Parking
Garage
No
Total Parking
1
Features
Off Street
Lifestyle
Community
ClubhouseGatedLakeParkPool
Association Amenities
Beach AccessBoatingClubhouseFitness CenterGame Court InteriorIndoor PoolParty RoomPicnic AreaRecreation FacilitiesSpa/Hot TubTrashVisitor Parking
Curb Appeal
Exterior Features
None
Patio & Porch
Front Porch
Lot
Acreage
No
Lot Size
0.1 ac
Lot Size
4,356 sqft
Frontage (ft)
74.12
Frontage
22.59M 74`1"
Features
Corner Lot
Construction
Style
2 Storey
Materials
ICFs (Insulated Concrete Forms)
Structure Type
House
Property Subtype
Detached
Roof, Fencing & Foundation
Roof
Asphalt Shingle
Fencing
None
Foundation
ICF Block
Basement
Type
Crawl Space
Utilities
Water Source
Well
Sewer
Holding Tank
Address
Subdivision
Cottage Club at Ghost Lake
Suite
No
City
Rural Rocky View County
Province
Alberta
Postal Code
T4C 1C3
County
Rocky View County
Use & Rules
Faces
SE
Zoning
R-1
Restrictions
Restrictions
Easement Registered On TitlePet Restrictions or Board approval RequiredRestrictive CovenantUtility Right Of Way
Listing & Market
Days on Market
10
Listing Date
6/4/2026
MLS Number
A2312519
HOA Fees
Fee Amount
$250
Frequency
Monthly
Taxes
Annual Tax
$2,222
Tax Year
2,025
Ownership
Title Type
Fee Simple
Ownership Interest
Private
Possession
Possession
Negotiable
Inclusions
None

Sign in to view financial details, taxes & ownership.

Data was last updated June 14, 2026 at 12:02 PM (Mountain Time)

Listing data supplied by Pillar 9™ MLS® System; deemed reliable but not guaranteed accurate. The trademarks MLS®, Multiple Listing Service® and associated logos are owned by CREA. For information purposes only — not intended to solicit properties currently listed for sale or buyers already under contract.

MaxWell Capital Realty

MaxWell Capital Realty

Where Real Estate Happens

75 Crowfoot rise NW, #150

Calgary, AB, T3G 4P5

Cell: +1 403 478 8558

Office: 403-282-7770

jimang.realty@gmail.com

Book a showing with Jim

Ask about 201 Cottageclub Crescent. Jim usually answers in minutes — English & 中文.

Call or text now

Cell: 403-478-8558

Office: 403-282-7770

jimang.realty@gmail.com

Location

75 Crowfoot rise NW, #150

Calgary, AB, T3G 4P5

Request this showing

Finding your perfect home we help you find your perfect home, investment property, or rental with ease and confidence.

Prefer Direct Approach ?

Cell: +1 403 478 8558

Office

403-282-7770

Location

75 Crowfoot rise NW, #150

Calgary, AB, T3G 4P5

MaxWell Capital Realty

Licensed Brokerage: MaxWell Capital Realty

Licensed Real Estate Associate: Jim Ang Li, Associate

Copyright 2026 by Pillar9. All Rights Reserved.

Data is supplied by Pillar 9™ MLS® System. Pillar 9™ is the owner of the copyright in its MLS® System. Data is deemed reliable but is not guaranteed accurate by Pillar 9™.

The trademarks MLS®, Multiple Listing Service® and the associated logos are owned by The Canadian Real Estate Association (CREA) and identify the quality of services provided by real estate professionals who are members of CREA. Used under license.

For information purposes only. Not intended to solicit properties currently listed for sale. If your property is currently listed with a REALTOR®, please disregard this advertisement.

Designed by Bowrand | © 2026 All rights reserved