Property-2 (Beta)

Detached in Varsity

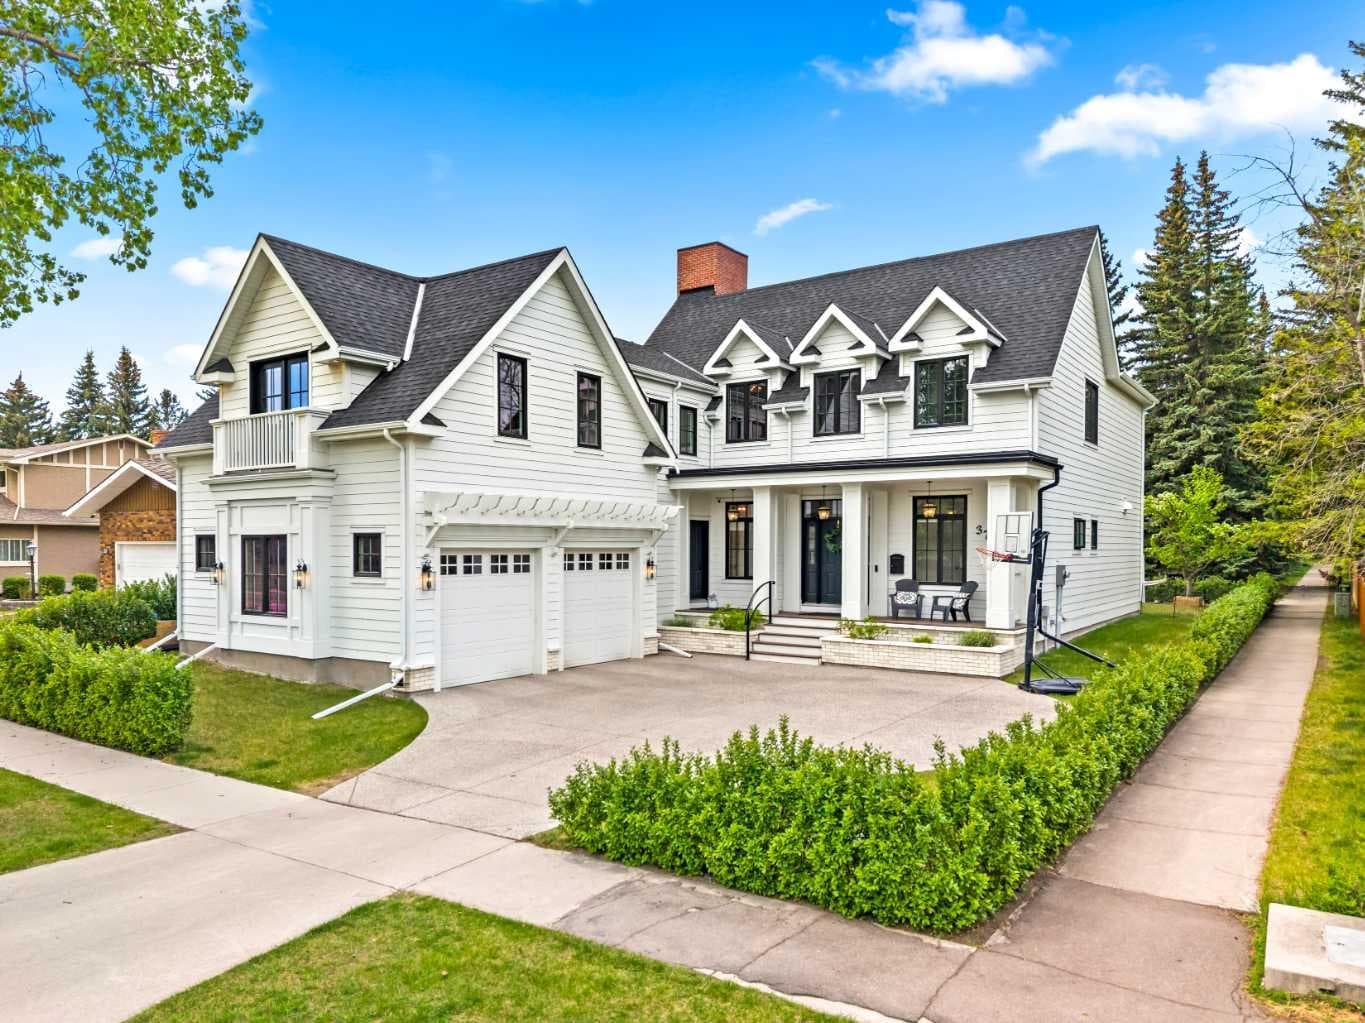
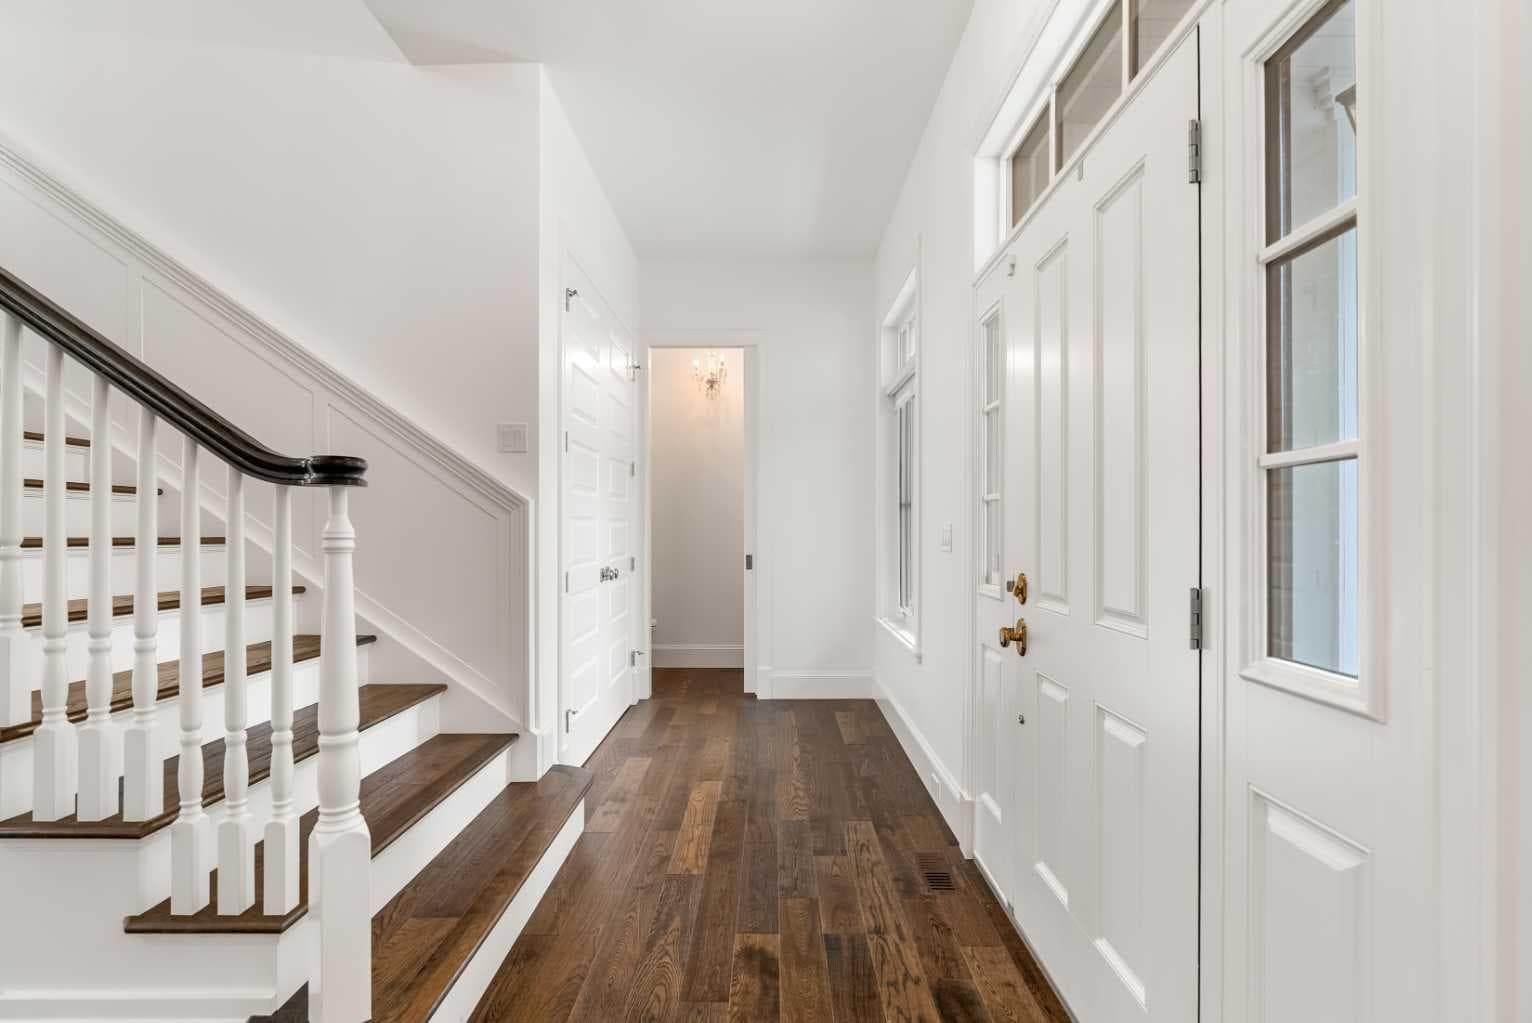
3731 37 Street NW — photo 1
Tap to enlarge
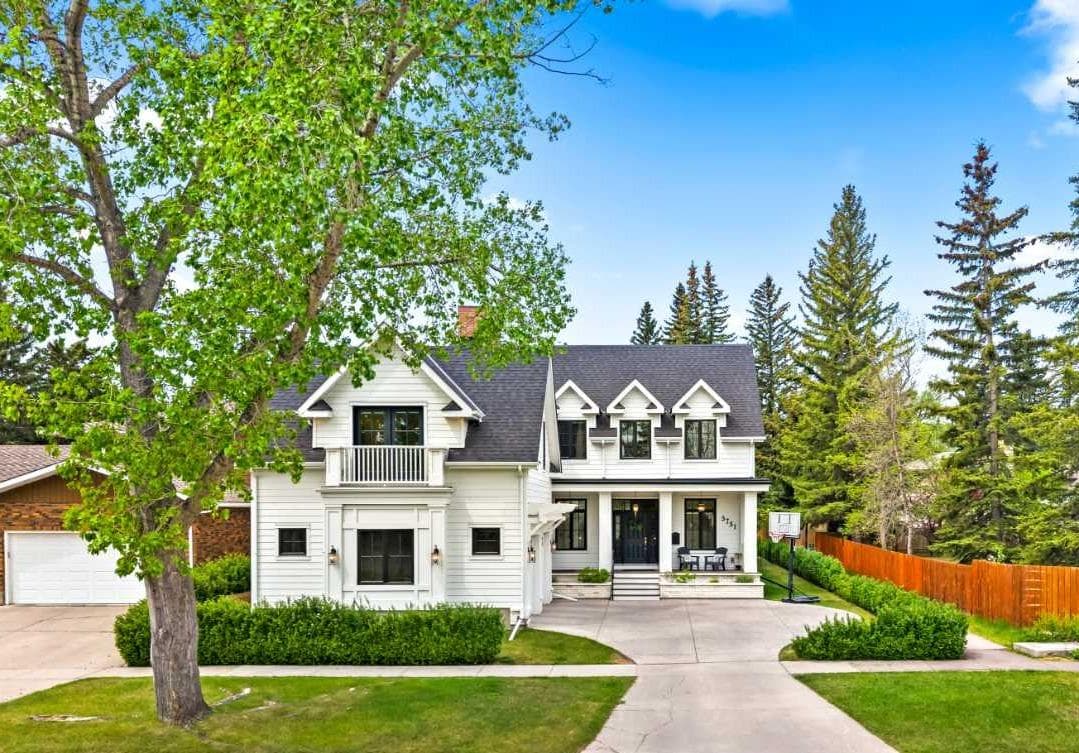
3731 37 Street NW — photo 2
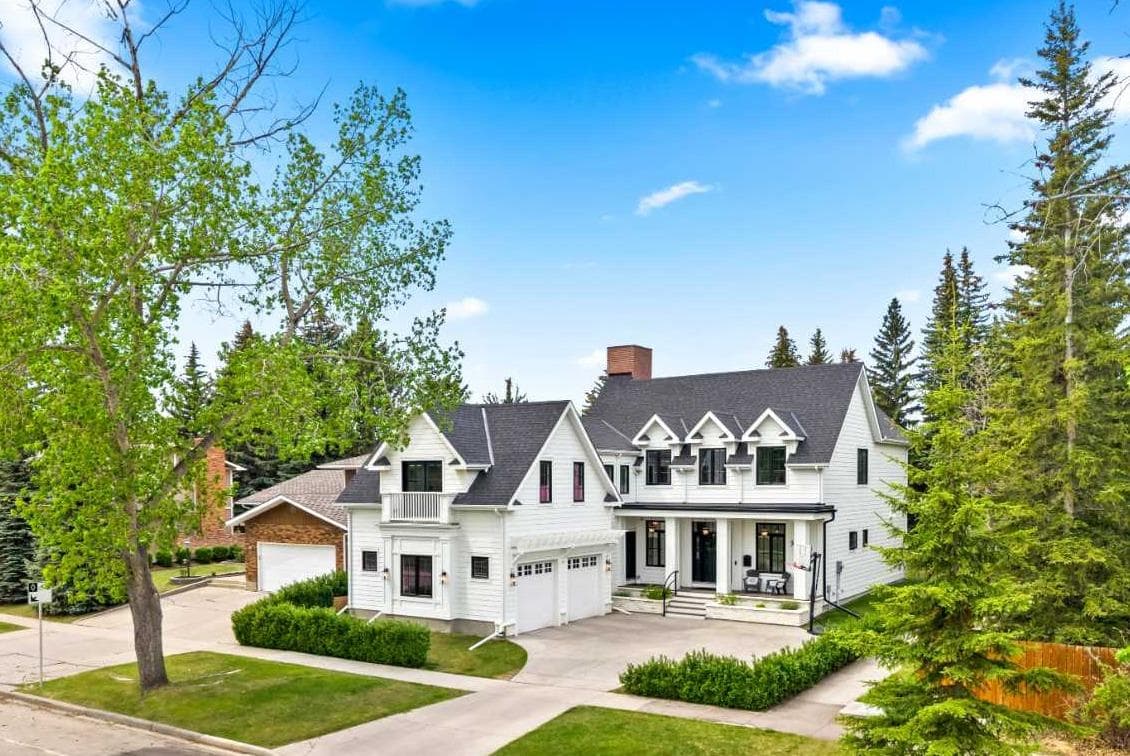
3731 37 Street NW — photo 3
+27 Photos
Active
Active

$2,190,000

3731 37 Street NW

Varsity, Calgary, T2L 2J2
Listing courtesy of RE/MAX First
MLS # A2316411Get qualified
4
Beds
5
Baths
3,263.25
Sqft

Interested?

Send Jim a quick note — replies within the day.

or call +1 403 478 8558

Listing Description

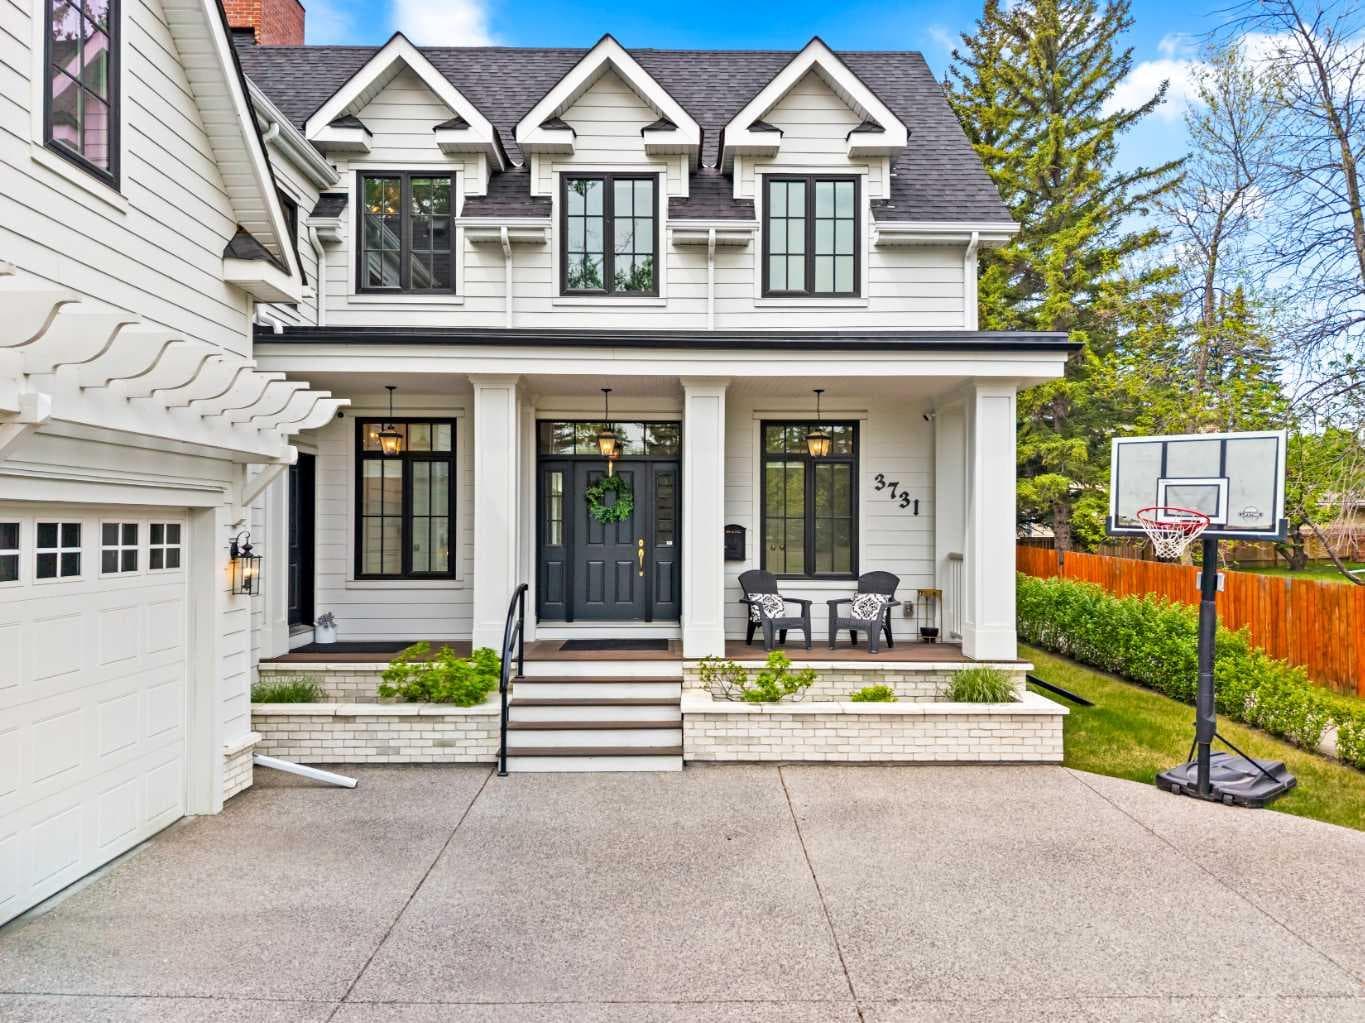
NEW PRICE! Welcome to this custom-built family home in Varsity, one of Calgary’s most exclusive NW neighbourhoods, offering the rare combination of prestige, privacy, and convenience. This remarkable residence was created with purpose from the very beginning, starting with the careful selection of a premium lot. Thoughtful planning went into designing building plans that perfectly accommodate an active modern family while also welcoming aging parents comfortably for years to come. From the moment you set eyes on the property, you’ll appreciate the modern colonial revival design with contemporary touches. Notice the extensive millwork and high-end, quality finishes throughout. Every detail - down to the operating systems, appliances, plumbing, lighting, and the components that matter most, has been carefully chosen for a timeless look and long-lasting performance, resulting in a home built not just to impress, but to endure. At the heart of the home is an open-concept chef’s kitchen designed for everyday living and entertaining. It features an oversized quartz island, abundant full-height cabinetry, a premium Bertazzoni refrigerator, a six-burner gas stove, and dining space for the whole crew. Enjoy the view from the formal living room, or step outside to the maintenance-free deck and lovely yard. Just off the kitchen, you’ll find a home office positioned for focus and efficiency, ideal for keeping your household running smoothly and organized. Up the grand staircase, explore the outdoor patio and three well-appointed bedrooms. Two bedrooms share an adjoining bath, while the primary suite offers a true retreat with a spa-inspired 5-piece ensuite featuring dual sinks, a freestanding soaking tub, a separate glass shower, and a walk-in closet with custom built-ins. The lower level is thoughtfully designed with children in mind, offering a spacious recreational area that’s easy to reconfigure as a bedroom when needed. It also includes a dedicated sports court, ideal for year-round training and play, with the flexibility to transform the space into a stylish theatre room. Above the garage, the luxurious legal carriage suite provides exceptional versatility for extended family, guests, or generating rental income, without sacrificing privacy or lifestyle. Enjoy the ease of walking distance to the University of Calgary, along with a prime location close to parks, pathways, restaurants, shopping, and some of the best schools in the city. View this home today, because special family residences like this are meant to be experienced in person to truly appreciate the space and lifestyle they offer.

General Info

Rooms & Size
Rooms Above Grade
8
Bedrooms
4
Beds Above Grade
3
Beds Below Grade
1
Total Baths
5
Full Baths
4
Half Baths
1
Ensuite
Yes
Living Area
3,263.25 sqft
Main Level
1,448.23 sqft
Upper Level
1,815.02 sqft
Inside Highlights
Appliances
Built-In RefrigeratorDishwasherGas OvenRange HoodWasher/DryerWindow Coverings
Flooring
CarpetCeramic TileHardwoodVinyl
Interior Features
Breakfast BarBuilt-in FeaturesChandelierCloset OrganizersDouble VanityHigh CeilingsKitchen IslandNo Smoking HomeQuartz CountersRecessed LightingSeparate EntranceSoaking TubStorageSump Pump(s)Vaulted Ceiling(s)Vinyl WindowsWalk-In Closet(s)
Laundry
Laundry RoomMain LevelSink
Fireplace
Gas
Heating & Cooling
Heating
High EfficiencyForced AirNatural Gas
Cooling
Central Air
Parking
Garage
Yes
Garage Spaces
2
Total Parking
5
Features
AggregateDouble Garage AttachedOversized
Lifestyle
Community
NoneParkPlaygroundSchools NearbyShopping NearbySidewalksStreet LightsTennis Court(s)Walking/Bike Paths
Curb Appeal
Exterior Features
BBQ gas lineDog Run
Patio & Porch
Balcony(s)DeckFront Porch
Lot
Acreage
No
Lot Size
0.19 ac
Lot Size
8,449 sqft
Frontage (ft)
72
Frontage
21.94M 72`0"
Features
Back YardDog Run Fenced InFew TreesFront YardFruit Trees/Shrub(s)Gentle SlopingLandscapedLawnNo Back LaneRectangular Lot
Construction
Style
2 Storey
Materials
BrickComposite SidingConcreteWood Frame
Structure Type
House
Property Subtype
Detached
Roof, Fencing & Foundation
Roof
Asphalt Shingle
Fencing
Fenced
Foundation
Poured Concrete
Basement
Type
Full
Development
Finished
Features
None
Address
Subdivision
Varsity
Suite
Yes
City
Calgary
Province
Alberta
Postal Code
T2L 2J2
County
Calgary
Use & Rules
Faces
E
Zoning
R-CG
Restrictions
Restrictions
Restrictive CovenantUtility Right Of Way
Listing & Market
Days on Market
38
Listing Date
6/2/2026
MLS Number
A2316411
Taxes
Annual Tax
$9,703
Tax Year
2,025
Tax Block
50
Tax Lot
1
Ownership
Title Type
Fee Simple
Ownership Interest
Private
Possession
Possession
90 Days / Neg
Inclusions
All appliances in the carriage suiteradon mitigation systemalarm system (ADT by Telus - monthly contract)2 exterior hardwired dome camerasLED perimeter lights in basementall black wire fencing2 original doorbells.

Sign in to view financial details, taxes & ownership.

Data was last updated July 10, 2026 at 12:09 PM (Mountain Time)

Listing data supplied by Pillar 9™ MLS® System; deemed reliable but not guaranteed accurate. The trademarks MLS®, Multiple Listing Service® and associated logos are owned by CREA. For information purposes only — not intended to solicit properties currently listed for sale or buyers already under contract.

MaxWell Capital Realty

MaxWell Capital Realty

Where Real Estate Happens

75 Crowfoot rise NW, #150

Calgary, AB, T3G 4P5

Cell: +1 403 478 8558

Office: 403-282-7770

jimang.realty@gmail.com

Get in Touch with Me

Submit your details and receive tailored property recommendations

Prefer Direct Approach ?

Cell: +1 403 478 8558

Office: 403-282-7770

jimang.realty@gmail.com

Location

75 Crowfoot rise NW, #150

Calgary, AB, T3G 4P5

Contact Me

Finding your perfect home we help you find your perfect home, investment property, or rental with ease and confidence.

Prefer Direct Approach ?

Cell: +1 403 478 8558

Office

403-282-7770

Location

75 Crowfoot rise NW, #150

Calgary, AB, T3G 4P5

MaxWell Capital Realty

Licensed Brokerage: MaxWell Capital Realty

Licensed Real Estate Associate: Jim Ang Li, Associate

Copyright 2026 by Pillar9. All Rights Reserved.

Data is supplied by Pillar 9™ MLS® System. Pillar 9™ is the owner of the copyright in its MLS® System. Data is deemed reliable but is not guaranteed accurate by Pillar 9™.

The trademarks MLS®, Multiple Listing Service® and the associated logos are owned by The Canadian Real Estate Association (CREA) and identify the quality of services provided by real estate professionals who are members of CREA. Used under license.

For information purposes only. Not intended to solicit properties currently listed for sale. If your property is currently listed with a REALTOR®, please disregard this advertisement.

Designed by Bowrand | © 2026 All rights reserved