
Detached in Sunset Ridge
$625,000
29 Sunset Close
Interested?
Send Jim a quick note — replies within the day.
Listing Description
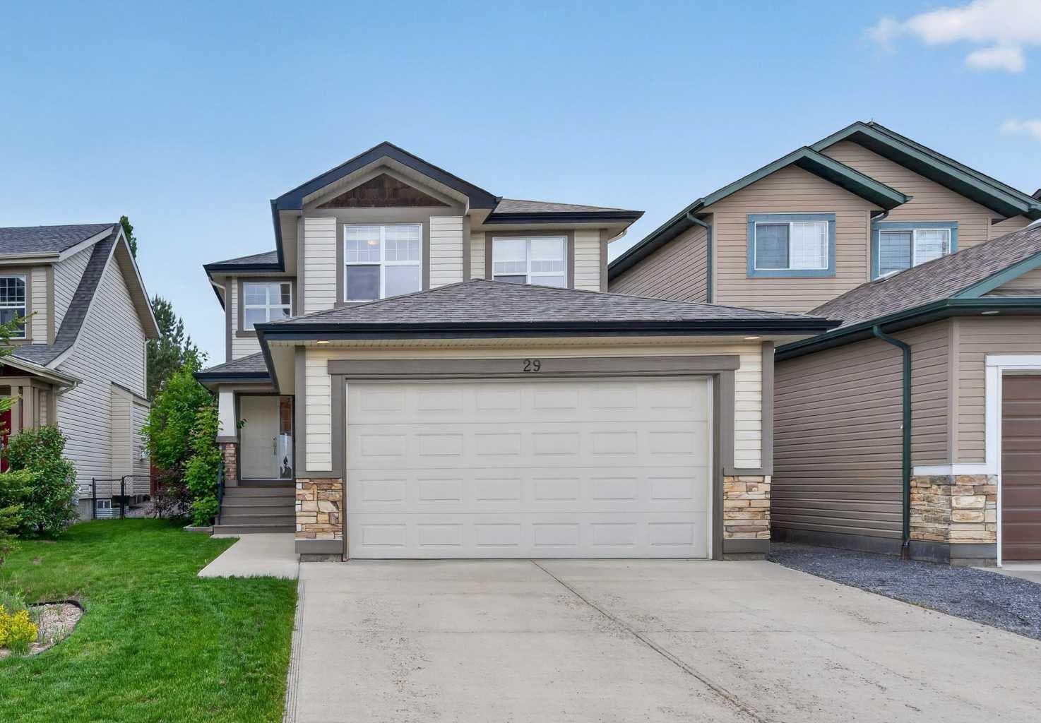
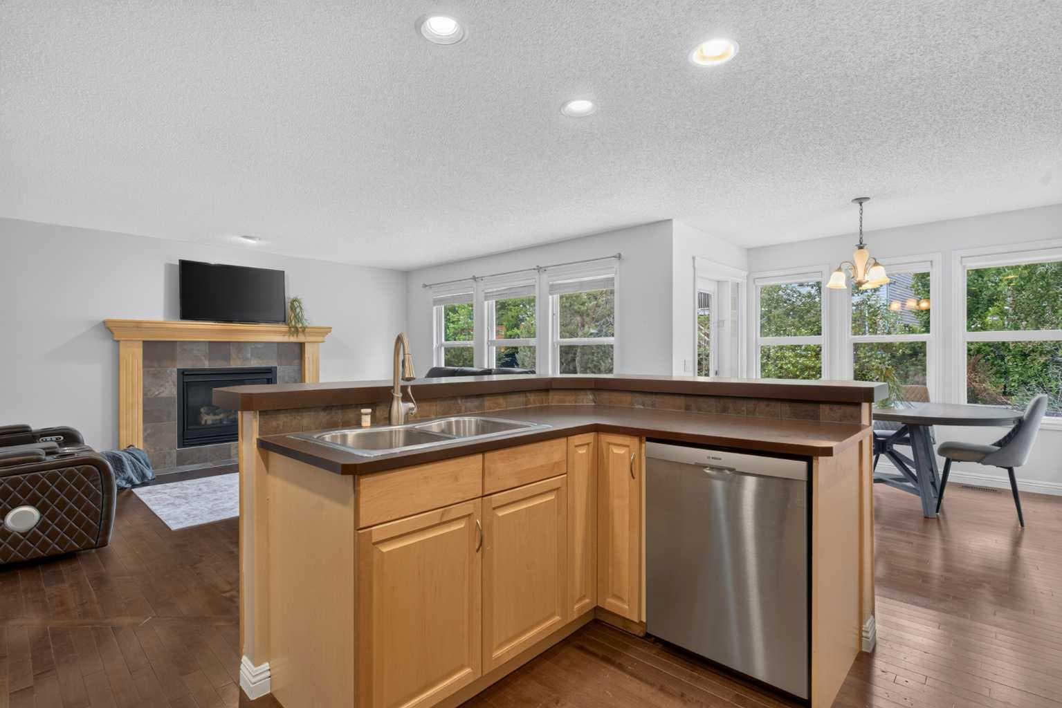
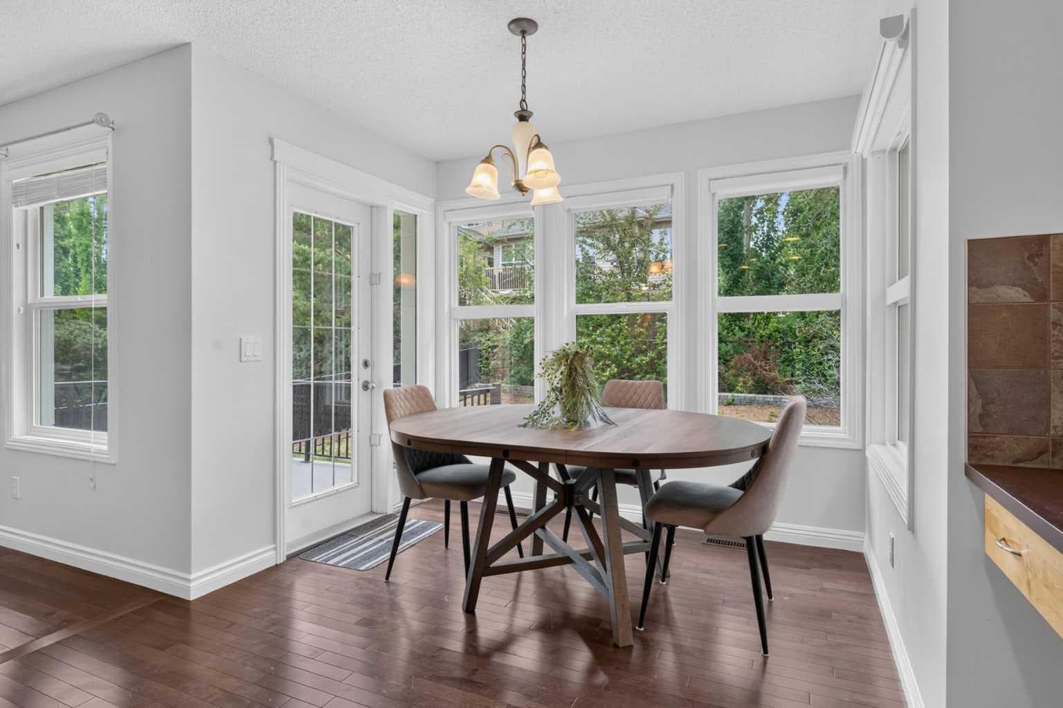
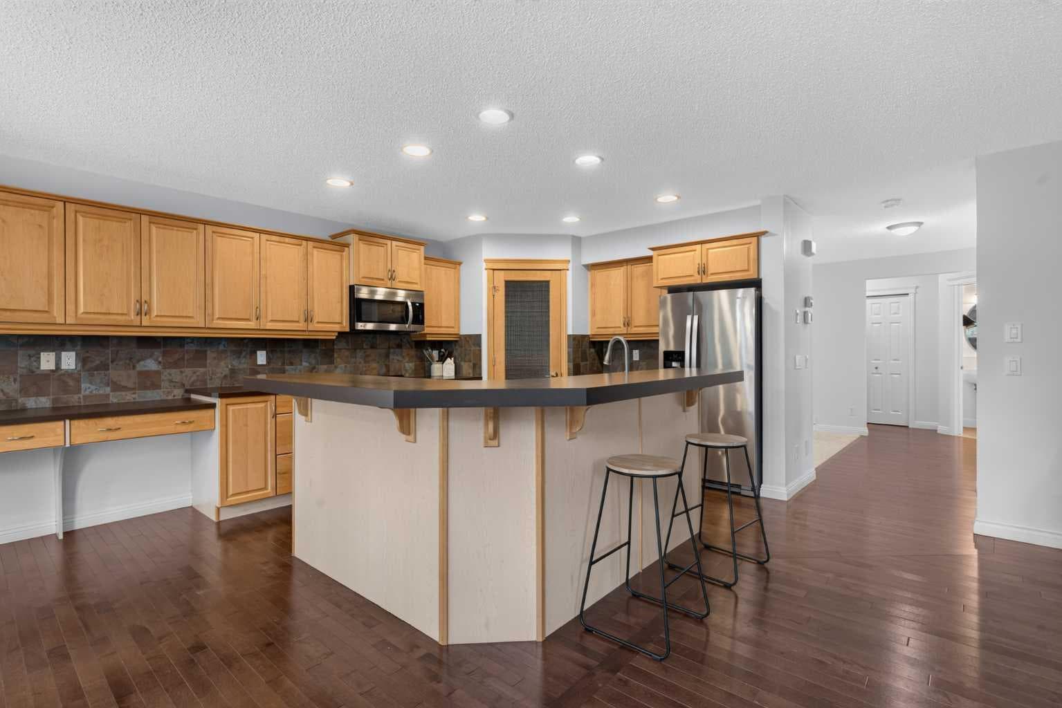
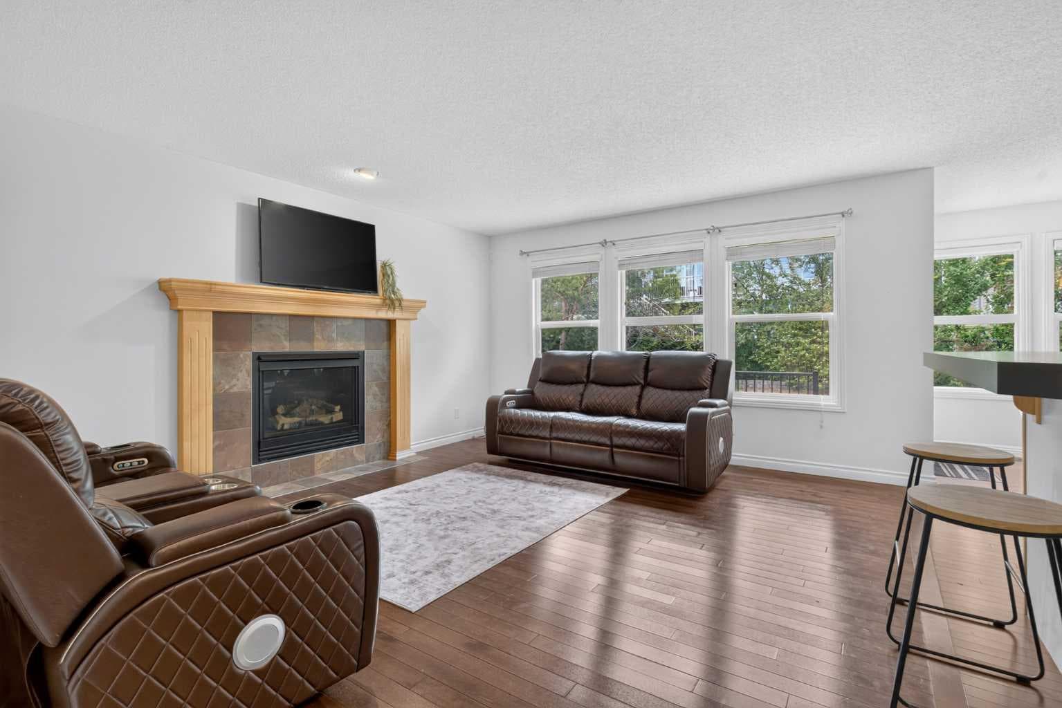
OPEN HOUSE SUN JUNE 28 1-3pm! Welcome to this beautifully cared-for 2-storey home on a quiet street in Cochrane’s sought-after Sunset Ridge, offering over 2,800 sq. ft. of developed living space, a finished basement, and a functional family-friendly layout with FOUR upper bedrooms. From the moment you step inside, you’ll notice the natural light, warm finishes, and thoughtful flow throughout all three levels. The main floor features a spacious flex room, perfect for a home office, library, dining area, playroom, or sitting room. The open-concept kitchen and living area is the heart of the home, with stainless steel appliances, a corner pantry, abundant cabinetry, generous counter space, a large island with seating, and a bright dining nook overlooking the backyard. The living room offers a cozy gas fireplace and the large windows bring in tons of natural light, creating a warm and inviting space for everyday living and entertaining. A well-designed laundry area with extra storage adds practical convenience for busy households. Upstairs, you’ll find four generously sized bedrooms, a RARE and highly desirable layout. The spacious primary bedroom features a large walk-in closet and a beautiful 5-piece ensuite with a soaker tub, separate shower, and plenty of room to unwind. One of the additional bedrooms also includes a walk-in closet, making this upper level especially functional for families, guests, or work-from-home needs. The finished basement is bright, open, and versatile, with space for a large recreation area, gym, games room, movie zone, or kids’ play area, along with a large storage space. Outside, the fenced backyard offers a good-sized deck, patio space and greenery along the back of the yard, creating a comfortable outdoor space to relax, entertain, or watch the kids play. The double attached garage is drywalled and includes built-in shelving, upper cabinets, and workbench space, making it perfect for projects, tools, and extra storage. Located just minutes from schools, parks, pathways, green spaces, Sunset Pond, Sunset Park, shopping, and everyday amenities, this home offers space, comfort, and convenience in one of Cochrane’s most popular family-friendly communities.

MaxWell Capital Realty
Where Real Estate Happens
75 Crowfoot rise NW, #150
Calgary, AB, T3G 4P5
Cell: +1 403 478 8558
Office: 403-282-7770
jimang.realty@gmail.com
General Info
Sign in to view financial details, taxes & ownership.
Data was last updated July 8, 2026 at 12:05 AM (Mountain Time)
Listing data supplied by Pillar 9™ MLS® System; deemed reliable but not guaranteed accurate. The trademarks MLS®, Multiple Listing Service® and associated logos are owned by CREA. For information purposes only — not intended to solicit properties currently listed for sale or buyers already under contract.
MaxWell Capital Realty
Where Real Estate Happens
75 Crowfoot rise NW, #150
Calgary, AB, T3G 4P5
Cell: +1 403 478 8558
Office: 403-282-7770
jimang.realty@gmail.com