Property-2 (Beta)

Detached in Hawk Hills

14, 38349 Range Road 270 — photo 1
Tap to enlarge
14, 38349 Range Road 270 — photo 2
14, 38349 Range Road 270 — photo 3
+27 Photos
Active
Active

$1,399,000

14, 38349 Range Road 270

Hawk Hills, Rural Red Deer County, T4E 1A2
Listing courtesy of RE/MAX real estate central alberta
MLS # A2302592Get qualified
3
Beds
3
Baths
3,536
Sqft

Interested?

Send Jim a quick note — replies within the day.

or call +1 403 478 8558

Listing Description

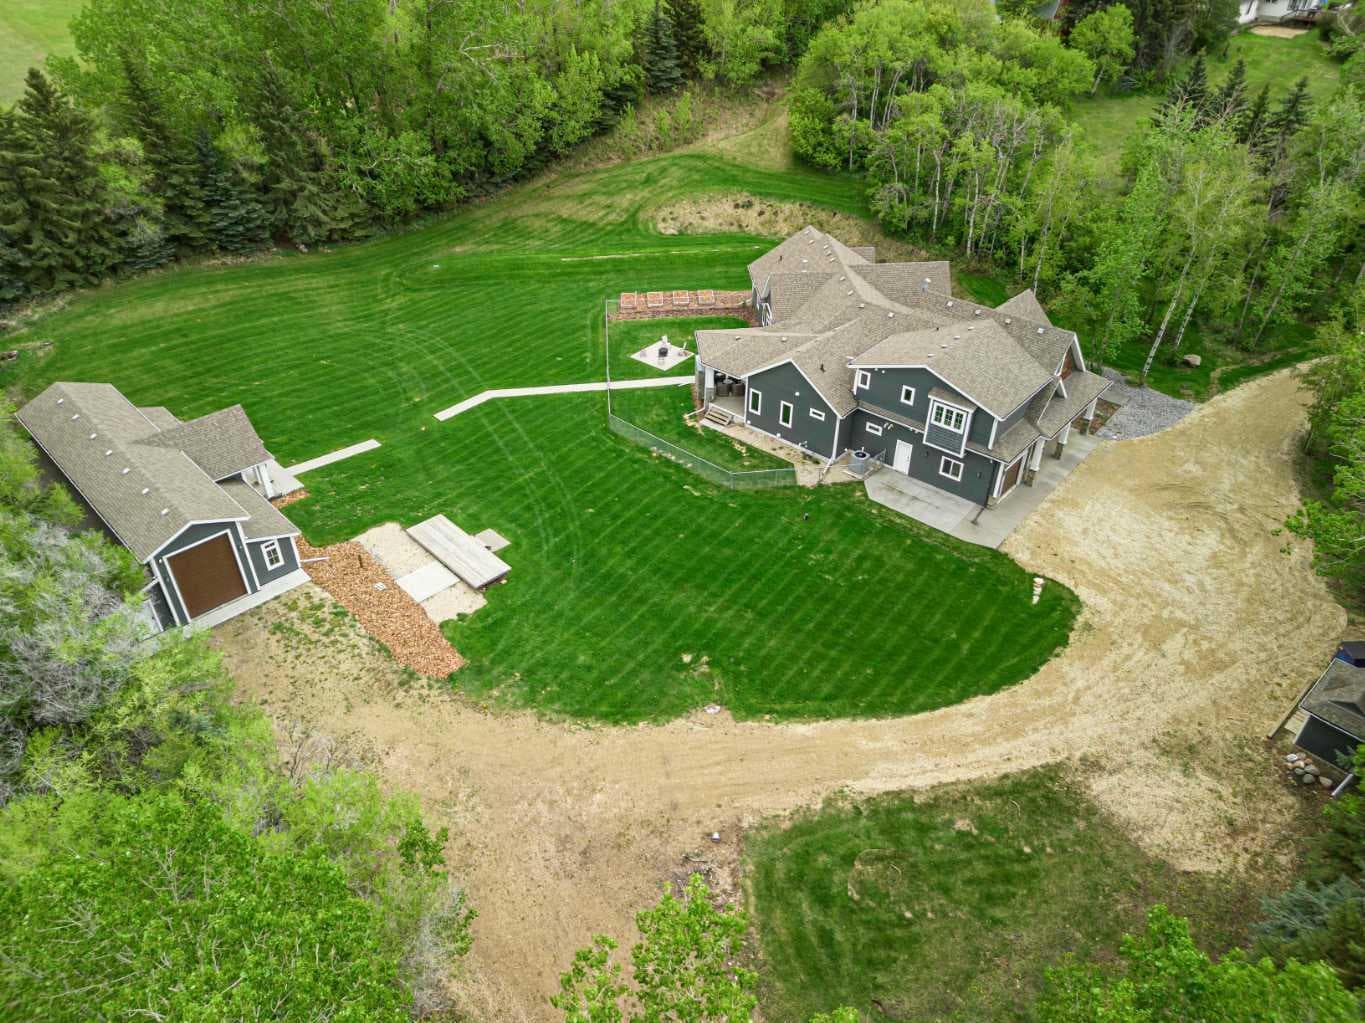
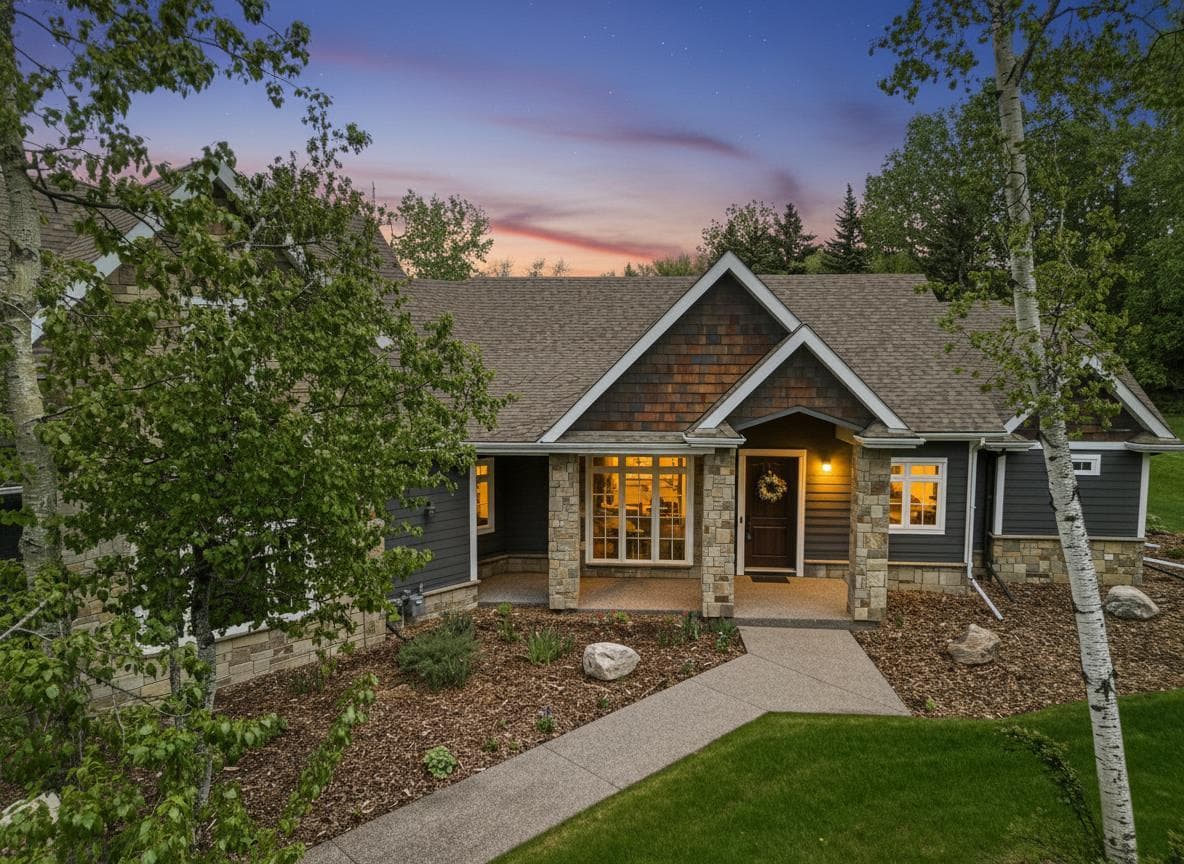
Rare Opportunity to Own Your Private Luxury Retreat Minutes from Red Deer! Set on 2.45 beautifully landscaped acres, this exceptional custom-built estate offers the perfect balance of luxury, privacy, and convenience - ideal for executives, professionals working from home, and discerning buyers seeking refined acreage living. Beyond the impressive gated entrance with integrated security and camera system, a picturesque tree-lined driveway welcomes you to over 3,500 sq. ft. of thoughtfully designed living space showcasing soaring vaulted ceilings, knotty pine detail, maple beams, and wide-plank white oak hardwood flooring. The stunning living room features oversized windows with panoramic acreage views and a floor-to-ceiling stone gas fireplace creating a warm yet sophisticated atmosphere. Designed for entertaining, the chef-inspired kitchen is equipped with premium Monogram appliances, commercial-sized fridge, six-burner gas range, leathered granite island, custom cabinetry, walk-in pantry, and spacious dining area opening onto the incredible two-tiered back deck with gas fireplace — the perfect summer gathering space. The luxurious main-floor primary retreat offers a spa-inspired ensuite with steam shower, soaker tub, dual vanities, and separate walk-in closets. A private office, additional bedroom, laundry, mudroom, and 3-piece bath complete the main level. Upstairs features another spacious bedroom with ensuite and window seat, additional office space, second laundry, and an expansive family/media room with vaulted ceilings, wet bar, and 3D entertainment system. The heated oversized triple attached garage offers exceptional space for vehicles, storage, and hobbies, while the impressive 30x62 shop includes a finished office, 100 amp service, gas line, and 14’ overhead door. Additional features include central A/C, upgraded driveway, raised garden beds, 2 RV sites, insulated outbuilding, and approximately $250,000 in recent upgrades. Blueprints for future expansion are also available. Located minutes from golf, skiing, and all Red Deer amenities, this extraordinary property offers luxury acreage living with unmatched versatility, privacy, and year-round enjoyment.

General Info

Rooms & Size
Rooms Above Grade
10
Bedrooms
3
Beds Above Grade
3
Beds Below Grade
0
Total Baths
3
Full Baths
3
Half Baths
0
Ensuite
Yes
Living Area
3,536 sqft
Inside Highlights
Appliances
Central Air ConditionerDishwasherGarage Control(s)Gas RangeMicrowaveRange HoodRefrigeratorSee RemarksWasher/DryerWasher/Dryer StackedWindow CoveringsWine Refrigerator
Flooring
HardwoodTile
Interior Features
Beamed CeilingsBookcasesBuilt-in FeaturesCentral VacuumDouble VanityGranite CountersHigh CeilingsKitchen IslandNatural WoodworkOpen FloorplanPantrySoaking TubSteam RoomStorageVaulted Ceiling(s)Vinyl WindowsWalk-In Closet(s)Wet BarWired for Sound
Laundry
Laundry RoomMain LevelUpper Level
Fireplace
GasLiving RoomMantleMasonryOutsideStone
Heating & Cooling
Heating
Forced AirNatural Gas
Cooling
Central Air
Parking
Garage
Yes
Garage Spaces
3
Features
Additional ParkingDrivewayGarage Door OpenerGravel DrivewayHeated GarageSee RemarksTriple Garage Attached
Lifestyle
Community
GolfShopping NearbyWalking/Bike Paths
Curb Appeal
Exterior Features
BBQ gas lineDog RunGardenPrivate YardRV Hookup
Patio & Porch
Deck
Lot
Acreage
Yes
Lot Size
2.45 ac
Lot Size
106,722 sqft
Features
Gentle SlopingLandscapedLawnMany TreesRectangular LotSecludedTreed
Construction
Style
1 and Half StoreyAcreage with Residence
Materials
Composite SidingICFs (Insulated Concrete Forms)Stone
Structure Type
House
Property Subtype
Detached
Roof, Fencing & Foundation
Roof
Asphalt Shingle
Fencing
Partial
Foundation
ICF Block
Basement
Type
Crawl Space
Utilities
Water Source
Well
Sewer
Mound Septic
Address
Subdivision
Hawk Hills
Suite
No
City
Rural Red Deer County
Province
Alberta
Postal Code
T4E 1A2
County
Red Deer County
Use & Rules
Faces
SW
Zoning
R-1
Restrictions
Restrictions
None Known
Listing & Market
Days on Market
87
Listing Date
4/17/2026
MLS Number
A2302592
Taxes
Annual Tax
$9,462
Assessed Value
$1,363,780
Tax Year
2,025
Tax Block
1
Tax Lot
20
Ownership
Title Type
Fee Simple
Ownership Interest
Private
Possession
Possession
60 Days / Neg
Inclusions
Gas stoveHood FanDishwasher B/IMicrowave in islandShedCurtain rodsGarage Door Opener and 3 ControlsMicrowave & fridge in upstairs bonus room. All Racks/Built-insTVSWall Mounts (Living room and family room)Dog run2 sets of washers and dryersWater storage containers in mechanical room2 FridgesCentral vac and attachments. See attachment "A'" for more chattels

Sign in to view financial details, taxes & ownership.

Data was last updated July 14, 2026 at 12:07 AM (Mountain Time)

Listing data supplied by Pillar 9™ MLS® System; deemed reliable but not guaranteed accurate. The trademarks MLS®, Multiple Listing Service® and associated logos are owned by CREA. For information purposes only — not intended to solicit properties currently listed for sale or buyers already under contract.

MaxWell Capital Realty

MaxWell Capital Realty

Where Real Estate Happens

75 Crowfoot rise NW, #150

Calgary, AB, T3G 4P5

Cell: +1 403 478 8558

Office: 403-282-7770

jimang.realty@gmail.com

Get in Touch with Me

Submit your details and receive tailored property recommendations

Prefer Direct Approach ?

Cell: +1 403 478 8558

Office: 403-282-7770

jimang.realty@gmail.com

Location

75 Crowfoot rise NW, #150

Calgary, AB, T3G 4P5

Contact Me

Finding your perfect home we help you find your perfect home, investment property, or rental with ease and confidence.

Prefer Direct Approach ?

Cell: +1 403 478 8558

Office

403-282-7770

Location

75 Crowfoot rise NW, #150

Calgary, AB, T3G 4P5

MaxWell Capital Realty

Licensed Brokerage: MaxWell Capital Realty

Licensed Real Estate Associate: Jim Ang Li, Associate

Copyright 2026 by Pillar9. All Rights Reserved.

Data is supplied by Pillar 9™ MLS® System. Pillar 9™ is the owner of the copyright in its MLS® System. Data is deemed reliable but is not guaranteed accurate by Pillar 9™.

The trademarks MLS®, Multiple Listing Service® and the associated logos are owned by The Canadian Real Estate Association (CREA) and identify the quality of services provided by real estate professionals who are members of CREA. Used under license.

For information purposes only. Not intended to solicit properties currently listed for sale. If your property is currently listed with a REALTOR®, please disregard this advertisement.

Designed by Bowrand | © 2026 All rights reserved