
Semi Detached (Half Duplex) in Cedarbrae
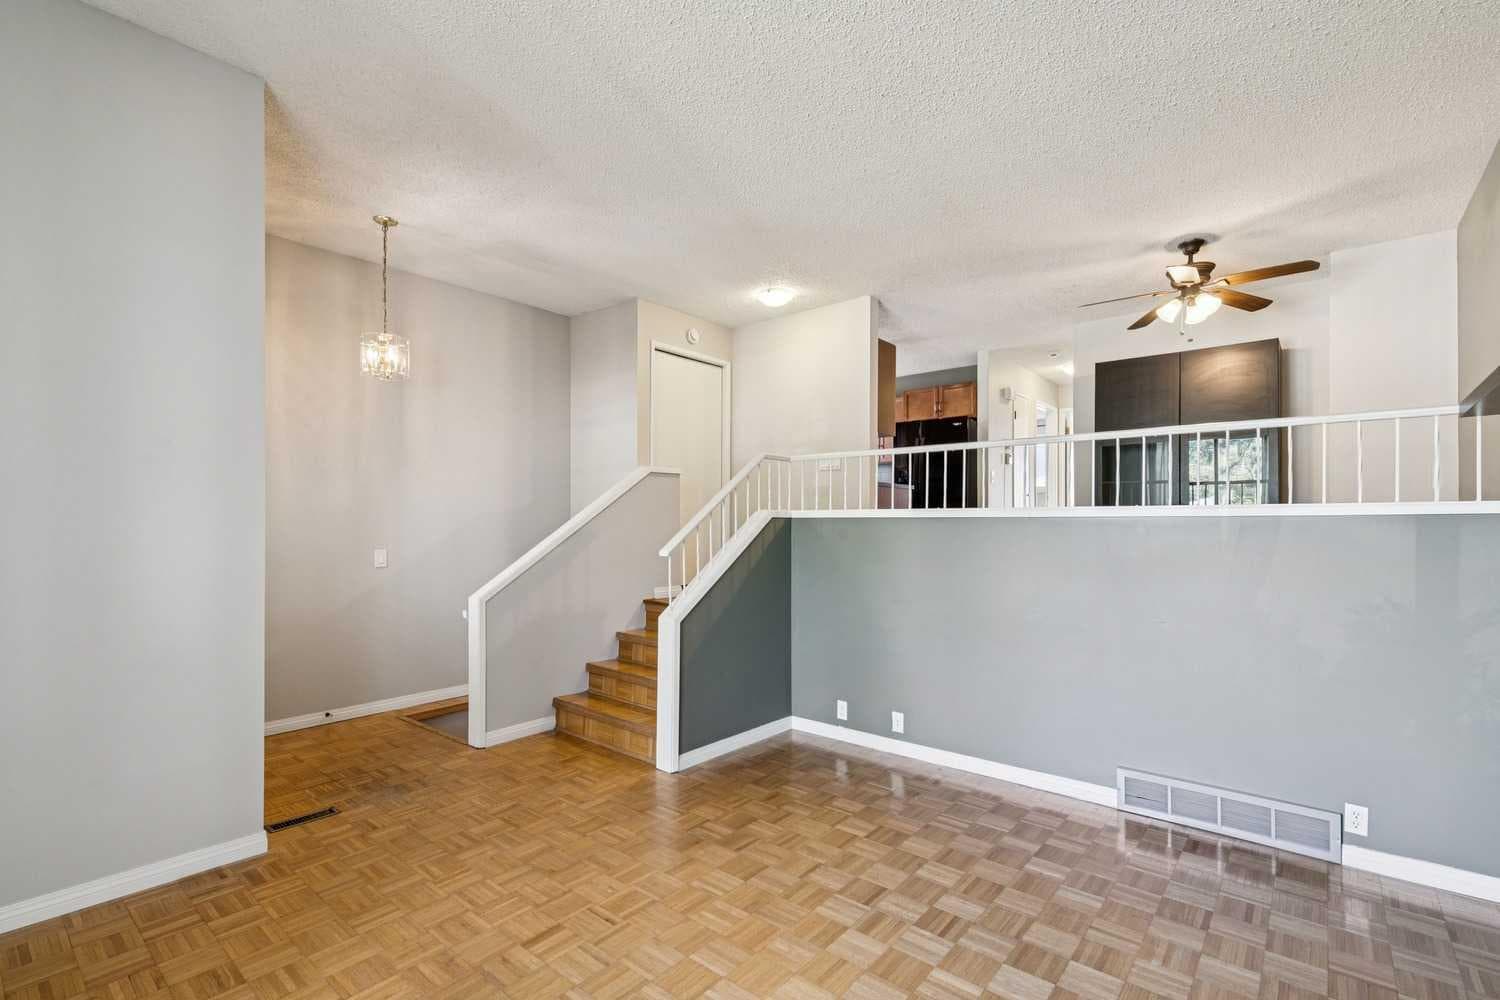
$474,900
3624 Cedarille Drive SW
Interested?
Send Jim a quick note — replies within the day.
Listing Description
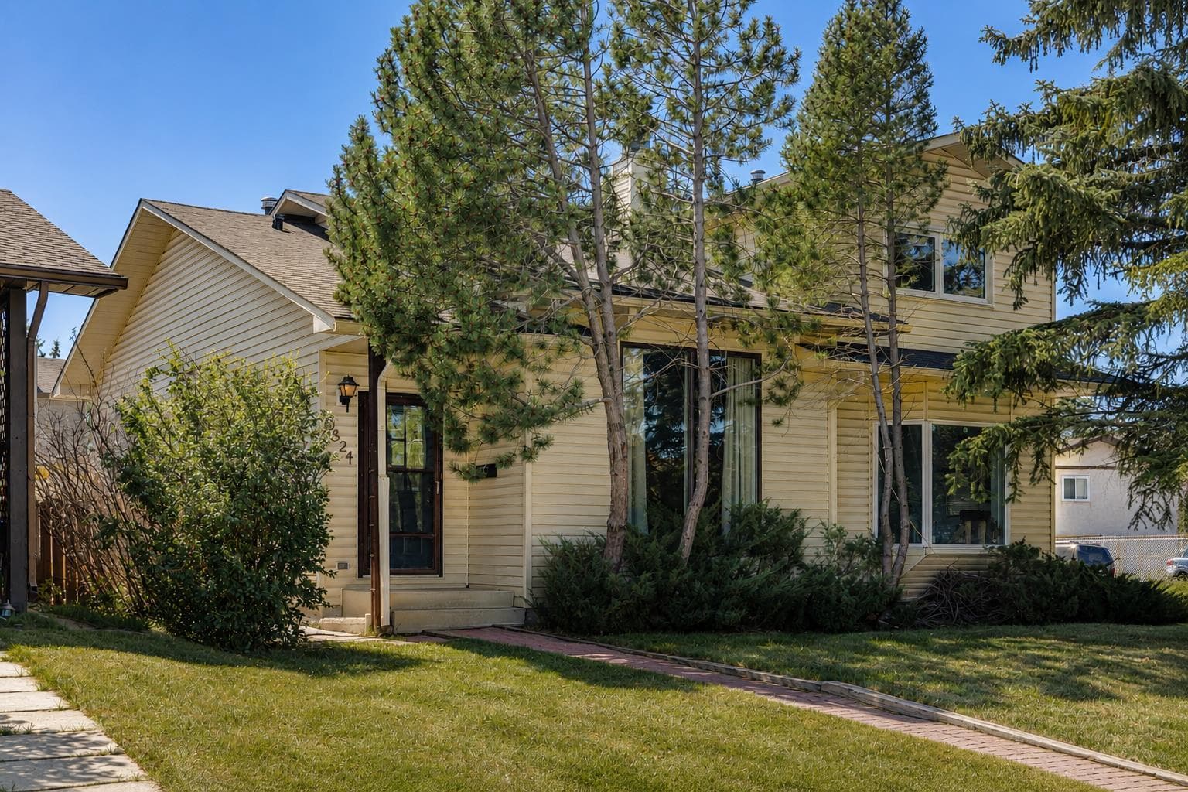
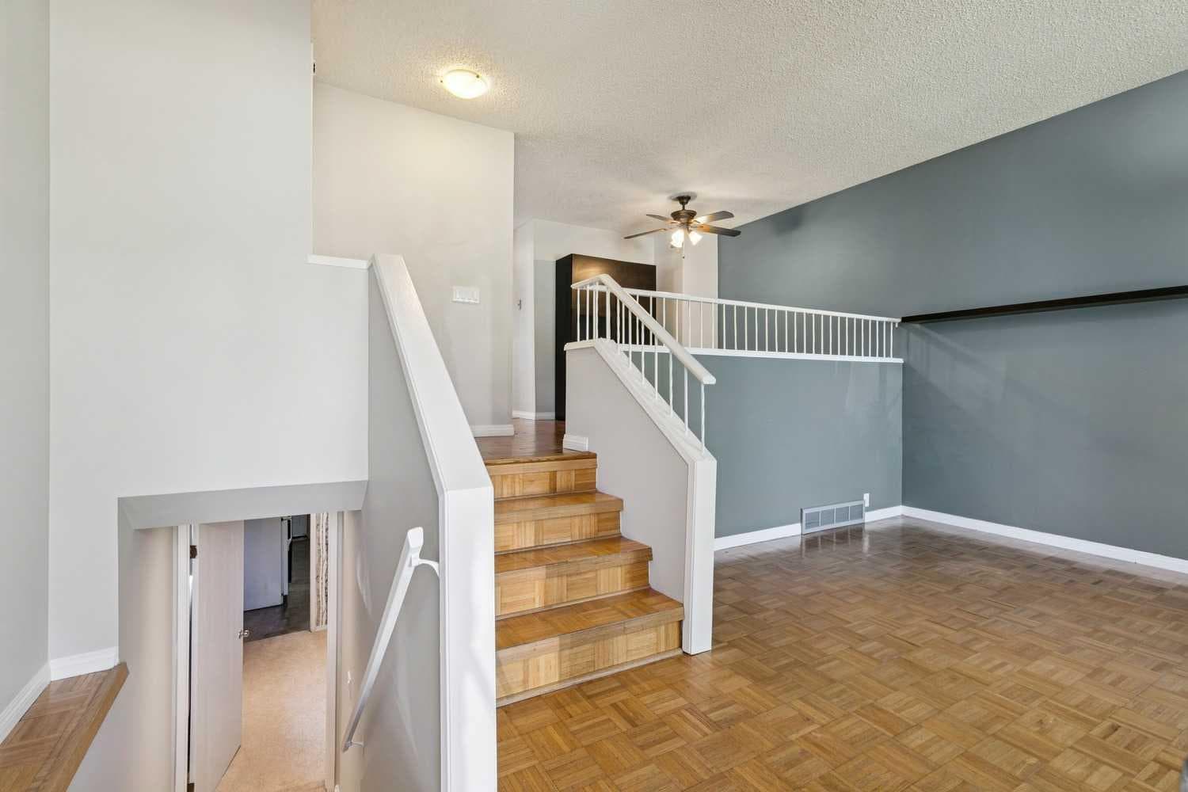
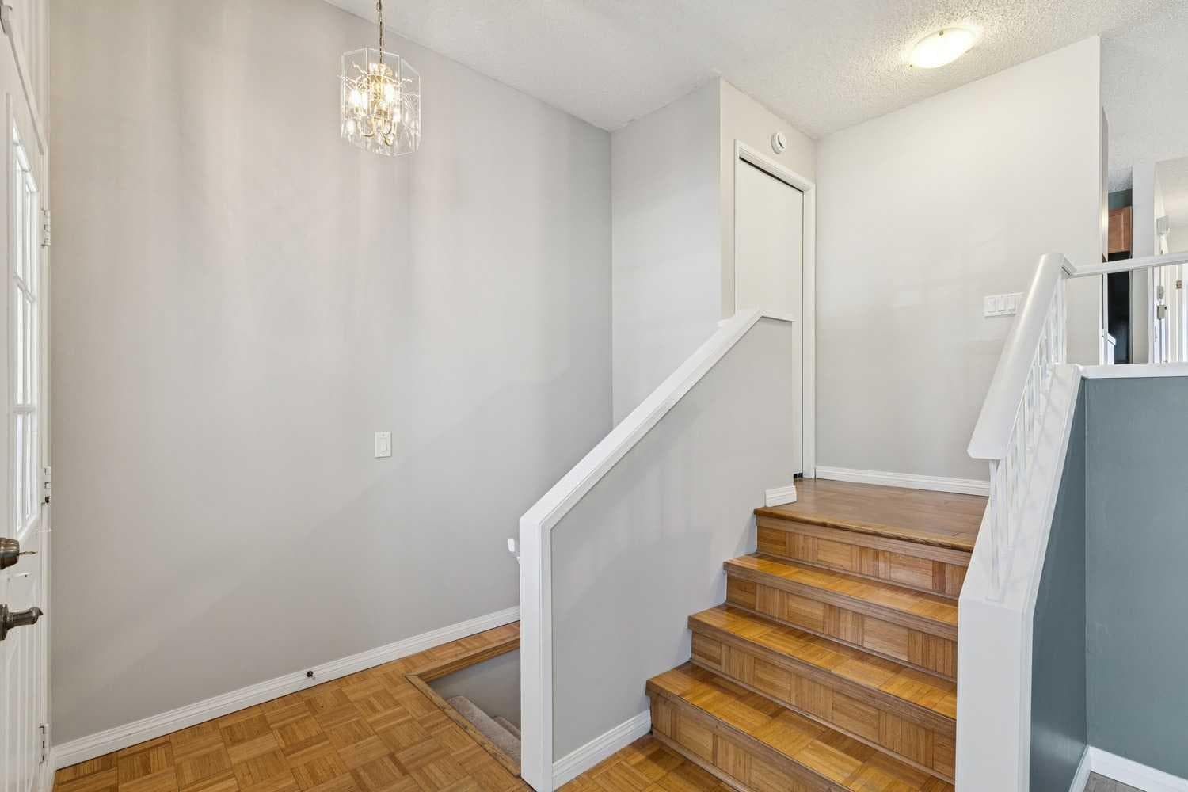
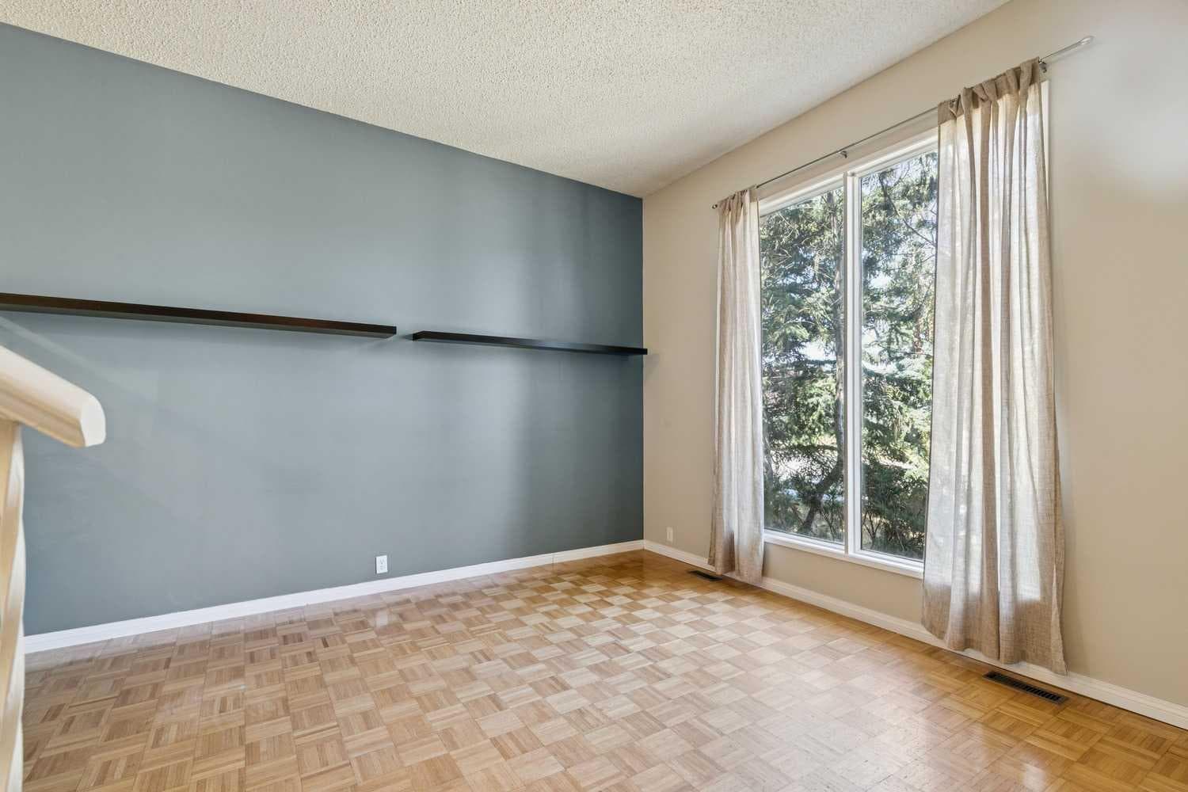
Welcome to a home that offers comfort, character, and plenty of possibilities in the heart of Cedarbrae. This fully finished semi-detached property has no condo fees and a flexible layout that works beautifully for first-time buyers, families, or investors. Set on a quiet street and surrounded by mature trees, the home feels private and peaceful from the moment you arrive. Inside, a large picture window fills the living room with natural light, creating a bright and welcoming space for relaxing, gathering, and everyday living. The separate kitchen and dining areas offer a practical layout with defined spaces for cooking, sharing meals, and entertaining. The main floor features two comfortable bedrooms and a updated four-piece bathroom. Several major appliances have also been recently updated, including the refrigerator, washer, and dryer within the past year, as well as a dishwasher installed within the last three years. Downstairs, the fully developed basement adds valuable living space and flexibility. At the centre of the rustic-inspired family room is a beautiful stone-faced wood-burning fireplace, creating the perfect setting for cozy evenings, movie nights, or entertaining friends and family. The third bedroom includes its own three-piece ensuite, providing added privacy for guests, an older child, or a potential roommate. One of the home’s most memorable features is a hidden door built into the wall panelling. Behind it, you will find a large crawl space offering an impressive amount of storage. It is a practical feature with a little extra character, perfect for keeping seasonal items, tools, and everyday belongings organized and out of sight. The laundry and utility room also provides direct access to the backyard through a rear walk-up entrance, adding even more versatility to the lower level. Outside, the low-maintenance brick backyard includes fenced parking beside the oversized single garage. With extra width and plenty of room for bikes, tools, storage, or a workbench, the garage offers much more than simply a place to park. The location completes the package. Cedarbrae is a quiet, established community with convenient access to parks, playing fields, shops, the community centre, an off-leash dog park, Southland Leisure Centre, and the natural beauty of Fish Creek Park. Whether you enjoy walking the pathways, spending time outdoors, or having everyday amenities close by, this neighbourhood makes it easy to feel at home. With no condo fees, a fully finished layout, updated appliances, valuable storage, and plenty of potential, this is an affordable opportunity to put down roots or add a versatile property to your investment portfolio. Come see where your next chapter could begin. For more information including a guided 360 tour, click the links below!

MaxWell Capital Realty
Where Real Estate Happens
75 Crowfoot rise NW, #150
Calgary, AB, T3G 4P5
Cell: +1 403 478 8558
Office: 403-282-7770
jimang.realty@gmail.com
General Info
Sign in to view financial details, taxes & ownership.
Data was last updated August 9, 2026 at 06:13 AM (Mountain Time)
Listing data supplied by Pillar 9™ MLS® System; deemed reliable but not guaranteed accurate. The trademarks MLS®, Multiple Listing Service® and associated logos are owned by CREA. For information purposes only — not intended to solicit properties currently listed for sale or buyers already under contract.
MaxWell Capital Realty
Where Real Estate Happens
75 Crowfoot rise NW, #150
Calgary, AB, T3G 4P5
Cell: +1 403 478 8558
Office: 403-282-7770
jimang.realty@gmail.com