
Semi Detached (Half Duplex) in Kincora
$725,000
38 Kincora Terrace NW
Interested?
Send Jim a quick note — replies within the day.
Listing Description
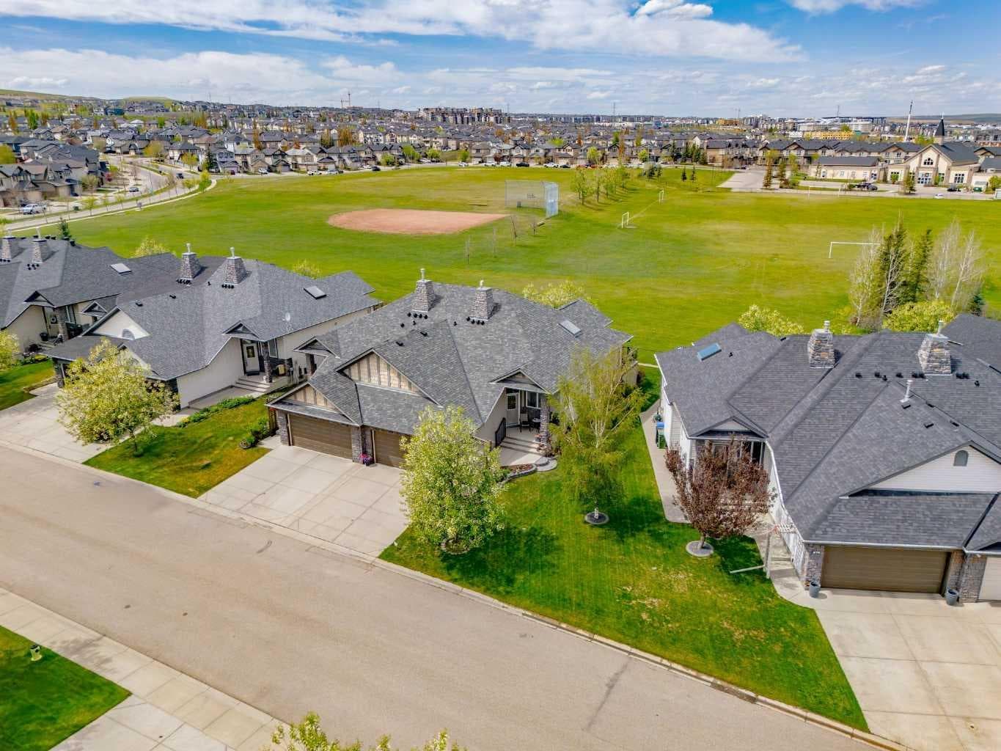
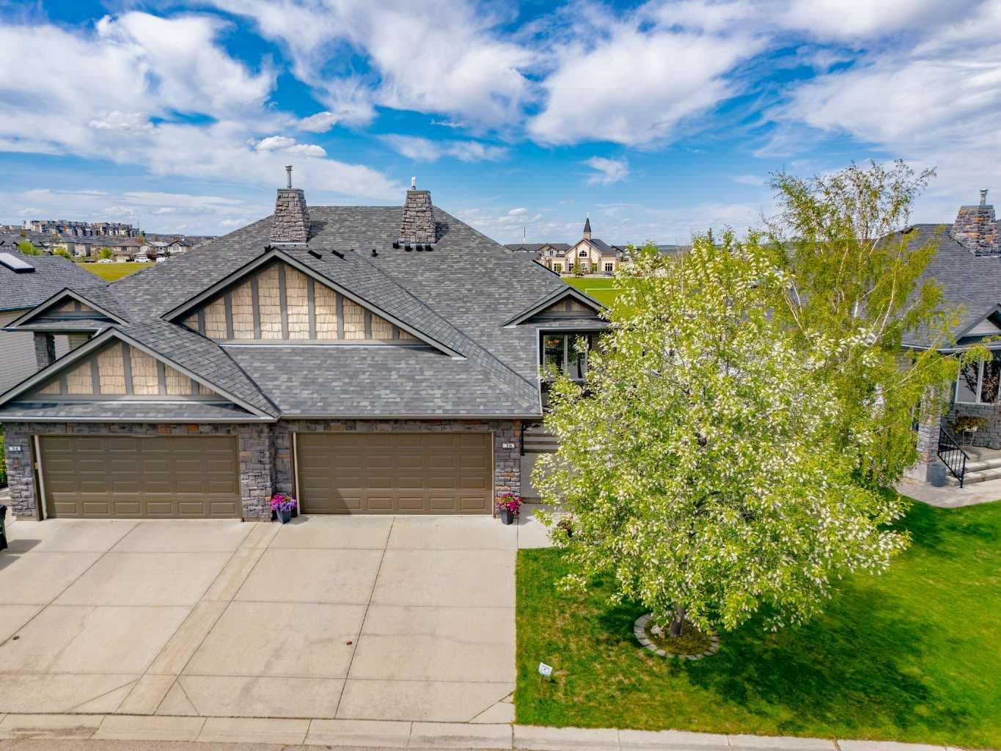
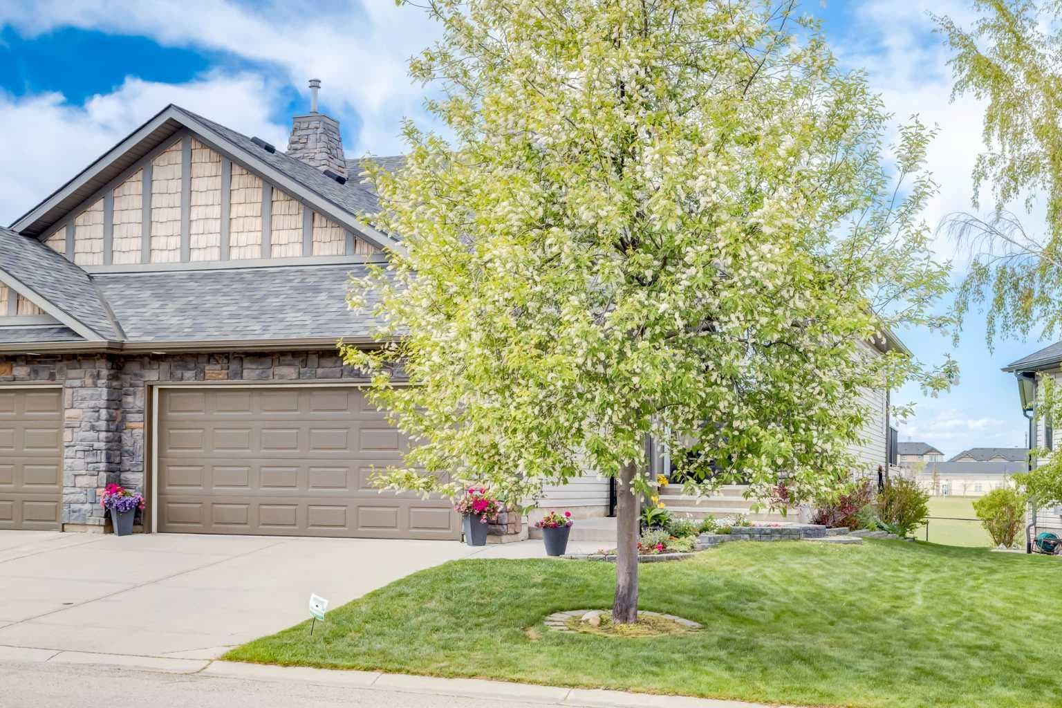
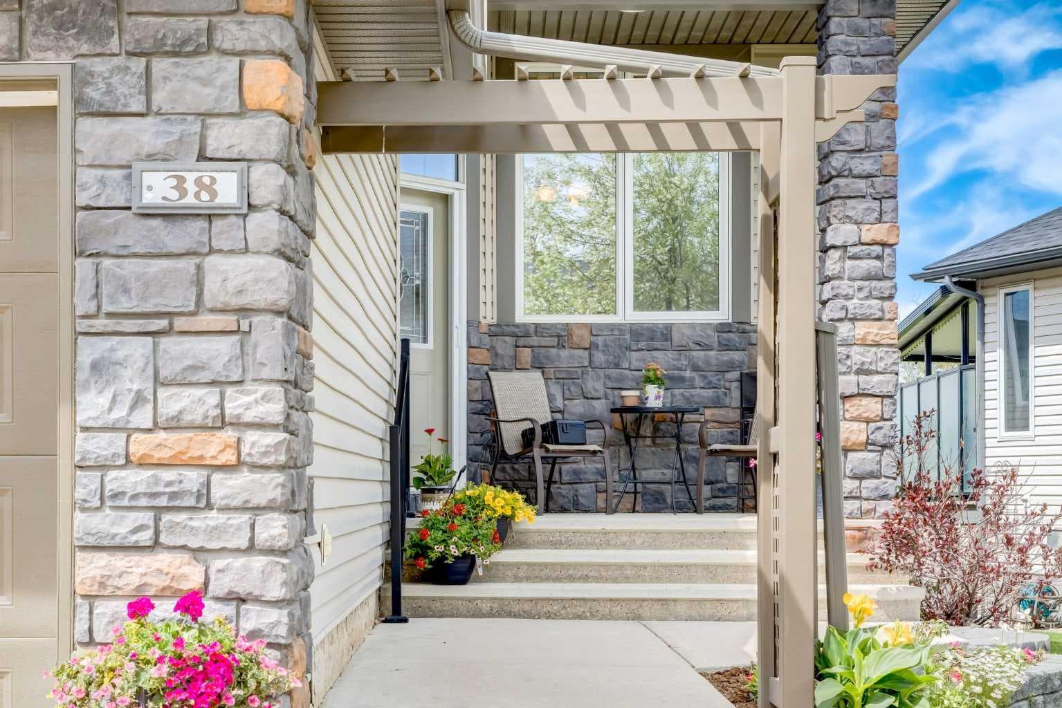
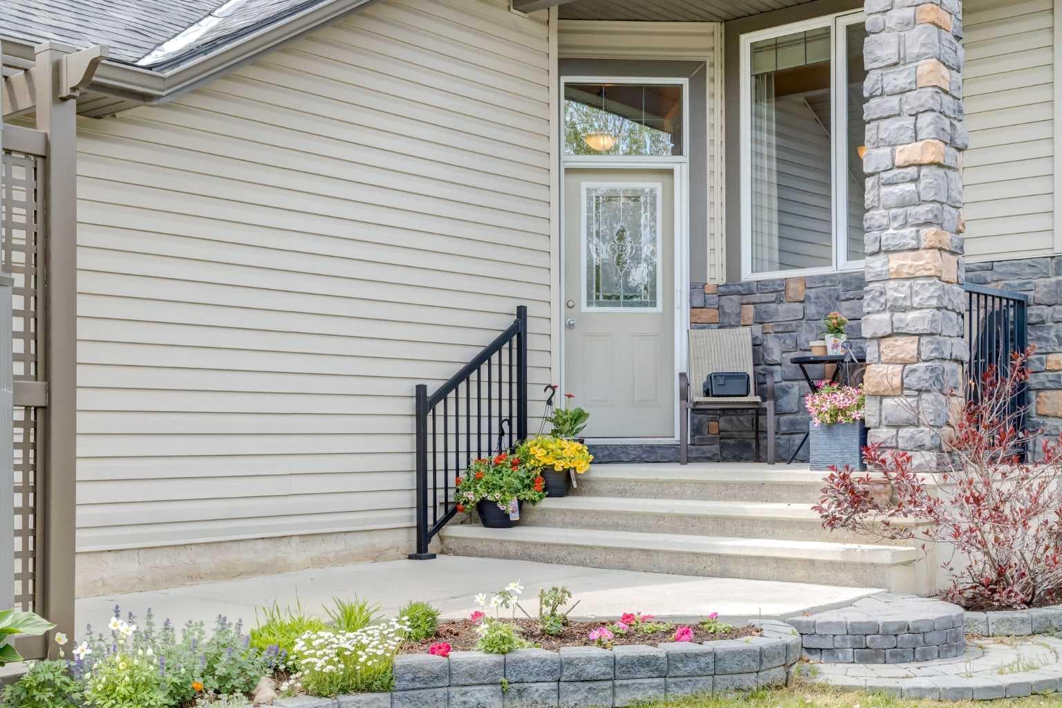
Fully Finished Bungalow Backing onto Green Space in Kincora! This beautifully updated side-by-side bungalow-style half duplex offers exceptional curb appeal, a double attached garage, extended driveway, and stunning landscaped front and backyards — all backing directly onto green space, providing a peaceful environment with outstanding privacy and views. Step inside through the covered front porch into a bright, welcoming foyer with organized closet space. The open-concept main floor showcases soaring vaulted ceilings, rich hardwood flooring, and dramatic floor-to-ceiling windows that flood the home with natural light. The renovated kitchen is designed for both everyday living and entertaining, featuring rich cabinetry, quartz countertops, tiled backsplash, stainless steel appliances, a large corner pantry, and an oversized island with prep sink and custom wine rack. A massive skylight above enhances the bright, airy feel. The adjacent dining area opens to the upper deck with BBQ gas line — the perfect place to relax while enjoying unobstructed park views. The spacious living room centers around a modern upgraded gas fireplace with tile surround, creating a warm and inviting atmosphere. The primary retreat offers hardwood flooring and a luxurious upgraded 5-piece ensuite with dual vanities, oversized walk-in shower, soaking tub (roughed-in for future jacuzzi), and private water closet. Completing the main floor is a bright flex room, convenient 2-piece powder room, and laundry room with additional cabinetry. The fully developed basement features impressive 9-foot ceilings, a massive rec room with a second gas fireplace, and an incredible wet bar complete with sink, mini fridge, and extensive cabinetry. Two additional large bedrooms — one with a walk-in closet — share a spacious 4-piece bathroom. Additional storage includes a linen closet, under-stair storage, and large utility room. Outside, enjoy the beautifully landscaped backyard with mature trees, shrubs, gardens, underground sprinklers, under-deck storage, and a stunning two-tier patio ideal for outdoor entertaining. Additional upgrades include; Hail-resistant roof with warranty (2025), New hot water tank (2026), Epoxy garage flooring, recently serviced garage door (2026), and a Water softener. Located in the highly sought-after NW community of Kincora, close to walking paths, ponds, parks, playgrounds, schools, Creekside, Sage Hill Crossing, Costco, restaurants, and major commuter routes. Properties like this are a rare find, book your private viewing today and seize your opportunity to call this your new HOME. Rarely do properties like this become available — book your private showing today!

MaxWell Capital Realty
Where Real Estate Happens
75 Crowfoot rise NW, #150
Calgary, AB, T3G 4P5
Cell: +1 403 478 8558
Office: 403-282-7770
jimang.realty@gmail.com
General Info
Sign in to view financial details, taxes & ownership.
Data was last updated June 28, 2026 at 06:08 AM (Mountain Time)
Listing data supplied by Pillar 9™ MLS® System; deemed reliable but not guaranteed accurate. The trademarks MLS®, Multiple Listing Service® and associated logos are owned by CREA. For information purposes only — not intended to solicit properties currently listed for sale or buyers already under contract.
MaxWell Capital Realty
Where Real Estate Happens
75 Crowfoot rise NW, #150
Calgary, AB, T3G 4P5
Cell: +1 403 478 8558
Office: 403-282-7770
jimang.realty@gmail.com