
Detached in Richmond

$839,000
2033 21 Avenue SW
Listing Description
Jim Ang Li, Calgary REALTOR® — I can book a showing, pull comps, and walk this address with you. English & 中文. Call or text 403-478-8558.
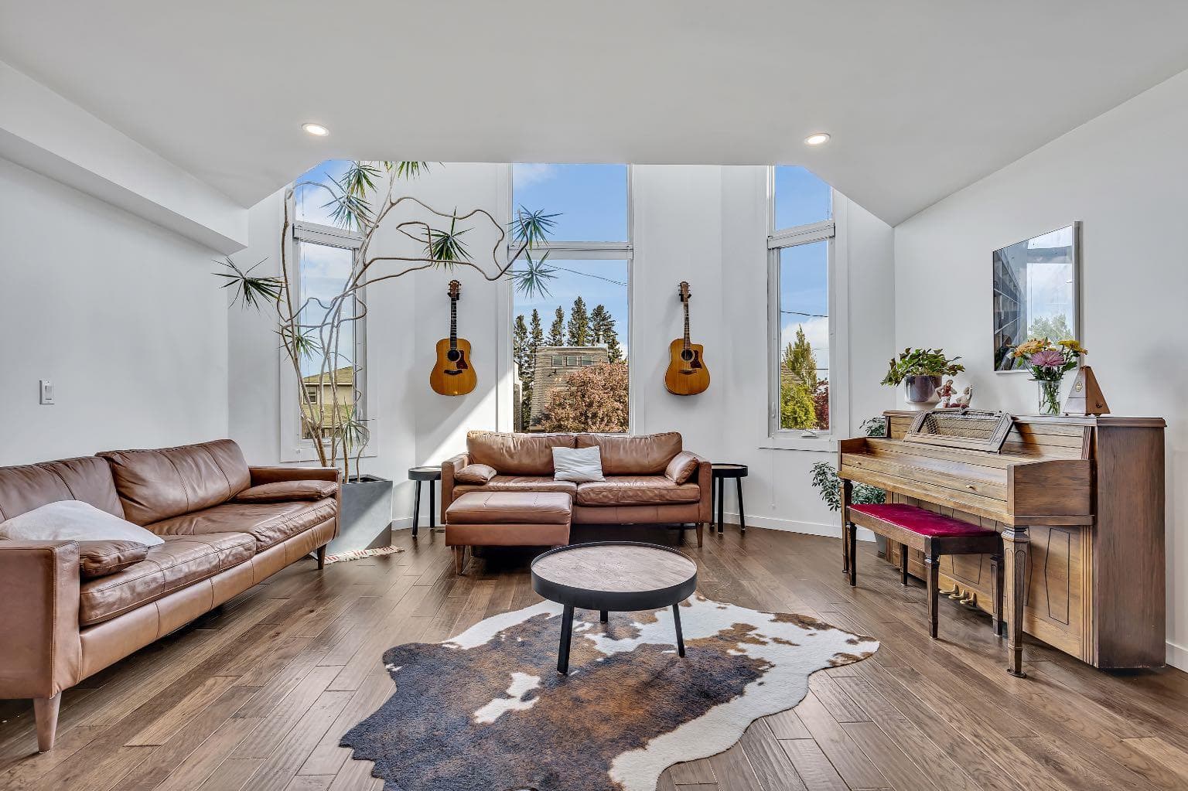
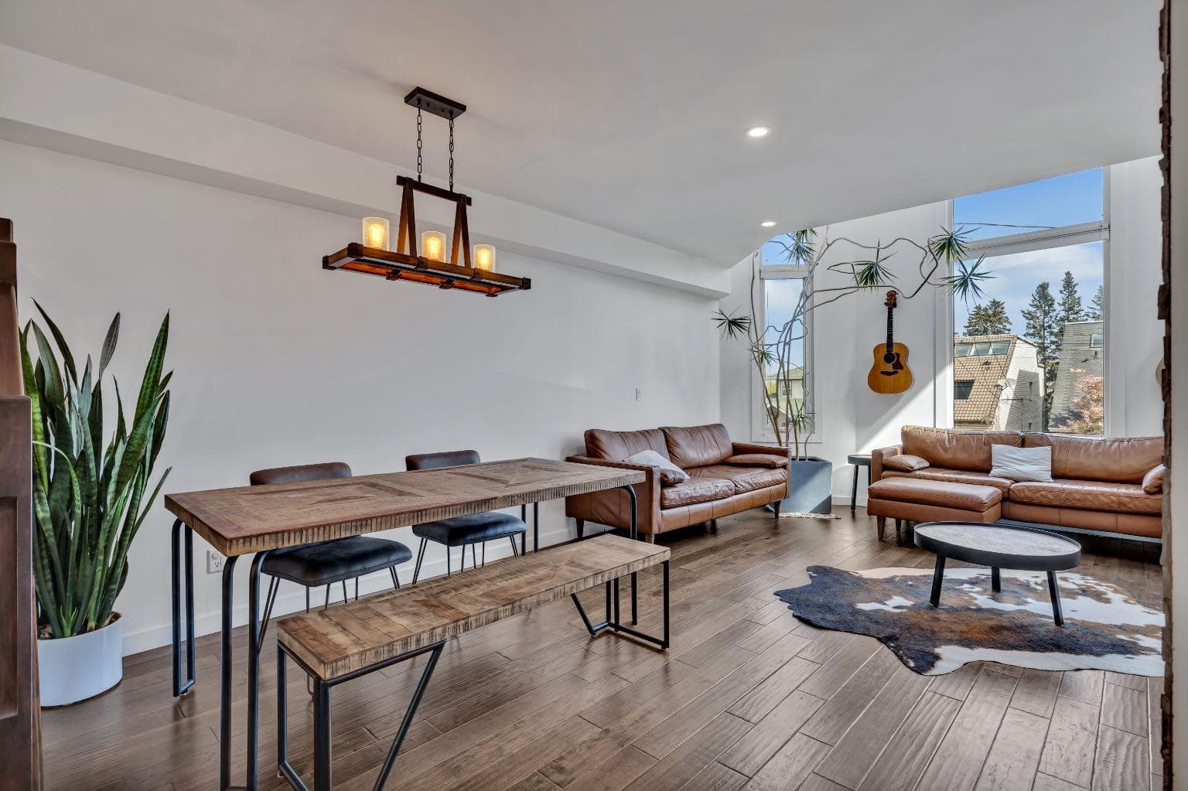
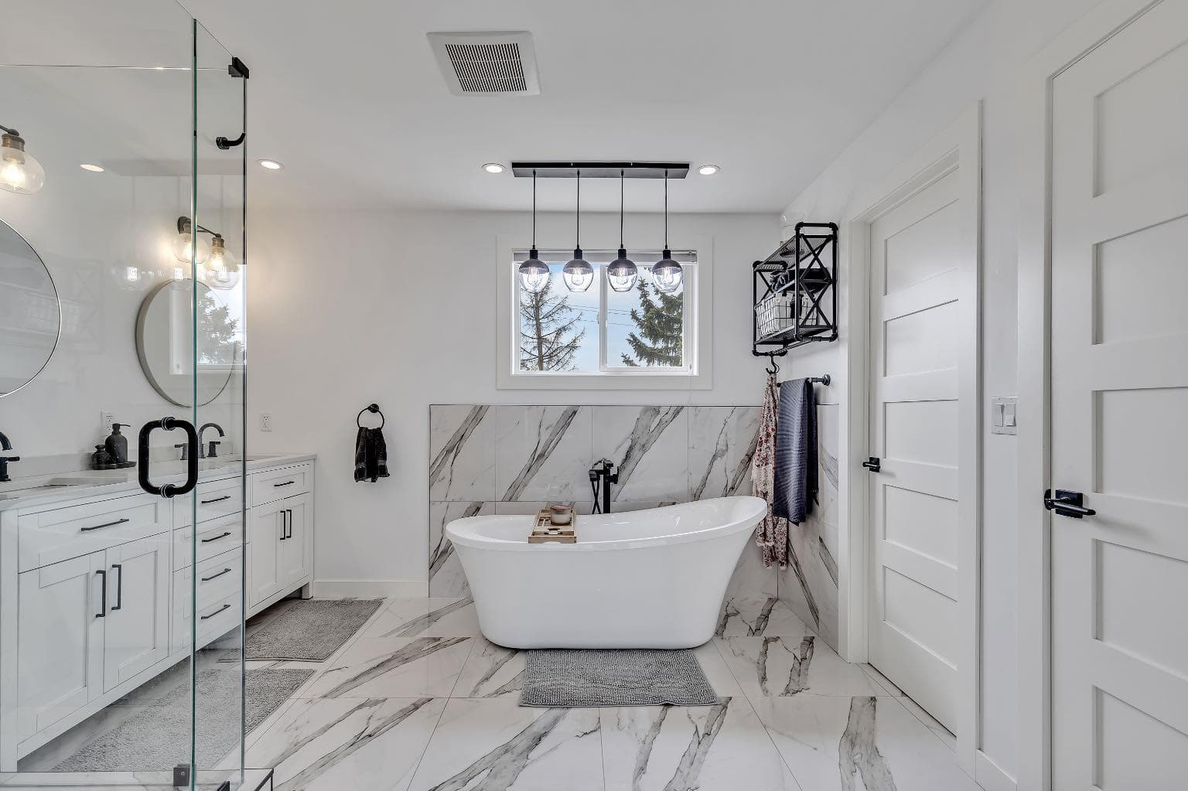
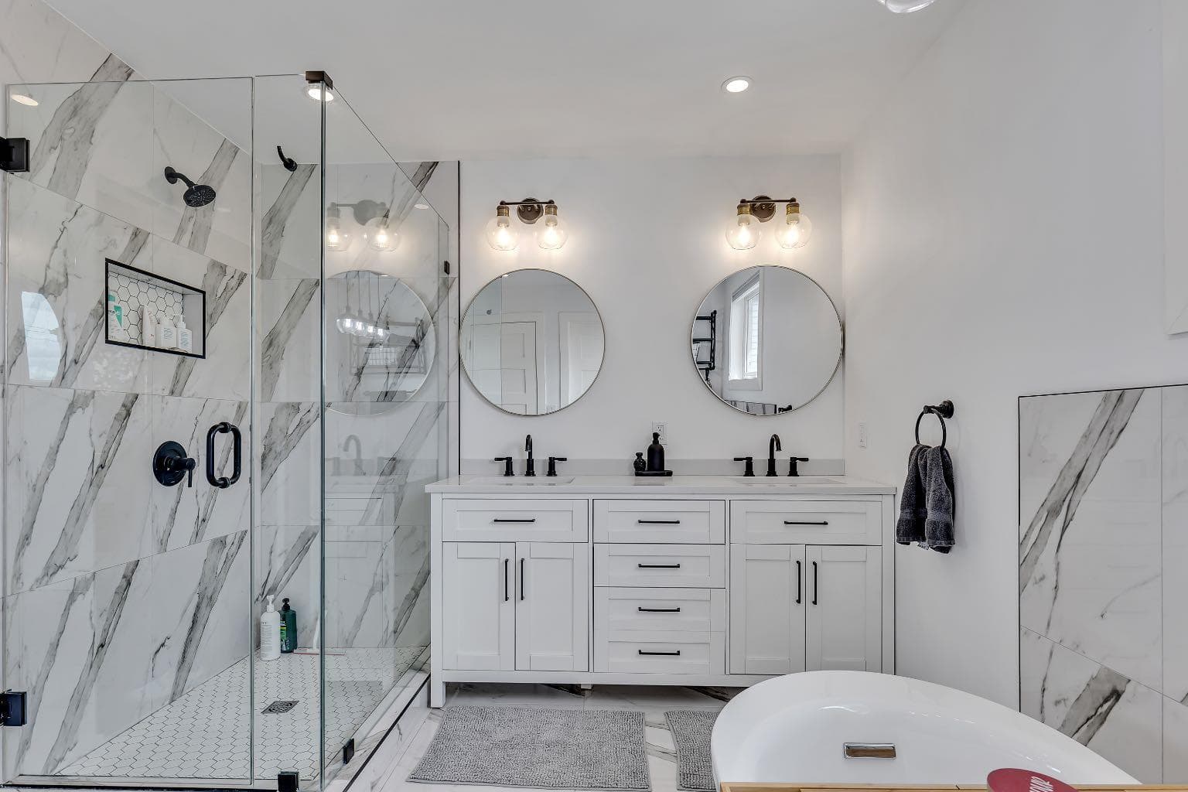
Welcome to 2033 21 Avenue SW, a beautifully appointed infill tucked away in the highly sought after community of Richmond. Thoughtfully designed and meticulously maintained, this exceptional home offers over three levels of refined living space, sweeping downtown views from the primary retreat, and a sunny south facing backyard that perfectly complements Calgary's vibrant inner-city lifestyle. Located just minutes from downtown, 17th Avenue, Marda Loop, parks, playgrounds and some of the city's top rated schools, this is a home where location and quality come together seamlessly.The main floor welcomes you with soaring vaulted ceilings and expansive triple-pane windows that flood the home with natural light. The open concept layout is both functional and inviting, anchored by a stunning floor to ceiling stone gas fireplace that creates a warm focal point for everyday living and entertaining alike. Rich hardwood flooring flows throughout the principal living spaces before transitioning into oversized ceramic tile, offering a timeless finish that balances warmth with durability. At the heart of the home is a beautifully designed chef's kitchen featuring granite countertops, a marble backsplash, custom knotty alder cabinetry, under cabinet lighting, a hidden pull out spice rack and upgraded stainless steel appliances, including a new refrigerator, oven and microwave installed in 2024. Offering exceptional workspace and direct access to the backyard, the kitchen effortlessly connects indoor and outdoor living. The second level offers two spacious bedrooms, two full bathrooms, an upper laundry area and a versatile loft that works equally well as a home office, reading space or additional family room. Occupying the entire third floor, the primary retreat is a true standout. Vaulted ceilings and oversized windows frame spectacular downtown skyline views while filling the space with natural light. Dual walk-in closets and a beautifully finished five piece ensuite featuring dual vanities, a fully tiled shower and a deep soaker tub create a private retreat rarely found in the inner city. The fully finished basement provides exceptional flexibility, offering the perfect space for a home gym, media room, office or secondary family room depending on your needs. Outside, the south-facing backyard has been thoughtfully designed for low maintenance enjoyment with a spacious deck, mature privacy fencing and sunshine throughout the afternoon. A double attached garage is complemented by a full-length dual driveway, providing parking for up to four vehicles an uncommon feature that adds tremendous value for inner-city living. Adding further peace of mind, the home has seen significant mechanical improvements in 2024, including a new high-efficiency furnace, central air conditioning and a Class 4 impact resistant shingle roof. Combining exceptional craftsmanship, thoughtful upgrades, outstanding outdoor space and an unbeatable inner-city location book your viewing today for 20233 21 Ave

MaxWell Capital Realty
Where Real Estate Happens
75 Crowfoot rise NW, #150
Calgary, AB, T3G 4P5
Jim Ang Li, Calgary REALTOR® — I can book a showing, pull comps, and walk this address with you. English & 中文. Call or text 403-478-8558.
General Info
Sign in to view financial details, taxes & ownership.
Data was last updated July 18, 2026 at 06:03 PM (Mountain Time)
Listing data supplied by Pillar 9™ MLS® System; deemed reliable but not guaranteed accurate. The trademarks MLS®, Multiple Listing Service® and associated logos are owned by CREA. For information purposes only — not intended to solicit properties currently listed for sale or buyers already under contract.
MaxWell Capital Realty
Where Real Estate Happens
75 Crowfoot rise NW, #150
Calgary, AB, T3G 4P5
Cell: +1 403 478 8558
Office: 403-282-7770
jimang.realty@gmail.com
Book a showing with Jim
Ask about 2033 21 Avenue SW. Jim usually answers in minutes — English & 中文.
Call or text now
Location
75 Crowfoot rise NW, #150
Calgary, AB, T3G 4P5