
Semi Detached (Half Duplex) in Jensen
$367,000
96 Jensen Crescent NE
Interested?
Send Jim a quick note — replies within the day.
Listing Description
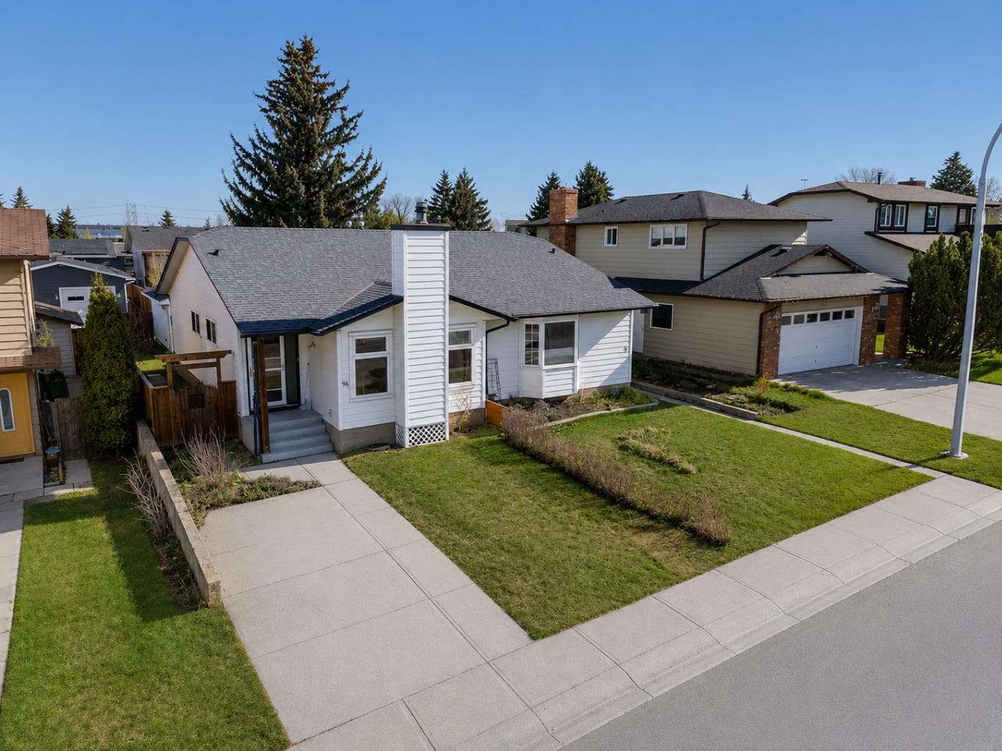
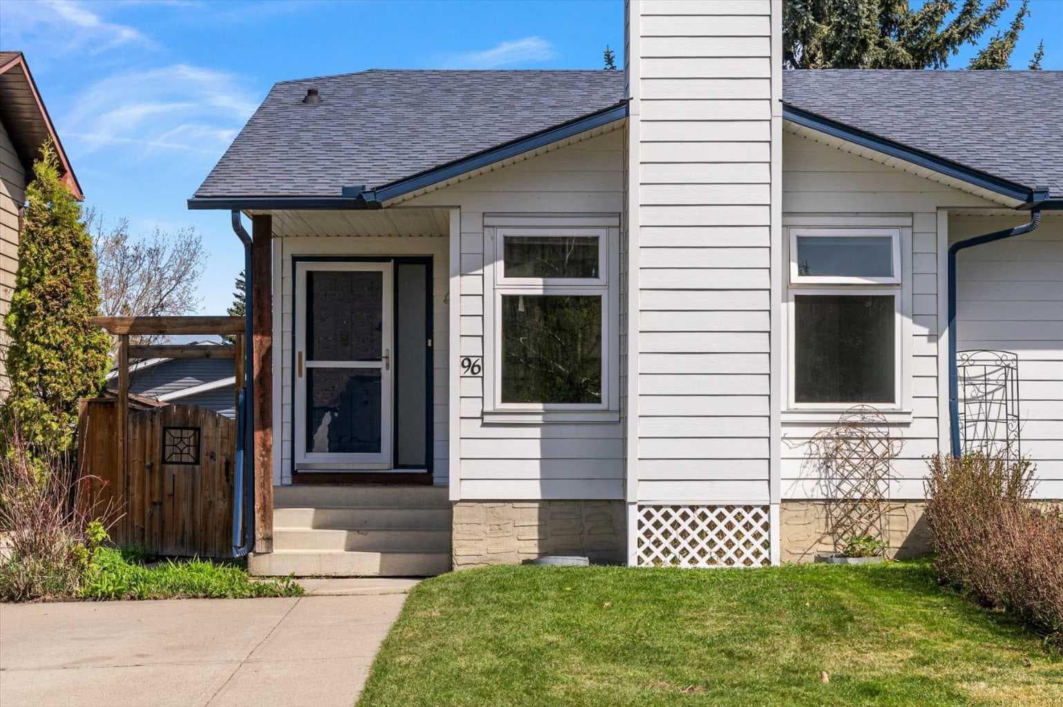
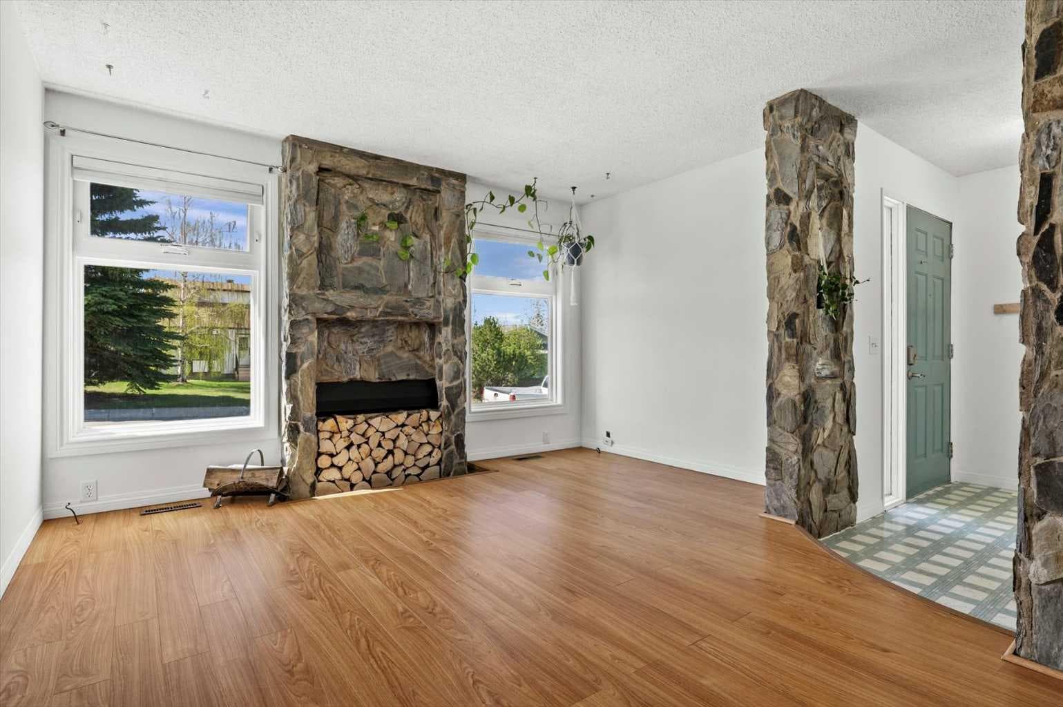
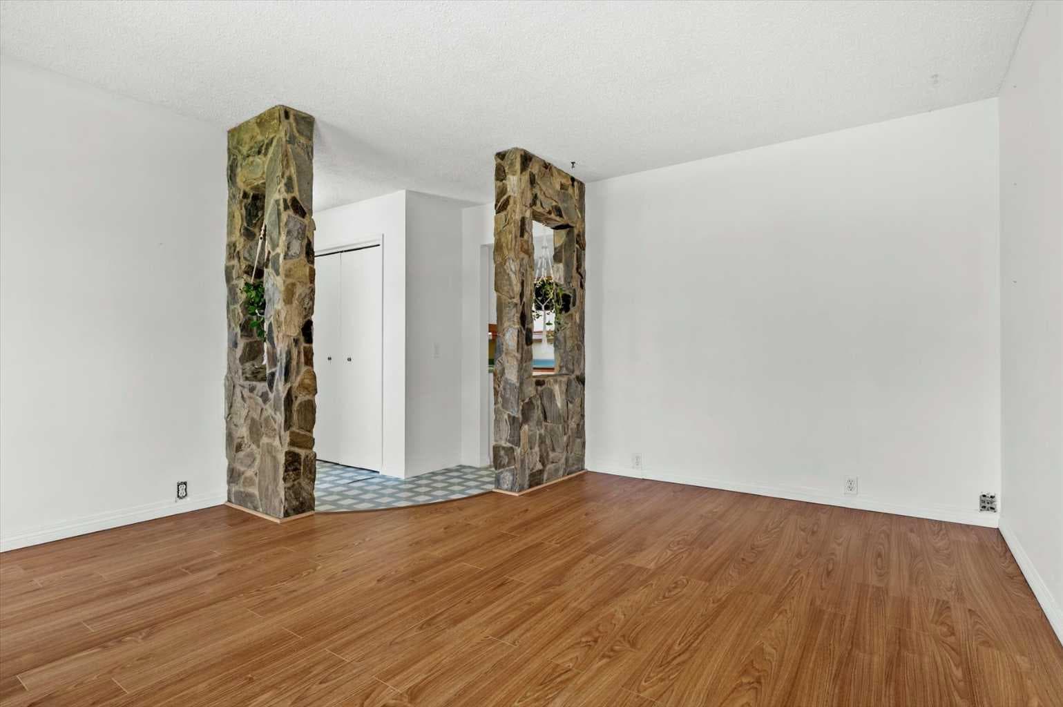
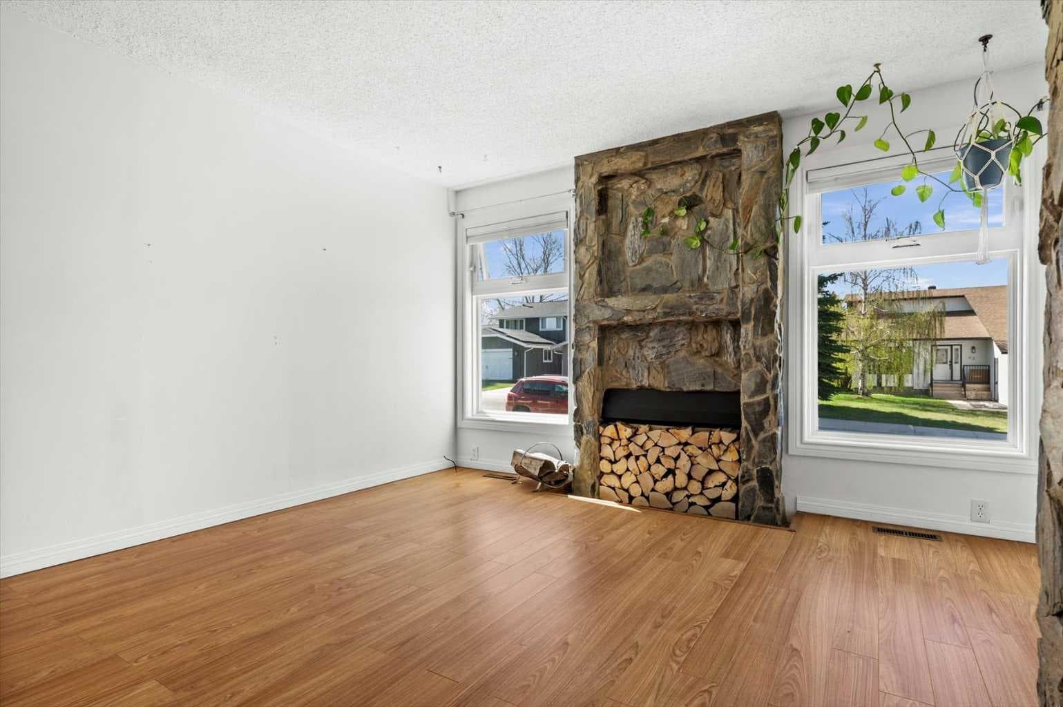
Starter homes are no longer a thing of the past, with this cozy and affordable fixer-upper! This half-duplex bungalow in the established community of Jensen offers an incredible opportunity for first-time buyers, investors, or anyone looking to build equity through cosmetic updates and thoughtful renovations. Situated on a sunny south-facing lot and surrounded primarily by detached homes, this property offers exceptional value in a quiet, family-friendly neighbourhood. Many of the major exterior improvements have already been completed, including Hardy Board siding, shingles, and windows (2014), along with a new deck, fence, and gate (2021). Inside, the home is ready for your imagination. Reimagine the existing floor plan, open up the living spaces, and create the kitchen and bathroom you’ve always wanted. Whether you’re looking for a modern open-concept design or simply want to refresh the interior finishes, this home offers an excellent canvas to bring your vision to life. The current layout provides flexibility, with the option to relocate the laundry downstairs (hook-ups ready) and create a larger primary bedroom, or maintain the existing configuration to suit your needs. The partially developed basement offers even more opportunity, featuring a bathroom rough-in and plenty of space for future development. Existing rooms can be redesigned into additional living space, bedrooms, a home office, gym, or recreation area (note: basement windows do not meet current egress requirements). Outside, you’ll appreciate both a front parking pad and a single detached garage (2018) with alley access, providing ample parking and storage. The spacious backyard is perfect for gardening, relaxing or entertaining, featuring both upper and lower decks ideal for Summer BBQ's. Located within walking distance to schools, parks, playgrounds, and pathways, and just minutes from shopping and amenities, this is a location that continues to appeal to families and commuters alike. The home has been professionally pre-inspected for added peace of mind, with the report identifying primarily cosmetic improvements and no significant concerns noted. In addition, the property has undergone asbestos testing, with results confirming it is asbestos-free, providing added confidence for your renovation plans. With many of the major exterior updates already completed, this is a fantastic opportunity to add your own style, increase value, and create a home tailored to your needs—all with no condo fees. Call your favourite Realtor to book your showing today!

MaxWell Capital Realty
Where Real Estate Happens
75 Crowfoot rise NW, #150
Calgary, AB, T3G 4P5
Cell: +1 403 478 8558
Office: 403-282-7770
jimang.realty@gmail.com
General Info
Sign in to view financial details, taxes & ownership.
Data was last updated August 15, 2026 at 12:03 PM (Mountain Time)
Listing data supplied by Pillar 9™ MLS® System; deemed reliable but not guaranteed accurate. The trademarks MLS®, Multiple Listing Service® and associated logos are owned by CREA. For information purposes only — not intended to solicit properties currently listed for sale or buyers already under contract.
MaxWell Capital Realty
Where Real Estate Happens
75 Crowfoot rise NW, #150
Calgary, AB, T3G 4P5
Cell: +1 403 478 8558
Office: 403-282-7770
jimang.realty@gmail.com