Row/Townhouse in Falconridge

205, 310 Falconridge Crescent NE — photo 1
Tap to enlarge
205, 310 Falconridge Crescent NE — photo 2
205, 310 Falconridge Crescent NE — photo 3
+27 Photos
Active
Active

$345,000

205, 310 Falconridge Crescent NE

Falconridge, Calgary, T3J 1H4
Listing courtesy of Royal LePage Benchmark
MLS # A2328485Get qualified
3
Beds
2
Baths
1,147.29
Sqft

Book a showing

Jim usually answers in minutes

Call, text, or send this address. English & 中文. Same-day tours when the schedule allows.

Listing Description

Jim Ang Li, Calgary REALTOR® — I can book a showing, pull comps, and walk this address with you. English & 中文. Call or text 403-478-8558.

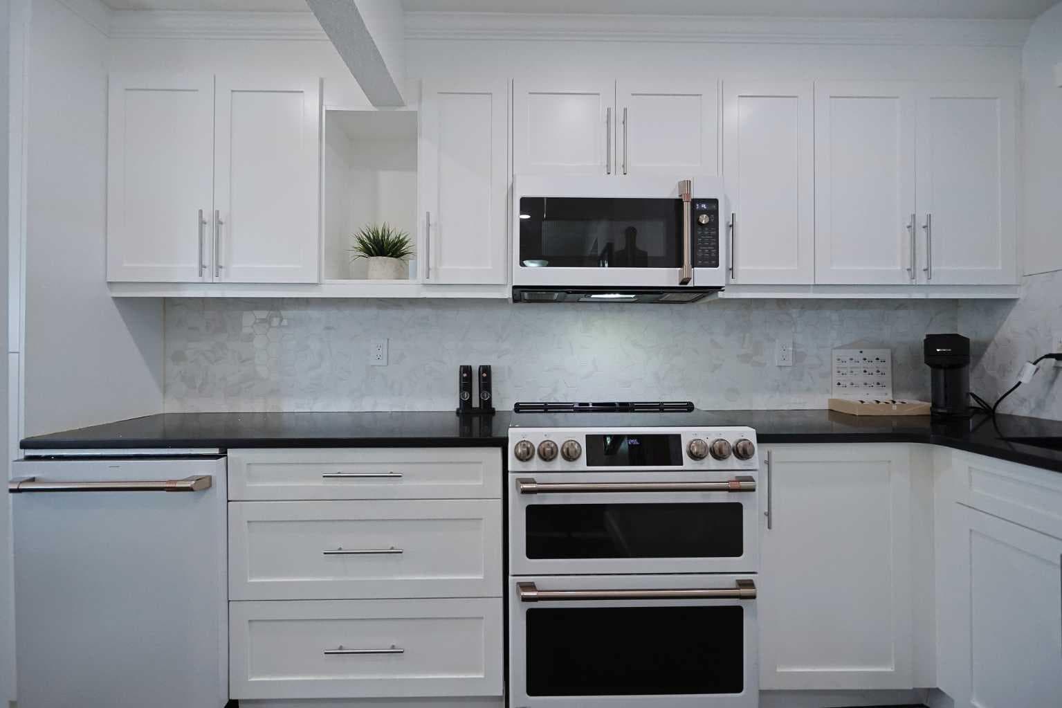
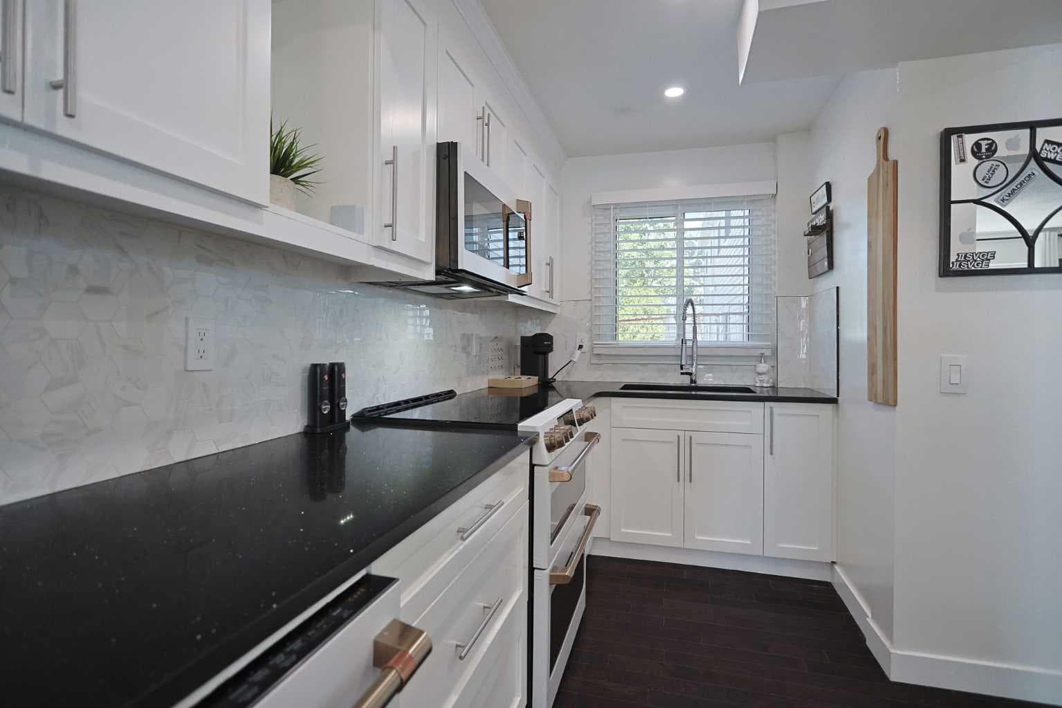
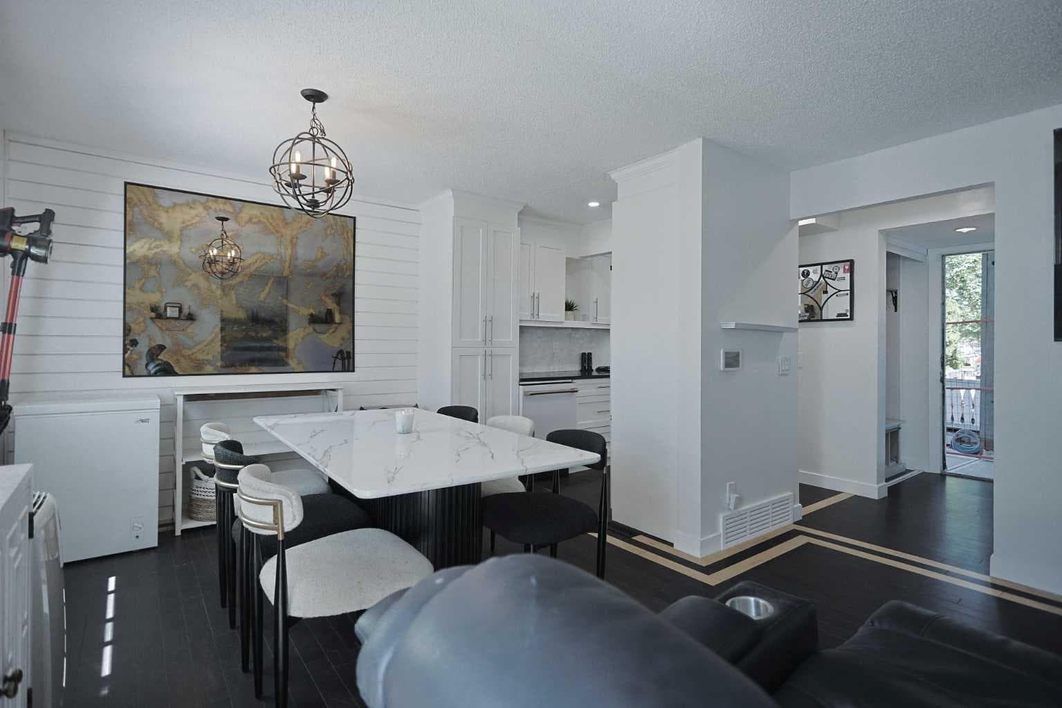
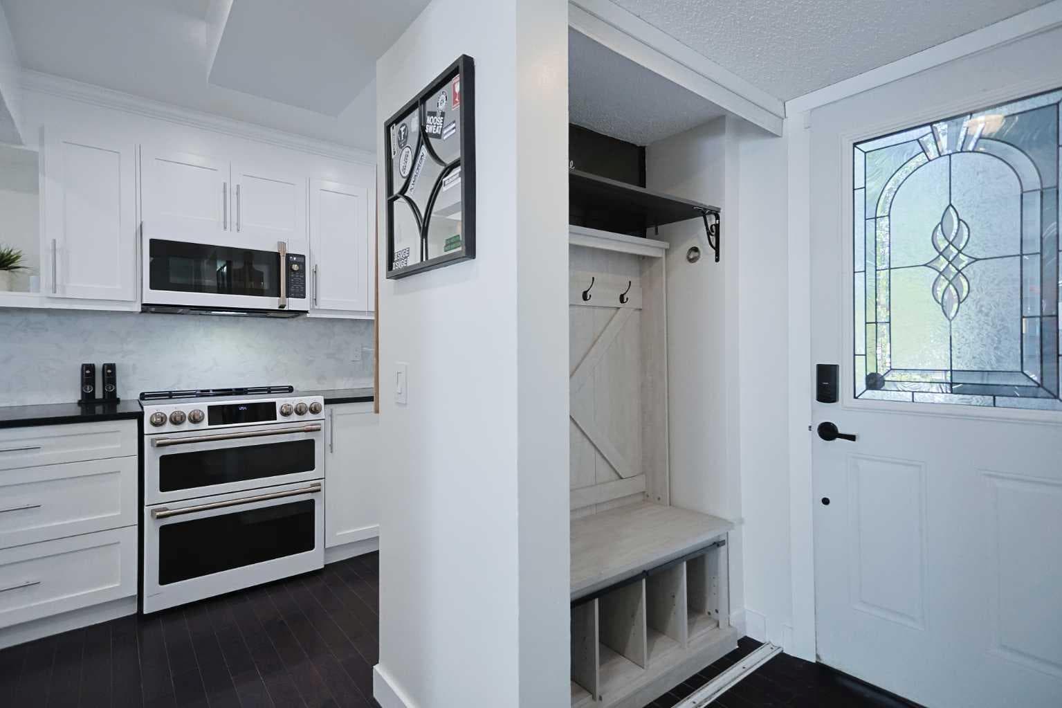
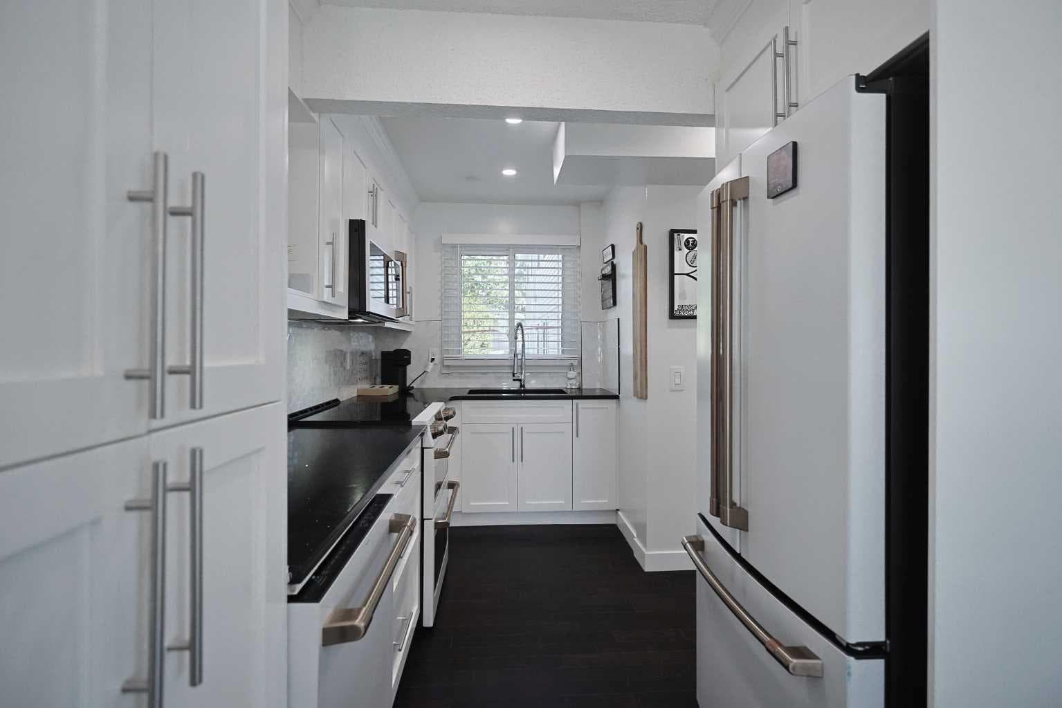
Simply perfect for the first-time homeowner, young family or as investment is this fantastic townhome in the FALCONRIDGE MANOR condo project in this popular Northeast Calgary community. Wonderfully updated end unit with 3 bedrooms & 2 full bathrooms, hardwood & vinyl plank floors, private fenced backyard & prime parking stall just steps from your front door. This bright & sunny split-level home enjoys a South-facing living room with access to the backyard, great-sized dining room with feature wall & stunning renovated kitchen (done in 2025) with quartz countertops, 2 inch porcelain tile backsplash & upgraded GE Café appliances…Wifi-enabled & includes a stove with double convection ovens. Head on upstairs to the next level where you’ll find 2 bedrooms & a sleek renovated bathroom with tile floors. Up another level to the 3rd bedroom with extra storage space on the landing. The lower level is finished with a spacious rec room & bathroom with shower & adjoining laundry with LG washer & dryer. You’ll just love having your own private outdoor space with your large backyard…fully fenced & complete with patio & gazebo. In addition to the kitchen & bathroom renovations, other recent updates & improvements include roof (2022), hot water tank (@ 2018) & furnace (@ 2022), interior paint (2025) & windows. Pet-friendly complex (with board approval) & monthly condo fees include water & sewer. All schools in Falconridge (& neighbouring Castleridge) are only minutes away & you are walking distance to Falconridge School. Area shopping, popular Prairie Winds Park & the Genesis Centre are all close-by, & quick access to McKnight Blvd & Metis Trail means the airport, Peter Lougheed Centre, LRT & downtown are all within easy reach.

General Info

Rooms & Size
Rooms Above Grade
6
Bedrooms
3
Beds Above Grade
3
Beds Below Grade
0
Total Baths
2
Full Baths
2
Half Baths
0
Ensuite
No
Living Area
1,147.29 sqft
Main Level
482.61 sqft
Upper Level
664.69 sqft
Inside Highlights
Appliances
DishwasherDryerElectric StoveMicrowave Hood FanRefrigeratorWasherWindow Coverings
Flooring
Ceramic TileHardwoodVinyl Plank
Interior Features
Quartz CountersStorage
Laundry
In Basement
Heating & Cooling
Heating
Forced AirNatural Gas
Cooling
None
Parking
Garage
No
Garage Spaces
0
Total Parking
1
Features
AssignedOversizedStall
Lifestyle
Community
ParkPlaygroundSchools NearbyShopping Nearby
Association Amenities
Park
Curb Appeal
Exterior Features
Private YardStorage
Patio & Porch
Patio
Lot
Acreage
No
Features
Back YardLow Maintenance LandscapeNo Back LaneRectangular Lot
Construction
Style
2 Storey
Materials
StuccoVinyl SidingWood Frame
Structure Type
Five Plus
Property Subtype
Row/Townhouse
Roof, Fencing & Foundation
Roof
Asphalt Shingle
Fencing
Fenced
Foundation
Poured Concrete
Basement
Type
Full
Development
Finished
Features
None
Address
Subdivision
Falconridge
Suite
No
City
Calgary
Province
Alberta
Postal Code
T3J 1H4
County
Calgary
Use & Rules
Faces
N
Zoning
M-CG d44
Restrictions
Restrictions
Pet Restrictions or Board approval Required
Listing & Market
Days on Market
15
Listing Date
8/11/2026
MLS Number
A2328485
HOA Fees
Fee Amount
$370.84
Frequency
Monthly
Taxes
Annual Tax
$2,327.47
Tax Year
2,026
Ownership
Title Type
Fee Simple
Ownership Interest
Private
Possession
Possession
90 Days / Neg
Inclusions
storage shedgazebohandheld vacuumall decorative shelving

Sign in to view financial details, taxes & ownership.

Data was last updated August 27, 2026 at 12:10 AM (Mountain Time)

Listing data supplied by Pillar 9™ MLS® System; deemed reliable but not guaranteed accurate. The trademarks MLS®, Multiple Listing Service® and associated logos are owned by CREA. For information purposes only — not intended to solicit properties currently listed for sale or buyers already under contract.

MaxWell Capital Realty

MaxWell Capital Realty

Where Real Estate Happens

75 Crowfoot rise NW, #150

Calgary, AB, T3G 4P5

Cell: +1 403 478 8558

Office: 403-282-7770

jimang.realty@gmail.com

Book a showing with Jim

Ask about 205, 310 Falconridge Crescent NE. Jim usually answers in minutes — English & 中文.

Call or text now

Cell: 403-478-8558

Office: 403-282-7770

jimang.realty@gmail.com

Location

75 Crowfoot rise NW, #150

Calgary, AB, T3G 4P5

Request this showing

Finding your perfect home we help you find your perfect home, investment property, or rental with ease and confidence.

Prefer Direct Approach ?

Cell: +1 403 478 8558

Office

403-282-7770

Location

75 Crowfoot rise NW, #150

Calgary, AB, T3G 4P5

MaxWell Capital Realty

Licensed Brokerage: MaxWell Capital Realty

Licensed Real Estate Associate: Jim Ang Li, Associate

Copyright 2026 by Pillar9. All Rights Reserved.

Data is supplied by Pillar 9™ MLS® System. Pillar 9™ is the owner of the copyright in its MLS® System. Data is deemed reliable but is not guaranteed accurate by Pillar 9™.

The trademarks MLS®, Multiple Listing Service® and the associated logos are owned by The Canadian Real Estate Association (CREA) and identify the quality of services provided by real estate professionals who are members of CREA. Used under license.

For information purposes only. Not intended to solicit properties currently listed for sale. If your property is currently listed with a REALTOR®, please disregard this advertisement.

Designed by Bowrand | © 2026 All rights reserved