Row/Townhouse in South Calgary

208, 2717 17 Street SW — photo 1
Tap to enlarge
208, 2717 17 Street SW — photo 2
208, 2717 17 Street SW — photo 3
+27 Photos
Active
Active

$624,900

208, 2717 17 Street SW

South Calgary, Calgary, T2T 4N4
Listing courtesy of eXp Realty
MLS # A2317693Get qualified
3
Beds
3
Baths
1,740
Sqft

Book a showing

Jim usually answers in minutes

Call, text, or send this address. English & 中文. Same-day tours when the schedule allows.

Listing Description

Jim Ang Li, Calgary REALTOR® — I can book a showing, pull comps, and walk this address with you. English & 中文. Call or text 403-478-8558.

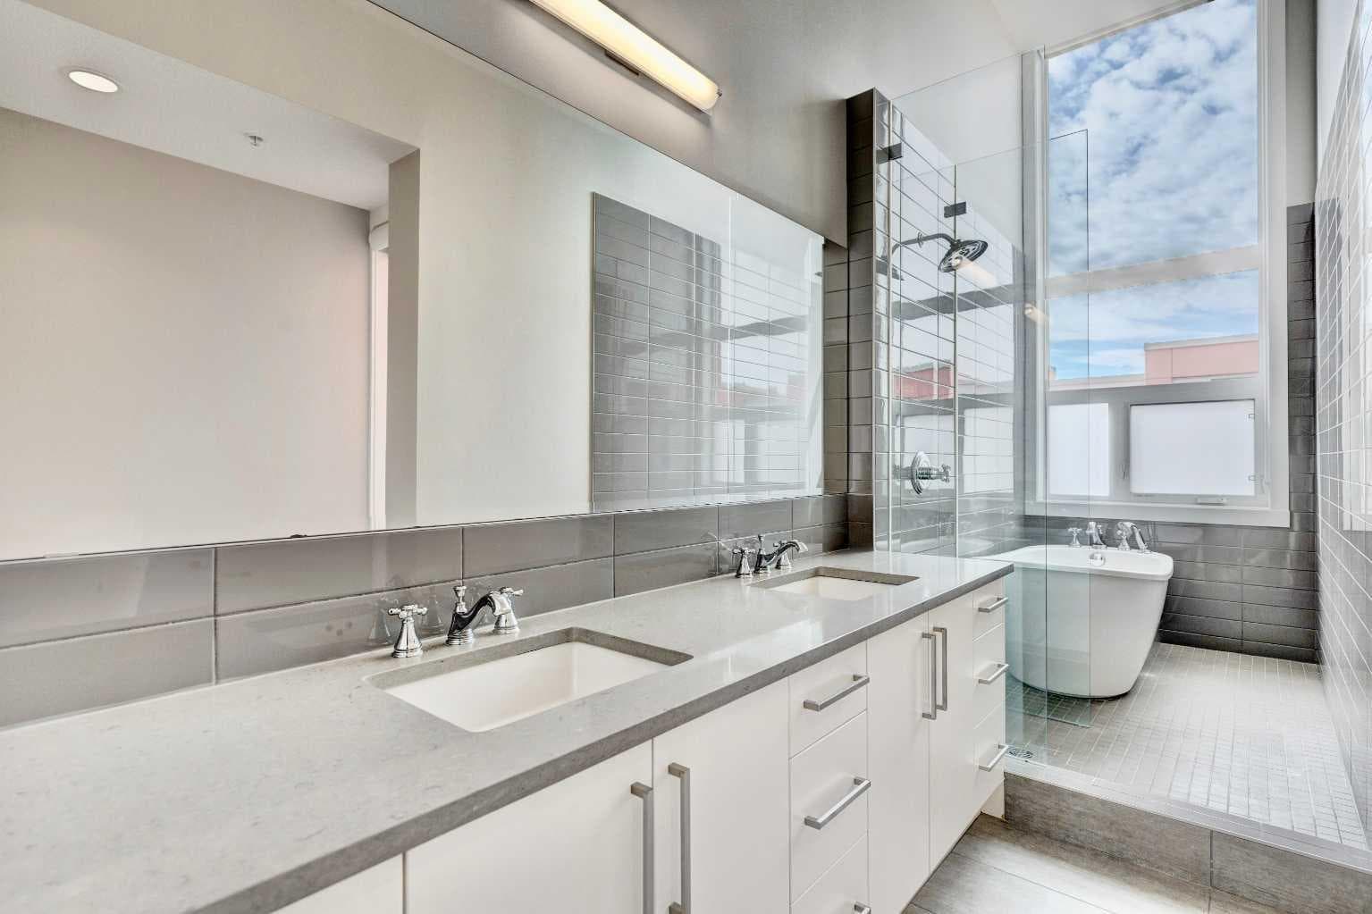
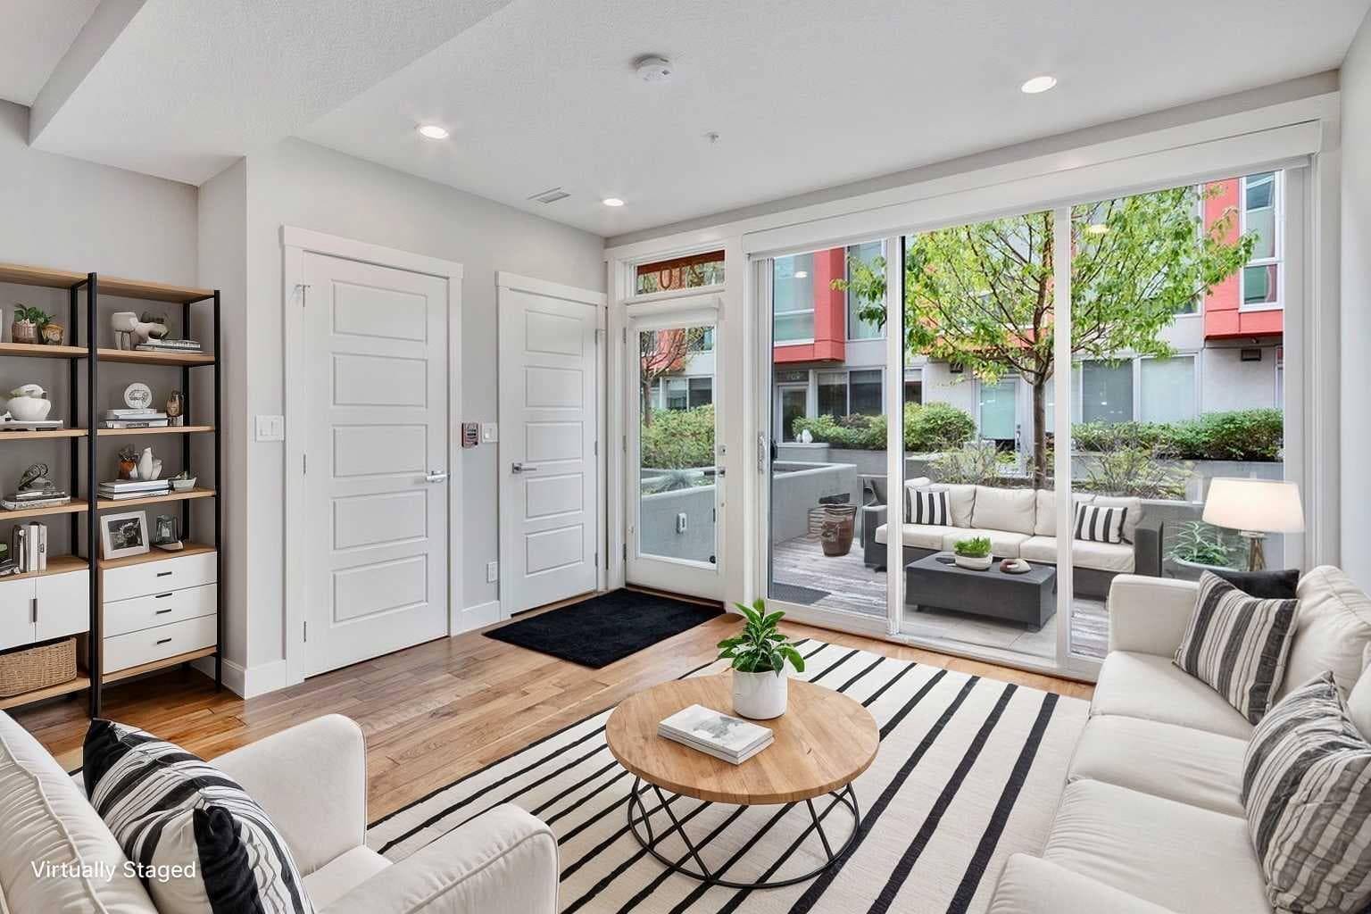
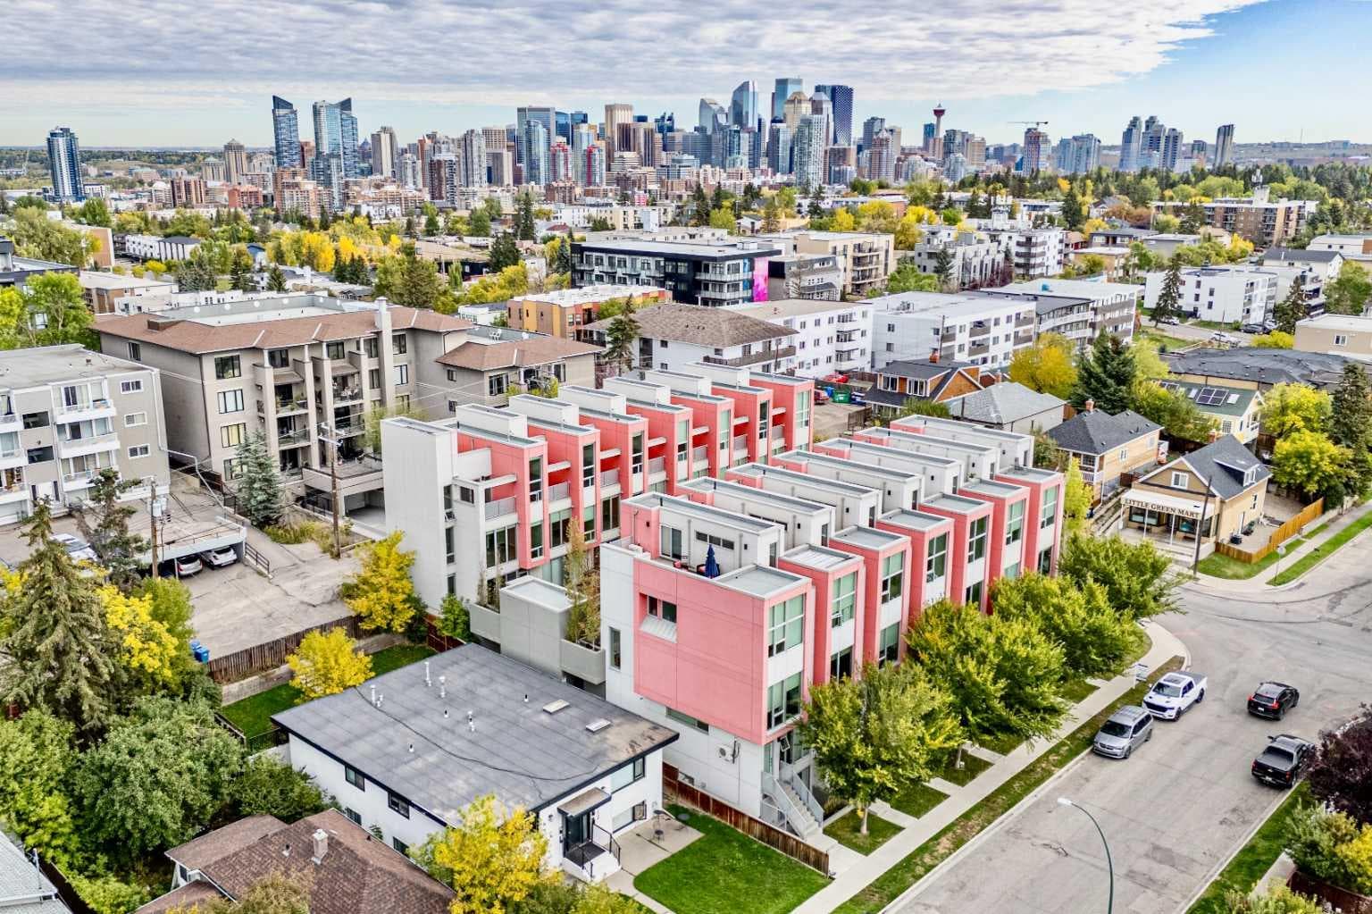
You know the feeling when you walk into a home and something just lands differently? That's this place. Start with the ensuite with a massive walk-in closet, soaker tub, double vanity. The kind of bathroom you linger in on a Tuesday morning. The primary suite is its own world up there, and it earns every bit of the word retreat. Then you find the rooftop. Calgary skyline on one side, mountains on the other, yours alone. Below that, a terrace off the primary and a front patio with a gas hookup for the nights you don't feel like going out — even though you're steps from Marda Loop's best restaurants, the farmers market, the community pool, and the kind of neighbourhood that makes people never want to leave. The main floor is the easy part with floor-to-ceiling windows, hardwood, a kitchen built for people who actually cook, and a dining space that fits a real table. The building is ICF, steel, and concrete. You notice it in the quiet. No creaking. No sound bleed. Just solid. And then the thing that stops every buyer in their tracks: two titled heated underground parking stalls. In Marda Loop. Both yours. Radiant in-floor heat, A/C, in-unit storage. Condo fees cover everything except electricity. Pet-friendly, well-run building. Walkable to everything, connected to downtown in minutes. This one's different. Come see it.

General Info

Rooms & Size
Rooms Above Grade
6
Bedrooms
3
Beds Above Grade
3
Beds Below Grade
0
Total Baths
3
Full Baths
2
Half Baths
1
Ensuite
Yes
Living Area
1,740 sqft
Main Level
576 sqft
Upper Level
1,164 sqft
Inside Highlights
Appliances
DishwasherDryerElectric CooktopGarage Control(s)MicrowaveOven-Built-InRange HoodRefrigeratorWasher
Flooring
CarpetCeramic TileHardwood
Interior Features
Double VanityHigh CeilingsKitchen IslandOpen FloorplanPantryQuartz CountersSoaking TubStorageVaulted Ceiling(s)Walk-In Closet(s)
Laundry
In UnitUpper Level
Heating & Cooling
Heating
In FloorRadiant
Cooling
Wall Unit(s)
Parking
Garage
No
Garage Spaces
2
Total Parking
2
Features
ParkadeSecuredTitledUnderground
Lifestyle
Community
ParkPlaygroundPoolSchools NearbyShopping NearbyTennis Court(s)Walking/Bike Paths
Association Amenities
Snow RemovalTrash
Curb Appeal
Exterior Features
BalconyBBQ gas lineCourtyard
Patio & Porch
Balcony(s)PatioRooftop Patio
Lot
Features
Low Maintenance LandscapeStreet LightingTreedUnderground Sprinklers
Construction
Style
3 (or more) Storey
Materials
ConcreteMetal FrameStucco
Structure Type
Five Plus
Property Subtype
Row/Townhouse
Roof, Fencing & Foundation
Roof
Flat Torch Membrane
Fencing
None
Foundation
ICF BlockPiling(s)
Basement
Type
None
Address
Subdivision
South Calgary
Suite
No
City
Calgary
Province
Alberta
Postal Code
T2T 4N4
County
Calgary
Use & Rules
Faces
S
Zoning
M-C1
Restrictions
Restrictions
Pet Restrictions or Board approval Required
Listing & Market
Days on Market
9
Listing Date
6/3/2026
Open Houses
1
MLS Number
A2317693
HOA Fees
Fee Amount
$879.69
Frequency
Monthly
Taxes
Annual Tax
$4,715
Assessed Value
$763,000
Tax Year
2,025
Ownership
Title Type
Fee Simple
Ownership Interest
Private
Possession
Possession
15 Days / Neg
Inclusions
Garage Door RemoteWall Airconditioners (3)Window Coverings - All

Sign in to view financial details, taxes & ownership.

Data was last updated June 12, 2026 at 09:01 PM (Mountain Time)

Listing data supplied by Pillar 9™ MLS® System; deemed reliable but not guaranteed accurate. The trademarks MLS®, Multiple Listing Service® and associated logos are owned by CREA. For information purposes only — not intended to solicit properties currently listed for sale or buyers already under contract.

MaxWell Capital Realty

MaxWell Capital Realty

Where Real Estate Happens

75 Crowfoot rise NW, #150

Calgary, AB, T3G 4P5

Cell: +1 403 478 8558

Office: 403-282-7770

jimang.realty@gmail.com

Book a showing with Jim

Ask about 208, 2717 17 Street SW. Jim usually answers in minutes — English & 中文.

Call or text now

Cell: 403-478-8558

Office: 403-282-7770

jimang.realty@gmail.com

Location

75 Crowfoot rise NW, #150

Calgary, AB, T3G 4P5

Request this showing

Finding your perfect home we help you find your perfect home, investment property, or rental with ease and confidence.

Prefer Direct Approach ?

Cell: +1 403 478 8558

Office

403-282-7770

Location

75 Crowfoot rise NW, #150

Calgary, AB, T3G 4P5

MaxWell Capital Realty

Licensed Brokerage: MaxWell Capital Realty

Licensed Real Estate Associate: Jim Ang Li, Associate

Copyright 2026 by Pillar9. All Rights Reserved.

Data is supplied by Pillar 9™ MLS® System. Pillar 9™ is the owner of the copyright in its MLS® System. Data is deemed reliable but is not guaranteed accurate by Pillar 9™.

The trademarks MLS®, Multiple Listing Service® and the associated logos are owned by The Canadian Real Estate Association (CREA) and identify the quality of services provided by real estate professionals who are members of CREA. Used under license.

For information purposes only. Not intended to solicit properties currently listed for sale. If your property is currently listed with a REALTOR®, please disregard this advertisement.

Designed by Bowrand | © 2026 All rights reserved