Property-2 (Beta)

Semi Detached (Half Duplex) in Bowness
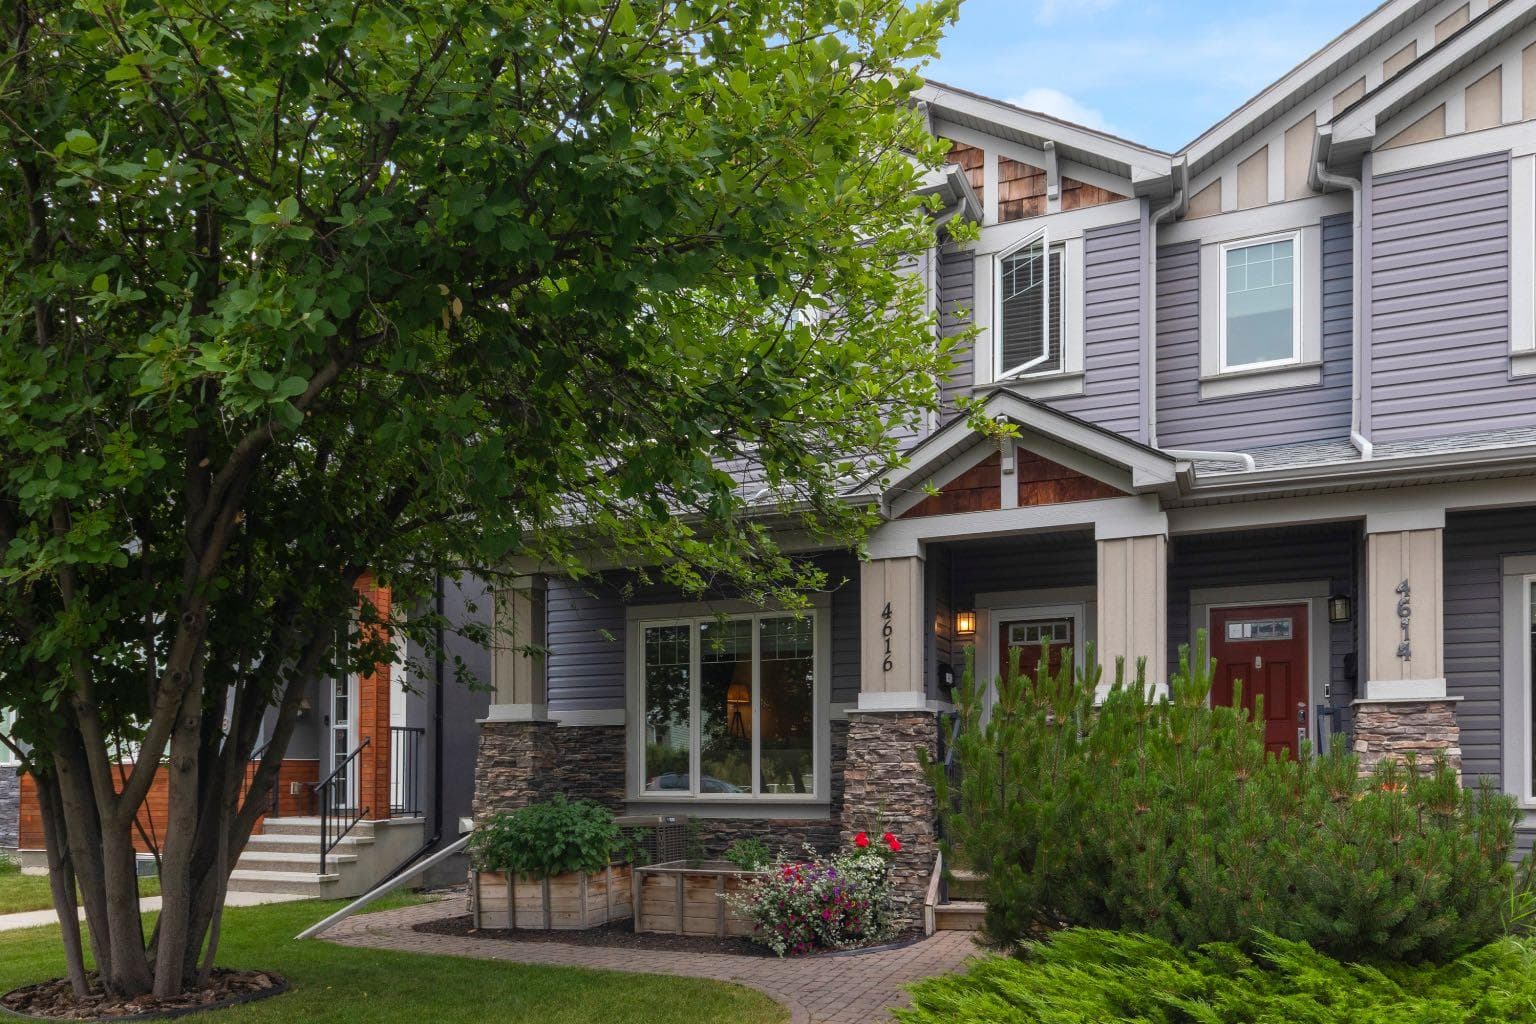
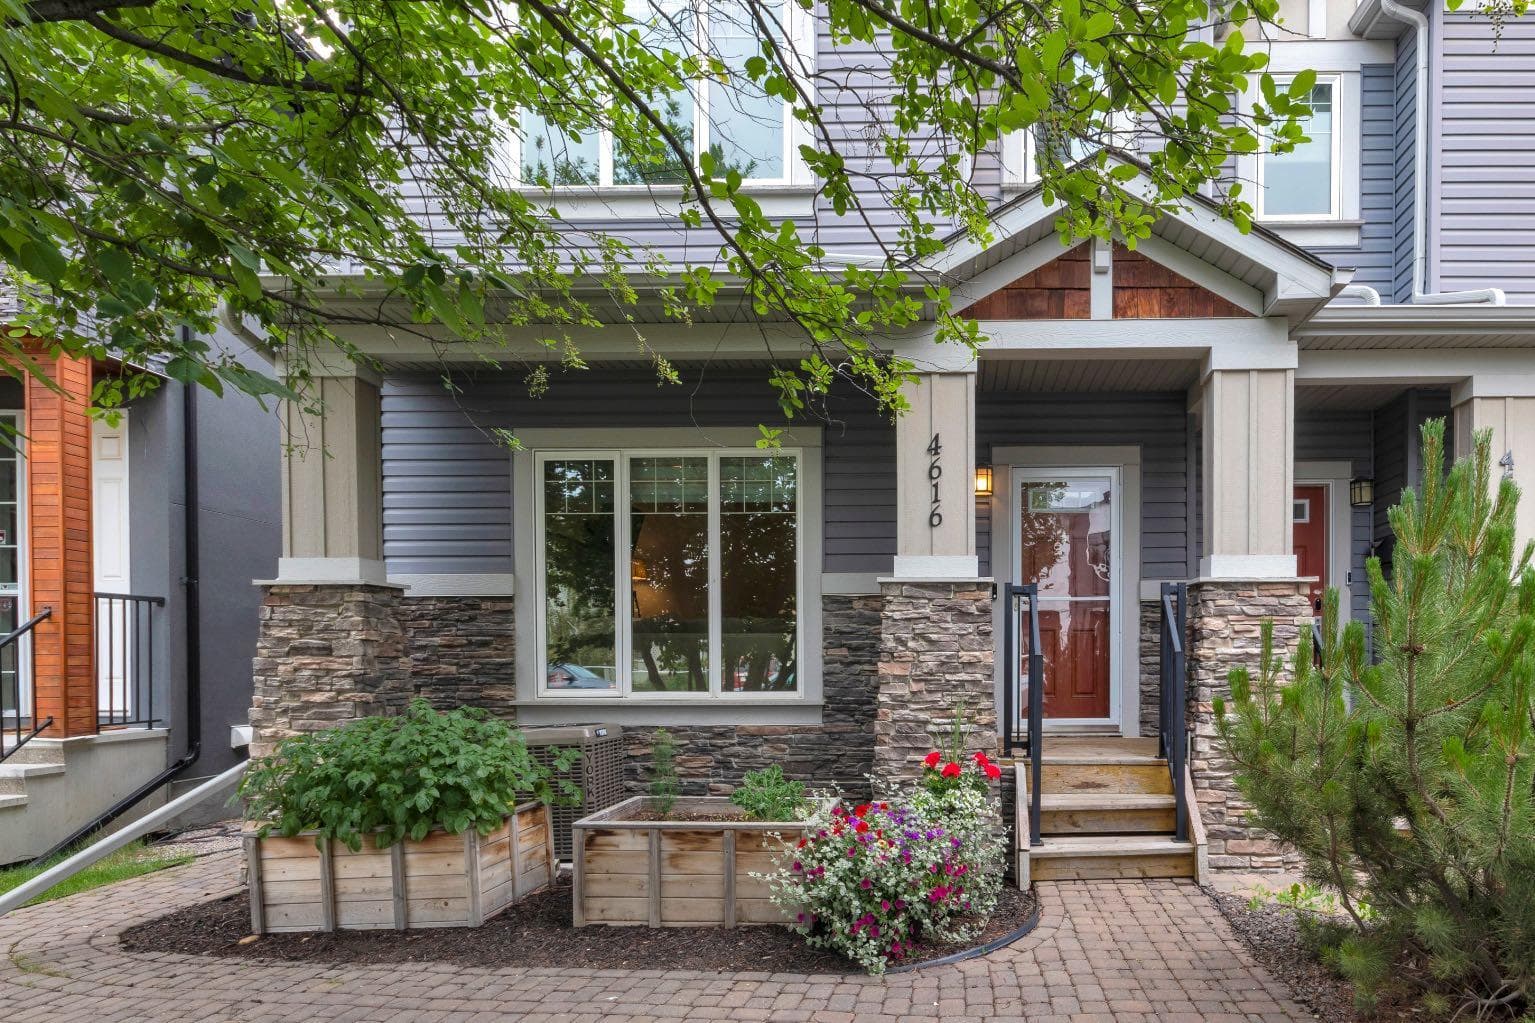
4616 82 Street NW — photo 1
Tap to enlarge
4616 82 Street NW — photo 2
4616 82 Street NW — photo 3
+27 Photos
Active
Active

$805,000

4616 82 Street NW

Bowness, Calgary, T3B 2P7
Listing courtesy of CIR Realty
MLS # A2334626Get qualified
4
Beds
4
Baths
1,848.63
Sqft

Interested?

Send Jim a quick note — replies within the day.

or call +1 403 478 8558

Listing Description

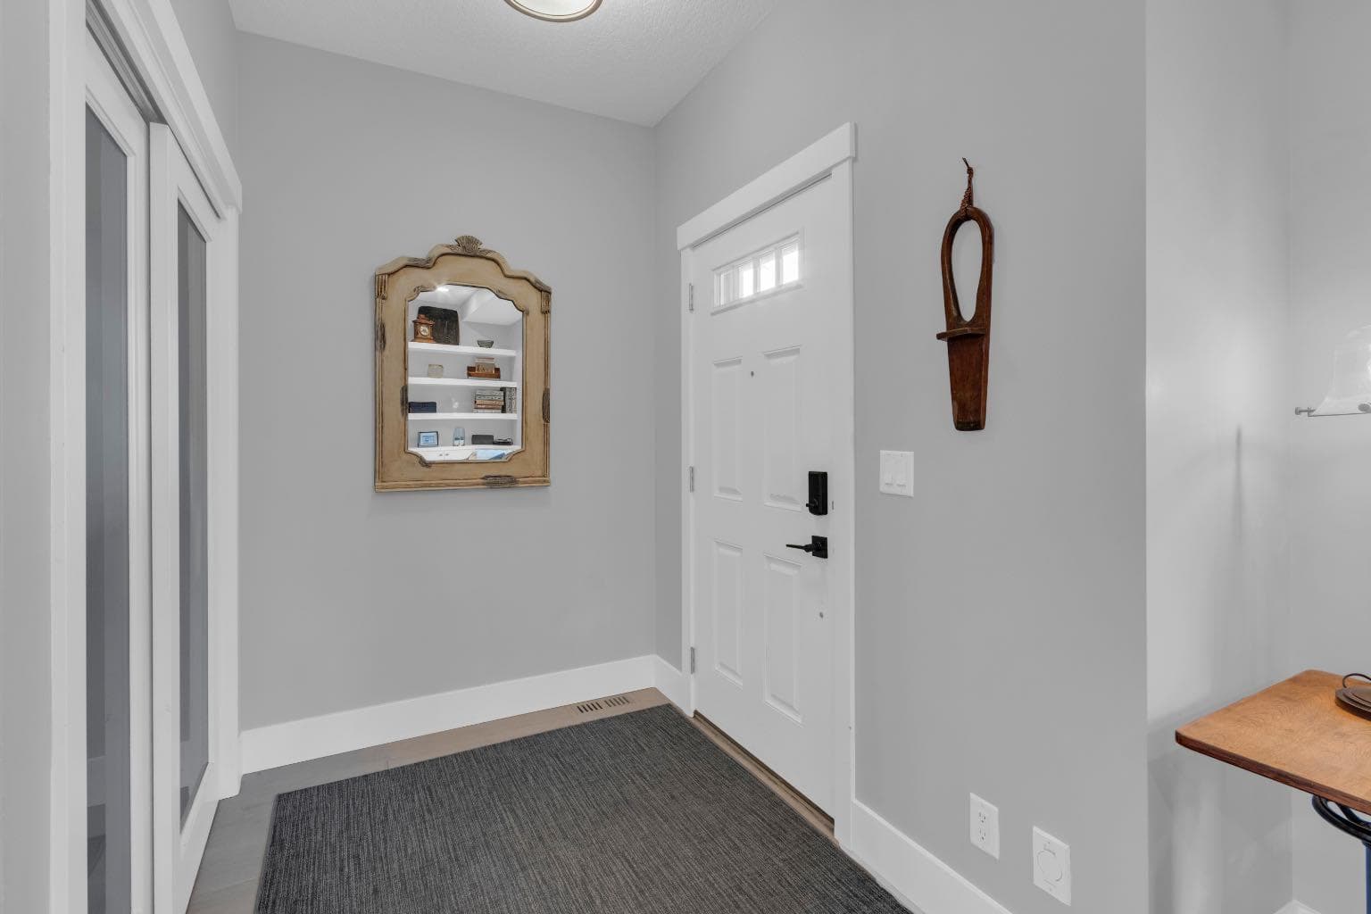
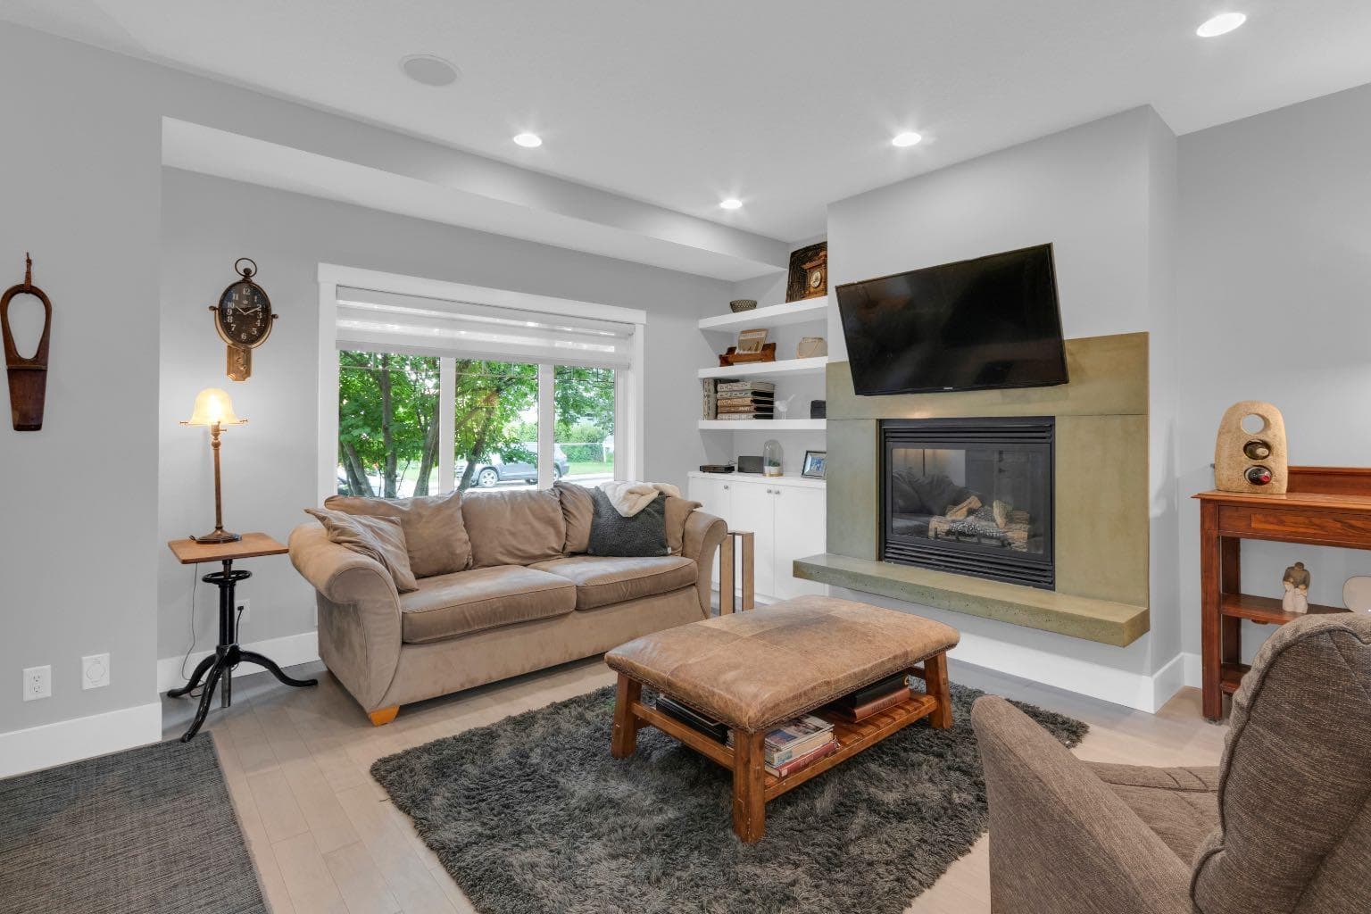
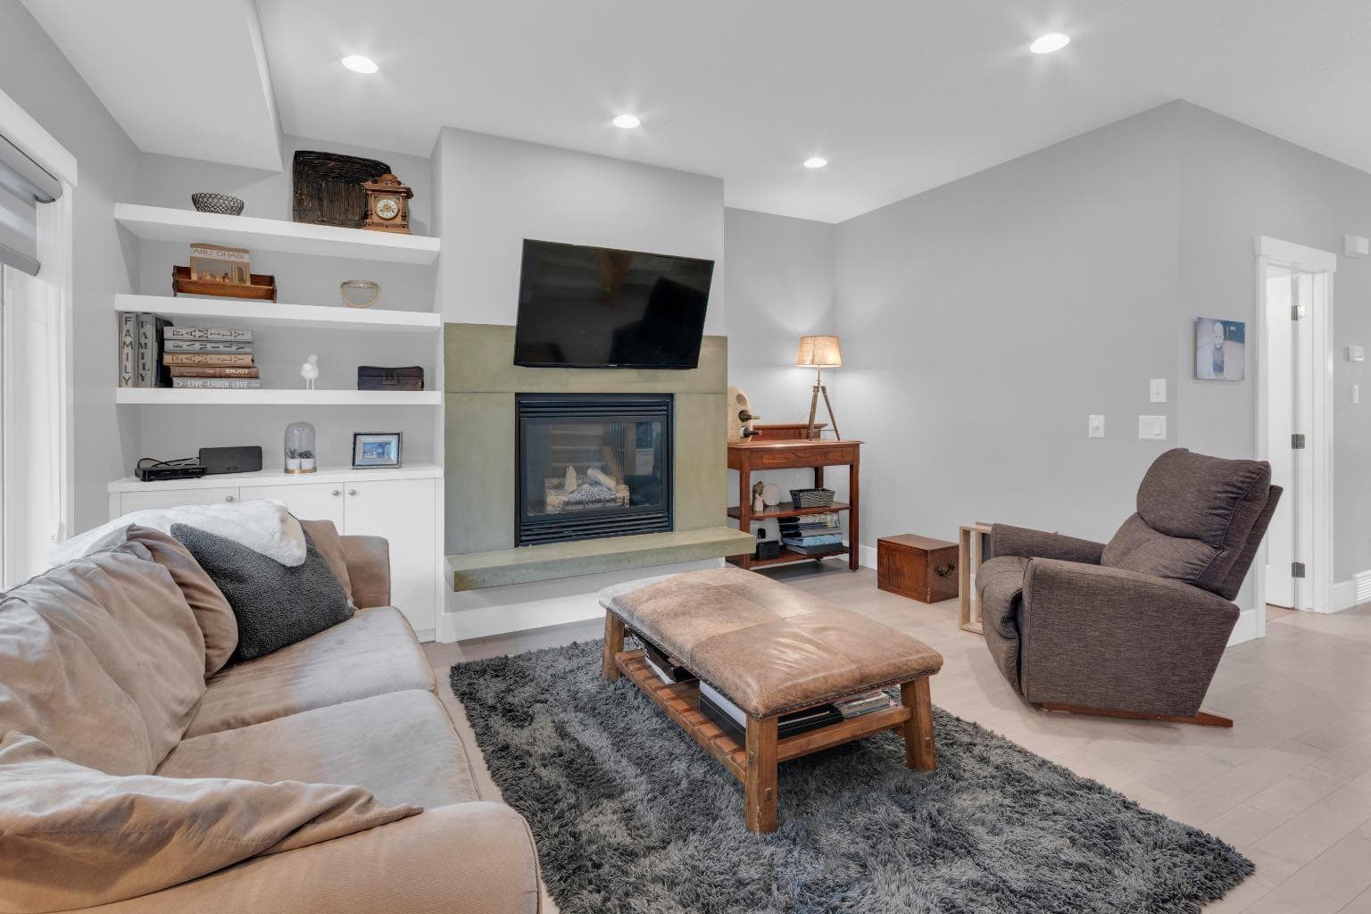
Not all infills are created equal. Some stand out because of their size. Others because of their design. This home offers both. Built with a floor plan that was ahead of its time, it delivers the generous spaces and functionality today’s buyers are searching for. From the moment you step inside, you’ll appreciate the stunning stone fireplace that anchors the main living area, creating a warm and inviting space for everyday living and entertaining. The spacious kitchen is designed for both function and gathering, featuring a walk-in pantry, abundant cabinetry and workspace, and seamless access through French patio doors to the private, east-facing backyard. One of this home’s greatest advantages is space. All four bedrooms are generously sized, providing room for growing families, guests, hobbies, or working from home. Upstairs, the versatile flex area is ready to become a bright home office, children’s play area, reading lounge, yoga studio, or whatever best suits your lifestyle. The fully developed basement expands your living space with a large family room that’s perfect for movie nights, game days, teenagers, or overnight visitors as it also features the 4th large bedroom and 4 piece bathroom. A convenient side entrance with dedicated storage offers the ideal drop zone for boots, backpacks, sports equipment, and seasonal gear. Outside, the private east-facing backyard welcomes the morning sun and provides the perfect setting for coffee on the patio, summer barbecues, or simply unwinding at the end of the day. A detached double garage completes the property with plenty of room for vehicles, bikes, and outdoor equipment. Life in Bowness is about more than just a home—it’s about a lifestyle. Spend weekends walk to local cafés and ice cream shops, explore countless parks and pathways, rafting or paddling along the Bow River, and enjoy being just minutes from downtown while only about 45 minutes from the mountains. It’s a neighbourhood where character, community, convenience, and outdoor adventure come together. Lovingly updated over the years while preserving the exceptional layout that made it special from the beginning, this is a home that proves great design never goes out of style.

General Info

Rooms & Size
Rooms Above Grade
8
Bedrooms
4
Beds Above Grade
3
Beds Below Grade
1
Total Baths
4
Full Baths
3
Half Baths
1
Ensuite
Yes
Living Area
1,848.63 sqft
Main Level
907.41 sqft
Upper Level
941.22 sqft
Inside Highlights
Appliances
Central Air ConditionerDishwasherDryerGarage Control(s)MicrowaveRefrigeratorStove(s)WasherWindow Coverings
Flooring
CarpetCeramic Tile
Interior Features
BookcasesBreakfast BarBuilt-in FeaturesCeiling Fan(s)Closet OrganizersHigh CeilingsKitchen IslandNo Animal HomeNo Smoking HomePantrySee RemarksSeparate EntranceSoaking TubStorageVaulted Ceiling(s)Vinyl WindowsWalk-In Closet(s)Wired for Sound
Laundry
In HallLaundry RoomSee RemarksUpper Level
Fireplace
DecorativeGasLiving RoomMantleRaised HearthStone
Heating & Cooling
Heating
In FloorIn Floor Roughed-InForced AirNatural Gas
Cooling
Central Air
Parking
Garage
Yes
Garage Spaces
2
Total Parking
4
Features
Double Garage Detached
Lifestyle
Community
FishingGolfOtherParkPlaygroundPondPoolSchools NearbyShopping NearbySidewalksStreet LightsTennis Court(s)Walking/Bike Paths
Curb Appeal
Exterior Features
BBQ gas linePrivate EntrancePrivate YardStorage
Patio & Porch
DeckSee Remarks
Lot
Lot Size
0.07 ac
Lot Size
3,089 sqft
Frontage (ft)
25.1
Frontage
7.65M 25`1"
Features
Back LaneBack YardFront YardFruit Trees/Shrub(s)LandscapedLawnLevelLow Maintenance LandscapeOtherPrivateRectangular LotStreet Lighting
Construction
Style
2 StoreyAttached-Side by Side
Materials
ConcreteStoneVinyl Siding
Structure Type
Duplex
Property Subtype
Semi Detached (Half Duplex)
Roof, Fencing & Foundation
Roof
Asphalt Shingle
Fencing
Fenced
Foundation
Poured Concrete
Basement
Type
Full
Development
Finished
Features
Other
Address
Subdivision
Bowness
Suite
No
City
Calgary
Province
Alberta
Postal Code
T3B 2P7
County
Calgary
Use & Rules
Faces
N
Zoning
R-CG
Restrictions
Restrictions
None Known
Listing & Market
Days on Market
3
Listing Date
8/6/2026
Open Houses
1
MLS Number
A2334626
Taxes
Annual Tax
$4,897
Assessed Value
$736,500
Tax Year
2,026
Tax Block
14
Tax Lot
29
Ownership
Title Type
Fee Simple
Ownership Interest
Private
Possession
Possession
60 Days / NegNegotiable
Inclusions
Pax closet systems in walk-in closet and at the side entrance

Sign in to view financial details, taxes & ownership.

Data was last updated August 9, 2026 at 06:06 AM (Mountain Time)

Listing data supplied by Pillar 9™ MLS® System; deemed reliable but not guaranteed accurate. The trademarks MLS®, Multiple Listing Service® and associated logos are owned by CREA. For information purposes only — not intended to solicit properties currently listed for sale or buyers already under contract.

MaxWell Capital Realty

MaxWell Capital Realty

Where Real Estate Happens

75 Crowfoot rise NW, #150

Calgary, AB, T3G 4P5

Cell: +1 403 478 8558

Office: 403-282-7770

jimang.realty@gmail.com

Get in Touch with Me

Submit your details and receive tailored property recommendations

Prefer Direct Approach ?

Cell: +1 403 478 8558

Office: 403-282-7770

jimang.realty@gmail.com

Location

75 Crowfoot rise NW, #150

Calgary, AB, T3G 4P5

Contact Me

Finding your perfect home we help you find your perfect home, investment property, or rental with ease and confidence.

Prefer Direct Approach ?

Cell: +1 403 478 8558

Office

403-282-7770

Location

75 Crowfoot rise NW, #150

Calgary, AB, T3G 4P5

MaxWell Capital Realty

Licensed Brokerage: MaxWell Capital Realty

Licensed Real Estate Associate: Jim Ang Li, Associate

Copyright 2026 by Pillar9. All Rights Reserved.

Data is supplied by Pillar 9™ MLS® System. Pillar 9™ is the owner of the copyright in its MLS® System. Data is deemed reliable but is not guaranteed accurate by Pillar 9™.

The trademarks MLS®, Multiple Listing Service® and the associated logos are owned by The Canadian Real Estate Association (CREA) and identify the quality of services provided by real estate professionals who are members of CREA. Used under license.

For information purposes only. Not intended to solicit properties currently listed for sale. If your property is currently listed with a REALTOR®, please disregard this advertisement.

Designed by Bowrand | © 2026 All rights reserved