Property-2 (Beta)

Detached in Three Sisters
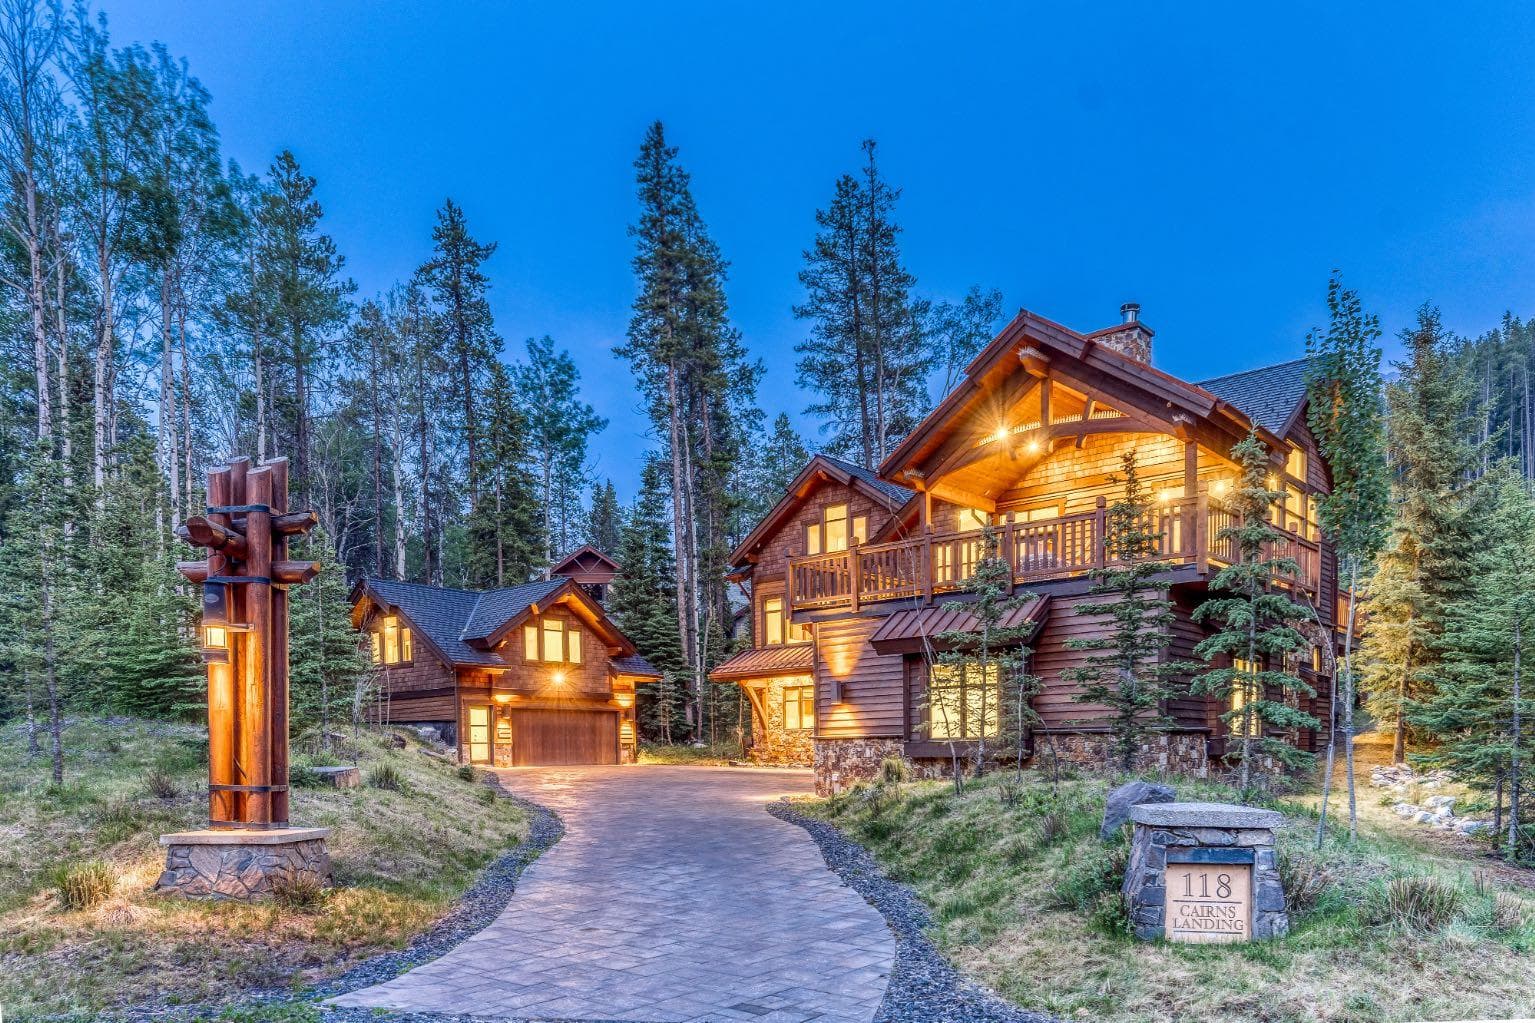
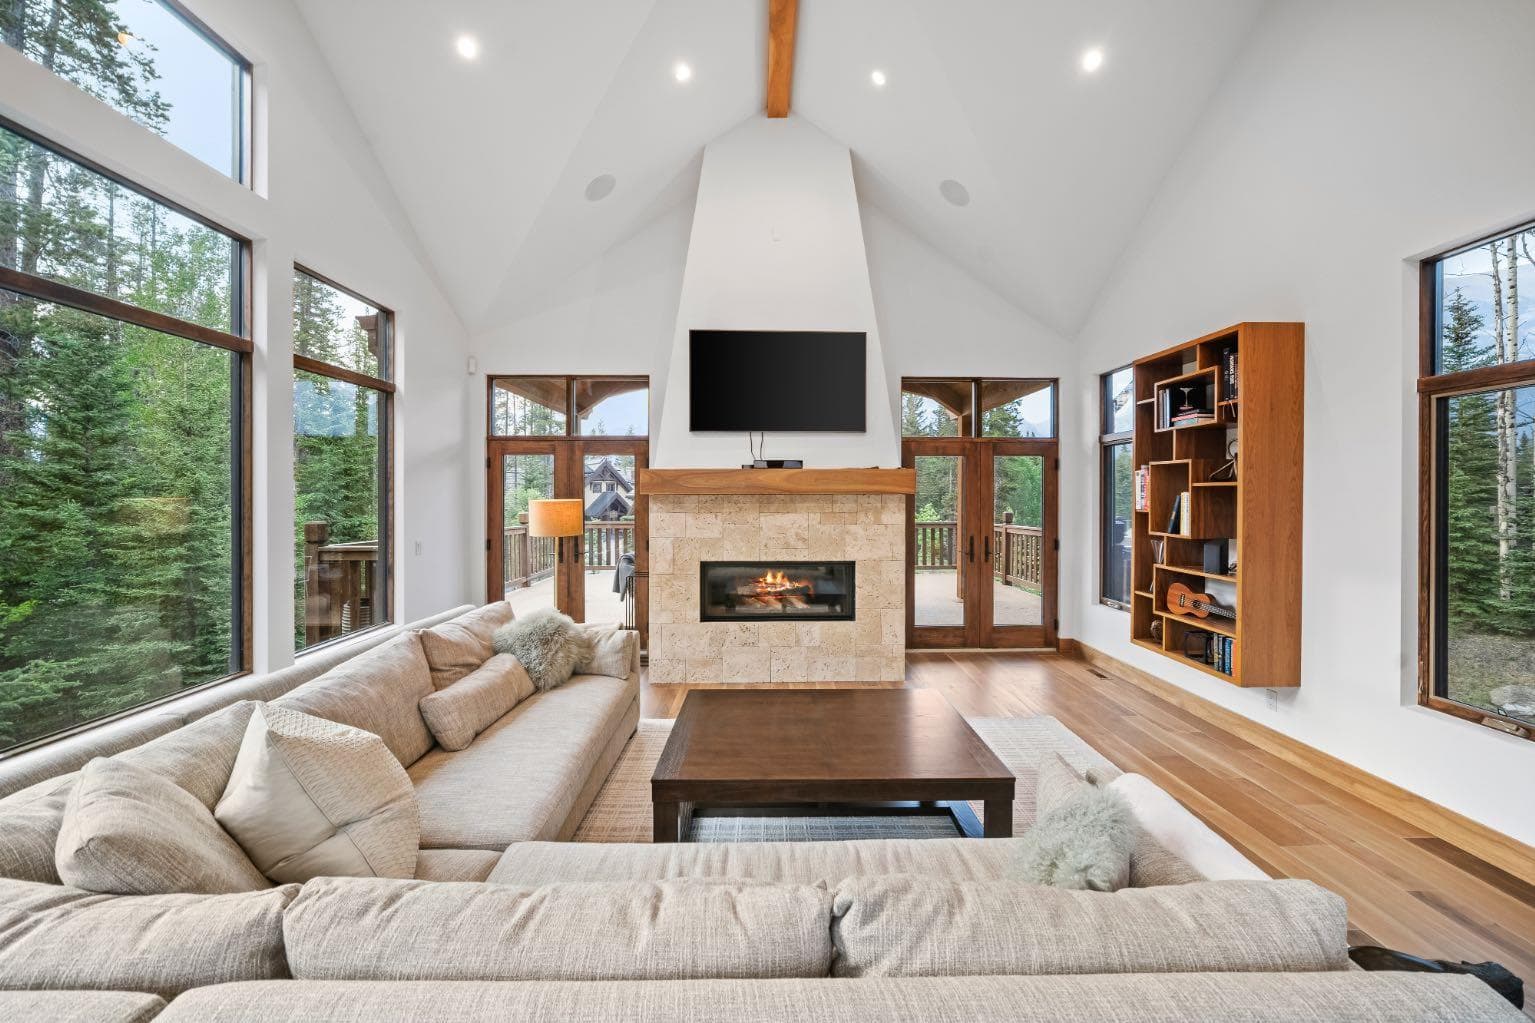
118 Cairns Landing — photo 1
Tap to enlarge
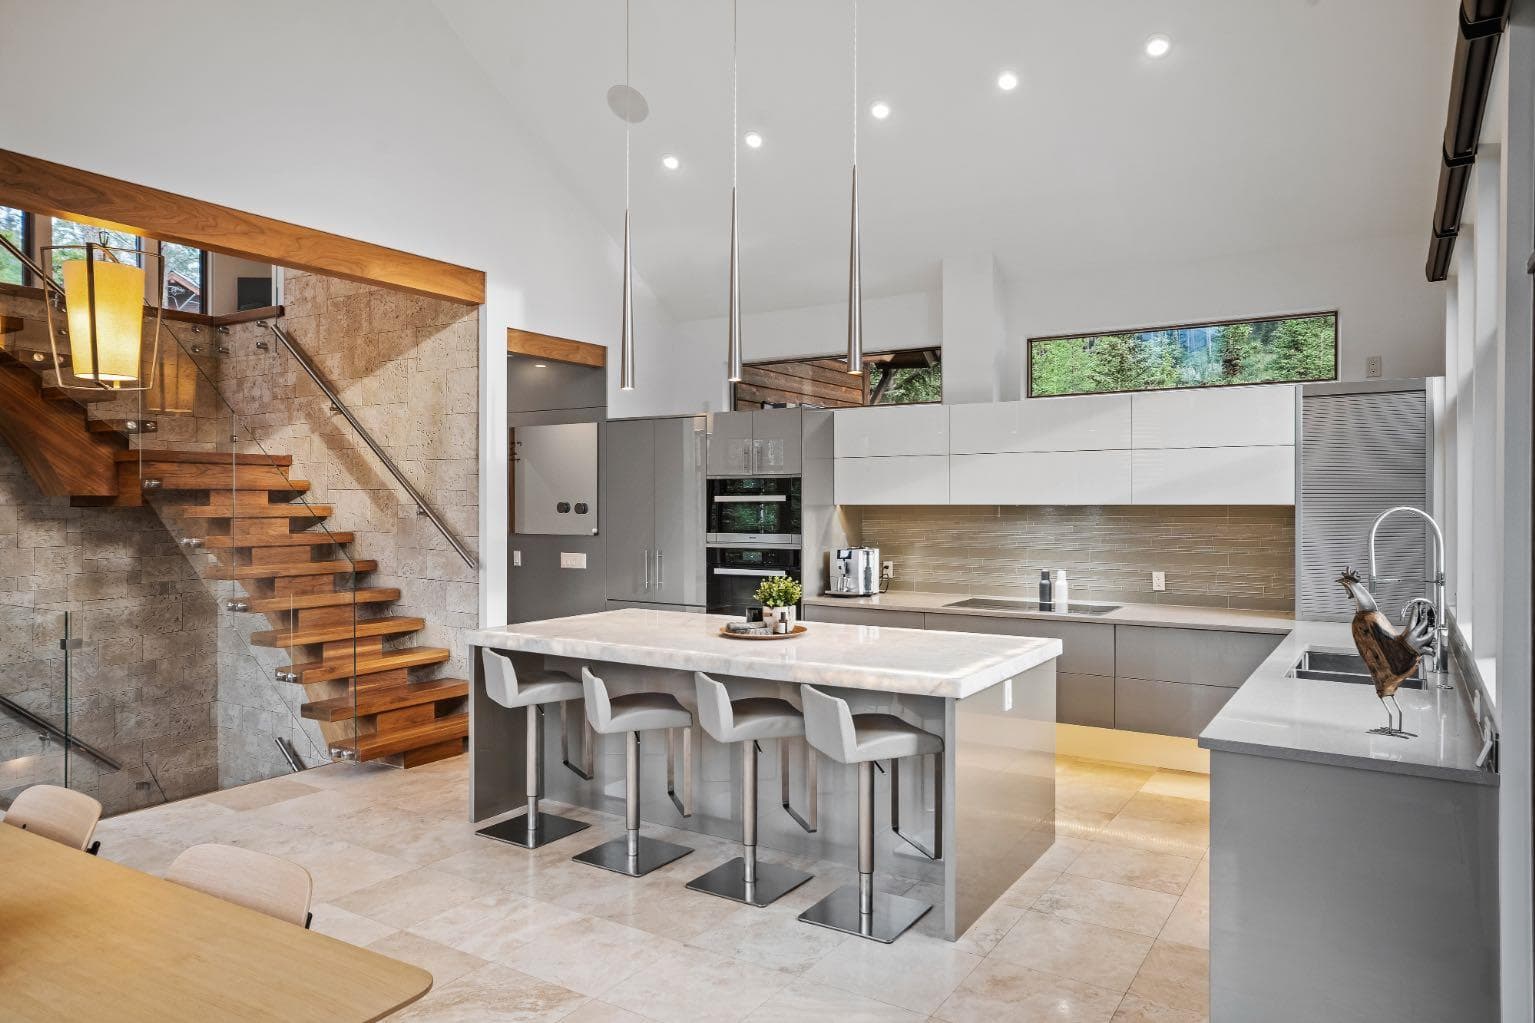
118 Cairns Landing — photo 2
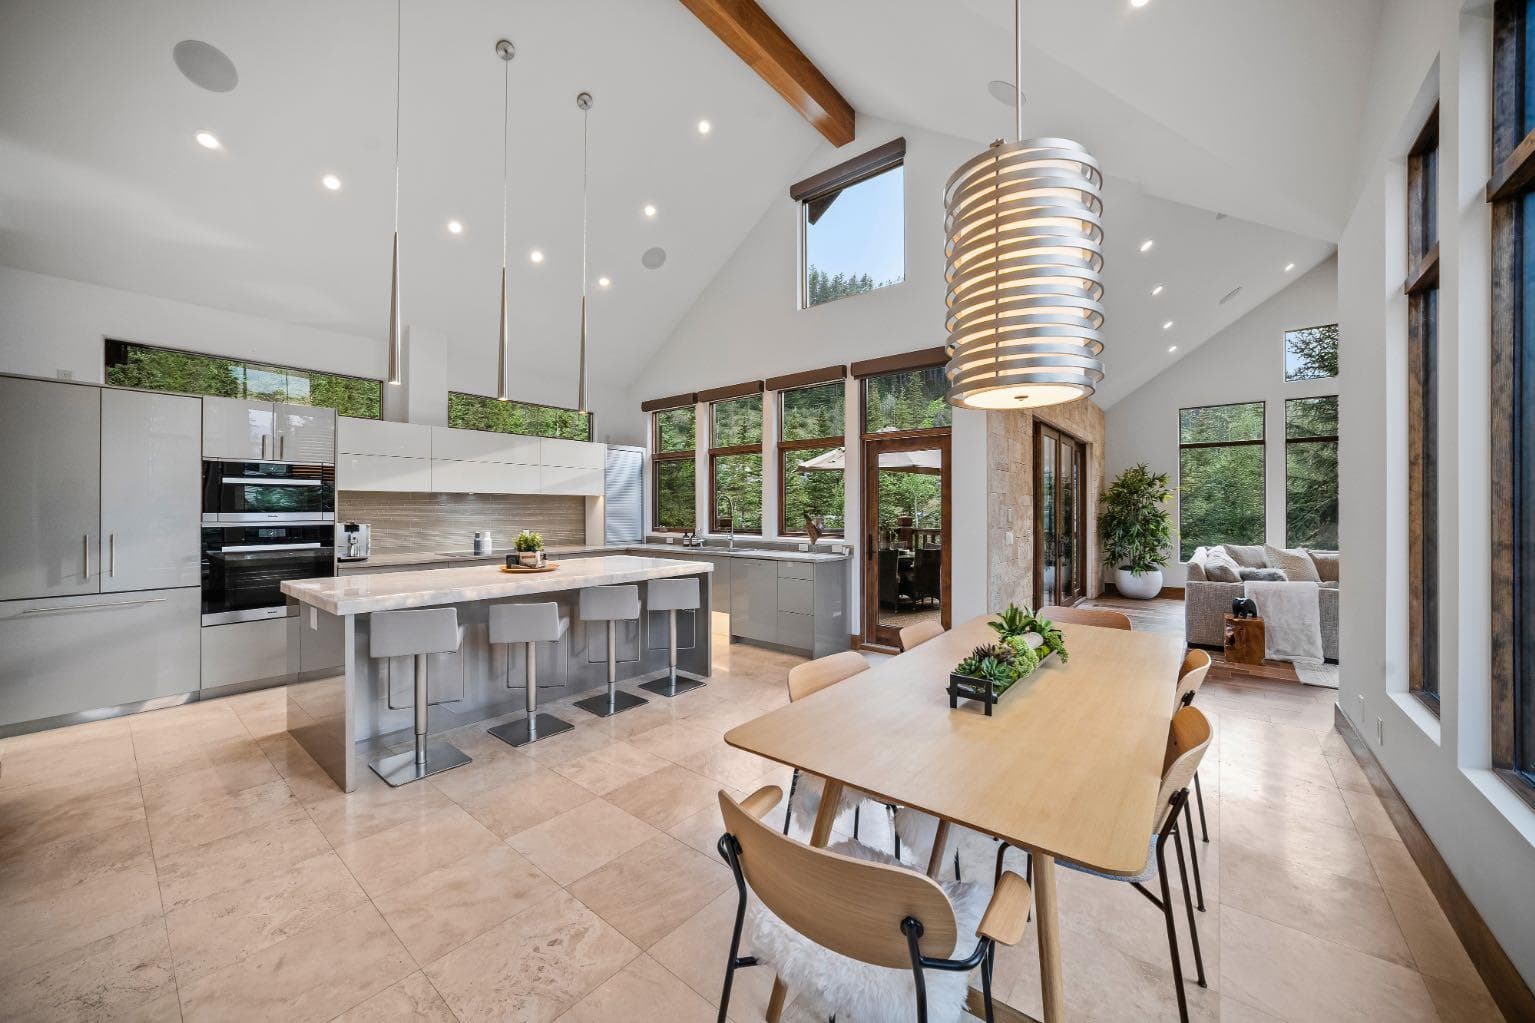
118 Cairns Landing — photo 3
+27 Photos
Active
Active

$4,600,000

118 Cairns Landing

Three Sisters, Canmore, T1W 3J9
Listing courtesy of Sotheby's International Realty Canada
MLS # A2285477Get qualified
5
Beds
5
Baths
2,658
Sqft

Interested?

Send Jim a quick note — replies within the day.

or call +1 403 478 8558

Listing Description

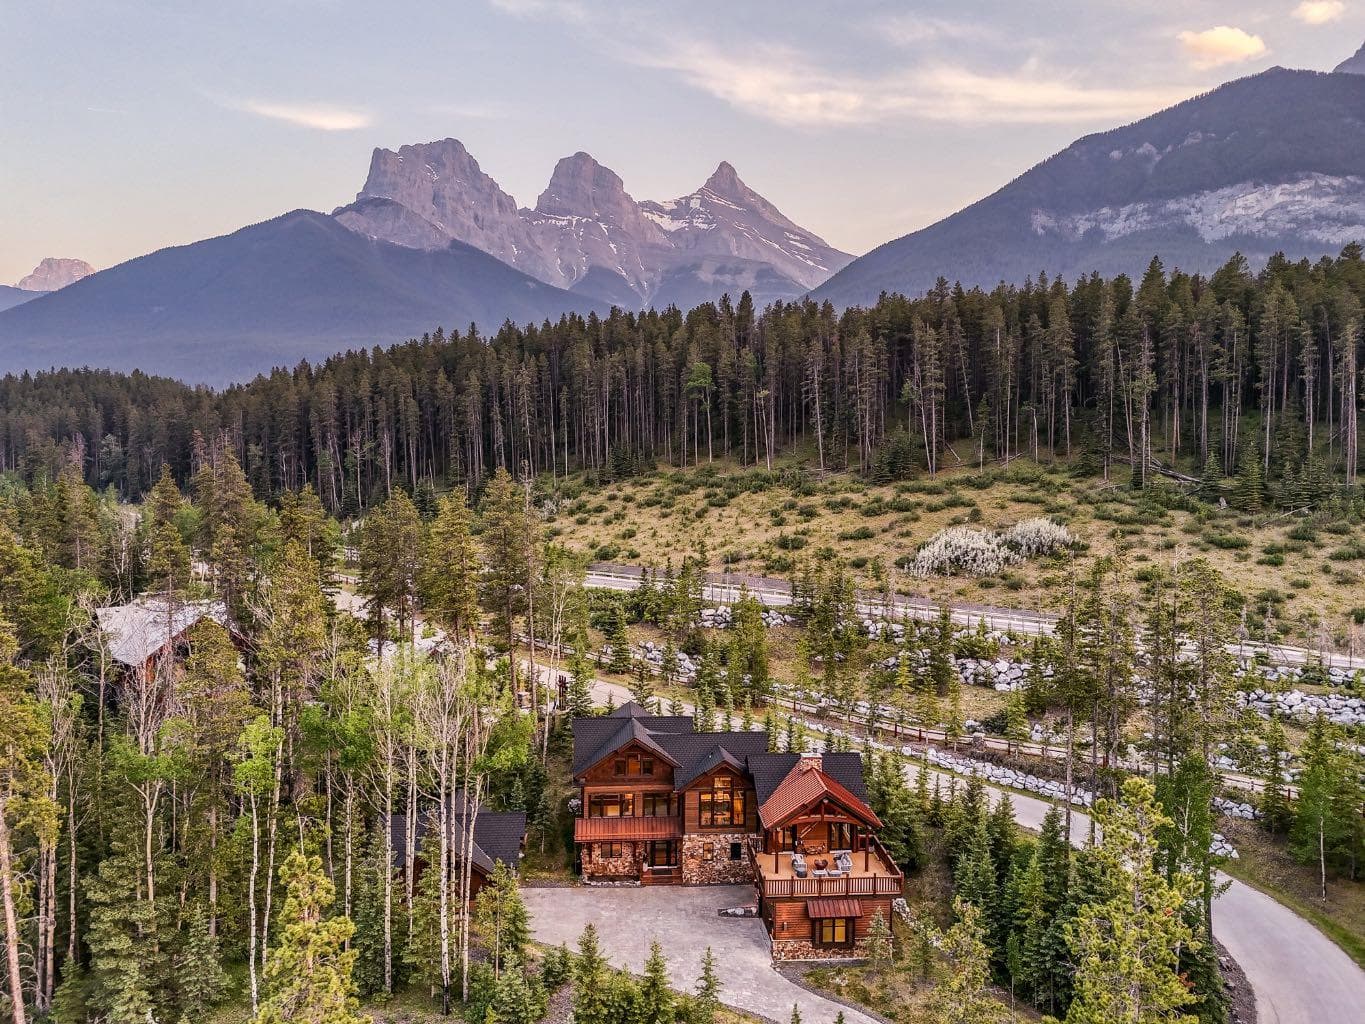
Located within Cairns Landing—Canmore’s only gated community—this extraordinary estate offers a rare blend of mountain elegance, seclusion, and convenience. Set on over 25,000 square feet of land and capturing commanding views of the Three Sisters, Ha Ling, and the Fairholme Range, the property is designed for those who value privacy without compromise. With over 4,000 square feet of living space between the main residence and a separate one-bedroom guest house, the home marries timeless mountain architecture with clean, modern aesthetics. At its heart is a dramatic great room that opens onto more than 1,000 square feet of elevated outdoor living—perfectly positioned for sun-drenched afternoons, evening entertaining, or tranquil mornings overlooking the peaks. A private outdoor pool brings a resort-quality touch rarely found in the Bow Valley, while the heated five-car garage ensures space for vehicles, gear, or an alpine collection. Just steps away, the Bow River pathway invites you to stroll beside the river into downtown Canmore, while fly fishing, mountain biking, and hiking trails begin quite literally at your doorstep. Framed by Canada’s iconic Banff National Park—with world-class skiing and untouched wilderness only a short drive away—this is a legacy property for those who seek comfort, sophistication, and access to one of the most inspiring landscapes in North America.

General Info

Rooms & Size
Rooms Above Grade
6
Bedrooms
5
Beds Above Grade
2
Beds Below Grade
3
Total Baths
5
Full Baths
4
Half Baths
1
Ensuite
Yes
Living Area
2,658 sqft
Main Level
1,532 sqft
Inside Highlights
Appliances
DishwasherGarage Control(s)Induction CooktopOvenRefrigeratorWasher/DryerWindow CoveringsWine Refrigerator
Flooring
CarpetTileWood
Interior Features
Built-in FeaturesCloset OrganizersHigh CeilingsKitchen IslandOpen FloorplanPantrySeparate EntranceSoaking TubStorageVaulted Ceiling(s)Walk-In Closet(s)
Laundry
Laundry RoomLower Level
Fireplace
ElectricFamily RoomGasLiving RoomMantleStoneWood Burning
Heating & Cooling
Heating
In FloorForced AirZoned
Cooling
None
Parking
Garage
Yes
Garage Spaces
5
Total Parking
7
Features
Double Garage AttachedDouble Garage DetachedGarage Faces FrontSingle Garage Attached
Lifestyle
Community
GatedSchools NearbyStreet LightsWalking/Bike Paths
Association Amenities
None
Curb Appeal
Exterior Features
BalconyPrivate EntrancePrivate Yard
Patio & Porch
Balcony(s)
Lot
Acreage
No
Lot Size
0.59 ac
Lot Size
25,683 sqft
Frontage (ft)
164
Frontage
49.98M 164`0"
Features
SecludedStreet LightingViews
Construction
Style
3 (or more) Storey
Materials
StoneWood Siding
Structure Type
House
Property Subtype
Detached
Roof, Fencing & Foundation
Roof
MetalOther
Fencing
None
Foundation
Poured Concrete
Basement
Type
Full
Development
Finished
Features
Walk Out
Address
Subdivision
Three Sisters
Suite
Yes
City
Canmore
Province
Alberta
Postal Code
T1W 3J9
County
Bighorn No. 8, M.D. of
Use & Rules
Faces
N
Zoning
DC-1(Z) 98 Site 1A
Restrictions
Restrictions
Short Term Rentals Not Allowed
Listing & Market
Days on Market
155
Listing Date
2/10/2026
MLS Number
A2285477
HOA Fees
Fee Amount
$610.5
Frequency
Monthly
Taxes
Annual Tax
$29,238
Tax Year
2,026
Ownership
Title Type
Fee Simple
Ownership Interest
Private
Possession
Possession
Negotiable
Inclusions
Hot Tub

Sign in to view financial details, taxes & ownership.

Data was last updated July 15, 2026 at 06:07 AM (Mountain Time)

Listing data supplied by Pillar 9™ MLS® System; deemed reliable but not guaranteed accurate. The trademarks MLS®, Multiple Listing Service® and associated logos are owned by CREA. For information purposes only — not intended to solicit properties currently listed for sale or buyers already under contract.

MaxWell Capital Realty

MaxWell Capital Realty

Where Real Estate Happens

75 Crowfoot rise NW, #150

Calgary, AB, T3G 4P5

Cell: +1 403 478 8558

Office: 403-282-7770

jimang.realty@gmail.com

Get in Touch with Me

Submit your details and receive tailored property recommendations

Prefer Direct Approach ?

Cell: +1 403 478 8558

Office: 403-282-7770

jimang.realty@gmail.com

Location

75 Crowfoot rise NW, #150

Calgary, AB, T3G 4P5

Contact Me

Finding your perfect home we help you find your perfect home, investment property, or rental with ease and confidence.

Prefer Direct Approach ?

Cell: +1 403 478 8558

Office

403-282-7770

Location

75 Crowfoot rise NW, #150

Calgary, AB, T3G 4P5

MaxWell Capital Realty

Licensed Brokerage: MaxWell Capital Realty

Licensed Real Estate Associate: Jim Ang Li, Associate

Copyright 2026 by Pillar9. All Rights Reserved.

Data is supplied by Pillar 9™ MLS® System. Pillar 9™ is the owner of the copyright in its MLS® System. Data is deemed reliable but is not guaranteed accurate by Pillar 9™.

The trademarks MLS®, Multiple Listing Service® and the associated logos are owned by The Canadian Real Estate Association (CREA) and identify the quality of services provided by real estate professionals who are members of CREA. Used under license.

For information purposes only. Not intended to solicit properties currently listed for sale. If your property is currently listed with a REALTOR®, please disregard this advertisement.

Designed by Bowrand | © 2026 All rights reserved