
Detached in Bridgeland/Riverside
$1,100,000
212 12A Street NE
Listing Description
Jim Ang Li, Calgary REALTOR® — I can book a showing, pull comps, and walk this address with you. English & 中文. Call or text 403-478-8558.
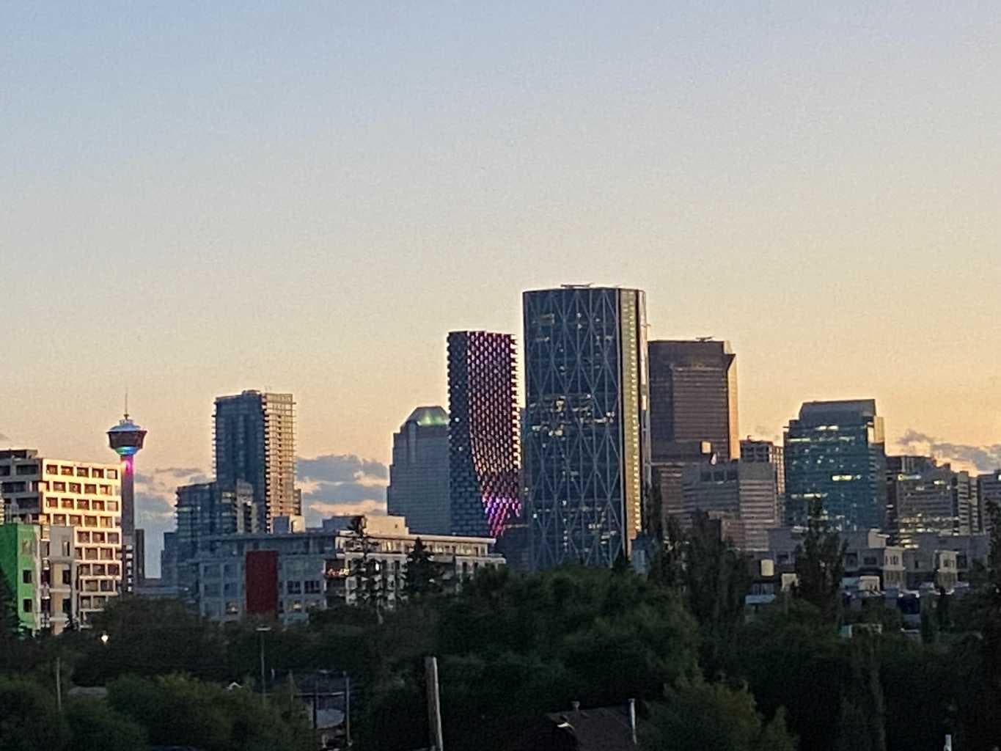
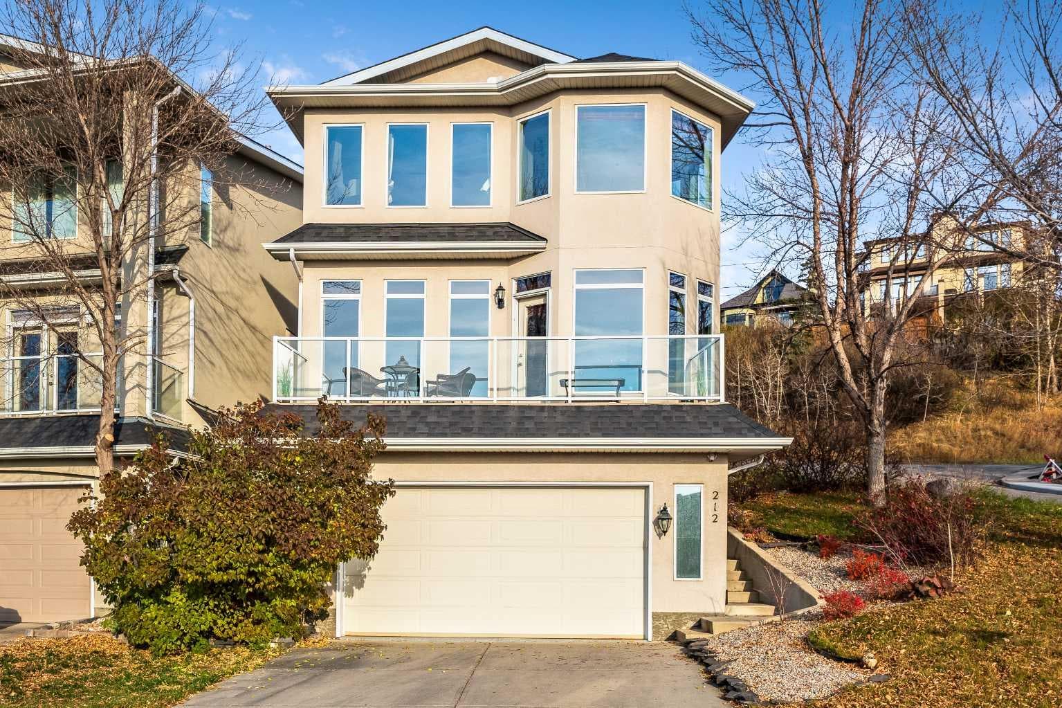
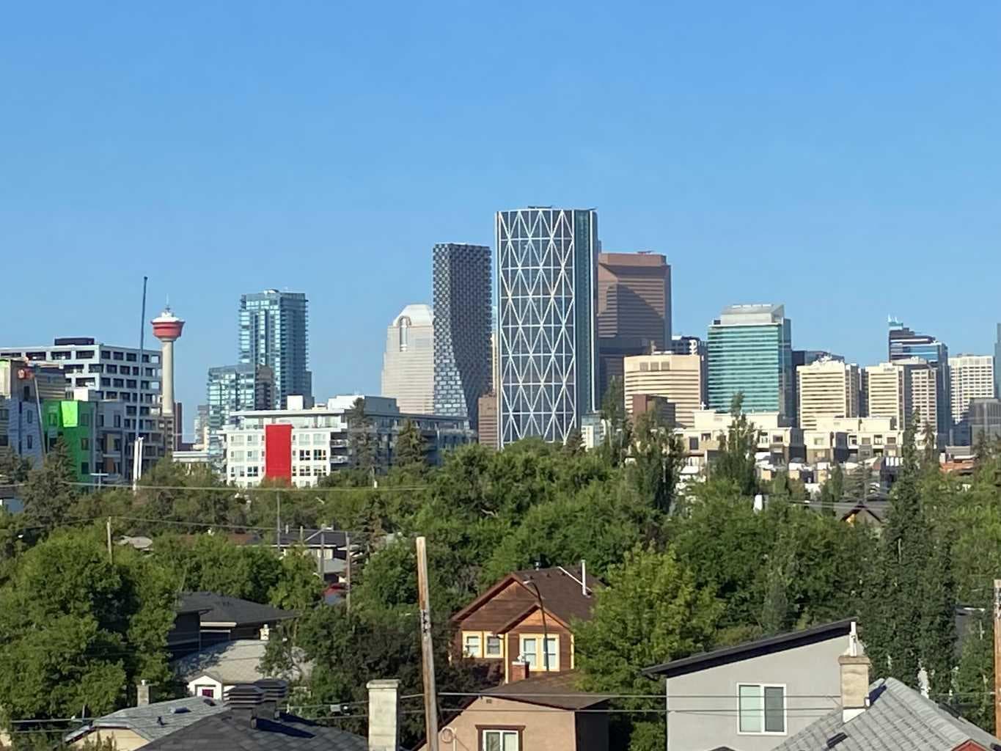
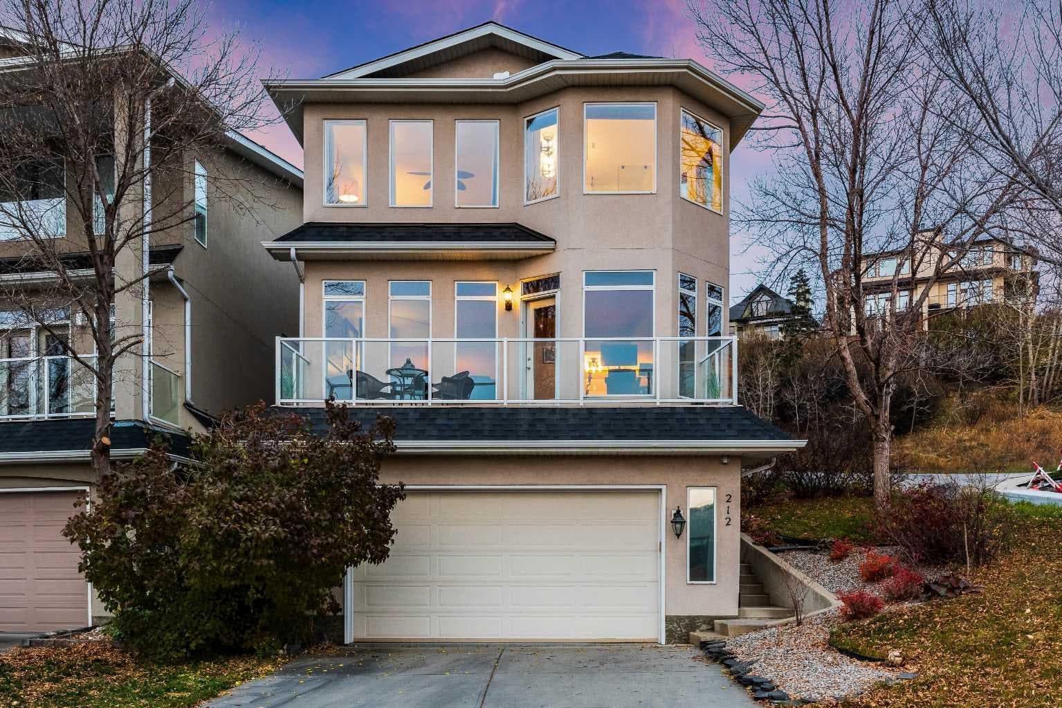
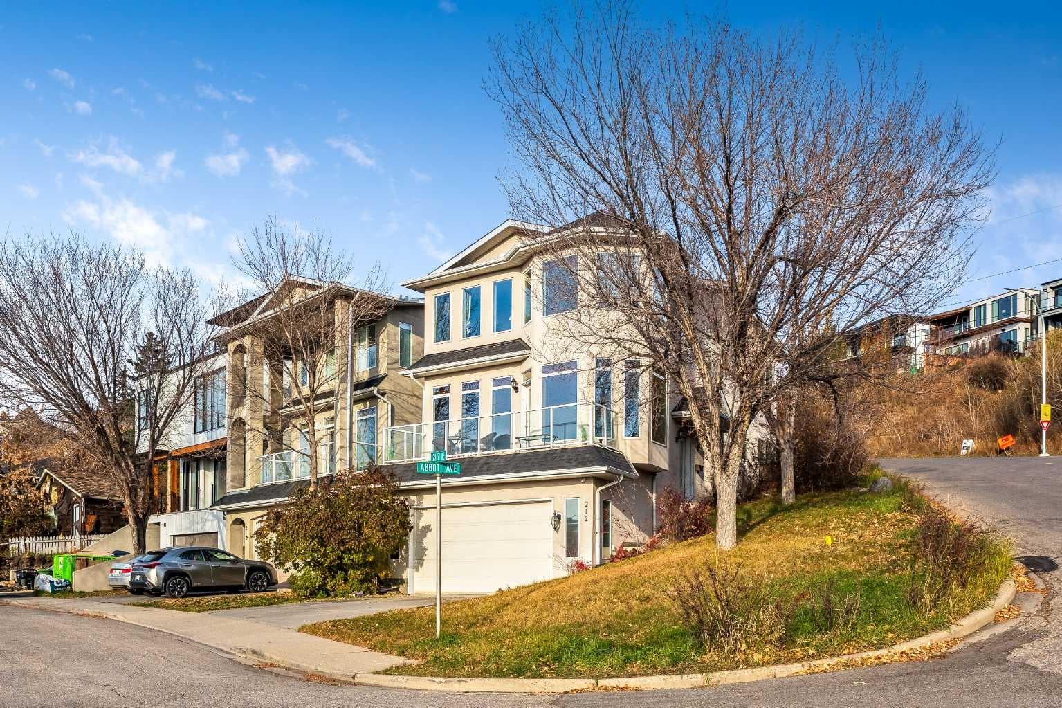
DETACHED IN BRIDGELAND — NO SHARED WALLS! Perched at one of Bridgeland’s highest points, this extensively renovated 3-bedroom single-family home delivers something truly hard to replicate: unobstructed Downtown Calgary skyline and mountain views from all three levels. Situated on a corner lot, the home’s unique design places the double heated garage at ground level and the main living area one floor above the street, creating exceptional privacy while maximizing those incredible views. Inside, you’ll find a bright, open layout with three extra-large bedrooms—two up and one down. Both upper bedrooms feature spacious walk-in closets. The beautifully renovated primary ensuite is a private retreat with heated polished marble floors, marble shower and freestanding soaker tub overlooking the skyline. The lower level also features heated floors, a large bedroom and full bathroom—ideal for guests, teens or a private home office. The extensively upgraded kitchen features an oversized island, updated countertops, travertine flooring, black stainless appliances, gas cooktop, wall oven and built-in microwave. Numerous upgrades throughout include newer roof shingles, R-45 attic insulation, furnace, hot water tank, updated lighting and plumbing fixtures, epoxy garage flooring and a gas garage heater. Central A/C plus a dedicated mini-split in the primary bedroom keeps the home comfortable all summer. Enjoy a private, low-maintenance backyard patio with mature landscaping and a stone waterfall pond—perfect for those who want outdoor space without spending weekends maintaining a large yard. And the location is exceptional: walk or bike Downtown in approximately 15 minutes or drive there in under 5. Walk to Bridgeland’s restaurants, cafés and shops, the CTrain, Bow River pathways and nearby off-leash park, with a private school located on the same street. A renovated detached home, no shared walls, double heated garage, inner-city walkability and a skyline view you simply can’t renovate into another property.

MaxWell Capital Realty
Where Real Estate Happens
75 Crowfoot rise NW, #150
Calgary, AB, T3G 4P5
Jim Ang Li, Calgary REALTOR® — I can book a showing, pull comps, and walk this address with you. English & 中文. Call or text 403-478-8558.
General Info
Sign in to view financial details, taxes & ownership.
Data was last updated August 18, 2026 at 12:05 AM (Mountain Time)
Listing data supplied by Pillar 9™ MLS® System; deemed reliable but not guaranteed accurate. The trademarks MLS®, Multiple Listing Service® and associated logos are owned by CREA. For information purposes only — not intended to solicit properties currently listed for sale or buyers already under contract.
MaxWell Capital Realty
Where Real Estate Happens
75 Crowfoot rise NW, #150
Calgary, AB, T3G 4P5
Cell: +1 403 478 8558
Office: 403-282-7770
jimang.realty@gmail.com
Book a showing with Jim
Ask about 212 12A Street NE. Jim usually answers in minutes — English & 中文.
Call or text now
Location
75 Crowfoot rise NW, #150
Calgary, AB, T3G 4P5