
Detached in Cornerstone
$879,900
303 Cornerbrook Drive NE
Interested?
Send Jim a quick note — replies within the day.
Listing Description
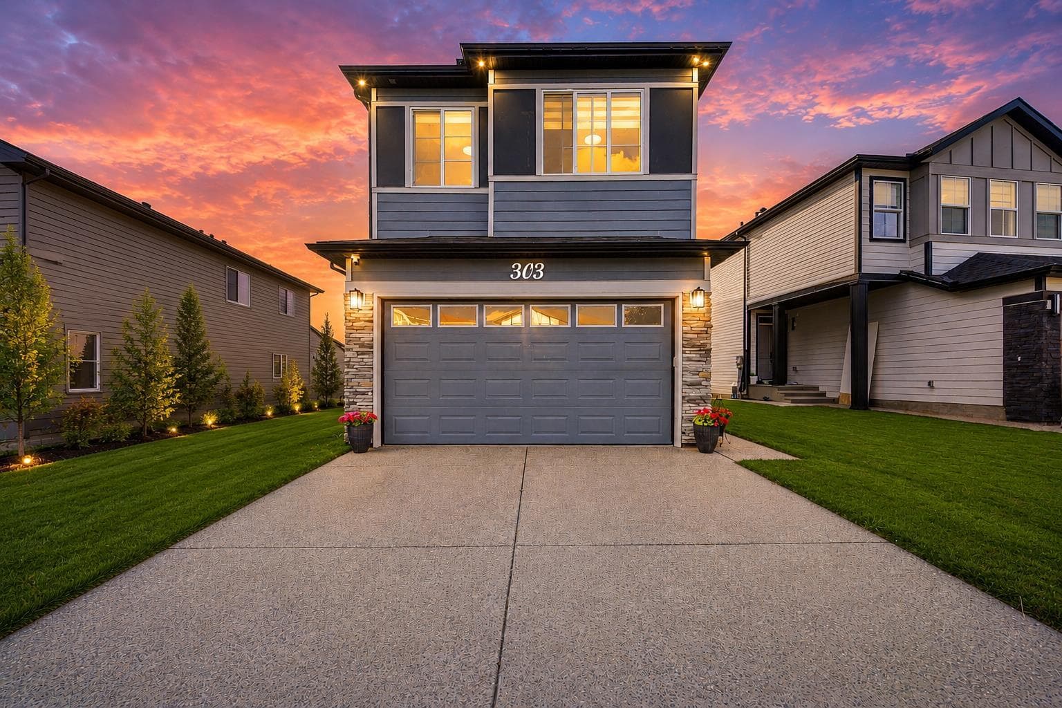
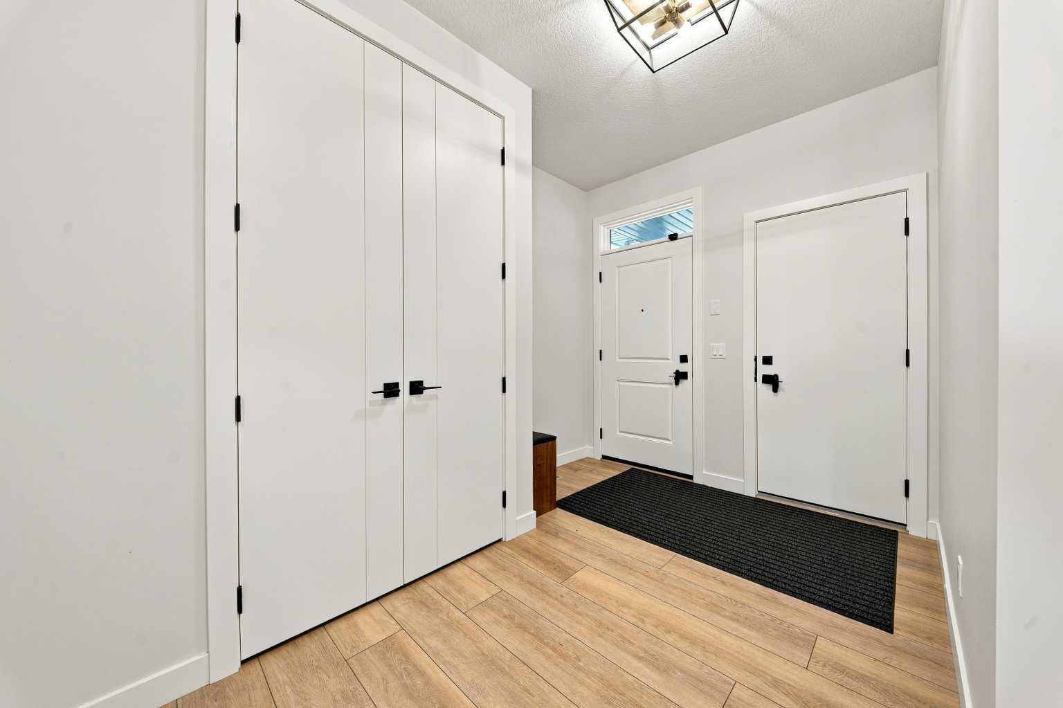
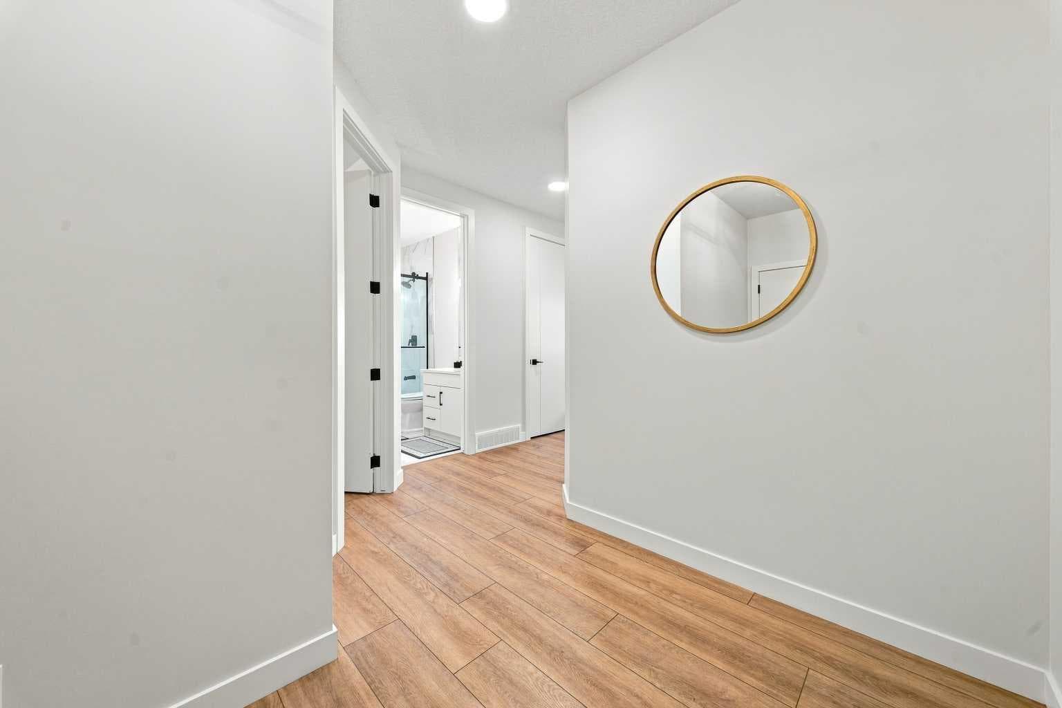
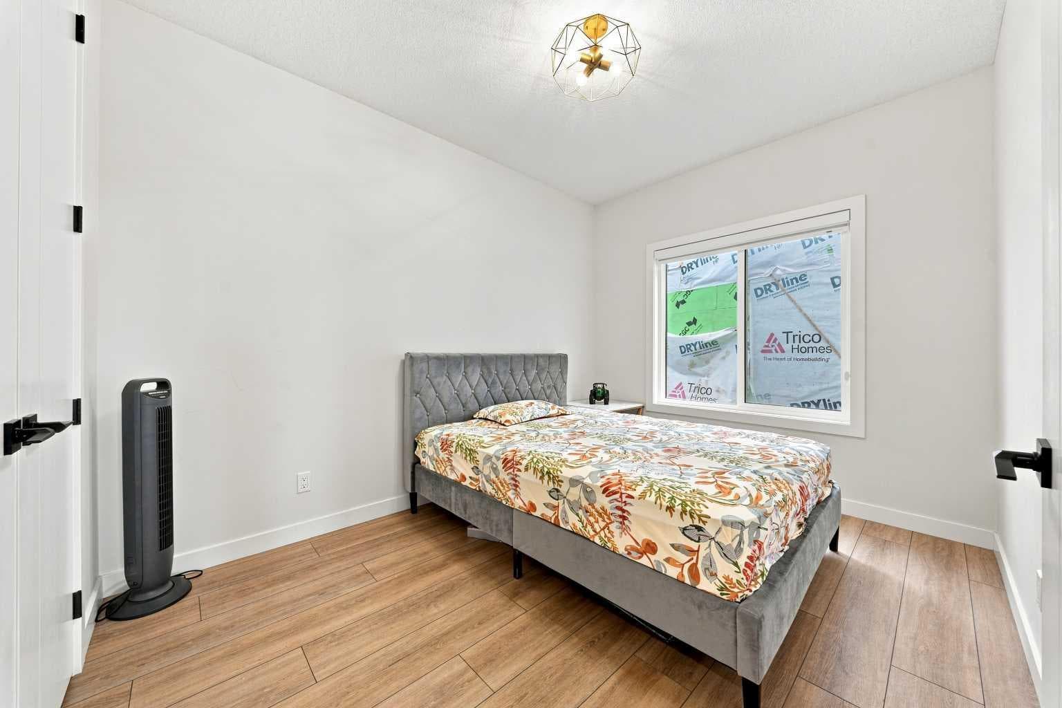
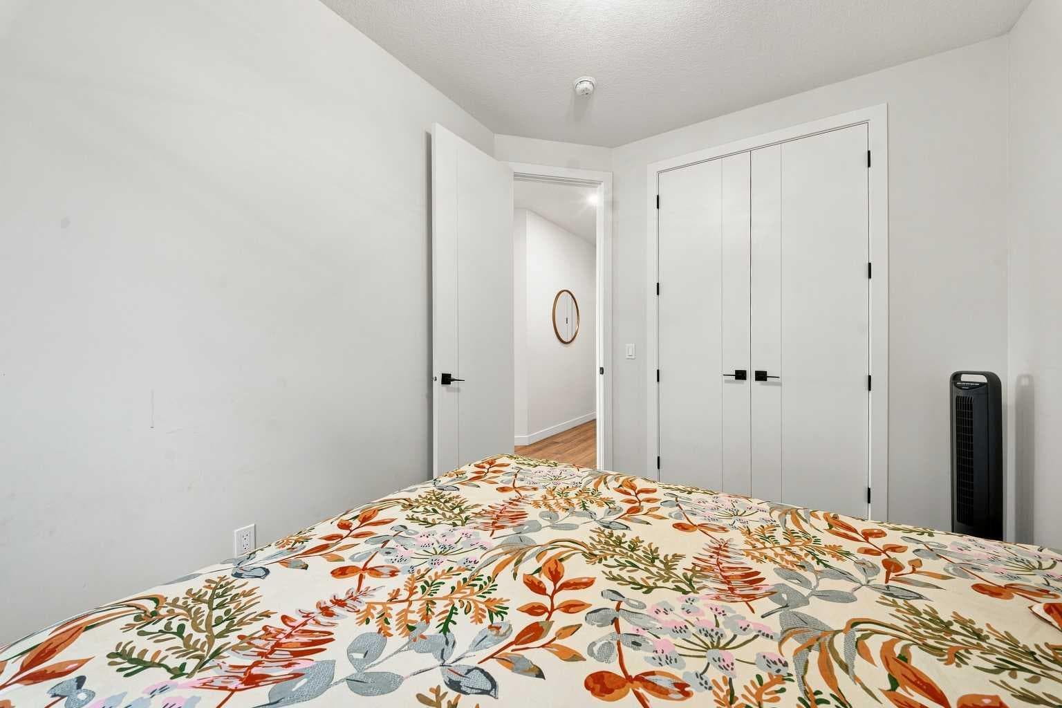
Welcome to this exceptional walkout home with a fully legal 2-bedroom basement suite, perfectly situated in the highly desirable community of Cornerbrook and backing directly onto beautiful green space. Featuring 2,309 sq. ft. above grade and just over 900 sq. ft. below grade, this home offers a total of more than 3,200 sq. ft. of carefully designed living space. This stunning home seamlessly combines luxury, versatility, and outstanding income potential. The bright and open main floor is designed for modern family living, featuring soaring natural light, elegant finishes, and amazing views of the green space. The gourmet kitchen showcases quartz countertops, stainless steel appliances, a large central island, and a dedicated spice kitchen —perfect for everyday cooking and entertaining. A spacious dining area opens onto the expansive rear deck with glass railings, creating the ideal indoor-outdoor living experience. One of the home’s standout features is the main-floor bedroom accompanied by a full bathroom, making it perfect for extended family, guests, or a private home office. The upper level features a large bonus room, a handy laundry area, three full bathrooms and 4 spacious bedrooms, two of which are primary bedrooms. The luxurious primary retreat overlooks the green space and features a walk-in closet along with a spa-inspired 5-piece ensuite complete with dual vanities, a soaker tub, and a separate glass shower. The fully finished legal 2-bedroom walkout basement suite offers its own private entrance, modern kitchen, spacious living room, full bathroom, separate laundry, and excellent rental potential, making it an outstanding mortgage helper or ideal space for multi-generational living. Step outside to enjoy the landscaped backyard backing onto tranquil green space with no direct rear neighbours. The oversized upper deck provides the perfect setting for entertaining, summer BBQs, or simply relaxing while enjoying the peaceful surroundings. Ideally located just minutes from Chalo FreshCo, restaurants, shopping, parks, playgrounds, transit, and offering quick access to Stoney Trail, Country Hills Boulevard, Metis Trail, Deerfoot Trail, and Calgary International Airport, this home delivers the perfect balance of convenience and lifestyle. Whether you’re searching for your forever family home or an investment with exceptional rental income potential, this remarkable property truly checks every box.

MaxWell Capital Realty
Where Real Estate Happens
75 Crowfoot rise NW, #150
Calgary, AB, T3G 4P5
Cell: +1 403 478 8558
Office: 403-282-7770
jimang.realty@gmail.com
General Info
Sign in to view financial details, taxes & ownership.
Data was last updated August 9, 2026 at 12:10 PM (Mountain Time)
Listing data supplied by Pillar 9™ MLS® System; deemed reliable but not guaranteed accurate. The trademarks MLS®, Multiple Listing Service® and associated logos are owned by CREA. For information purposes only — not intended to solicit properties currently listed for sale or buyers already under contract.
MaxWell Capital Realty
Where Real Estate Happens
75 Crowfoot rise NW, #150
Calgary, AB, T3G 4P5
Cell: +1 403 478 8558
Office: 403-282-7770
jimang.realty@gmail.com