Property-2 (Beta)

Row/Townhouse in Rocky Ridge
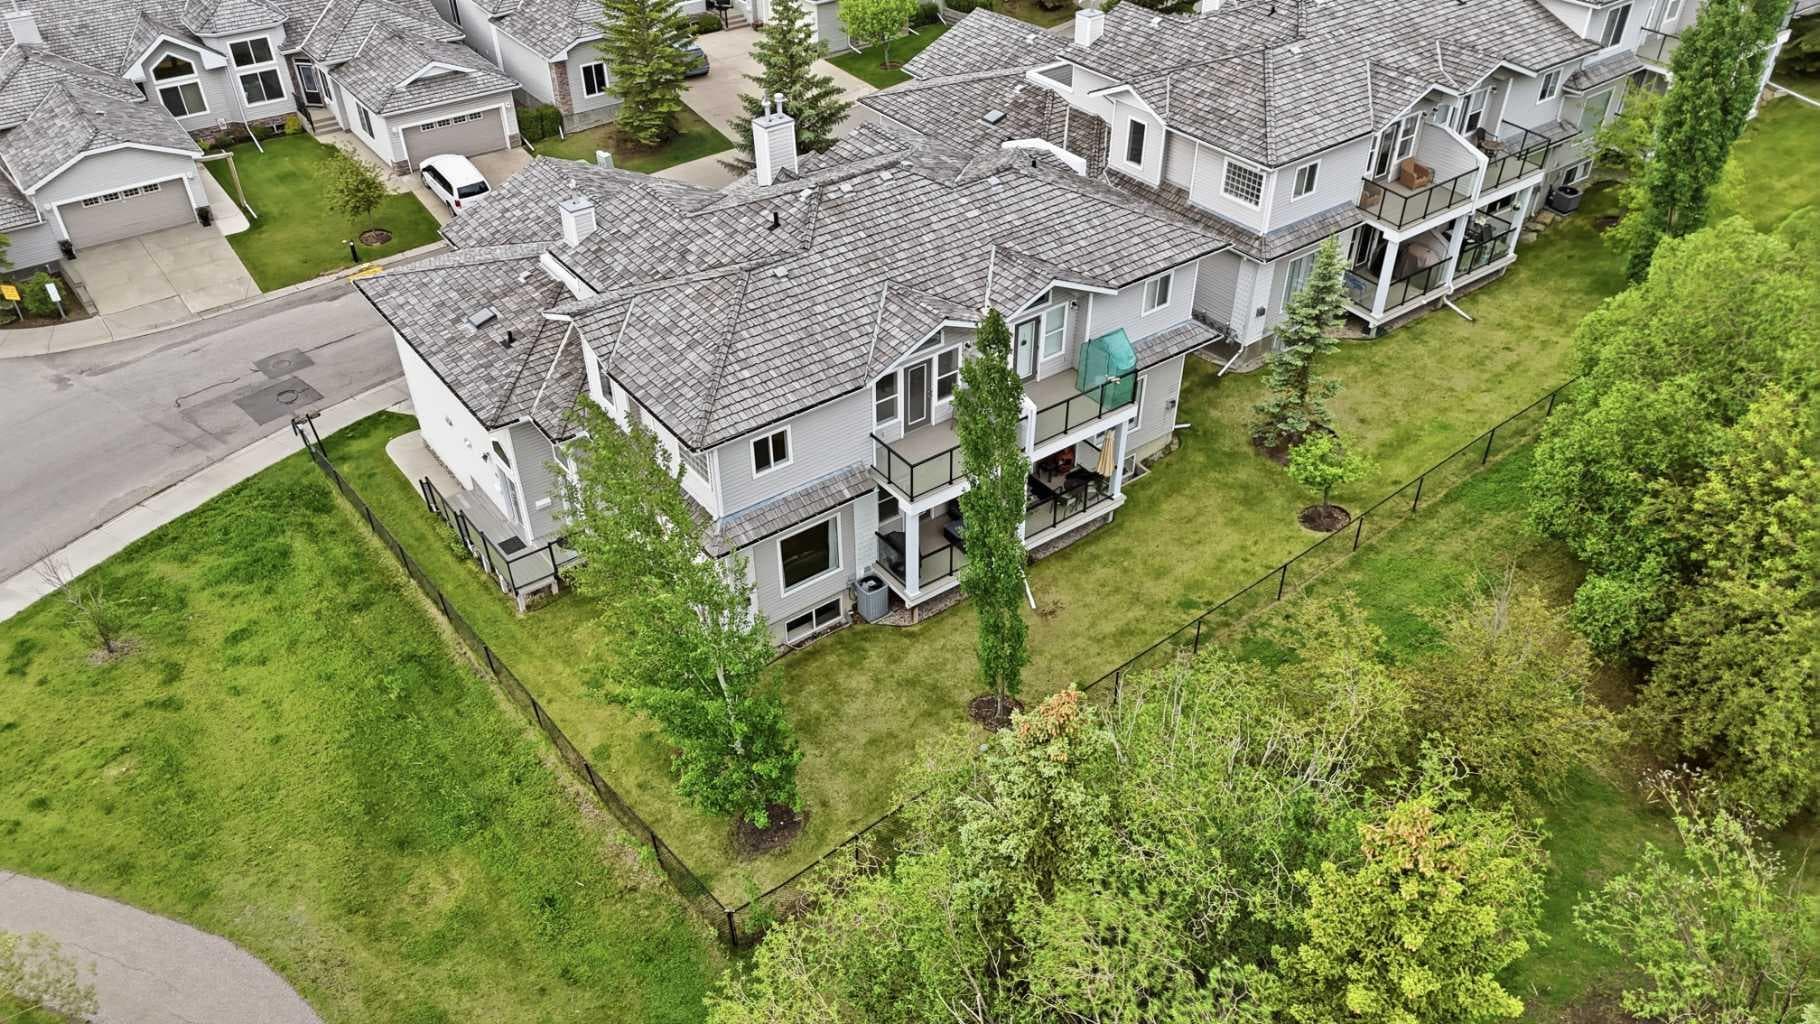
406 Rocky Vista Gardens NW — photo 1
Tap to enlarge
406 Rocky Vista Gardens NW — photo 2
406 Rocky Vista Gardens NW — photo 3
+27 Photos
Active
Active

$525,000

406 Rocky Vista Gardens NW

Rocky Ridge, Calgary, T3G 5V1
Listing courtesy of MaxWell Capital Realty
MLS # A2322279Get qualified
3
Beds
4
Baths
1,514
Sqft

Interested?

Send Jim a quick note — replies within the day.

or call +1 403 478 8558

Listing Description

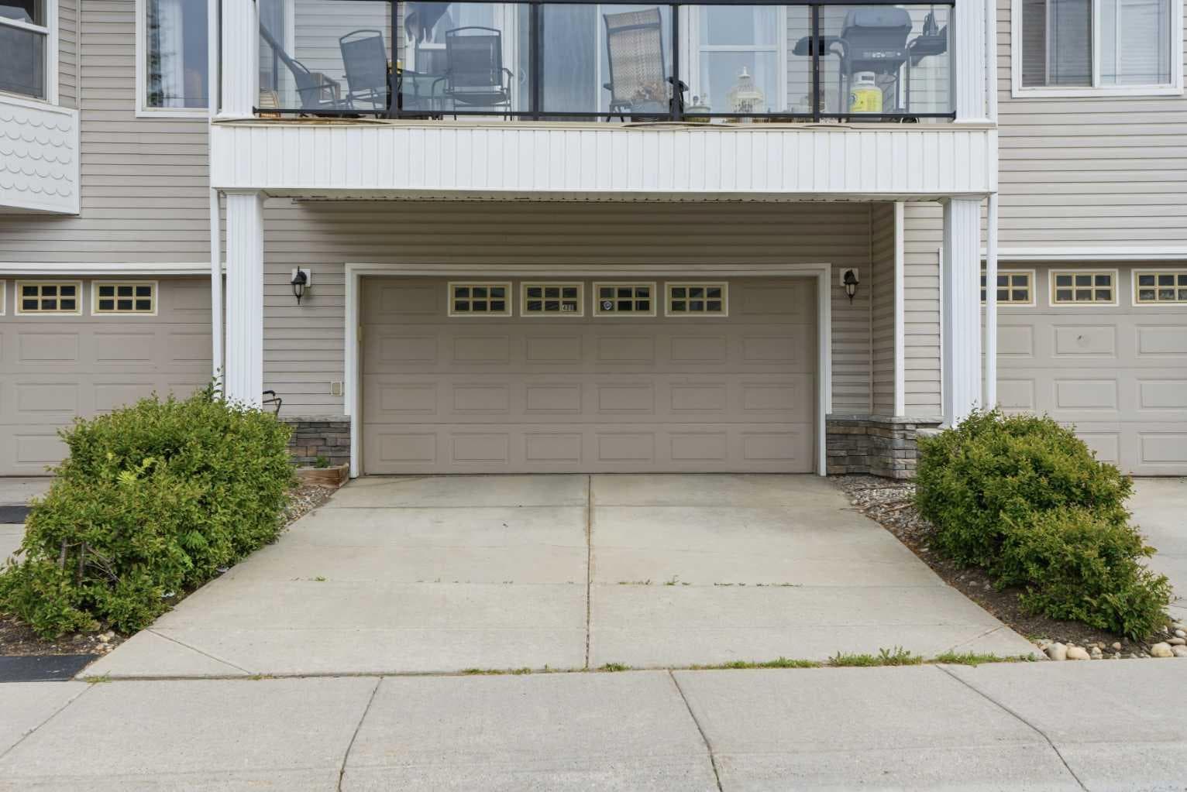
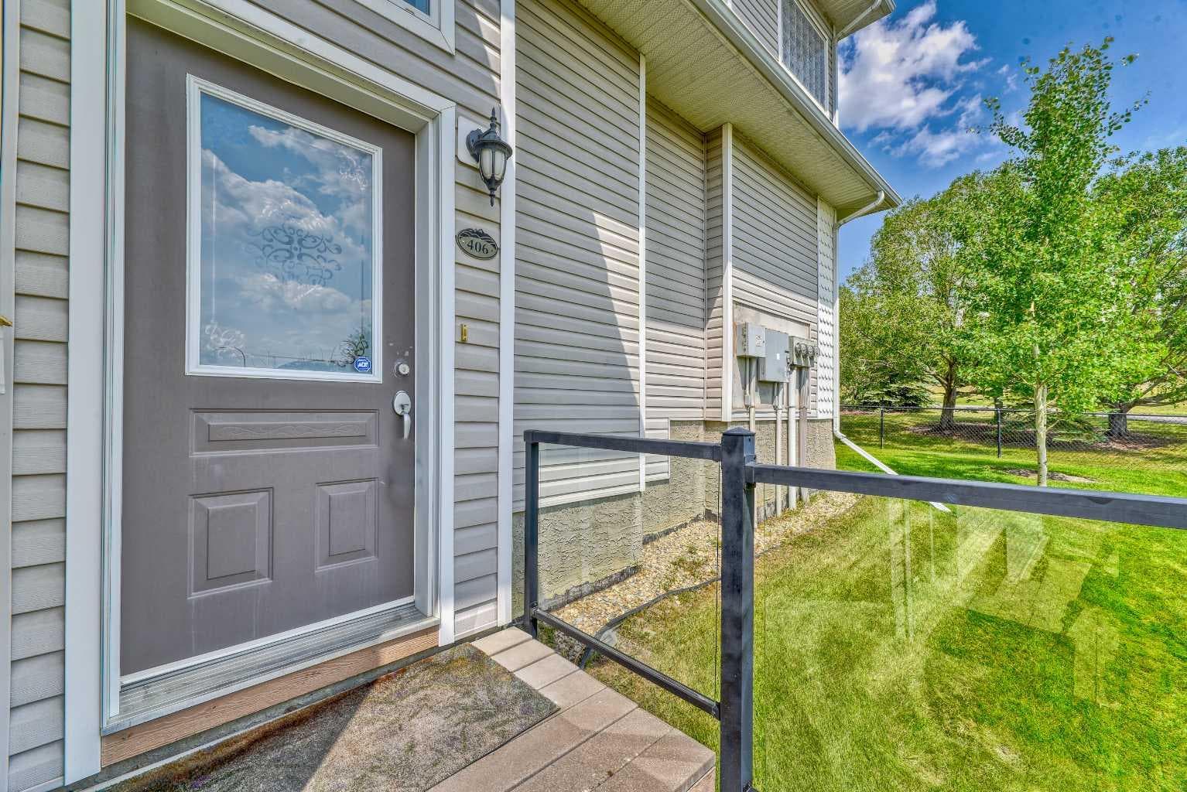
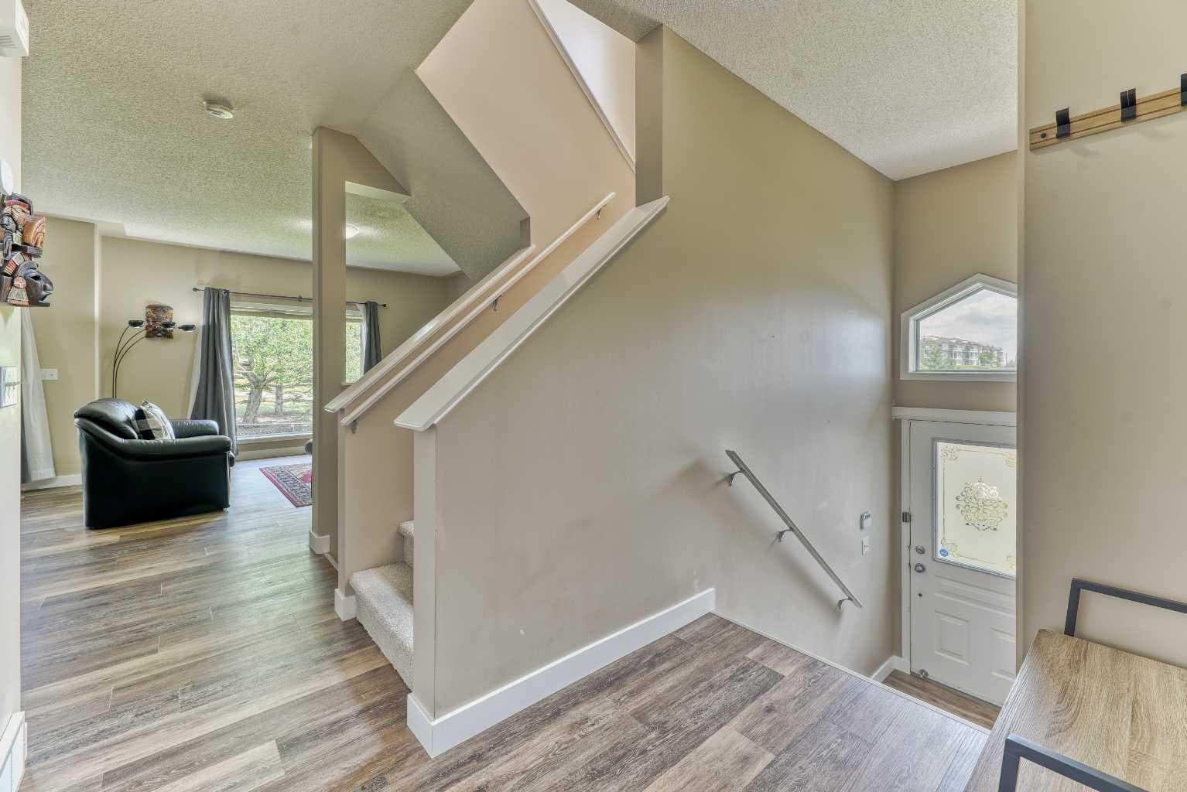
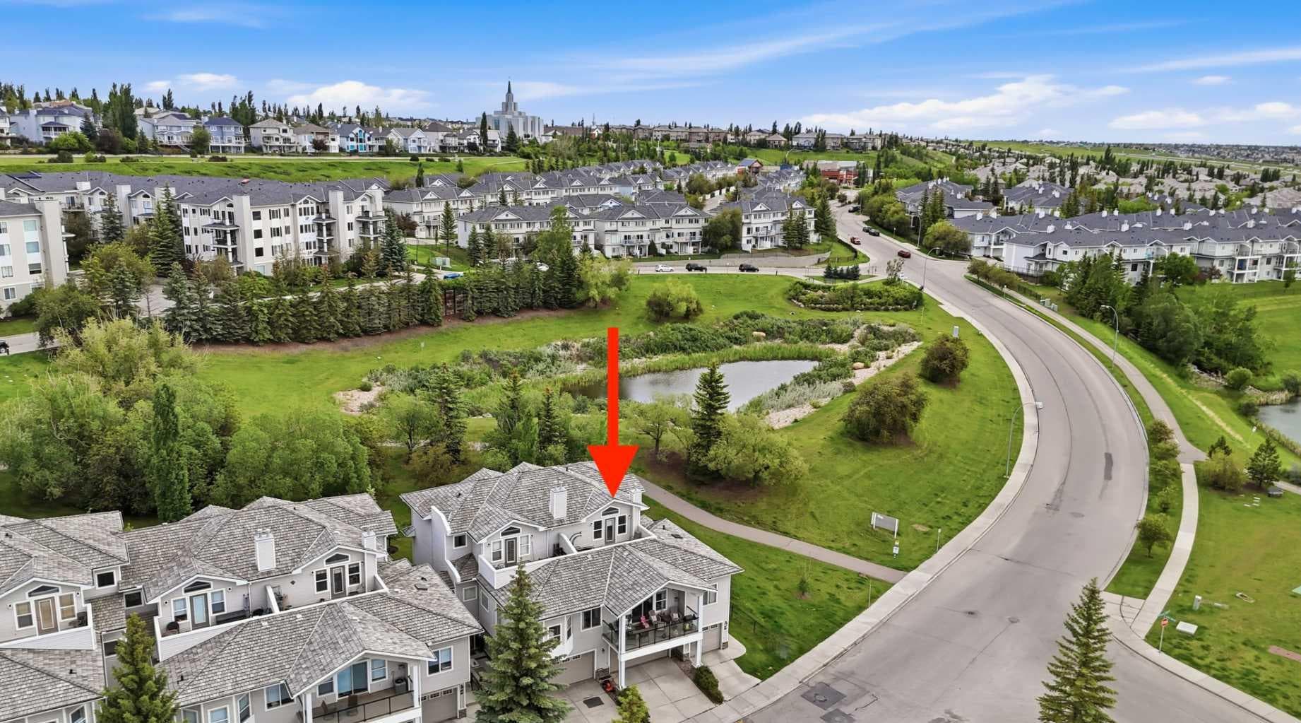
WOW! Welcome to this beautifully renovated corner/end-unit in the “Brownstones II of Rocky Ridge”, offering 2,274 square feet of fully developed living space in an unbeatable location overlooking Rocky Vista Park! This exceptional home features 3 spacious bedrooms, 3.5 bathrooms, along with a double attached garage and a fully developed basement. Enjoy breathtaking, uninterrupted views from three private balconies, showcasing the expansive park/greenspace, majestic Rocky Mountains, and the stunning downtown city skyline. Recent upgrades elevate this home, including central air conditioning, a high-efficiency tankless hot water on demand system, and an Ecobee Premium smart thermostat paired with a smart doorbell. The stylish kitchen is outfitted with stainless steel appliances (including a gas stove and fridge with water/ice functionality), quartz countertops, tile backsplash, and a deep 30” sink. Luxury vinyl plank flooring flows throughout the main level and in all bathrooms, enhanced by acoustical underlayment to reduce sound transfer. Other thoughtful updates here include: baseboards, quartz bathroom countertops, all sinks, tile backsplash, shower doors and showerheads, ventilation fans with timer switches. The large main floor laundry room showcases a newer washer and dryer set, sink, and ample storage space. A deep freeze, garburator, and central vacuum system are also included for added practicality. Residents of this exclusive complex have access to a wealth of amenities, including: The Lakes at Rocky Ridge "Lake Club" facility (with a fully equipped gym, games room, theatre room, activity room, and hair salon), outdoor tennis and basketball courts, and the Rocky Ridge Ranch HOA clubhouse/hall, outdoor tennis, basketball and pickle ball courts, playground, and splash park/wading pool/skating rink (summer/winter)! With its rare combination of premium upgrades, stunning views, and prime location, this home is truly one-of-a-kind. Don’t miss out—call today to book your private showing!

General Info

Rooms & Size
Rooms Above Grade
5
Bedrooms
3
Beds Above Grade
2
Beds Below Grade
1
Total Baths
4
Full Baths
3
Half Baths
1
Ensuite
Yes
Living Area
1,514 sqft
Main Level
775 sqft
Upper Level
739 sqft
Inside Highlights
Appliances
Central Air ConditionerDishwasherFreezerGarage Control(s)GarburatorGas StoveInstant Hot WaterMicrowave Hood FanRefrigeratorWasher/DryerWindow Coverings
Flooring
CarpetVinyl Plank
Interior Features
Breakfast BarCentral VacuumHigh CeilingsOpen FloorplanPantryQuartz CountersSee RemarksSeparate EntranceSoaking TubStone CountersStorageTankless Hot WaterVaulted Ceiling(s)Walk-In Closet(s)
Laundry
In UnitLaundry RoomMain LevelSink
Fireplace
Gas
Heating & Cooling
Heating
CentralForced Air
Cooling
Central AirFull
Parking
Garage
Yes
Garage Spaces
2
Total Parking
4
Features
Concrete DrivewayDouble Garage AttachedDrivewayEnclosedFront DriveGarage Door OpenerInsulatedParking PadSecuredSee RemarksSide By Side
Lifestyle
Community
ClubhouseOtherParkPondSchools NearbyShopping NearbySidewalksStreet LightsTennis Court(s)Walking/Bike Paths
Association Amenities
ClubhouseFitness CenterOtherRacquet CourtsRecreation FacilitiesSnow RemovalTrashVisitor Parking
Curb Appeal
Exterior Features
BalconyPrivate EntranceTennis Court(s)
Patio & Porch
Balcony(s)See Remarks
Lot
Features
Backs on to Park/Green SpaceCorner LotCreek/River/Stream/PondGreenbeltLandscapedLawnNo Back LaneNo Neighbours BehindOtherPrivateSee RemarksViews
Construction
Style
2 Storey
Materials
Wood Frame
Structure Type
Triplex
Property Subtype
Row/Townhouse
Roof, Fencing & Foundation
Roof
Asphalt Shingle
Fencing
Partial
Foundation
Poured Concrete
Basement
Type
Full
Development
Finished
Features
Separate/Exterior Entry
Address
Subdivision
Rocky Ridge
Suite
No
City
Calgary
Province
Alberta
Postal Code
T3G 5V1
County
Calgary
Use & Rules
Faces
SE
Zoning
DC (pre 1P2007)
Restrictions
Restrictions
Board Approval
Listing & Market
Days on Market
18
Listing Date
6/19/2026
MLS Number
A2322279
HOA Fees
Fee Amount
$735.73
Frequency
Monthly
Taxes
Annual Tax
$3,770
Assessed Value
$567,000
Tax Year
2,026
Ownership
Title Type
Fee Simple
Ownership Interest
Private
Possession
Possession
ImmediateNegotiable
Inclusions
N/A

Sign in to view financial details, taxes & ownership.

Data was last updated July 7, 2026 at 12:06 PM (Mountain Time)

Listing data supplied by Pillar 9™ MLS® System; deemed reliable but not guaranteed accurate. The trademarks MLS®, Multiple Listing Service® and associated logos are owned by CREA. For information purposes only — not intended to solicit properties currently listed for sale or buyers already under contract.

MaxWell Capital Realty

MaxWell Capital Realty

Where Real Estate Happens

75 Crowfoot rise NW, #150

Calgary, AB, T3G 4P5

Cell: +1 403 478 8558

Office: 403-282-7770

jimang.realty@gmail.com

Get in Touch with Me

Submit your details and receive tailored property recommendations

Prefer Direct Approach ?

Cell: +1 403 478 8558

Office: 403-282-7770

jimang.realty@gmail.com

Location

75 Crowfoot rise NW, #150

Calgary, AB, T3G 4P5

Contact Me

Finding your perfect home we help you find your perfect home, investment property, or rental with ease and confidence.

Prefer Direct Approach ?

Cell: +1 403 478 8558

Office

403-282-7770

Location

75 Crowfoot rise NW, #150

Calgary, AB, T3G 4P5

MaxWell Capital Realty

Licensed Brokerage: MaxWell Capital Realty

Licensed Real Estate Associate: Jim Ang Li, Associate

Copyright 2026 by Pillar9. All Rights Reserved.

Data is supplied by Pillar 9™ MLS® System. Pillar 9™ is the owner of the copyright in its MLS® System. Data is deemed reliable but is not guaranteed accurate by Pillar 9™.

The trademarks MLS®, Multiple Listing Service® and the associated logos are owned by The Canadian Real Estate Association (CREA) and identify the quality of services provided by real estate professionals who are members of CREA. Used under license.

For information purposes only. Not intended to solicit properties currently listed for sale. If your property is currently listed with a REALTOR®, please disregard this advertisement.

Designed by Bowrand | © 2026 All rights reserved