
Detached in Beddington Heights
$595,000
44 Beddington Crescent NE
Interested?
Send Jim a quick note — replies within the day.
Listing Description
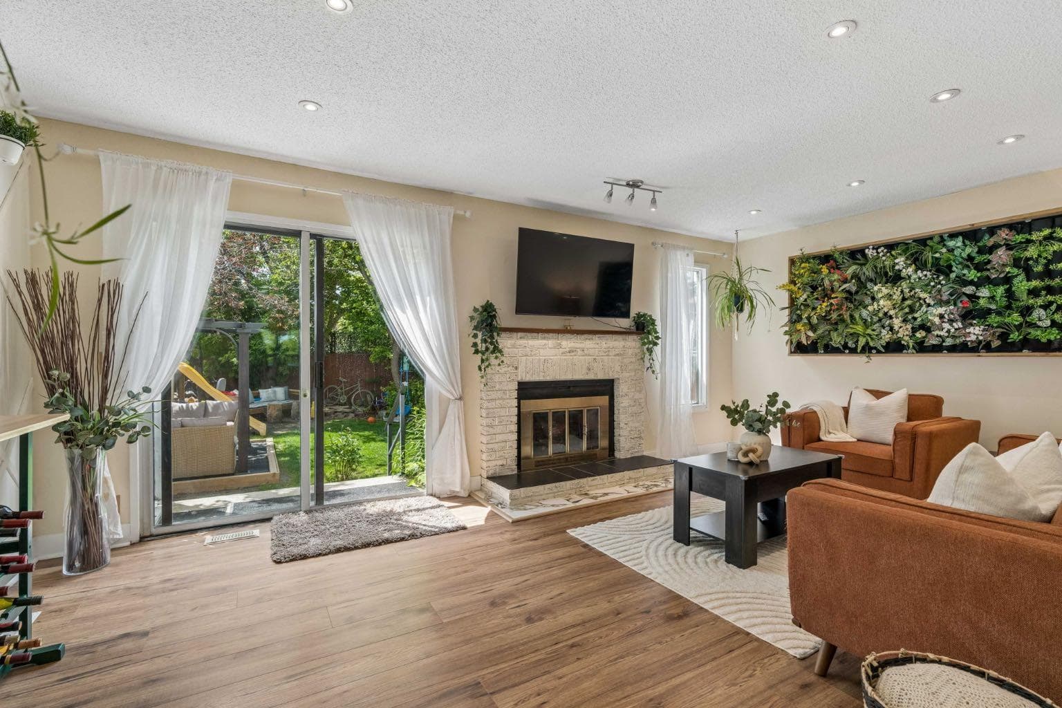
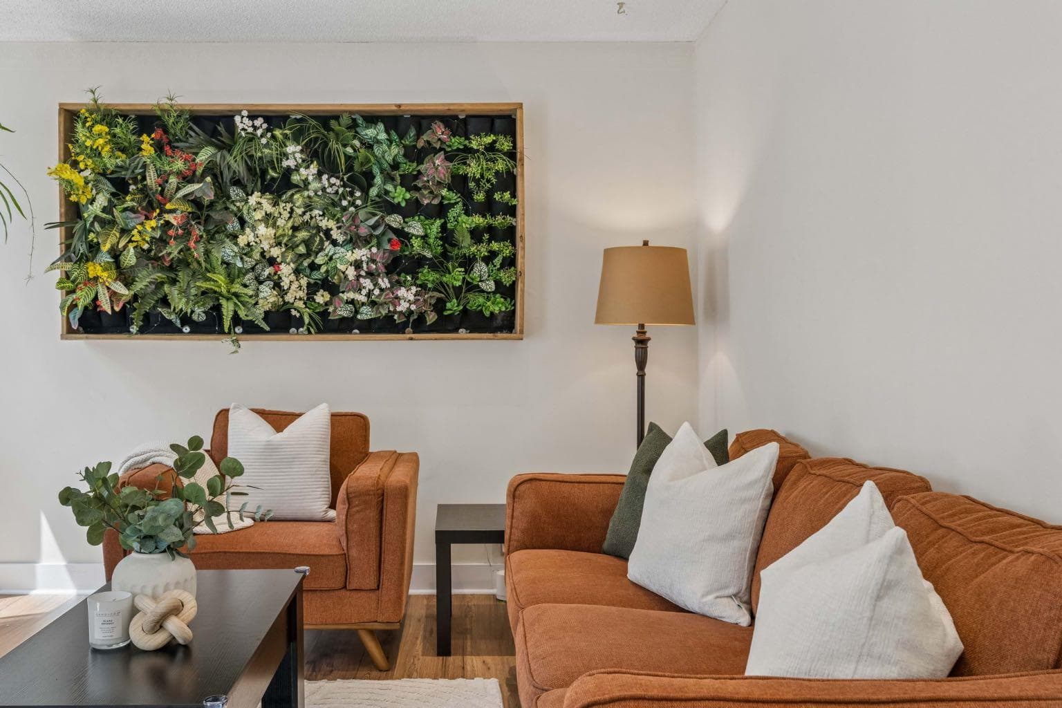
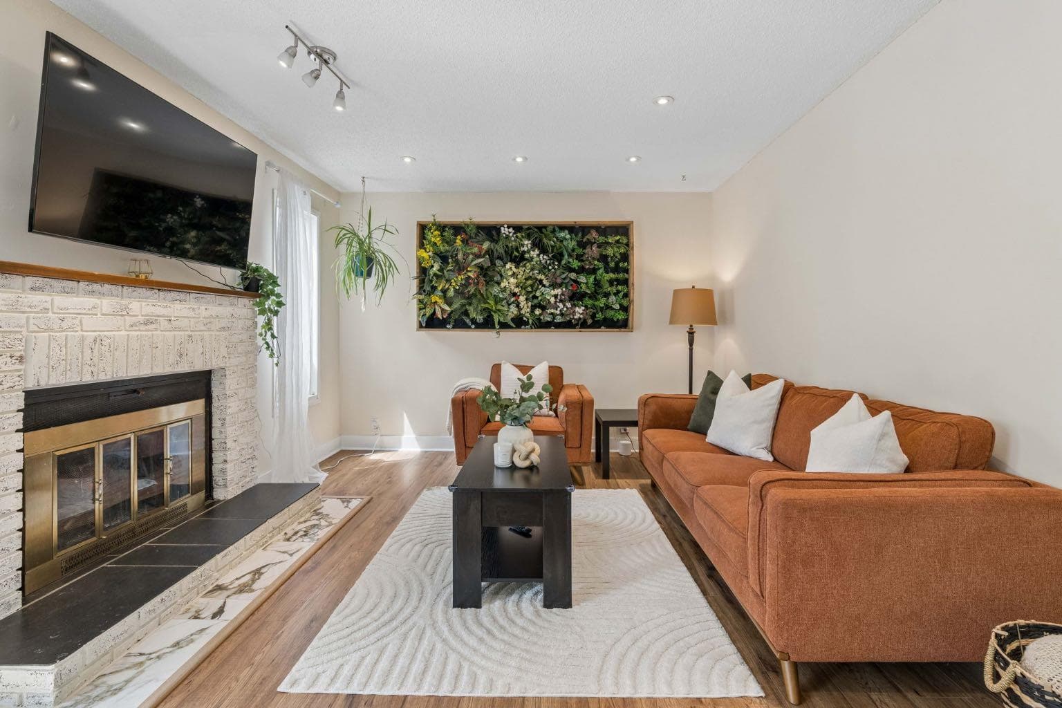
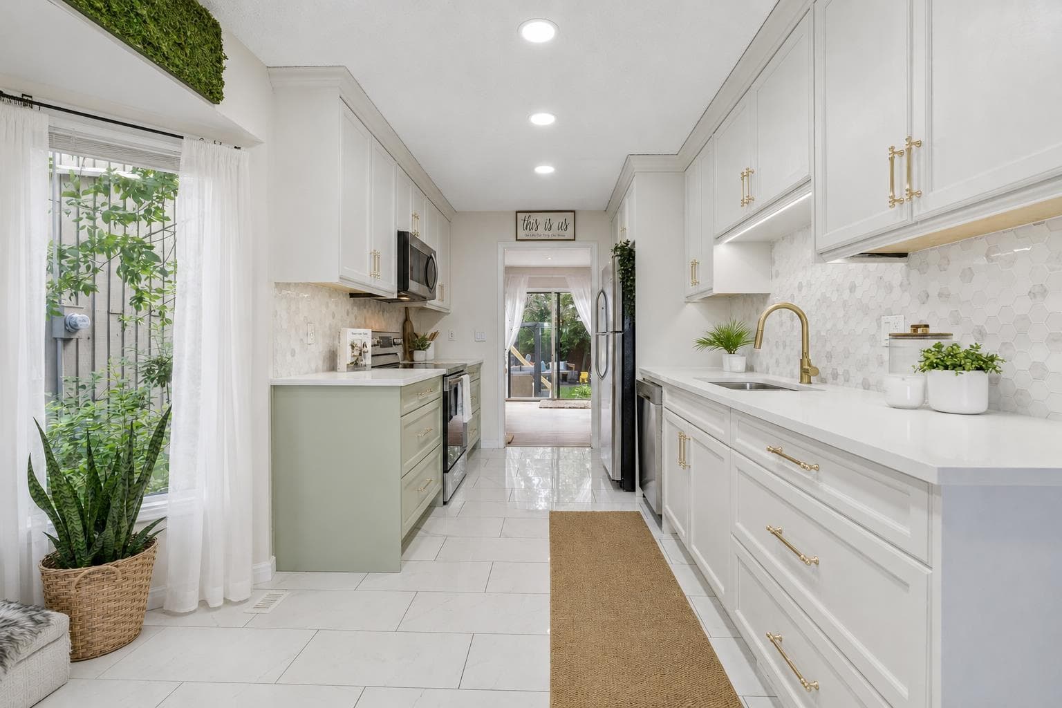
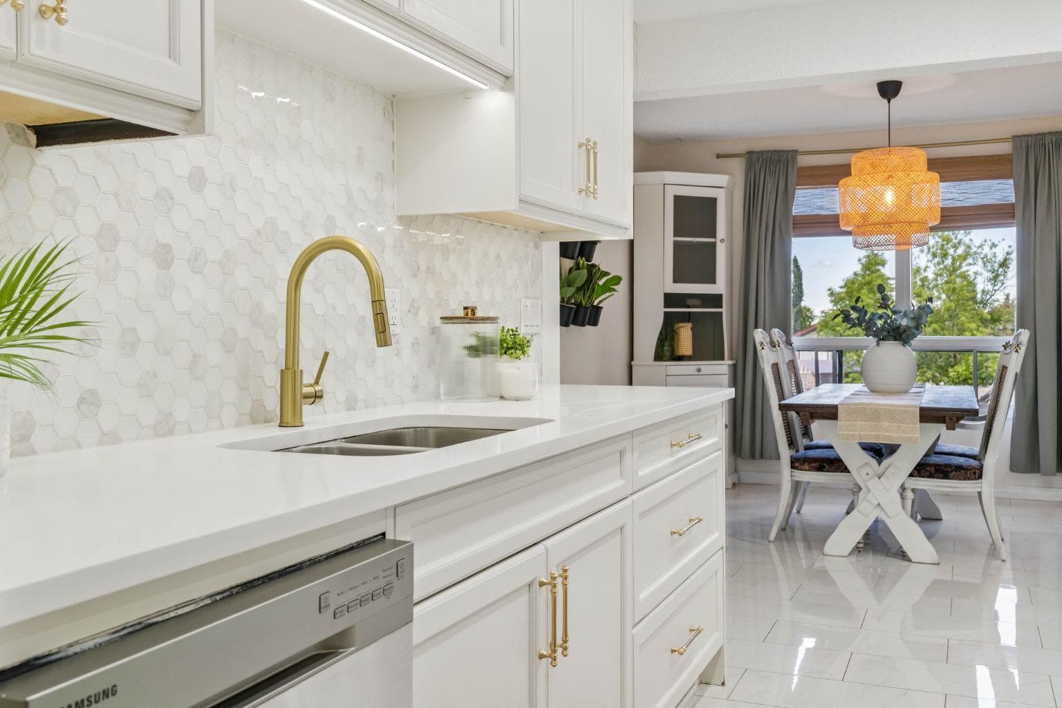
WELCOME TO 44 BEDDINGTON CRESCENT, where timeless updates, incredible outdoor living, and everyday comfort come together in one of Calgary's most established family communities. Tucked away on a LARGE SOUTHWEST-FACING PIE-SHAPED LOT with NO NEIGHBOURS BEHIND, this home offers the privacy, sunshine, and space to truly enjoy every season. Whether you're hosting summer barbecues on the REAR DECK, parking the RV for your next adventure, or watching kids and pets play in the OVERSIZED, FULLY FENCED BACKYARD surrounded by MATURE TREES AND LANDSCAPING, this is a home designed for making memories. Located in the heart of BEDDINGTON HEIGHTS, you'll enjoy a lifestyle built around convenience. Parks, playgrounds, schools, shopping, restaurants, transit, and extensive WALKING PATHWAYS are all just minutes away, while quick access to Deerfoot Trail, Stoney Trail, Centre Street, and the airport makes commuting simple without sacrificing the charm of a mature neighbourhood. Inside, LARGE WINDOWS flood the home with NATURAL LIGHT, creating bright and welcoming living spaces throughout. The UPDATED KITCHEN serves as the heart of the home, featuring WHITE CABINETRY, GRANITE COUNTERTOPS, STAINLESS STEEL APPLIANCES (UPDATED IN 2022), and an adjoining dining area that's perfect for everything from casual breakfasts to holiday gatherings. As the seasons change, you'll appreciate having multiple spaces to relax and unwind. Curl up beside the COZY WOOD-BURNING FIREPLACE in the main living room on cool winter evenings, gather in the second family room around the GAS FIREPLACE, or enjoy movie nights in the FULLY FINISHED BASEMENT, complete with an ELECTRIC FIREPLACE, a spacious recreation room, FOURTH BEDROOM, and abundant storage. A CHEST FREEZER in the laundry room is also included. Upstairs, you'll find THREE SPACIOUS BEDROOMS, providing comfortable space for the whole family while the finished basement offers flexibility for guests, a home office, hobbies, or growing families. Thoughtfully updated for both comfort and efficiency, this home features a NEW ROOF (2023), NEW FURNACE (2023), HOT WATER TANK (2019), CENTRAL AIR CONDITIONING, HUMIDIFIER, WATER SOFTENER, HEPA FILTRATION SYSTEM, and an impressive 18-PANEL SOLAR SYSTEM, helping reduce energy costs while supporting a more sustainable lifestyle. From quiet mornings with coffee in the backyard to evenings spent around the fire, this is a home where everyday moments become lasting memories. Move-in ready and beautifully maintained, 44 Beddington Crescent offers the perfect blend of COMFORT, PRIVACY, and CONVENIENCE in a community you'll love coming home to. BOOK YOUR PRIVATE SHOWING TODAY!

MaxWell Capital Realty
Where Real Estate Happens
75 Crowfoot rise NW, #150
Calgary, AB, T3G 4P5
Cell: +1 403 478 8558
Office: 403-282-7770
jimang.realty@gmail.com
General Info
Sign in to view financial details, taxes & ownership.
Data was last updated July 19, 2026 at 12:09 PM (Mountain Time)
Listing data supplied by Pillar 9™ MLS® System; deemed reliable but not guaranteed accurate. The trademarks MLS®, Multiple Listing Service® and associated logos are owned by CREA. For information purposes only — not intended to solicit properties currently listed for sale or buyers already under contract.
MaxWell Capital Realty
Where Real Estate Happens
75 Crowfoot rise NW, #150
Calgary, AB, T3G 4P5
Cell: +1 403 478 8558
Office: 403-282-7770
jimang.realty@gmail.com